2901 Kipling Avenue condo — 505 - 2901 KIPLING AVENUE, Toronto ON (3.0-Bedroom)
$2,800
2901 Kipling Avenue, 505, Toronto, ON M9V 5E5- 3 Bed
- 2 Bath
- 1000 FT²
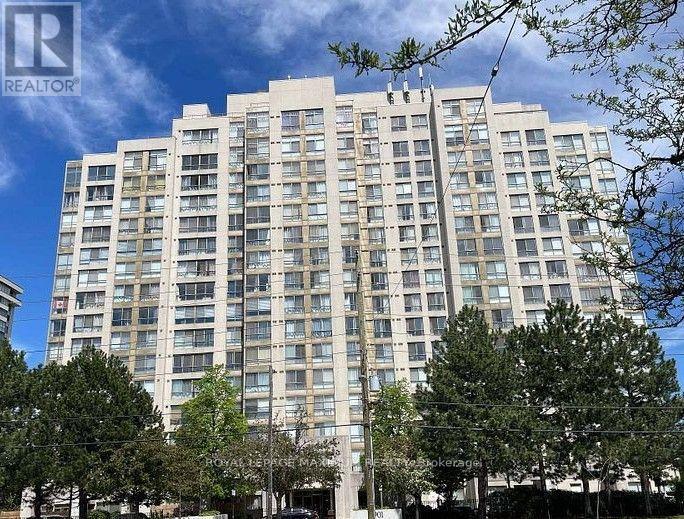
Summary
2901 Kipling Avenue is a condo for rent in Toronto, ON. It has 1 unit. Units have 3 bedrooms. Units have 2 bathrooms.
About 505 - 2901 KIPLING AVENUE
MLS® Number: W13581938
Welcome to this beautifully updated and spacious 2+1 bedroom condo offering a bright,open-concept layout ideal for comfortable living. The sun-filled den provides the perfect space for a home office or reading nook. The renovated full-size kitchen features a refrigerator, stove, new dishwasher, double sink with new faucet, stylish countertops and backsplash, and a convenient pass-through to the dining area-perfect for everyday living and entertaining. The generous primary bedroom includes his-and-hers closets and a private 4-piece ensuite. A spacious second bedroom with a double closet and an additional 4-piece bathroom provides comfort and convenience for family or guests. Enjoy the added convenience of in-suite laundry, built-incloset shelving, a new door handle and lock, mirrored closet doors, new baseboards, updated lighting and accessories, new blinds, vinyl flooring throughout, fresh paint, and numerous modern upgrades. The lease includes one underground parking space and one storage locker. Residents enjoy outstanding building amenities, including a fully equipped fitness centre, sauna, outdoor pool, and a renovated party room with a modern kitchen. Conveniently located with easy access to Highways 27, 427 and 407, public transit, shopping, restaurants, parks, schools, and other everyday amenities. An excellent opportunity to lease a move-in-ready condo in a highly desirable location. (id:28225)
- Place of Worship
This listing content provided by REALTOR.ca has been licensed by REALTOR® members of The Canadian Real Estate Association.
The trademarks MLS®, Multiple Listing Service® and the associated logos are owned by The Canadian Real Estate Association (CREA) and identify the quality of services provided by real estate professionals who are members of CREA.

Floor Plans
| Unit | Beds | Baths | Size | Rent |
|---|---|---|---|---|
| 3 Bedroom | 3 | 2 | 1000.0 ft² | $2,800 |
Parking Information
No information available
Features & Amenities
Building Features
- Storage Lockers
- Laundry Facilities
Nearby
- Parks
- Public Transit
- Schools
Unit Features
- Air Conditioning
- Fridge
- Stove
Utilities Included
Explore Similar Rentals
Looking for rentals similar to 2901 Kipling Avenue in Toronto?
See All Similar RentalsSave Alert
Floor Plans
Parking Information
Features & Amenities
Utilities Included
About 505 - 2901 KIPLING AVENUE
MLS® Number: W13581938
Welcome to this beautifully updated and spacious 2+1 bedroom condo offering a bright,open-concept layout ideal for comfortable living. The sun-filled den provides the perfect space for a home office or reading nook. The renovated full-size kitchen features a refrigerator, stove, new dishwasher, double sink with new faucet, stylish countertops and backsplash, and a convenient pass-through to the dining area-perfect for everyday living and entertaining. The generous primary bedroom includes his-and-hers closets and a private 4-piece ensuite. A spacious second bedroom with a double closet and an additional 4-piece bathroom provides comfort and convenience for family or guests. Enjoy the added convenience of in-suite laundry, built-incloset shelving, a new door handle and lock, mirrored closet doors, new baseboards, updated lighting and accessories, new blinds, vinyl flooring throughout, fresh paint, and numerous modern upgrades. The lease includes one underground parking space and one storage locker. Residents enjoy outstanding building amenities, including a fully equipped fitness centre, sauna, outdoor pool, and a renovated party room with a modern kitchen. Conveniently located with easy access to Highways 27, 427 and 407, public transit, shopping, restaurants, parks, schools, and other everyday amenities. An excellent opportunity to lease a move-in-ready condo in a highly desirable location. (id:28225)
- Place of Worship
This listing content provided by REALTOR.ca has been licensed by REALTOR® members of The Canadian Real Estate Association.
The trademarks MLS®, Multiple Listing Service® and the associated logos are owned by The Canadian Real Estate Association (CREA) and identify the quality of services provided by real estate professionals who are members of CREA.
MLS® Number: W13581938
Welcome to this beautifully updated and spacious 2+1 bedroom condo offering a bright,open-concept layout ideal for comfortable living. The sun-filled den provides the perfect space for a home office or reading nook. The renovated full-size kitchen features a refrigerator, stove, new dishwasher, double sink with new faucet, stylish countertops and backsplash, and a convenient pass-through to the dining area-perfect for everyday living and entertaining. The generous primary bedroom includes his-and-hers closets and a private 4-piece ensuite. A spacious second bedroom with a double closet and an additional 4-piece bathroom provides comfort and convenience for family or guests. Enjoy the added convenience of in-suite laundry, built-incloset shelving, a new door handle and lock, mirrored closet doors, new baseboards, updated lighting and accessories, new blinds, vinyl flooring throughout, fresh paint, and numerous modern upgrades. The lease includes one underground parking space and one storage locker. Residents enjoy outstanding building amenities, including a fully equipped fitness centre, sauna, outdoor pool, and a renovated party room with a modern kitchen. Conveniently located with easy access to Highways 27, 427 and 407, public transit, shopping, restaurants, parks, schools, and other everyday amenities. An excellent opportunity to lease a move-in-ready condo in a highly desirable location. (id:28225)
- Place of Worship
This listing content provided by REALTOR.ca has been licensed by REALTOR® members of The Canadian Real Estate Association.
The trademarks MLS®, Multiple Listing Service® and the associated logos are owned by The Canadian Real Estate Association (CREA) and identify the quality of services provided by real estate professionals who are members of CREA.
Neighbourhood Score & Commute Time
Open House Dates
Save Alert