5 Sheppard Avenue condo — 2418 - 5 SHEPPARD AVENUE E, Toronto ON (1.0-Bedroom)
$2,300
5 Sheppard Avenue, 2418, Toronto, ON M2N 0G4- 1 Bed
- 1 Bath
- 500 FT²
- Parking

Summary
5 Sheppard Avenue is a condo for rent in Toronto, ON. It has 1 unit. Units have 1 bedroom. Units have 1 bathroom.
About 2418 - 5 SHEPPARD AVENUE E
MLS® Number: C13563886
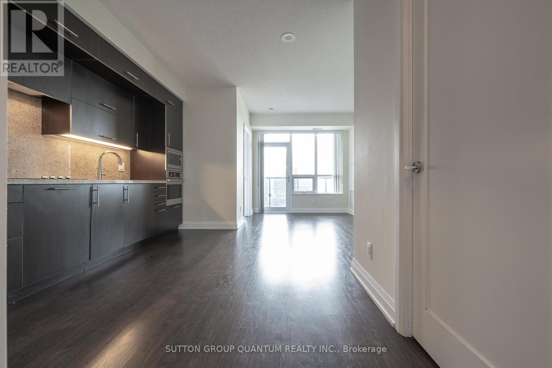
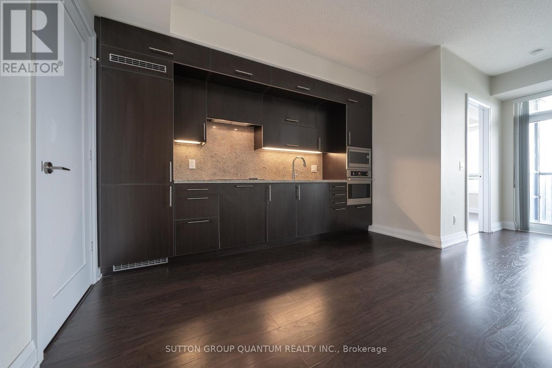
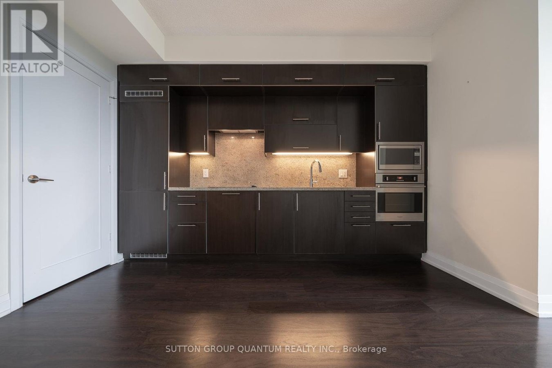
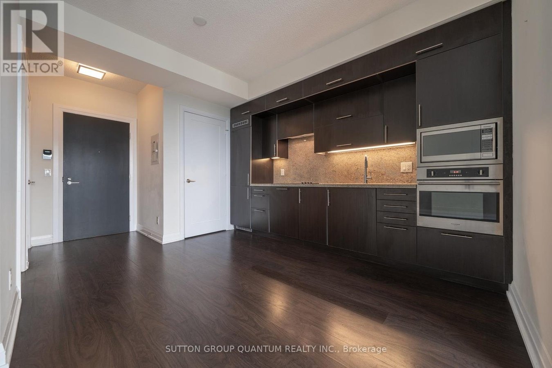
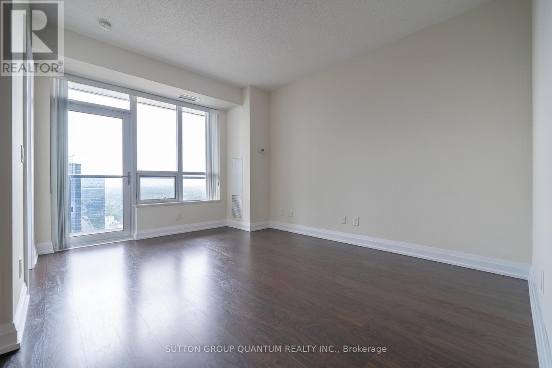
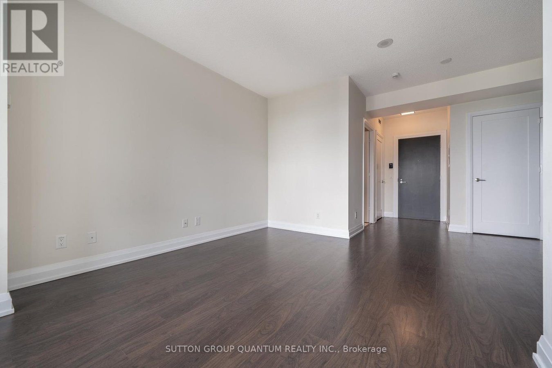
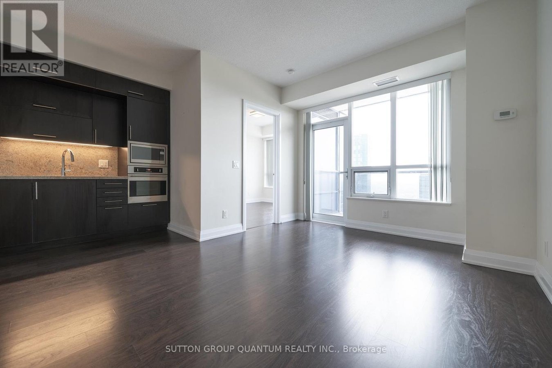
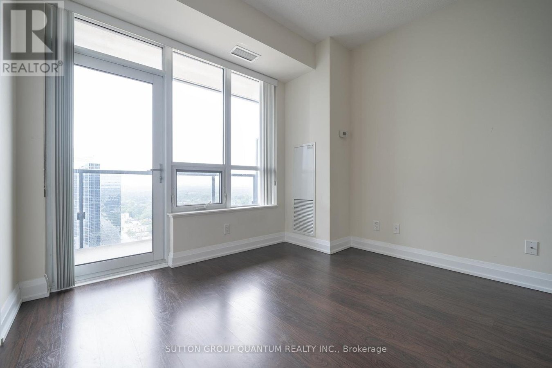
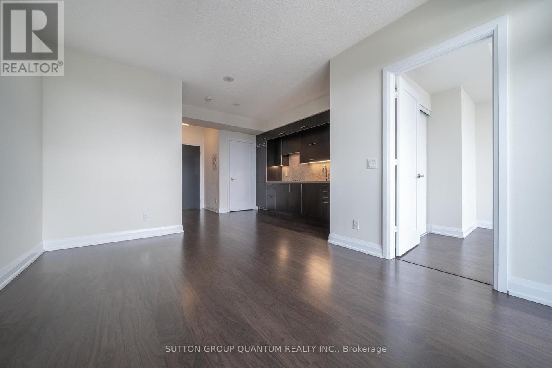
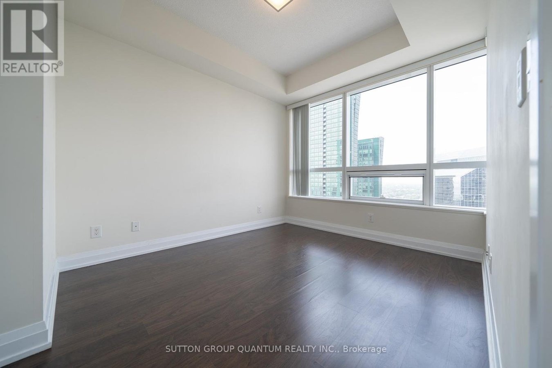
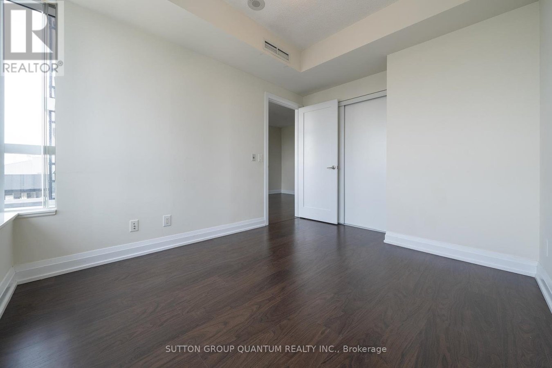
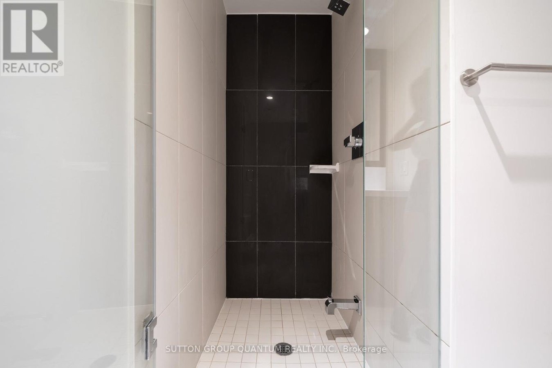
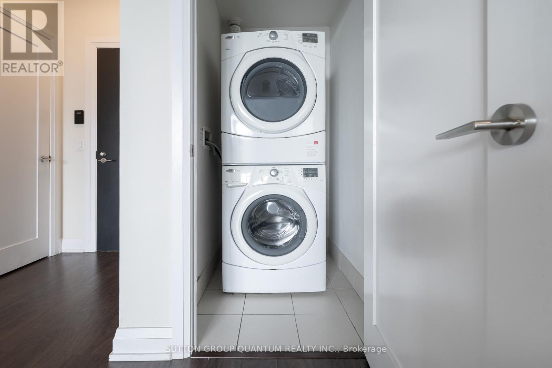
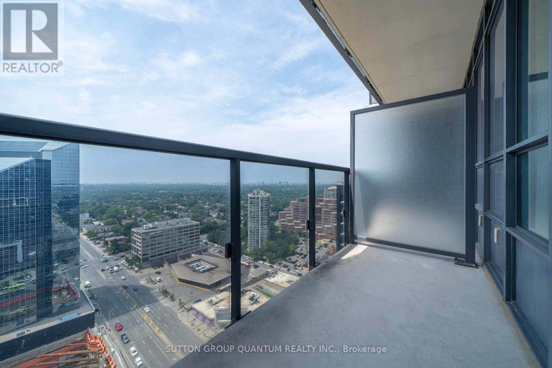
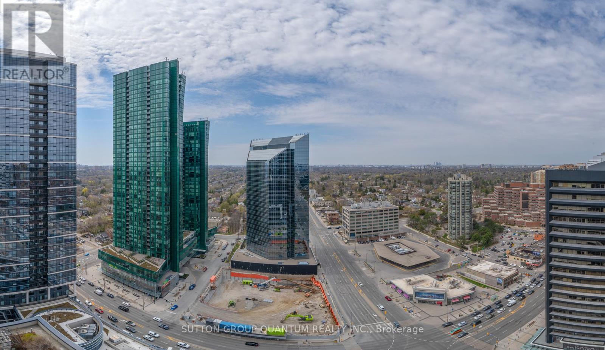
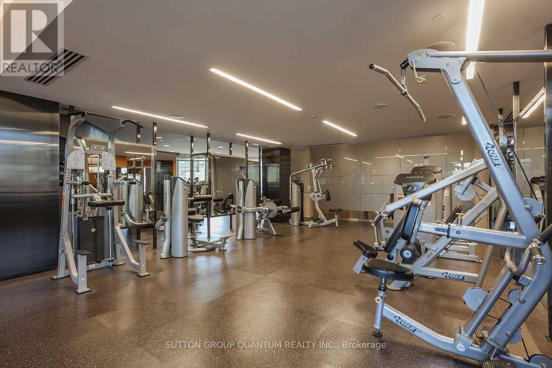
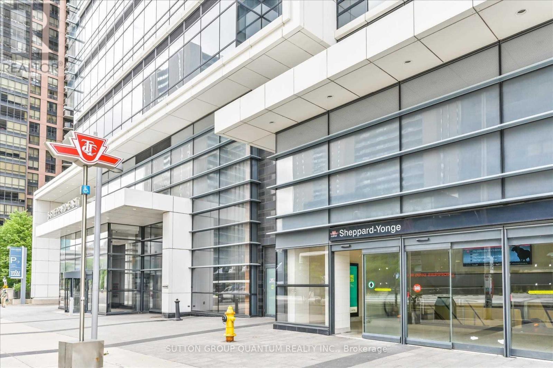
* * * Available Immediate * * * Welcome To The Hullmark Centre Condominiums. This High Floor 1 Bedroom Suite Features Approximately 546 Interior Square Feet. Designer Kitchen Cabinetry With Stainless Steel Appliances, Under Cabinet Lighting, An Undermount Sink & Granite Counter Tops. Bright Windows With Laminate Flooring Throughout Facing West City Views. A Spacious Sized Bedroom With A Large Closet & A Large Window. A Direct Underground T.T.C. Subway Connection. Steps To Yonge Sheppard Centre Mall With 4 Levels Of Retail Shoppes, Fitness Club, Grocery Stores & Restaurants. Minutes Drive To Highways 401, 404 & D.V.P. Click On The Video Tour! (id:28225)
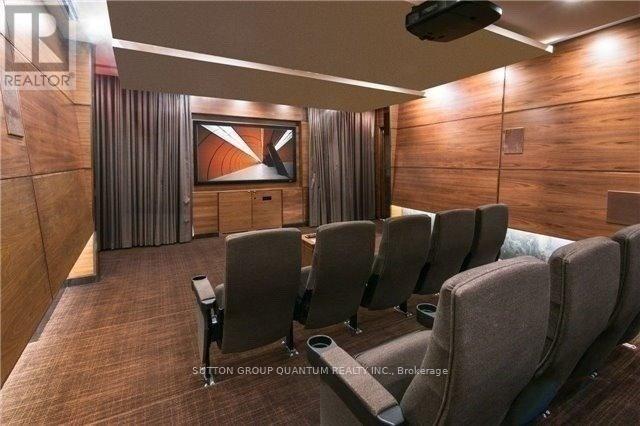
- Recreation Centre
This listing content provided by REALTOR.ca has been licensed by REALTOR® members of The Canadian Real Estate Association.
The trademarks MLS®, Multiple Listing Service® and the associated logos are owned by The Canadian Real Estate Association (CREA) and identify the quality of services provided by real estate professionals who are members of CREA.

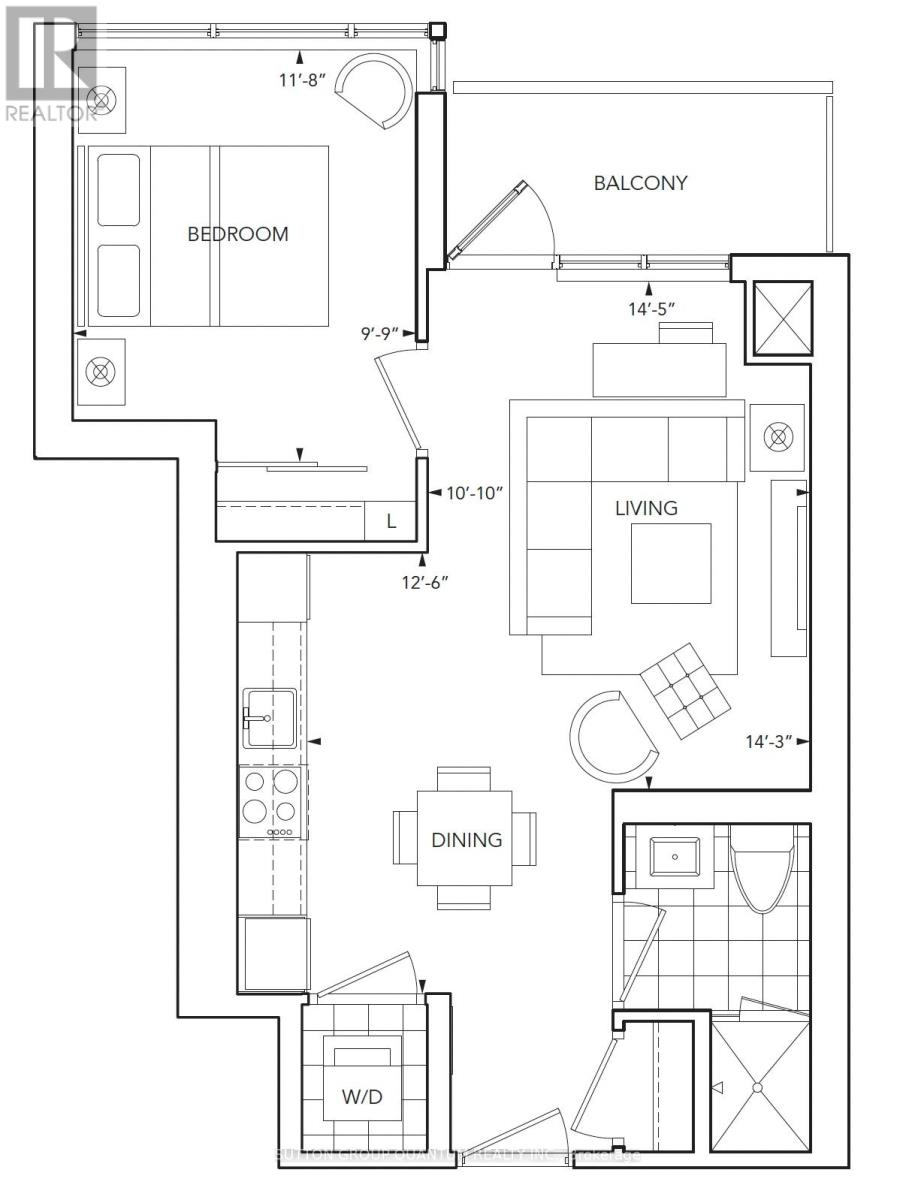
Floor Plans
| Unit | Beds | Baths | Size | Rent |
|---|---|---|---|---|
| 1 Bedroom | 1 | 1 | 500.0 ft² | $2,300 |
Parking Information
- Underground parking
- Garage parking
Features & Amenities
Building Features
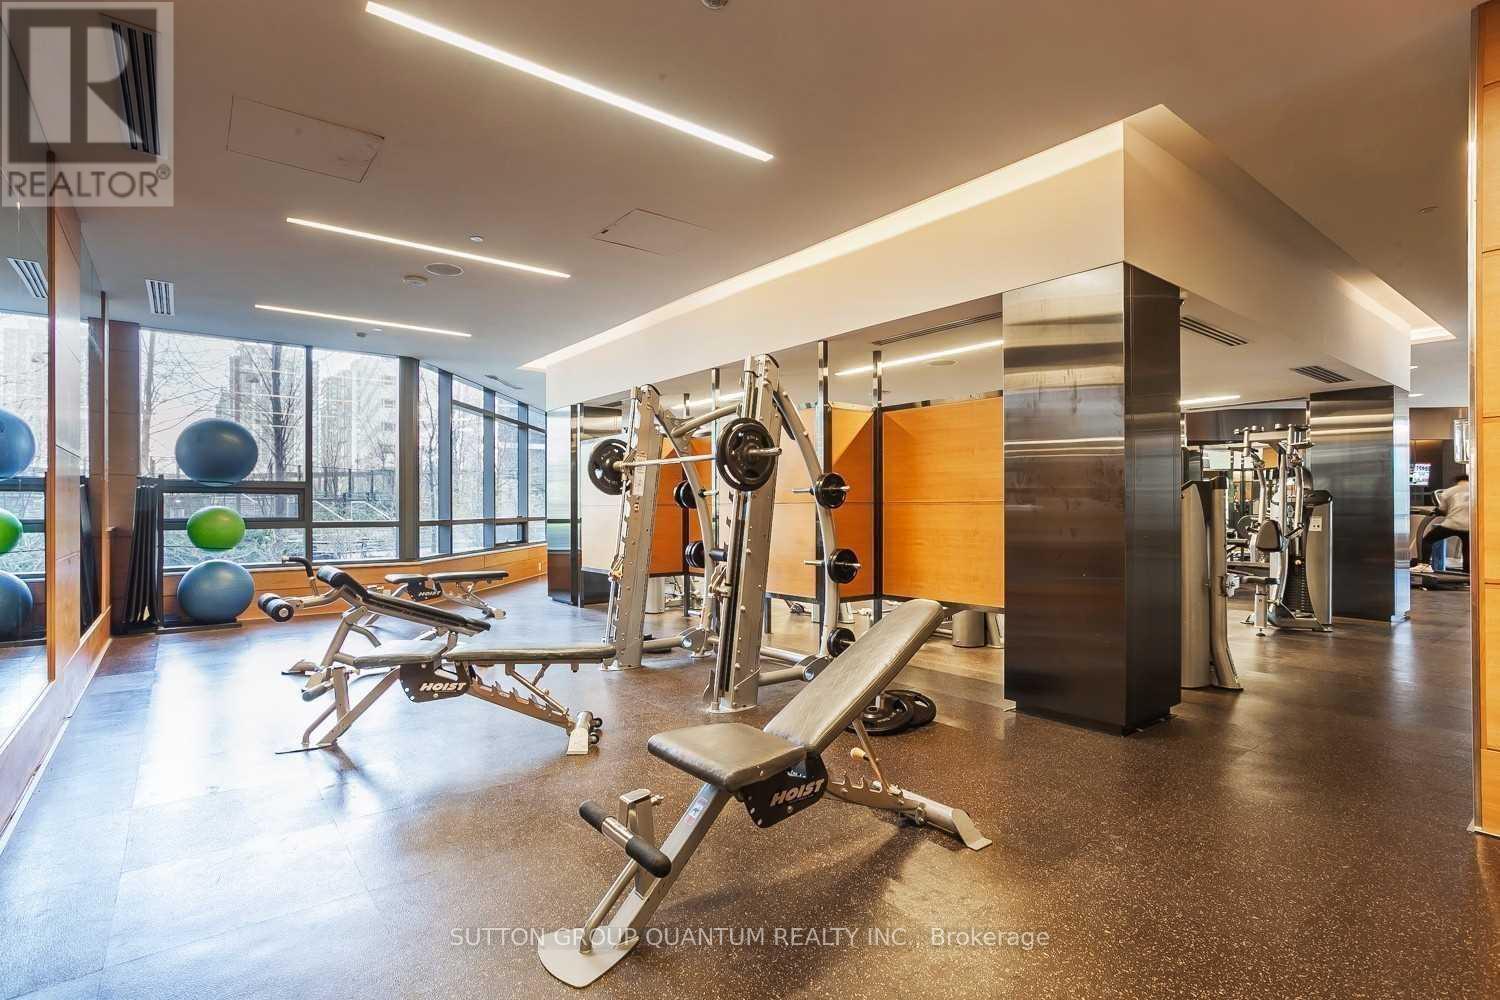
- Exercise Room
- Security On-site
- Laundry Facilities
- Swimming Pool
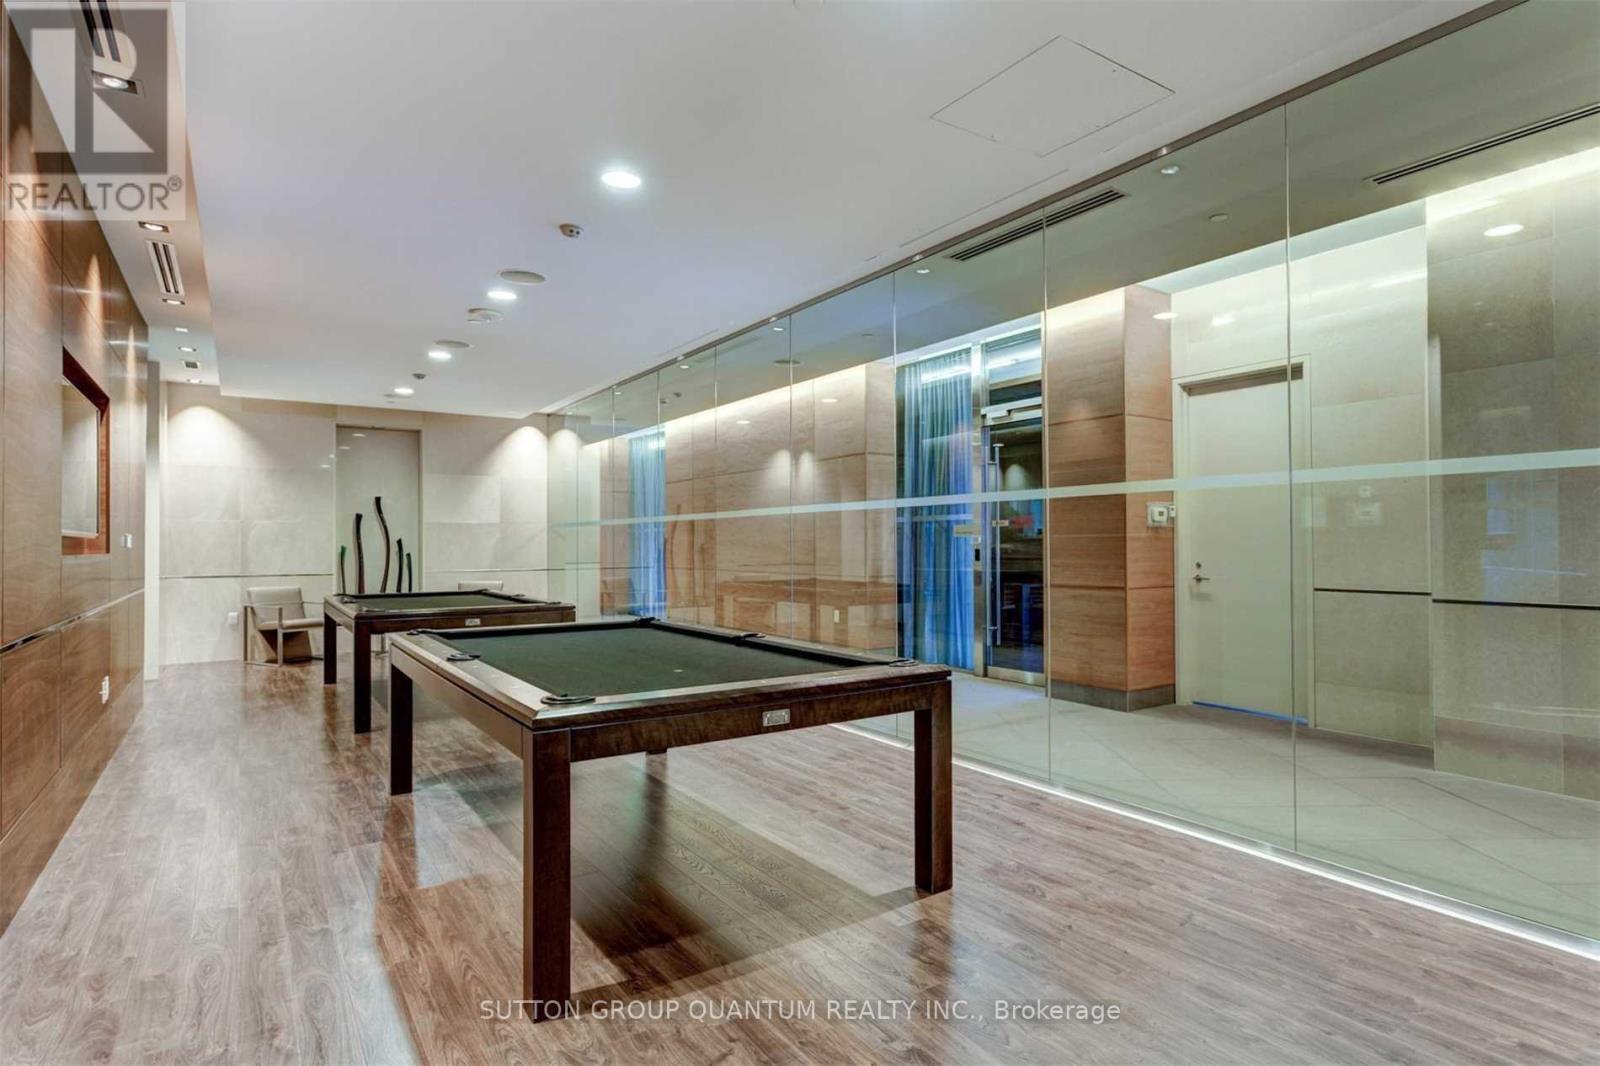
- Party Room
Nearby
- Public Transit
- Parks
Unit Features
- Dishwasher
- Microwave
- Fridge
- Air Conditioning
- Stove
Utilities Included
Explore Similar Rentals
Looking for rentals similar to 5 Sheppard Avenue in Toronto?
See All Similar RentalsSave Alert
Floor Plans
Parking Information
Features & Amenities
Utilities Included
About 2418 - 5 SHEPPARD AVENUE E
MLS® Number: C13563886
* * * Available Immediate * * * Welcome To The Hullmark Centre Condominiums. This High Floor 1 Bedroom Suite Features Approximately 546 Interior Square Feet. Designer Kitchen Cabinetry With Stainless Steel Appliances, Under Cabinet Lighting, An Undermount Sink & Granite Counter Tops. Bright Windows With Laminate Flooring Throughout Facing West City Views. A Spacious Sized Bedroom With A Large Closet & A Large Window. A Direct Underground T.T.C. Subway Connection. Steps To Yonge Sheppard Centre Mall With 4 Levels Of Retail Shoppes, Fitness Club, Grocery Stores & Restaurants. Minutes Drive To Highways 401, 404 & D.V.P. Click On The Video Tour! (id:28225)
- Recreation Centre
This listing content provided by REALTOR.ca has been licensed by REALTOR® members of The Canadian Real Estate Association.
The trademarks MLS®, Multiple Listing Service® and the associated logos are owned by The Canadian Real Estate Association (CREA) and identify the quality of services provided by real estate professionals who are members of CREA.
MLS® Number: C13563886
* * * Available Immediate * * * Welcome To The Hullmark Centre Condominiums. This High Floor 1 Bedroom Suite Features Approximately 546 Interior Square Feet. Designer Kitchen Cabinetry With Stainless Steel Appliances, Under Cabinet Lighting, An Undermount Sink & Granite Counter Tops. Bright Windows With Laminate Flooring Throughout Facing West City Views. A Spacious Sized Bedroom With A Large Closet & A Large Window. A Direct Underground T.T.C. Subway Connection. Steps To Yonge Sheppard Centre Mall With 4 Levels Of Retail Shoppes, Fitness Club, Grocery Stores & Restaurants. Minutes Drive To Highways 401, 404 & D.V.P. Click On The Video Tour! (id:28225)
- Recreation Centre
This listing content provided by REALTOR.ca has been licensed by REALTOR® members of The Canadian Real Estate Association.
The trademarks MLS®, Multiple Listing Service® and the associated logos are owned by The Canadian Real Estate Association (CREA) and identify the quality of services provided by real estate professionals who are members of CREA.
Neighbourhood Score & Commute Time
Open House Dates
Save Alert