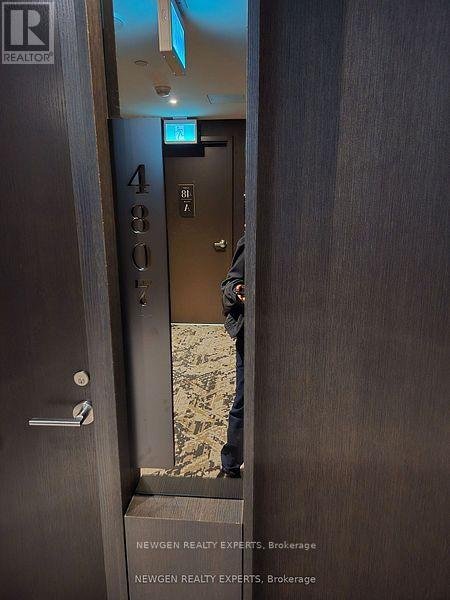
11 Yorkville Avenue condo — 4807 - 11 YORKVILLE AVENUE, Toronto ON (2.0-Bedroom)
$4,250
11 Yorkville Avenue, 4807, Toronto, ON M4W 0B7- 2 Bed
- 2 Bath
- 700 FT²
Summary
11 Yorkville Avenue is a condo for rent in Toronto, ON. It has 1 unit. Units have 2 bedrooms. Units have 2 bathrooms.
About 4807 - 11 YORKVILLE AVENUE
MLS® Number: C13532960
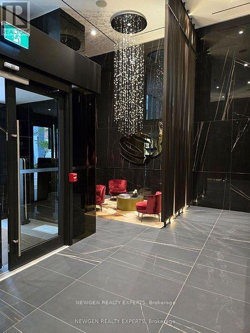
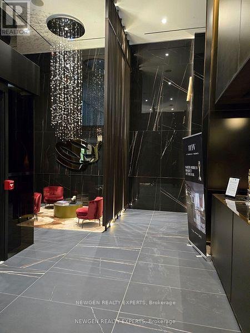
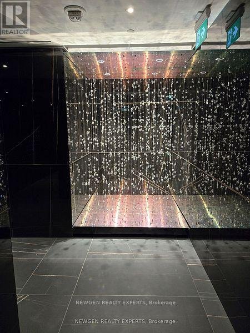
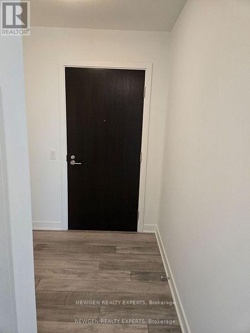
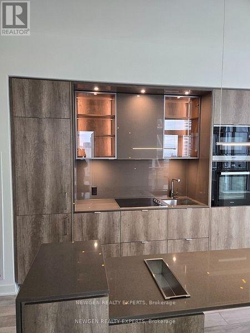
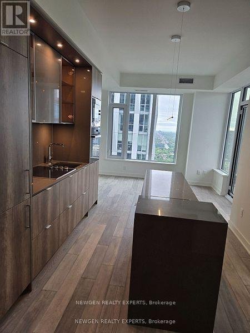
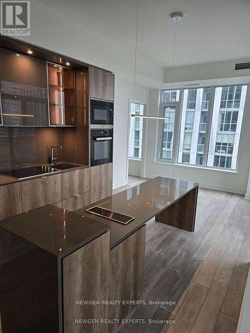
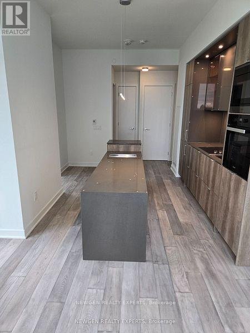
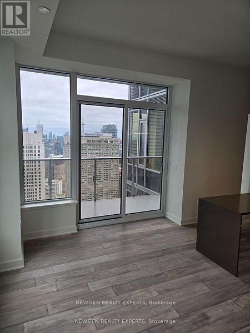
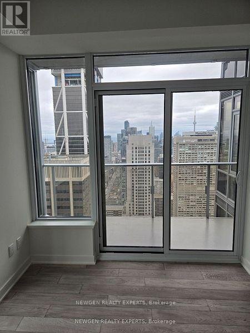
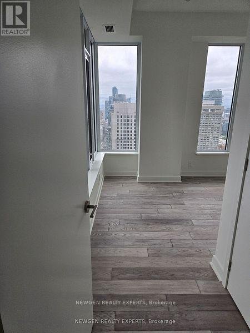
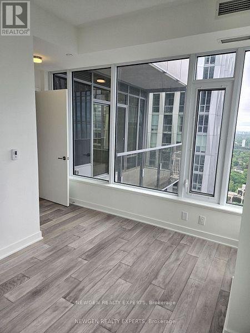
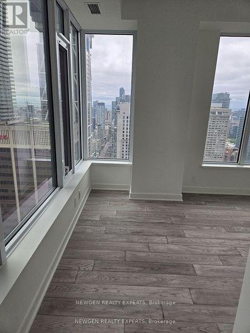
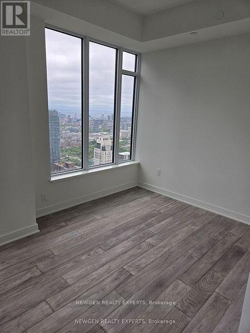
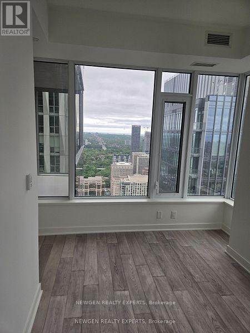
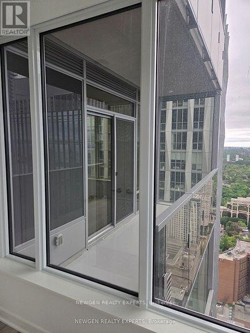
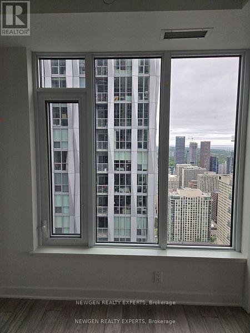
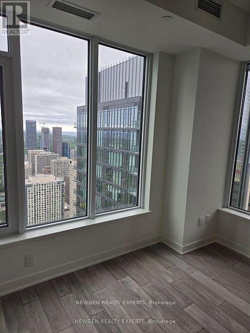
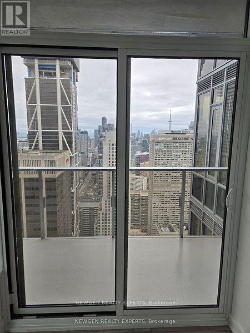
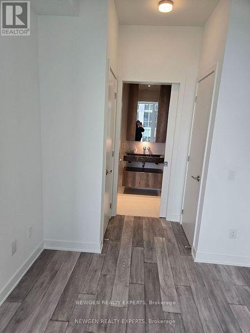
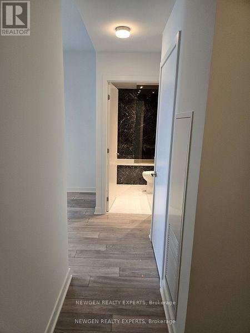
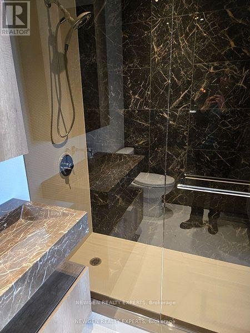
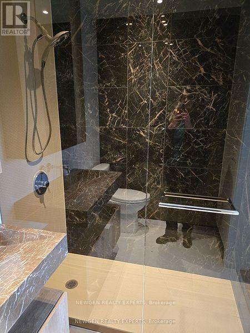
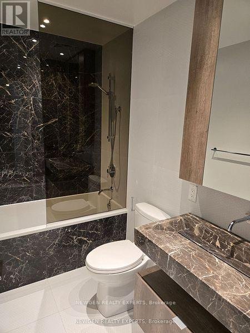
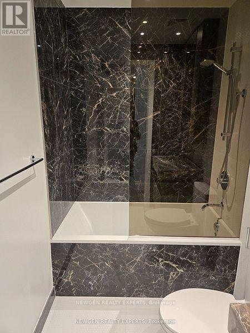
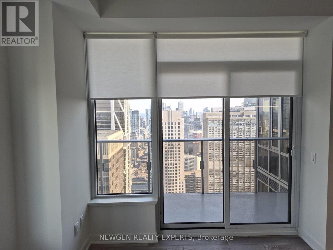
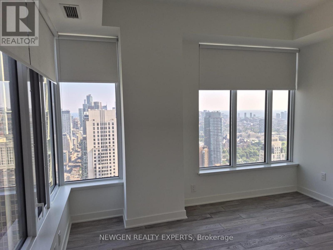
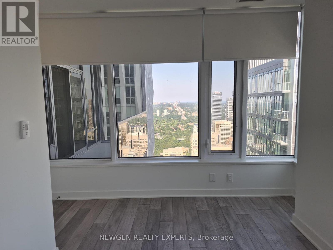
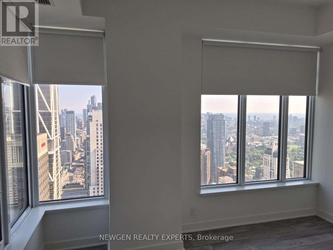
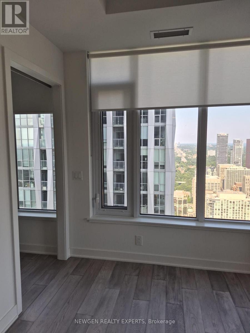
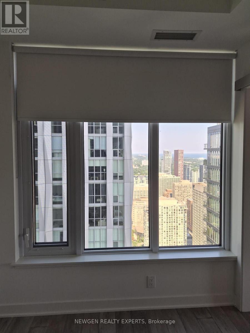
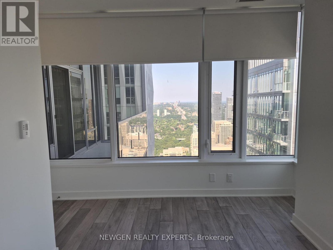
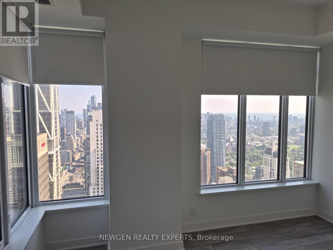
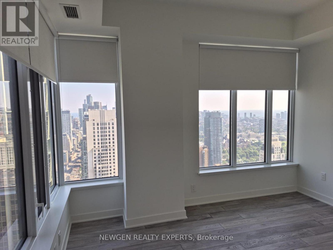
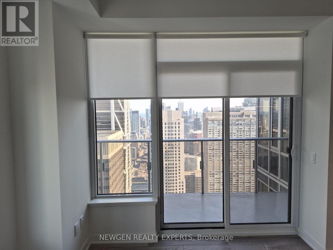
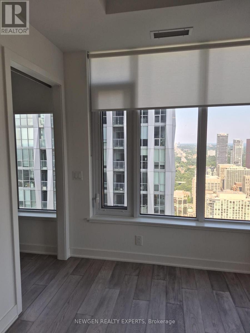
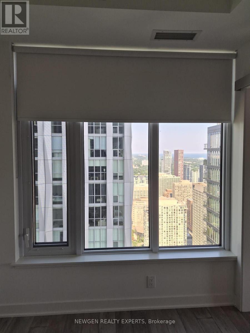
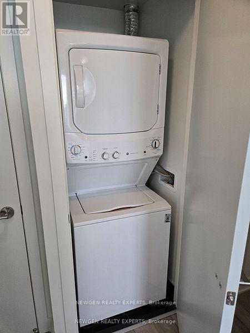
Experience luxury living at 11 Yorkville in Toronto's most prestigious neighbourhood. This elegant 2-bedroom, 2-bathroom suite features a thoughtfully designed open-concept layout with floor-to-ceiling windows that fill the home with natural light and showcase breathtaking city views and spectacular sunsets from the private balcony. The chef-inspired kitchen is appointed with integrated Miele appliances, a wine fridge, custom cabinetry, and a stunning waterfall island, perfect for everyday living and entertaining. The spacious primary bedroom offers dual his-and-hers closets, while the second bedroom and full bath provide flexibility for guests, a home office, or family living. Additional features include ensuite laundry and window coverings. Residents enjoy an exceptional collection of world-class amenities, including a grand two- storey lobby with 24-hour concierge, state-of-the-art fitness centre, spa and steam rooms, indoor/outdoor infinity pool, tranquil Zen garden, children's playground, wine-tasting lounge, piano lounge, private theatre, business centre, rooftop terrace with BBQ area, and visitor parking. Ideally located in the heart of Yorkville, directly across from the Four Seasons Hotel and surrounded by renowned luxury boutiques including Hermès, Chanel, and Louis Vuitton, as well as Michelin-starred dining. Just steps to the Royal Ontario Museum, the University of Toronto, boutique galleries, and Yonge-Bloor subway station with access to both subway lines. Walk Score of 100 offers the ultimate convenience and vibrant urban lifestyle. (id:28225)
- Cooktop
- Oven
- Wine Fridge
- Hospital
This listing content provided by REALTOR.ca has been licensed by REALTOR® members of The Canadian Real Estate Association.
The trademarks MLS®, Multiple Listing Service® and the associated logos are owned by The Canadian Real Estate Association (CREA) and identify the quality of services provided by real estate professionals who are members of CREA.

Floor Plans
| Unit | Beds | Baths | Size | Rent |
|---|---|---|---|---|
| 2 Bedroom | 2 | 2 | 700.0 ft² | $4,250 |
Parking Information
No information available
Features & Amenities
Building Features
- Party Room
- Swimming Pool
- Exercise Room
- Laundry Facilities
Nearby
- Parks
- Public Transit
Unit Features
- Microwave
- Air Conditioning
- Fridge
Utilities Included
Explore Similar Rentals
Looking for rentals similar to 11 Yorkville Avenue in Toronto?
See All Similar RentalsSave Alert
Floor Plans
Parking Information
Features & Amenities
Utilities Included
About 4807 - 11 YORKVILLE AVENUE
MLS® Number: C13532960
Experience luxury living at 11 Yorkville in Toronto's most prestigious neighbourhood. This elegant 2-bedroom, 2-bathroom suite features a thoughtfully designed open-concept layout with floor-to-ceiling windows that fill the home with natural light and showcase breathtaking city views and spectacular sunsets from the private balcony. The chef-inspired kitchen is appointed with integrated Miele appliances, a wine fridge, custom cabinetry, and a stunning waterfall island, perfect for everyday living and entertaining. The spacious primary bedroom offers dual his-and-hers closets, while the second bedroom and full bath provide flexibility for guests, a home office, or family living. Additional features include ensuite laundry and window coverings. Residents enjoy an exceptional collection of world-class amenities, including a grand two- storey lobby with 24-hour concierge, state-of-the-art fitness centre, spa and steam rooms, indoor/outdoor infinity pool, tranquil Zen garden, children's playground, wine-tasting lounge, piano lounge, private theatre, business centre, rooftop terrace with BBQ area, and visitor parking. Ideally located in the heart of Yorkville, directly across from the Four Seasons Hotel and surrounded by renowned luxury boutiques including Hermès, Chanel, and Louis Vuitton, as well as Michelin-starred dining. Just steps to the Royal Ontario Museum, the University of Toronto, boutique galleries, and Yonge-Bloor subway station with access to both subway lines. Walk Score of 100 offers the ultimate convenience and vibrant urban lifestyle. (id:28225)
- Cooktop
- Oven
- Wine Fridge
- Hospital
This listing content provided by REALTOR.ca has been licensed by REALTOR® members of The Canadian Real Estate Association.
The trademarks MLS®, Multiple Listing Service® and the associated logos are owned by The Canadian Real Estate Association (CREA) and identify the quality of services provided by real estate professionals who are members of CREA.
MLS® Number: C13532960
Experience luxury living at 11 Yorkville in Toronto's most prestigious neighbourhood. This elegant 2-bedroom, 2-bathroom suite features a thoughtfully designed open-concept layout with floor-to-ceiling windows that fill the home with natural light and showcase breathtaking city views and spectacular sunsets from the private balcony. The chef-inspired kitchen is appointed with integrated Miele appliances, a wine fridge, custom cabinetry, and a stunning waterfall island, perfect for everyday living and entertaining. The spacious primary bedroom offers dual his-and-hers closets, while the second bedroom and full bath provide flexibility for guests, a home office, or family living. Additional features include ensuite laundry and window coverings. Residents enjoy an exceptional collection of world-class amenities, including a grand two- storey lobby with 24-hour concierge, state-of-the-art fitness centre, spa and steam rooms, indoor/outdoor infinity pool, tranquil Zen garden, children's playground, wine-tasting lounge, piano lounge, private theatre, business centre, rooftop terrace with BBQ area, and visitor parking. Ideally located in the heart of Yorkville, directly across from the Four Seasons Hotel and surrounded by renowned luxury boutiques including Hermès, Chanel, and Louis Vuitton, as well as Michelin-starred dining. Just steps to the Royal Ontario Museum, the University of Toronto, boutique galleries, and Yonge-Bloor subway station with access to both subway lines. Walk Score of 100 offers the ultimate convenience and vibrant urban lifestyle. (id:28225)
- Cooktop
- Oven
- Wine Fridge
- Hospital
This listing content provided by REALTOR.ca has been licensed by REALTOR® members of The Canadian Real Estate Association.
The trademarks MLS®, Multiple Listing Service® and the associated logos are owned by The Canadian Real Estate Association (CREA) and identify the quality of services provided by real estate professionals who are members of CREA.
Neighbourhood Score & Commute Time
Open House Dates
Save Alert