48 Carsbrooke Road house — 48 CARSBROOKE ROAD, Toronto ON (5.0-Bedroom)
$4,950
48 Carsbrooke Road, Toronto, ON M9C 3C5- 5 Bed
- 2 Bath
- 1500 FT²
- Parking
Summary
48 Carsbrooke Road is a house for rent in Toronto, ON. It has 1 unit. Units have 5 bedrooms. Units have 2 bathrooms. Cable and hydro / electricity are utilities included in the rent price.
About 48 CARSBROOKE ROAD
MLS® Number: W13087554
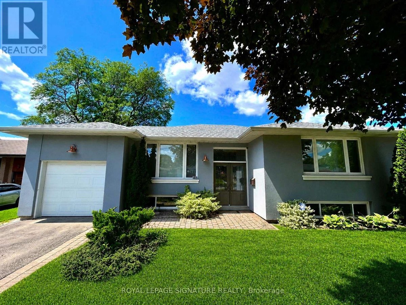
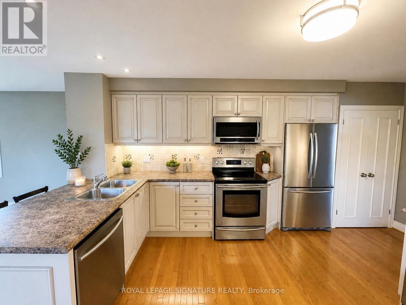
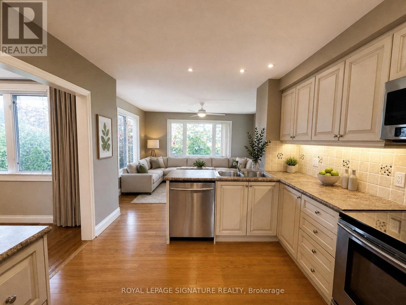
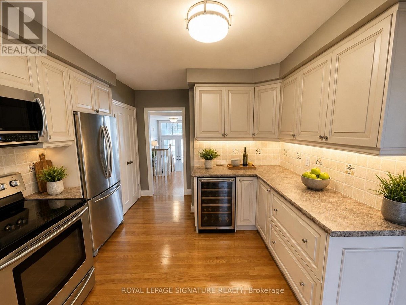
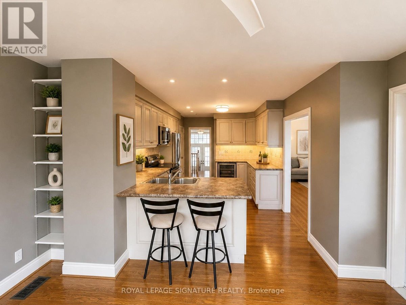
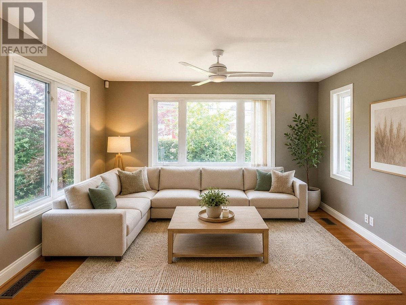
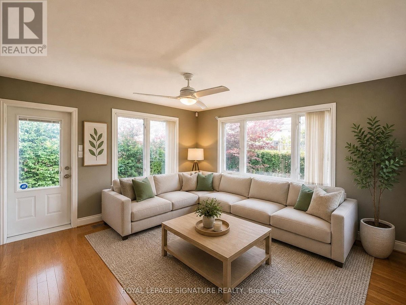
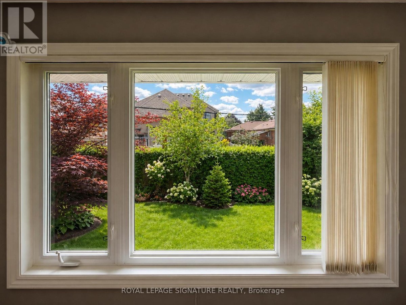
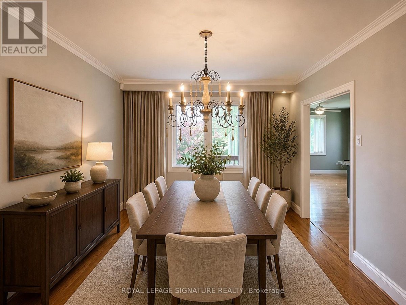
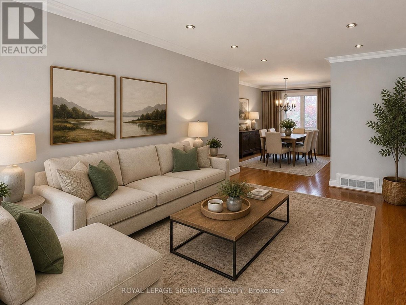
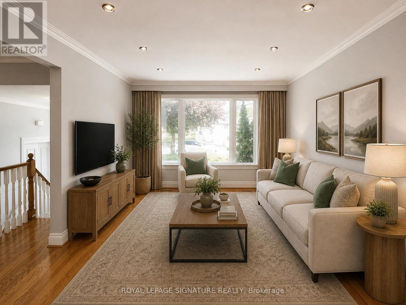
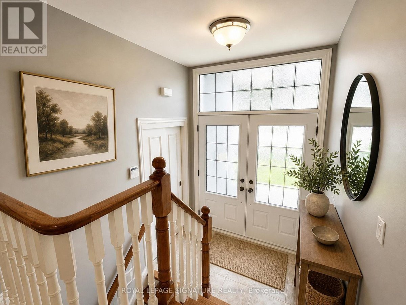
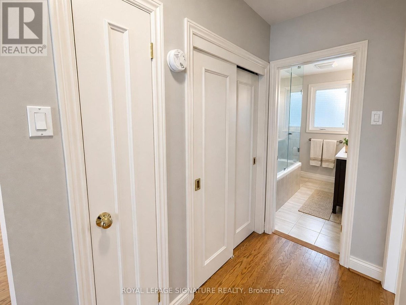
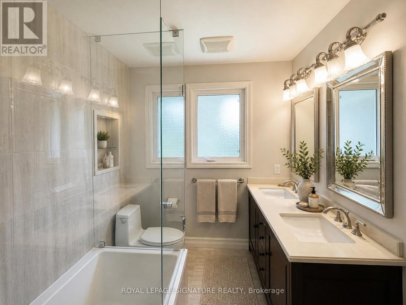
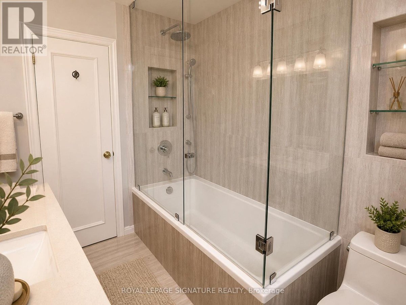
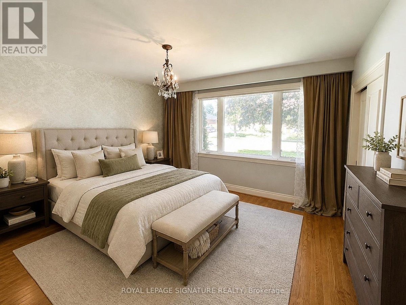
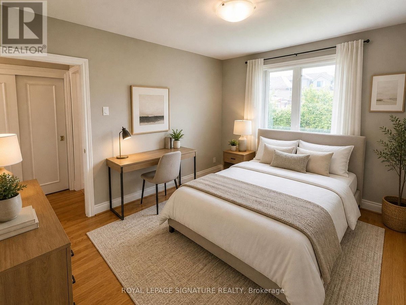
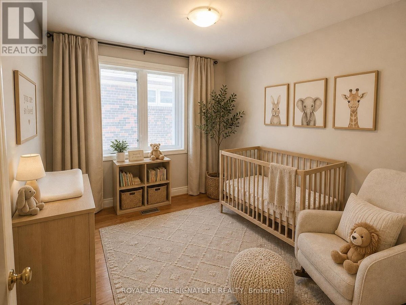
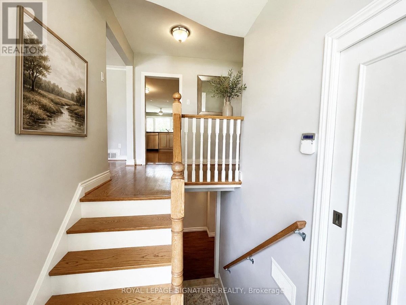
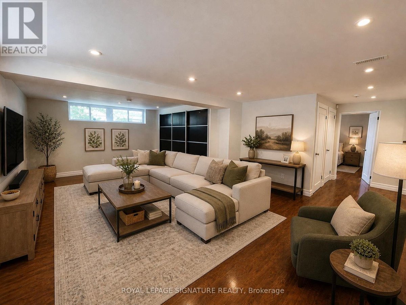
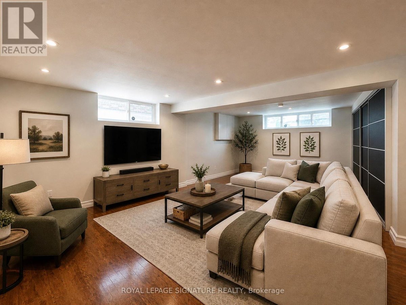
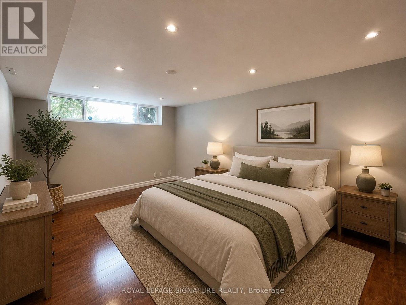
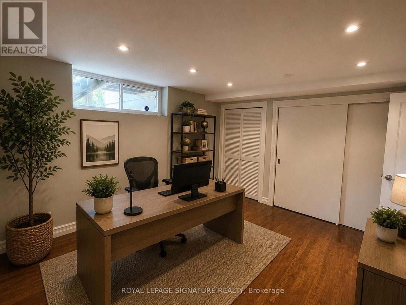
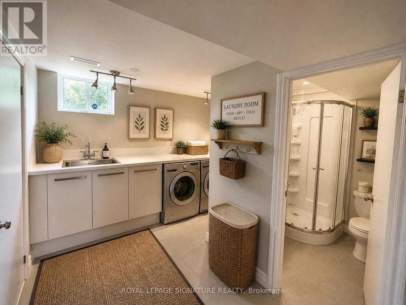
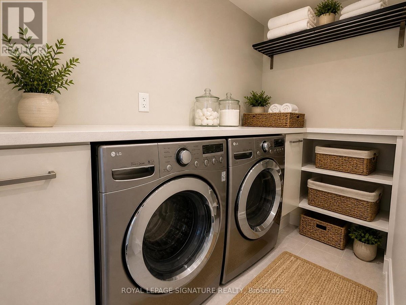
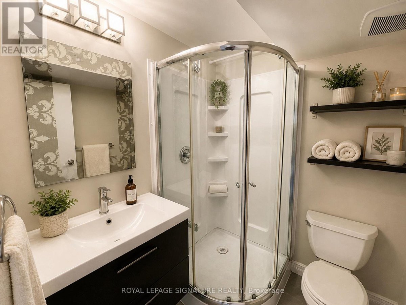
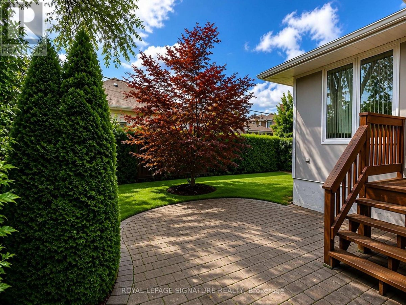
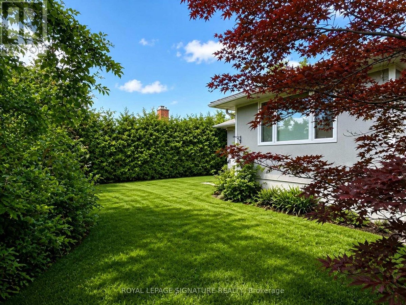
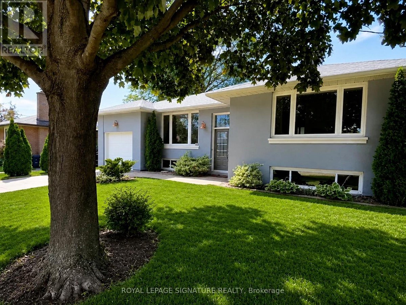
Impeccably maintained and beautifully sun-filled bungalow nestled in one of Etobicoke's most sought-after neighbourhoods. This exceptional home offers a spacious open-concept main floor, perfect for both everyday living and entertaining, featuring a large kitchen with breakfast bar and seamless walk-out to a private backyard.The main level boasts three generously sized bedrooms and a tastefully renovated 4-piece bathroom. The expansive, fully finished basement adds incredible living space with a bright recreation room, two additional bedrooms, and a 3-piece bath-ideal for extended family, guests, or a home office. Recent upgrades include new exterior insulation and stucco, enhancing both curb appeal andenergy efficiency. Step outside to your sun-drenched west-facing own private, lush backyard oasis-perfect for relaxing or entertaining! Prime location close to top-rated schools, shopping, public transit, and major highways. Enjoy a professionally cleaned home with fresh paint touch-ups completed before move-in. Photos are virtually staged for presentation purposes. Offering nearly 2,700 sq ft of total living space, this stunning executive bungalow blends comfort, space, and functionality with a beautifully finished basement.The property will be professionally cleaned and fresh paint touch-ups will be completed prior to occupancy. Photos have been virtually staged for illustrative purposes. (id:28225)
- Wine Fridge
- Hospital
- Place of Worship
- Sewer
This listing content provided by REALTOR.ca has been licensed by REALTOR® members of The Canadian Real Estate Association.
The trademarks MLS®, Multiple Listing Service® and the associated logos are owned by The Canadian Real Estate Association (CREA) and identify the quality of services provided by real estate professionals who are members of CREA.

Floor Plans
| Unit | Beds | Baths | Size | Rent |
|---|---|---|---|---|
| 5 Bedroom | 5 | 2 | 1500.0 ft² | $4,950 |
Parking Information
- Garage parking
3 spots per unit
Features & Amenities
Building Features
- Laundry Facilities
Nearby
- Parks
- Schools
Unit Features
- Air Conditioning
- Stove
- Fridge
- Dishwasher
- Microwave
Utilities Included
- Hydro / Electricity
- Cable
Explore Similar Rentals
Looking for rentals similar to 48 Carsbrooke Road in Toronto?
See All Similar RentalsSave Alert
Floor Plans
Parking Information
Features & Amenities
Utilities Included
About 48 CARSBROOKE ROAD
MLS® Number: W13087554
Impeccably maintained and beautifully sun-filled bungalow nestled in one of Etobicoke's most sought-after neighbourhoods. This exceptional home offers a spacious open-concept main floor, perfect for both everyday living and entertaining, featuring a large kitchen with breakfast bar and seamless walk-out to a private backyard.The main level boasts three generously sized bedrooms and a tastefully renovated 4-piece bathroom. The expansive, fully finished basement adds incredible living space with a bright recreation room, two additional bedrooms, and a 3-piece bath-ideal for extended family, guests, or a home office. Recent upgrades include new exterior insulation and stucco, enhancing both curb appeal andenergy efficiency. Step outside to your sun-drenched west-facing own private, lush backyard oasis-perfect for relaxing or entertaining! Prime location close to top-rated schools, shopping, public transit, and major highways. Enjoy a professionally cleaned home with fresh paint touch-ups completed before move-in. Photos are virtually staged for presentation purposes. Offering nearly 2,700 sq ft of total living space, this stunning executive bungalow blends comfort, space, and functionality with a beautifully finished basement.The property will be professionally cleaned and fresh paint touch-ups will be completed prior to occupancy. Photos have been virtually staged for illustrative purposes. (id:28225)
- Wine Fridge
- Hospital
- Place of Worship
- Sewer
This listing content provided by REALTOR.ca has been licensed by REALTOR® members of The Canadian Real Estate Association.
The trademarks MLS®, Multiple Listing Service® and the associated logos are owned by The Canadian Real Estate Association (CREA) and identify the quality of services provided by real estate professionals who are members of CREA.
MLS® Number: W13087554
Impeccably maintained and beautifully sun-filled bungalow nestled in one of Etobicoke's most sought-after neighbourhoods. This exceptional home offers a spacious open-concept main floor, perfect for both everyday living and entertaining, featuring a large kitchen with breakfast bar and seamless walk-out to a private backyard.The main level boasts three generously sized bedrooms and a tastefully renovated 4-piece bathroom. The expansive, fully finished basement adds incredible living space with a bright recreation room, two additional bedrooms, and a 3-piece bath-ideal for extended family, guests, or a home office. Recent upgrades include new exterior insulation and stucco, enhancing both curb appeal andenergy efficiency. Step outside to your sun-drenched west-facing own private, lush backyard oasis-perfect for relaxing or entertaining! Prime location close to top-rated schools, shopping, public transit, and major highways. Enjoy a professionally cleaned home with fresh paint touch-ups completed before move-in. Photos are virtually staged for presentation purposes. Offering nearly 2,700 sq ft of total living space, this stunning executive bungalow blends comfort, space, and functionality with a beautifully finished basement.The property will be professionally cleaned and fresh paint touch-ups will be completed prior to occupancy. Photos have been virtually staged for illustrative purposes. (id:28225)
- Wine Fridge
- Hospital
- Place of Worship
- Sewer
This listing content provided by REALTOR.ca has been licensed by REALTOR® members of The Canadian Real Estate Association.
The trademarks MLS®, Multiple Listing Service® and the associated logos are owned by The Canadian Real Estate Association (CREA) and identify the quality of services provided by real estate professionals who are members of CREA.
Neighbourhood Score & Commute Time
Open House Dates
Save Alert