41 Treeview Drive house — UPPER - 41 TREEVIEW DRIVE, Toronto ON (2.0-Bedroom)
$2,900
41 Treeview Drive, Upper, Toronto, ON M8W 4C1- 2 Bed
- 1 Bath
- 700 FT²
Summary
41 Treeview Drive is a house for rent in Toronto, ON. It has 1 unit. Units have 2 bedrooms. Units have 1 bathroom.
About UPPER - 41 TREEVIEW DRIVE
MLS® Number: W13512680
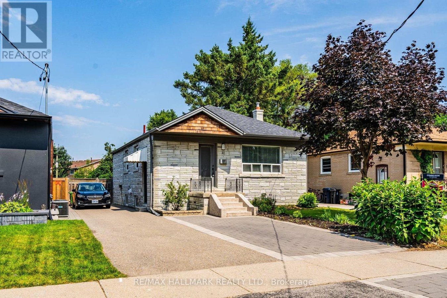
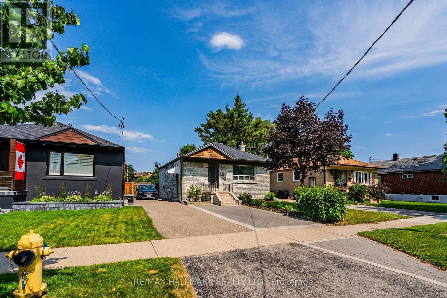
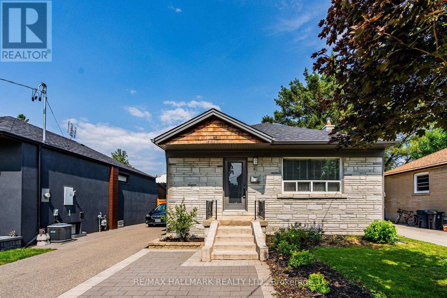
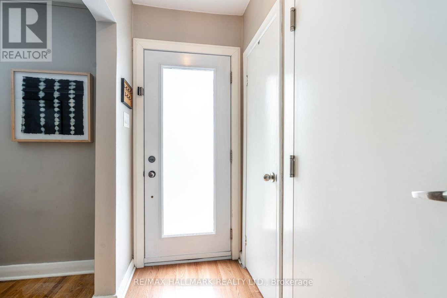
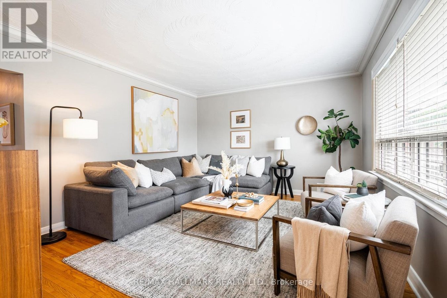
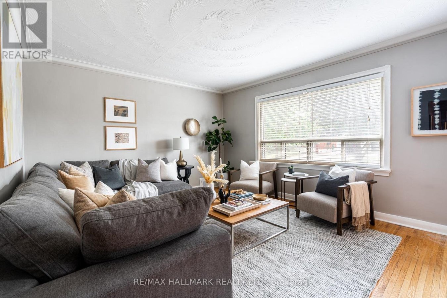
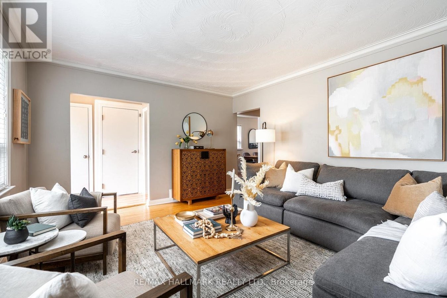
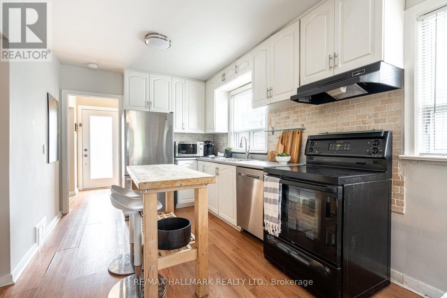
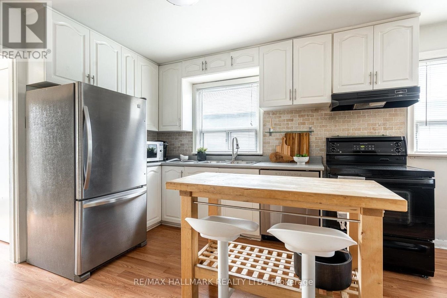
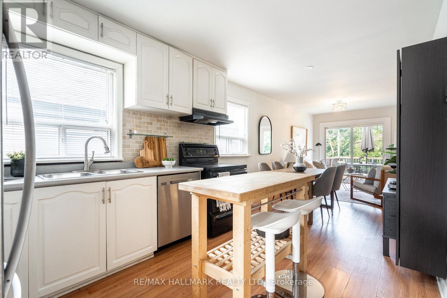
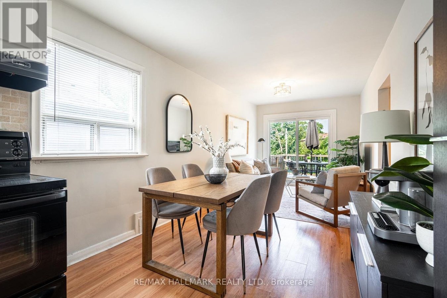
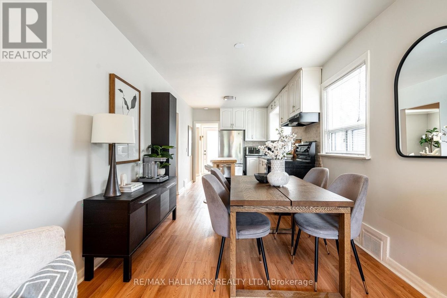
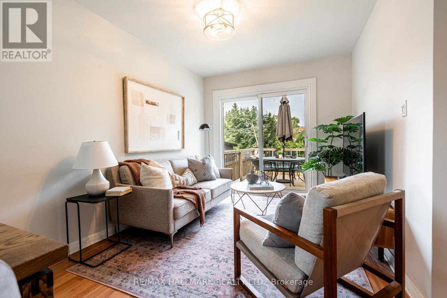
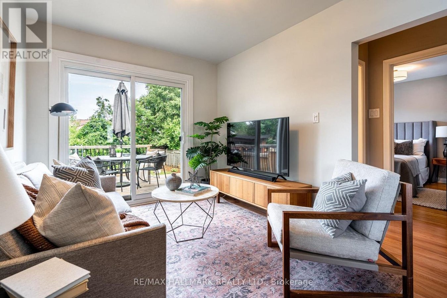
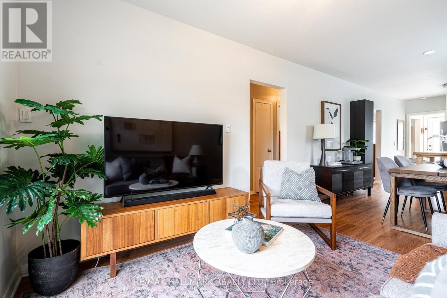
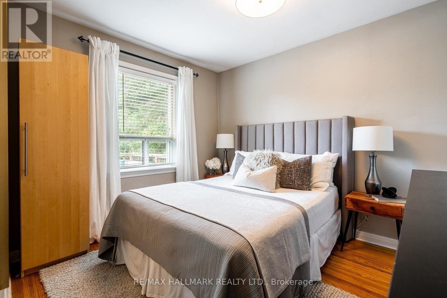
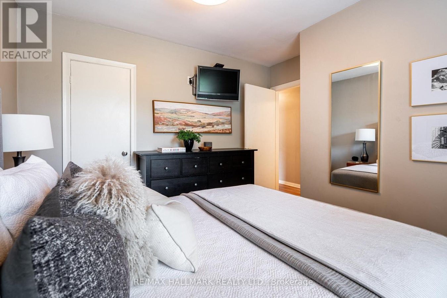
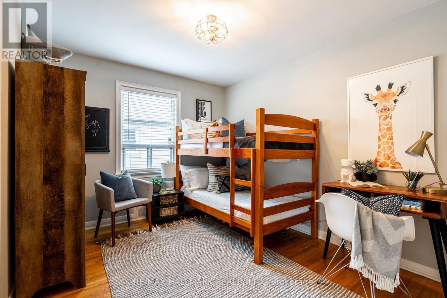
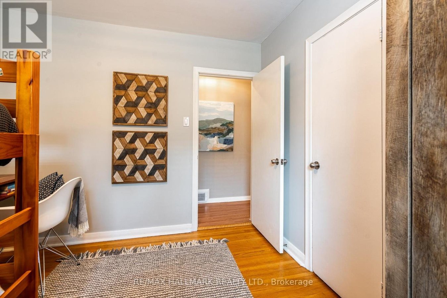
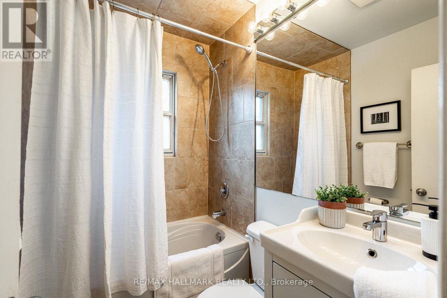
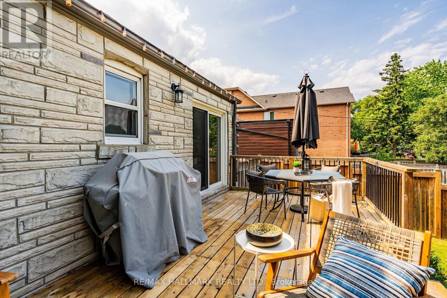
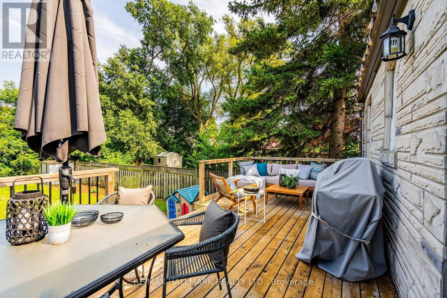
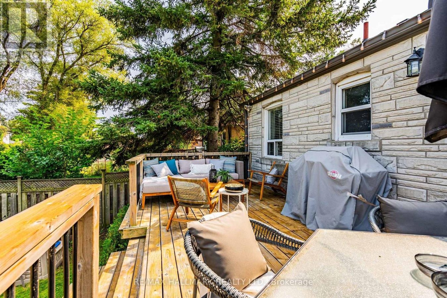
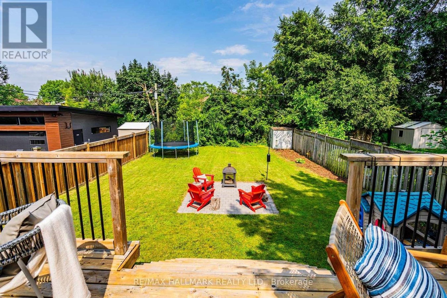
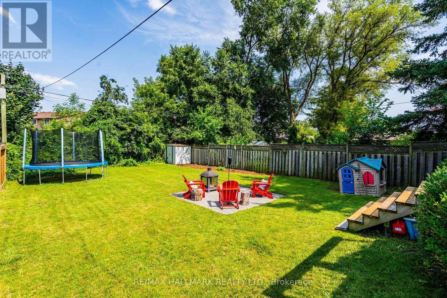
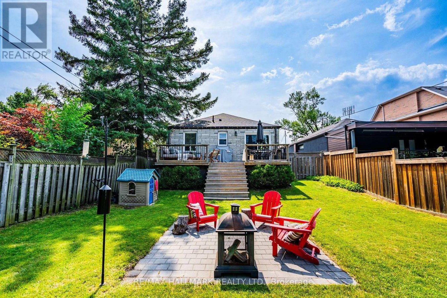
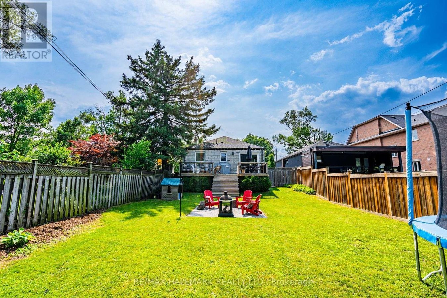
Welcome to this beautifully maintained main-floor unit, ideally situated on a premium lot along an extra-wide, quiet street in the highly sought-after Alderwood neighbourhood of Etobicoke. Step inside to discover a bright and spacious layout filled with natural light, creating a warm and inviting atmosphere that's perfect for both everyday living and entertaining. The open-concept kitchen and dining area features stainless steel appliances, a stylish backsplash, and plenty of storage, while the inviting living room offers a seamless walkout to a private, fully fenced backyard with a raised deck, ideal for summer barbecues, outdoor gatherings, or simply relaxing. The main level also includes two generously sized bedrooms and a well-appointed 4-piece bathroom. Conveniently located just minutes from Sherway Gardens, the QEW, downtown Toronto, parks, schools, and a wide variety of everyday amenities, this home offers an exceptional opportunity to enjoy comfort, convenience, and a fantastic location. (id:28225)
- Freezer
This listing content provided by REALTOR.ca has been licensed by REALTOR® members of The Canadian Real Estate Association.
The trademarks MLS®, Multiple Listing Service® and the associated logos are owned by The Canadian Real Estate Association (CREA) and identify the quality of services provided by real estate professionals who are members of CREA.

Floor Plans
| Unit | Beds | Baths | Size | Rent |
|---|---|---|---|---|
| 2 Bedroom | 2 | 1 | 700.0 ft² | $2,900 |
Parking Information
No information available
Features & Amenities
Building Features
- Laundry Facilities
Unit Features
- Window Coverings
- Dishwasher
- Fridge
- Air Conditioning
- Microwave
- Stove
Utilities Included
Explore Similar Rentals
Looking for rentals similar to 41 Treeview Drive in Toronto?
See All Similar RentalsSave Alert
Floor Plans
Parking Information
Features & Amenities
Utilities Included
About UPPER - 41 TREEVIEW DRIVE
MLS® Number: W13512680
Welcome to this beautifully maintained main-floor unit, ideally situated on a premium lot along an extra-wide, quiet street in the highly sought-after Alderwood neighbourhood of Etobicoke. Step inside to discover a bright and spacious layout filled with natural light, creating a warm and inviting atmosphere that's perfect for both everyday living and entertaining. The open-concept kitchen and dining area features stainless steel appliances, a stylish backsplash, and plenty of storage, while the inviting living room offers a seamless walkout to a private, fully fenced backyard with a raised deck, ideal for summer barbecues, outdoor gatherings, or simply relaxing. The main level also includes two generously sized bedrooms and a well-appointed 4-piece bathroom. Conveniently located just minutes from Sherway Gardens, the QEW, downtown Toronto, parks, schools, and a wide variety of everyday amenities, this home offers an exceptional opportunity to enjoy comfort, convenience, and a fantastic location. (id:28225)
- Freezer
This listing content provided by REALTOR.ca has been licensed by REALTOR® members of The Canadian Real Estate Association.
The trademarks MLS®, Multiple Listing Service® and the associated logos are owned by The Canadian Real Estate Association (CREA) and identify the quality of services provided by real estate professionals who are members of CREA.
MLS® Number: W13512680
Welcome to this beautifully maintained main-floor unit, ideally situated on a premium lot along an extra-wide, quiet street in the highly sought-after Alderwood neighbourhood of Etobicoke. Step inside to discover a bright and spacious layout filled with natural light, creating a warm and inviting atmosphere that's perfect for both everyday living and entertaining. The open-concept kitchen and dining area features stainless steel appliances, a stylish backsplash, and plenty of storage, while the inviting living room offers a seamless walkout to a private, fully fenced backyard with a raised deck, ideal for summer barbecues, outdoor gatherings, or simply relaxing. The main level also includes two generously sized bedrooms and a well-appointed 4-piece bathroom. Conveniently located just minutes from Sherway Gardens, the QEW, downtown Toronto, parks, schools, and a wide variety of everyday amenities, this home offers an exceptional opportunity to enjoy comfort, convenience, and a fantastic location. (id:28225)
- Freezer
This listing content provided by REALTOR.ca has been licensed by REALTOR® members of The Canadian Real Estate Association.
The trademarks MLS®, Multiple Listing Service® and the associated logos are owned by The Canadian Real Estate Association (CREA) and identify the quality of services provided by real estate professionals who are members of CREA.
Neighbourhood Score & Commute Time
Open House Dates
Save Alert