41 Palmerston Gardens house — 41 PALMERSTON GARDENS, Toronto ON (3.0-Bedroom)
$7,000
41 Palmerston Gardens, Toronto, ON M6G 1V8- 3 Bed
- 2 Bath
- 1500 FT²
- Parking
Summary
41 Palmerston Gardens is a house for rent in Toronto, ON. It has 1 unit. Units have 3 bedrooms. Units have 2 bathrooms.
About 41 PALMERSTON GARDENS
MLS® Number: C13507500
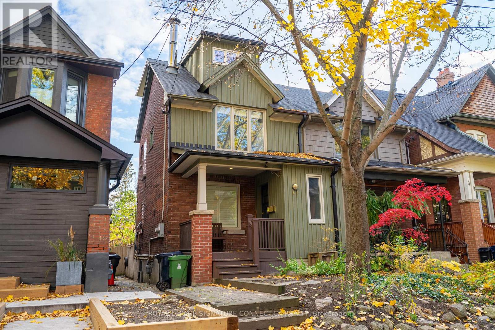
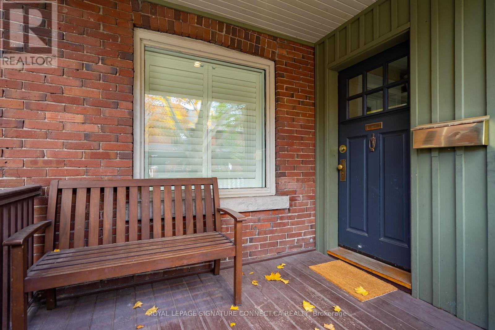
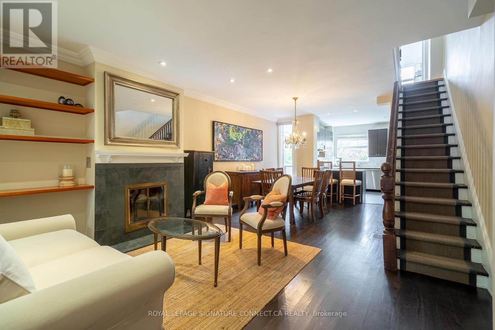
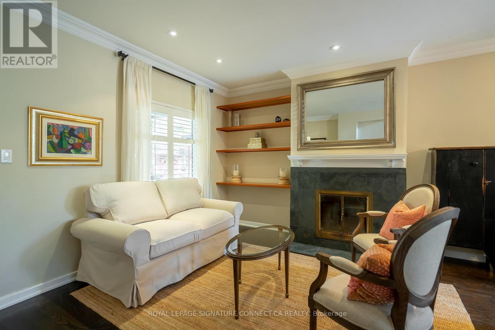
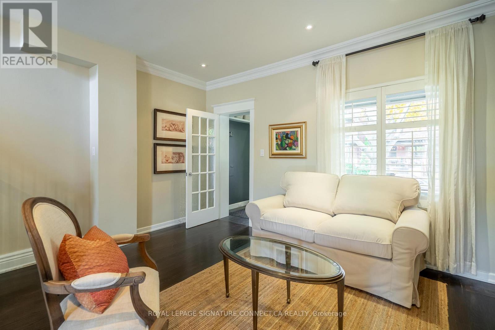
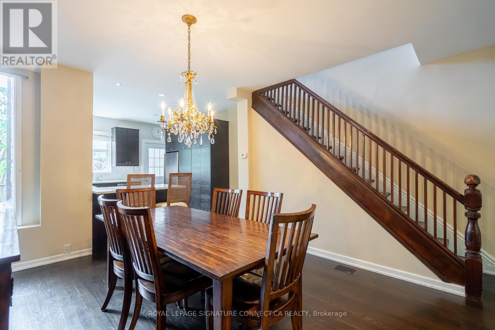
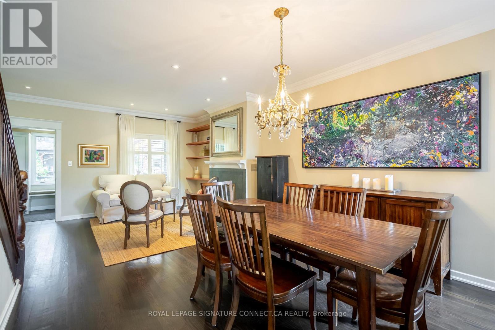
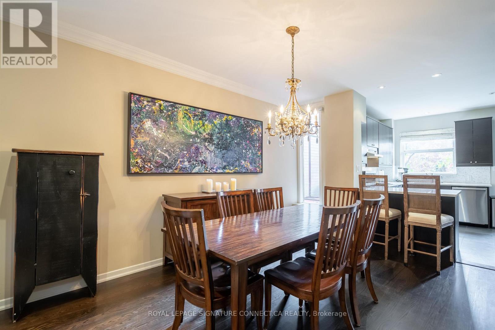
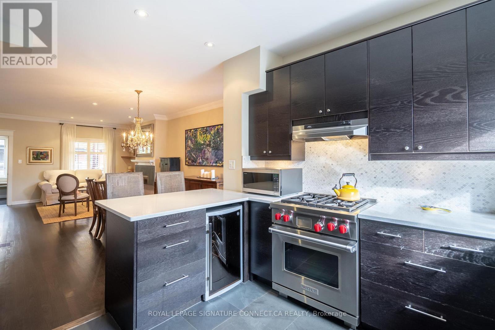
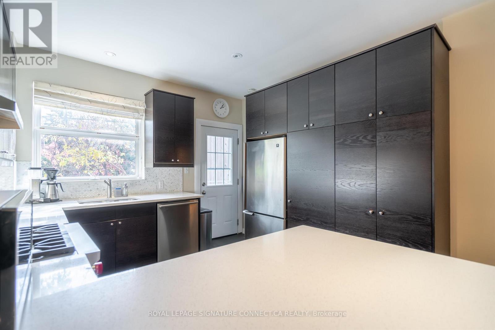
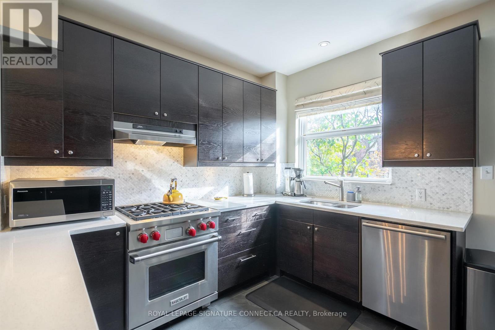
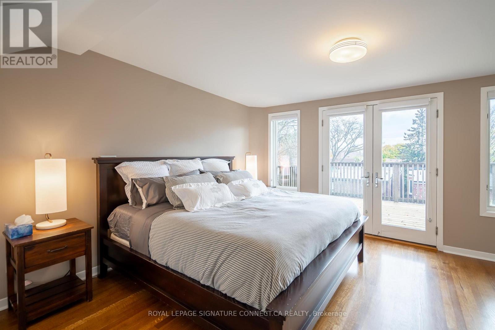
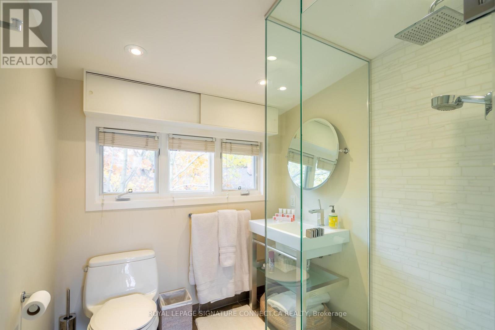
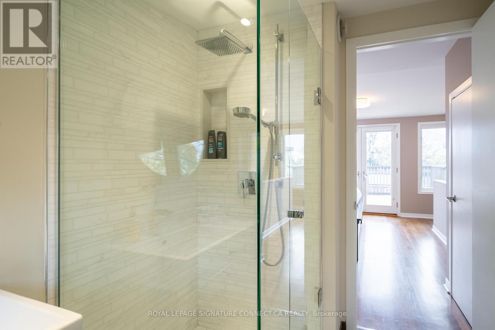
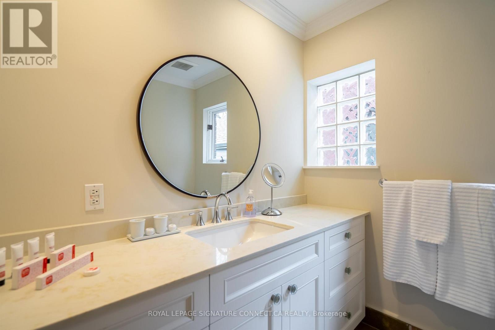
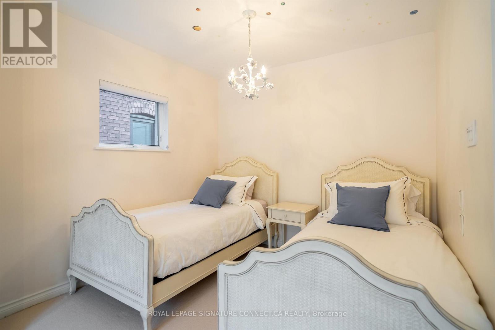
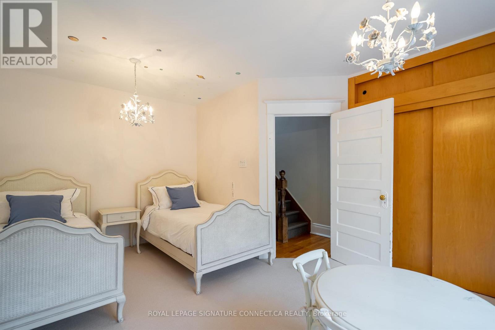
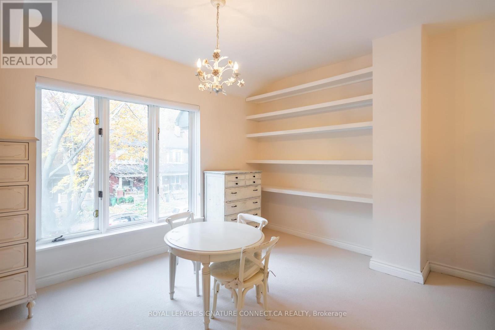
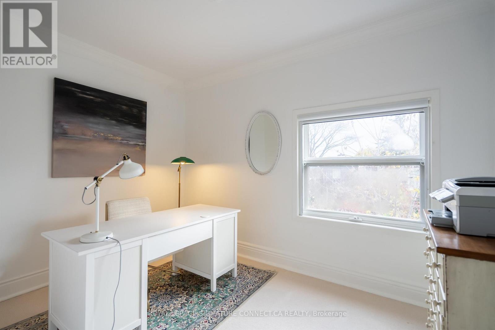
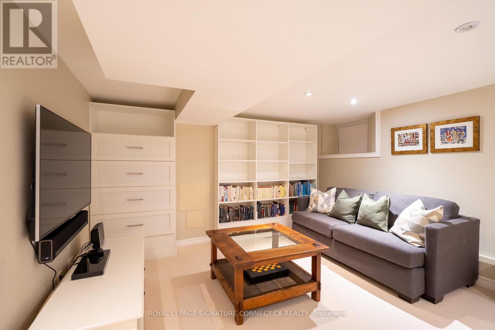
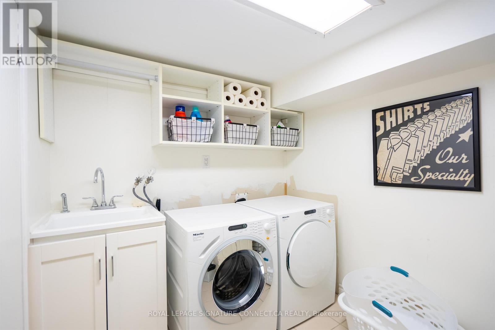
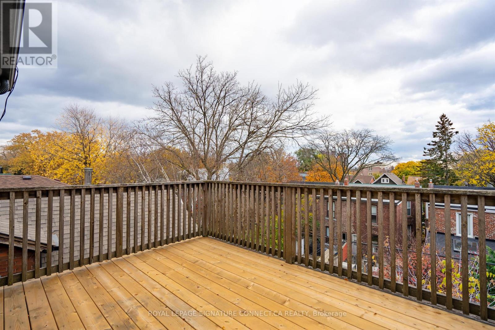
Fully furnished home in the heart of Seaton Village. South facing, stunning 3 Storey contemporary home. Open concept main floor with fireplace. Upscale kitchen quartz counters, stainless steel appliances, and wolf stove. Walkout to the deck from the kitchen. Second-floor office. Two full baths. Finished basement with rec room. Private master retreat with ensuite bath & fantastic south facing deck. Treelined, Quiet One-Way Street. (id:28225)
- Furniture
This listing content provided by REALTOR.ca has been licensed by REALTOR® members of The Canadian Real Estate Association.
The trademarks MLS®, Multiple Listing Service® and the associated logos are owned by The Canadian Real Estate Association (CREA) and identify the quality of services provided by real estate professionals who are members of CREA.

Floor Plans
| Unit | Beds | Baths | Size | Rent |
|---|---|---|---|---|
| 3 Bedroom | 3 | 2 | 1500.0 ft² | $7,000 |
Parking Information
Not available
Features & Amenities
Nearby
- Public Transit
- Parks
Unit Features
- Air Conditioning
Utilities Included
Explore Similar Rentals
Looking for rentals similar to 41 Palmerston Gardens in Toronto?
See All Similar RentalsSave Alert
Floor Plans
Parking Information
Features & Amenities
Utilities Included
About 41 PALMERSTON GARDENS
MLS® Number: C13507500
Fully furnished home in the heart of Seaton Village. South facing, stunning 3 Storey contemporary home. Open concept main floor with fireplace. Upscale kitchen quartz counters, stainless steel appliances, and wolf stove. Walkout to the deck from the kitchen. Second-floor office. Two full baths. Finished basement with rec room. Private master retreat with ensuite bath & fantastic south facing deck. Treelined, Quiet One-Way Street. (id:28225)
- Furniture
This listing content provided by REALTOR.ca has been licensed by REALTOR® members of The Canadian Real Estate Association.
The trademarks MLS®, Multiple Listing Service® and the associated logos are owned by The Canadian Real Estate Association (CREA) and identify the quality of services provided by real estate professionals who are members of CREA.
MLS® Number: C13507500
Fully furnished home in the heart of Seaton Village. South facing, stunning 3 Storey contemporary home. Open concept main floor with fireplace. Upscale kitchen quartz counters, stainless steel appliances, and wolf stove. Walkout to the deck from the kitchen. Second-floor office. Two full baths. Finished basement with rec room. Private master retreat with ensuite bath & fantastic south facing deck. Treelined, Quiet One-Way Street. (id:28225)
- Furniture
This listing content provided by REALTOR.ca has been licensed by REALTOR® members of The Canadian Real Estate Association.
The trademarks MLS®, Multiple Listing Service® and the associated logos are owned by The Canadian Real Estate Association (CREA) and identify the quality of services provided by real estate professionals who are members of CREA.
Neighbourhood Score & Commute Time
Open House Dates
Save Alert