9 Tecumseth Street condo — 401 - 9 TECUMSETH STREET, Toronto ON (3.0-Bedroom)
$3,150
9 Tecumseth Street, 401, Toronto, ON M5V 3G4- 3 Bed
- 2 Bath
- 800 FT²
- Parking
Summary
9 Tecumseth Street is a condo for rent in Toronto, ON. It has 1 unit. Units have 3 bedrooms. Units have 2 bathrooms.
About 401 - 9 TECUMSETH STREET
MLS® Number: C13601520
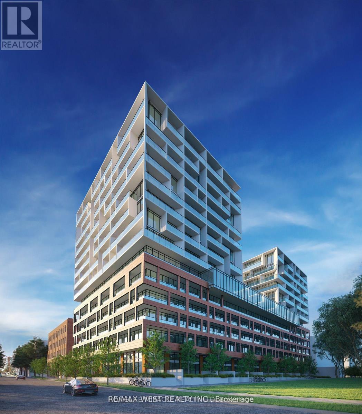
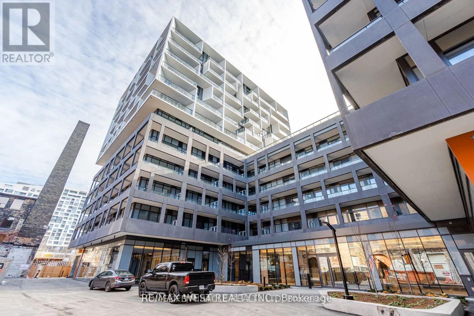
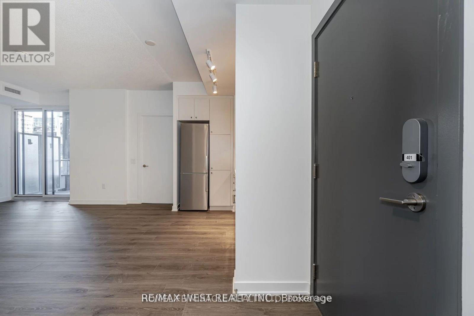
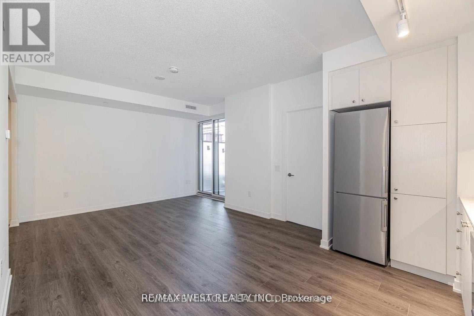
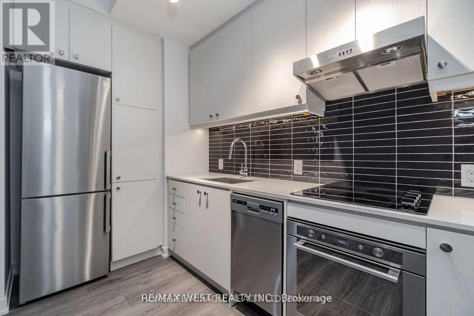
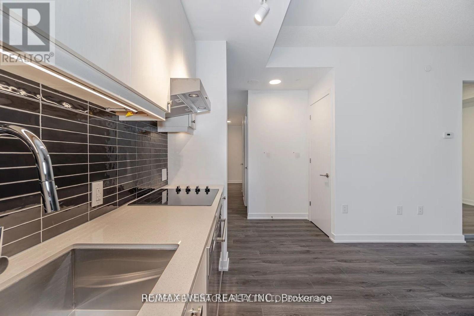
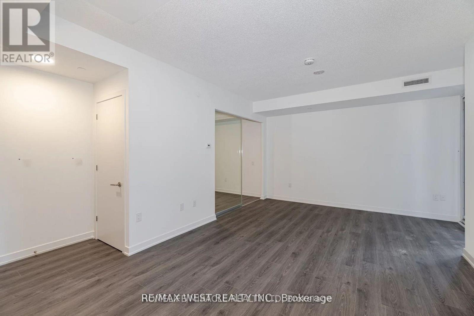
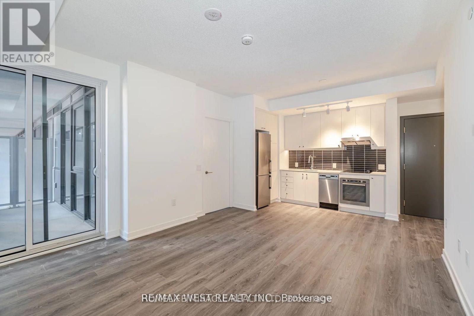
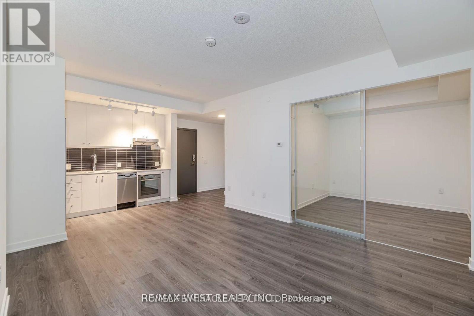
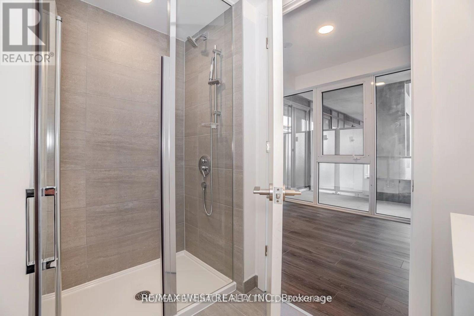
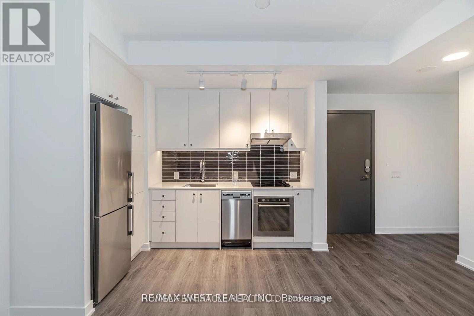
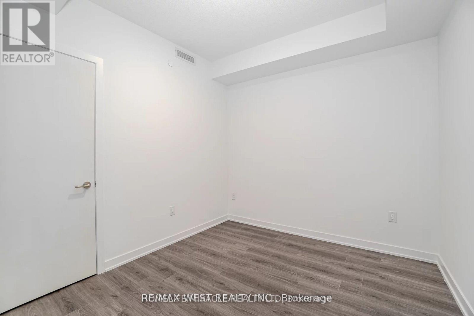
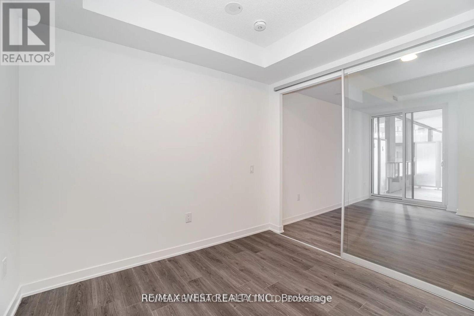
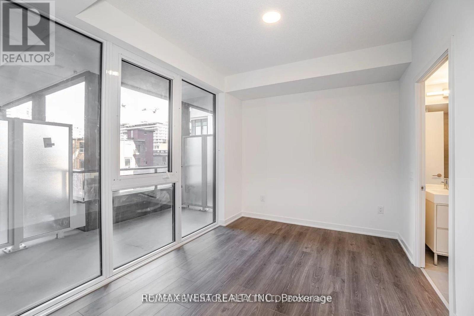
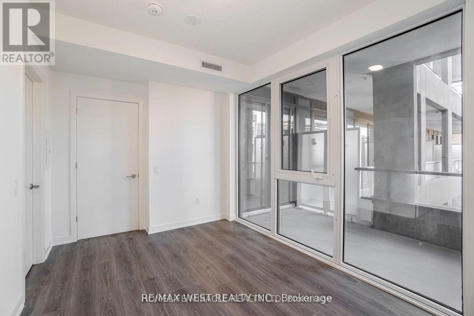
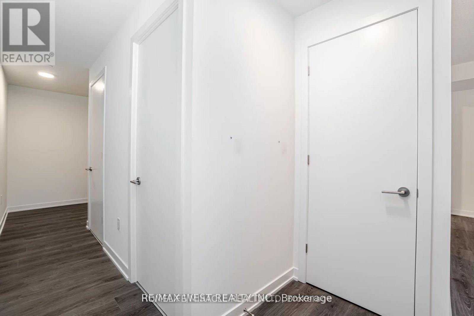
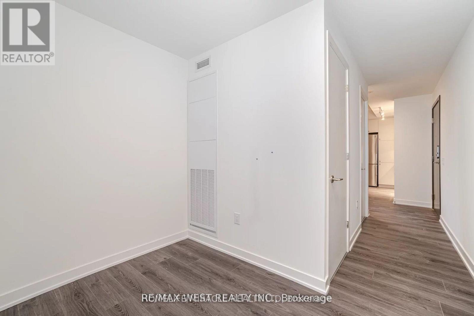
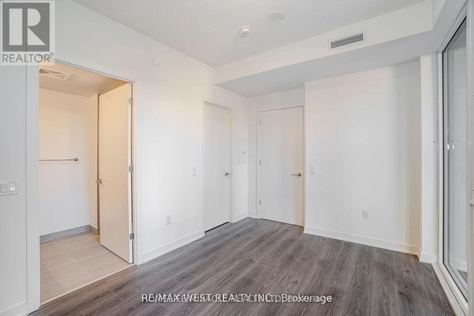
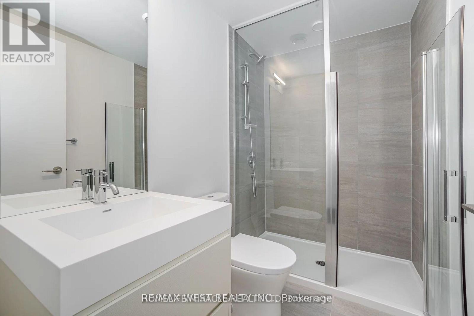
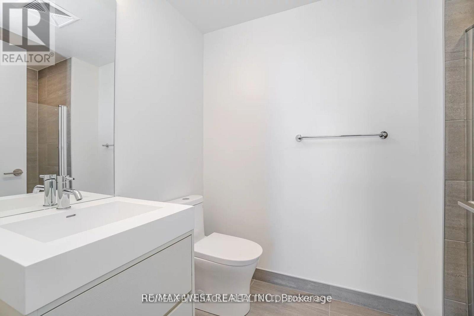
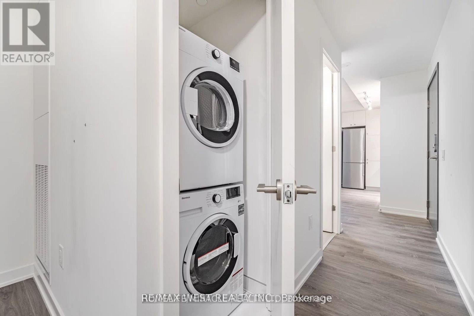
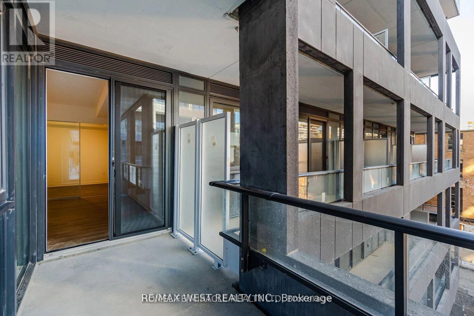
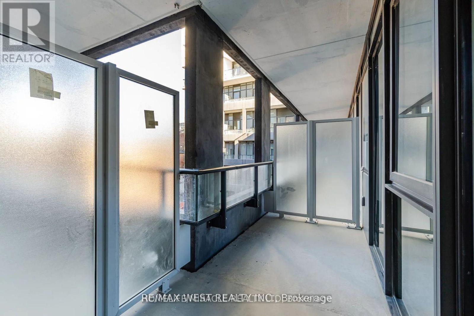
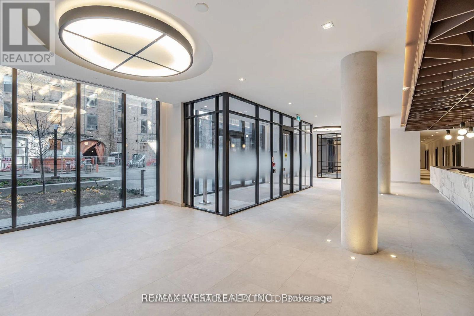
Welcome to WEST Condos in the heart of King West. This bright and spacious 2 Bedroom Den, 2 Bathroom suite offers approximately 900 sq. ft. of well-designed living space with 9' ceilings, floor-to-ceiling windows and a functional open-concept layout. The modern kitchen features stainless steel appliances, stone countertops and plenty of cabinet space, while the versatile den is ideal for a home office or additional living space. Enjoy your private balcony, ensuite laundry and 1 underground parking space.Located just steps to The Well, STACKT Market, King West, Queen West, TTC streetcar routes, restaurants, cafés, parks and the Financial and Entertainment Districts, with easy access to the Gardiner Expressway. Residents enjoy exceptional amenities including 24-hour concierge, fitness centre, rooftop terrace with BBQs, party room, games room, visitor parking and more. A fantastic opportunity to live in one of Toronto's most vibrant and sought-after neighbourhoods. (id:28225)
- Recreation Centre
This listing content provided by REALTOR.ca has been licensed by REALTOR® members of The Canadian Real Estate Association.
The trademarks MLS®, Multiple Listing Service® and the associated logos are owned by The Canadian Real Estate Association (CREA) and identify the quality of services provided by real estate professionals who are members of CREA.

Floor Plans
| Unit | Beds | Baths | Size | Rent |
|---|---|---|---|---|
| 3 Bedroom | 3 | 2 | 800.0 ft² | $3,150 |
Parking Information
- Underground parking
- Garage parking
1 spot per unit
Features & Amenities
Building Features
- Party Room
- Security On-site
- Exercise Room
Nearby
- Parks
Unit Features
- Air Conditioning
Utilities Included
Explore Similar Rentals
Looking for rentals similar to 9 Tecumseth Street in Toronto?
See All Similar RentalsSave Alert
Floor Plans
Parking Information
Features & Amenities
Utilities Included
About 401 - 9 TECUMSETH STREET
MLS® Number: C13601520
Welcome to WEST Condos in the heart of King West. This bright and spacious 2 Bedroom Den, 2 Bathroom suite offers approximately 900 sq. ft. of well-designed living space with 9' ceilings, floor-to-ceiling windows and a functional open-concept layout. The modern kitchen features stainless steel appliances, stone countertops and plenty of cabinet space, while the versatile den is ideal for a home office or additional living space. Enjoy your private balcony, ensuite laundry and 1 underground parking space.Located just steps to The Well, STACKT Market, King West, Queen West, TTC streetcar routes, restaurants, cafés, parks and the Financial and Entertainment Districts, with easy access to the Gardiner Expressway. Residents enjoy exceptional amenities including 24-hour concierge, fitness centre, rooftop terrace with BBQs, party room, games room, visitor parking and more. A fantastic opportunity to live in one of Toronto's most vibrant and sought-after neighbourhoods. (id:28225)
- Recreation Centre
This listing content provided by REALTOR.ca has been licensed by REALTOR® members of The Canadian Real Estate Association.
The trademarks MLS®, Multiple Listing Service® and the associated logos are owned by The Canadian Real Estate Association (CREA) and identify the quality of services provided by real estate professionals who are members of CREA.
MLS® Number: C13601520
Welcome to WEST Condos in the heart of King West. This bright and spacious 2 Bedroom Den, 2 Bathroom suite offers approximately 900 sq. ft. of well-designed living space with 9' ceilings, floor-to-ceiling windows and a functional open-concept layout. The modern kitchen features stainless steel appliances, stone countertops and plenty of cabinet space, while the versatile den is ideal for a home office or additional living space. Enjoy your private balcony, ensuite laundry and 1 underground parking space.Located just steps to The Well, STACKT Market, King West, Queen West, TTC streetcar routes, restaurants, cafés, parks and the Financial and Entertainment Districts, with easy access to the Gardiner Expressway. Residents enjoy exceptional amenities including 24-hour concierge, fitness centre, rooftop terrace with BBQs, party room, games room, visitor parking and more. A fantastic opportunity to live in one of Toronto's most vibrant and sought-after neighbourhoods. (id:28225)
- Recreation Centre
This listing content provided by REALTOR.ca has been licensed by REALTOR® members of The Canadian Real Estate Association.
The trademarks MLS®, Multiple Listing Service® and the associated logos are owned by The Canadian Real Estate Association (CREA) and identify the quality of services provided by real estate professionals who are members of CREA.
Neighbourhood Score & Commute Time
Open House Dates
Save Alert