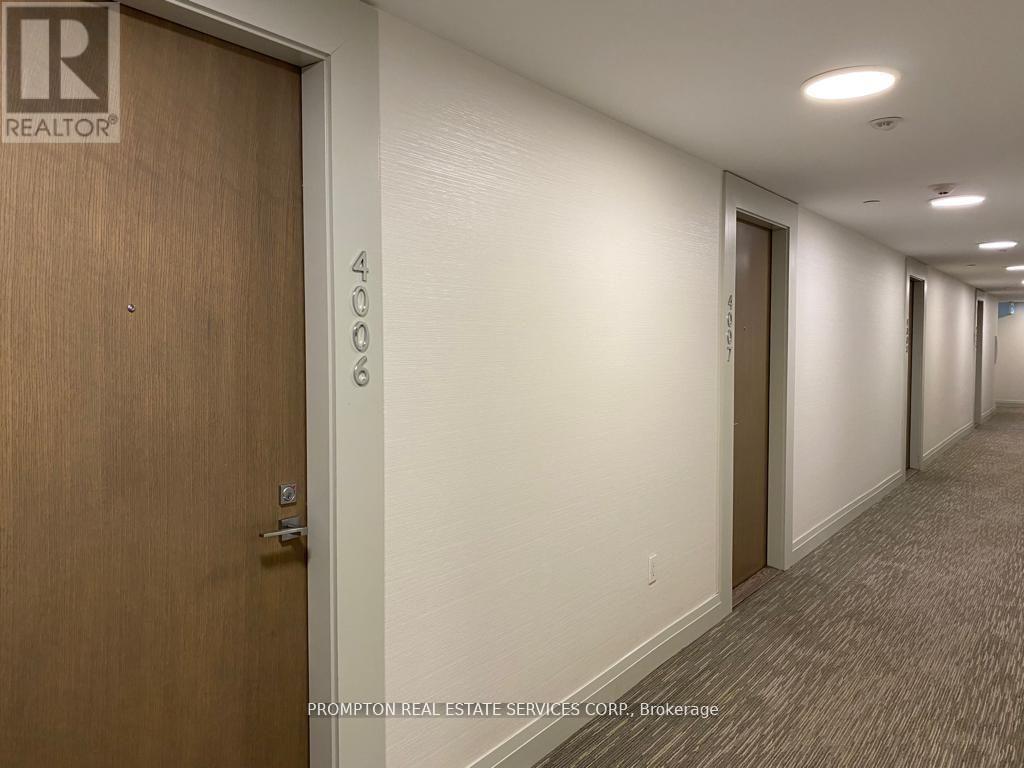
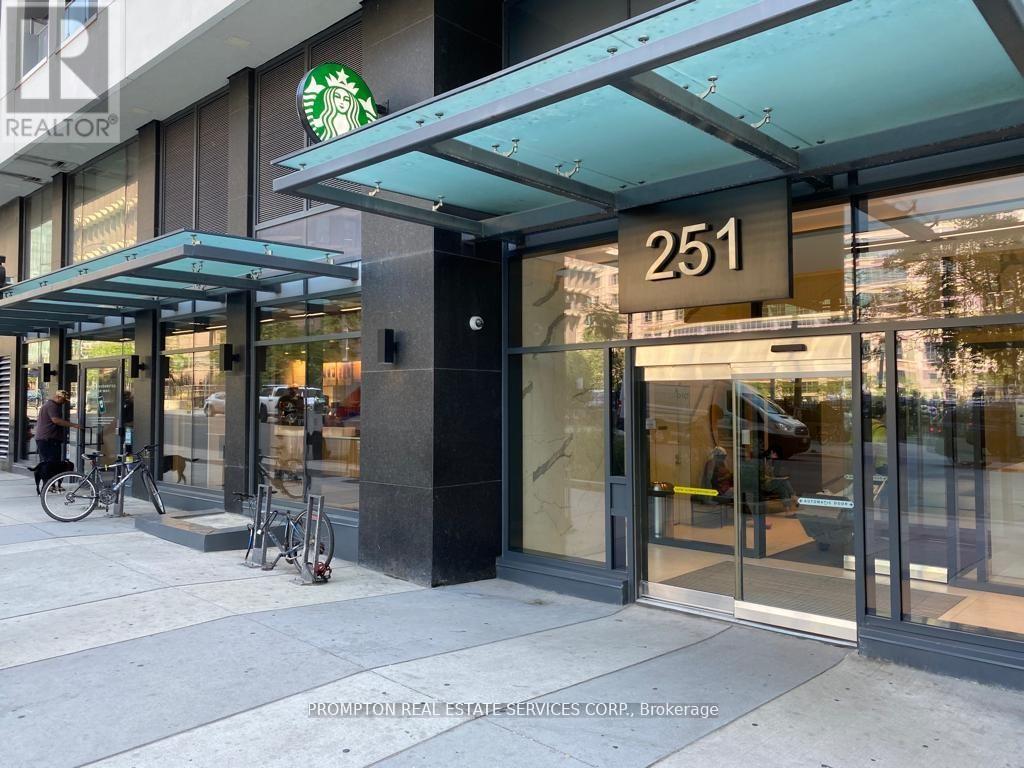
251 Jarvis Street condo — 4006 - 251 JARVIS STREET, Toronto ON (2.0-Bedroom)
$2,450
251 Jarvis Street, 4006, Toronto, ON M5B 0C3- 2 Bed
- 1 Bath
- 500 FT²
- Parking
Summary
251 Jarvis Street is a condo for rent in Toronto, ON. It has 1 unit. Units have 2 bedrooms. Units have 1 bathroom.
About 4006 - 251 JARVIS STREET
MLS® Number: C13539782
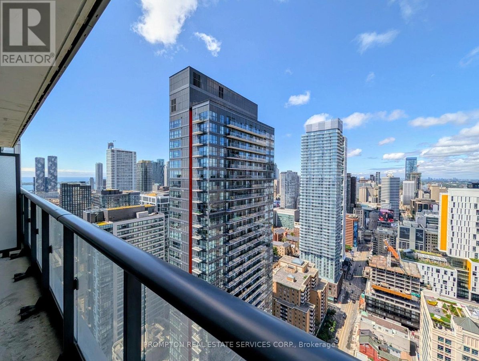
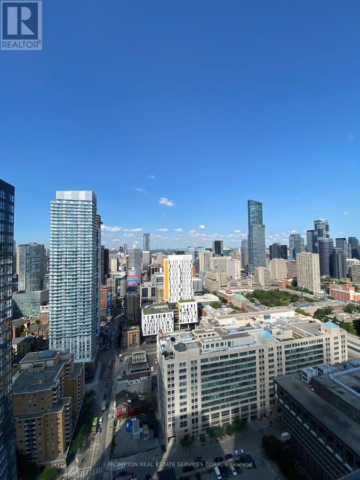
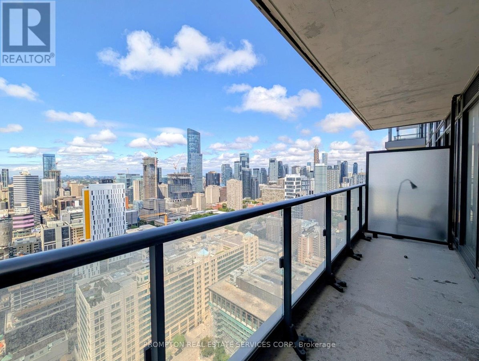
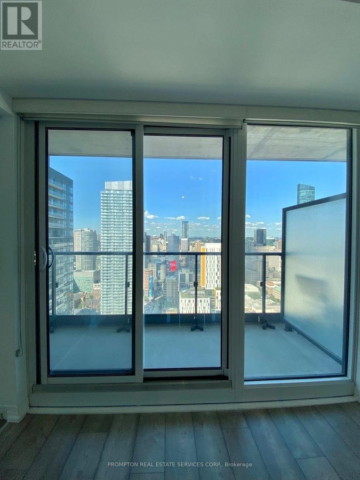
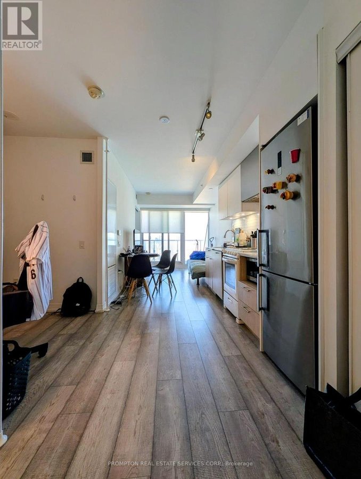
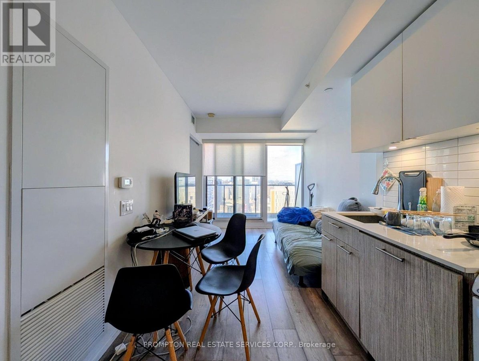
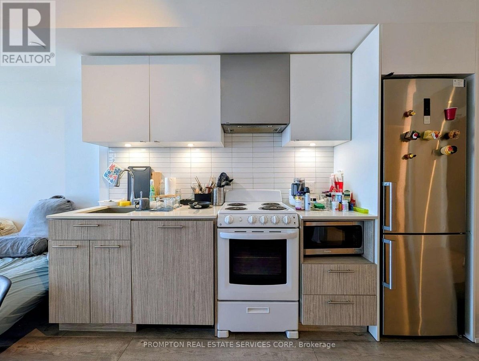
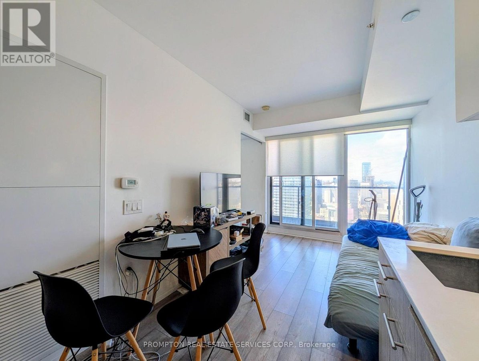
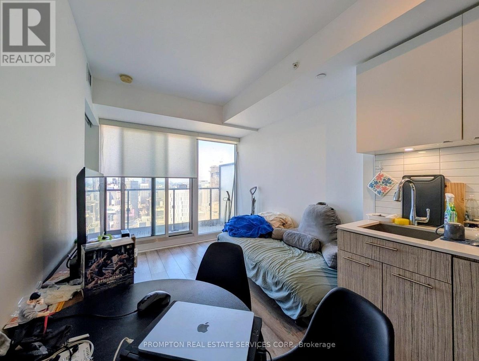
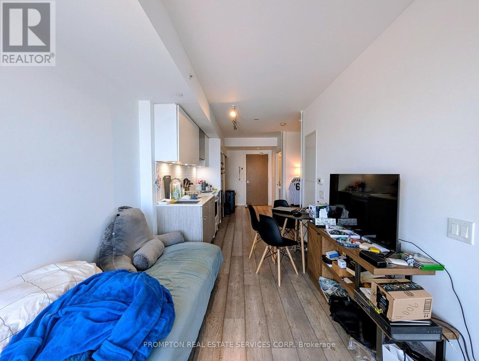
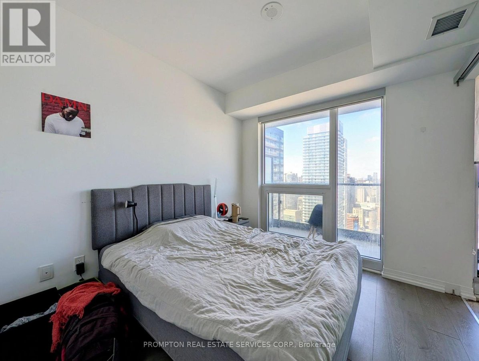
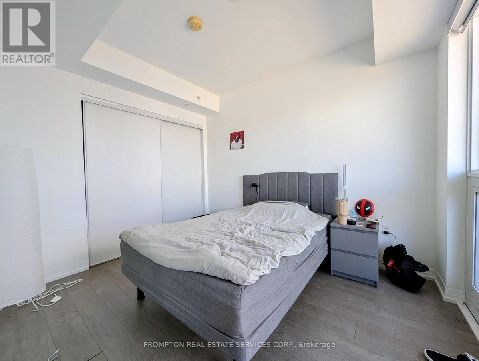
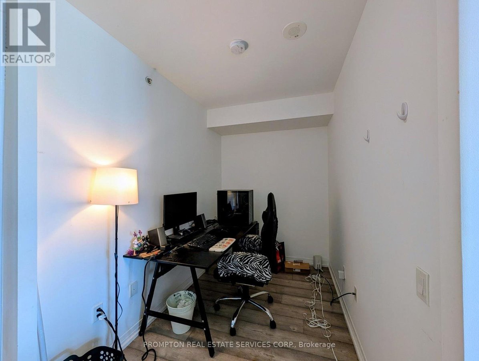
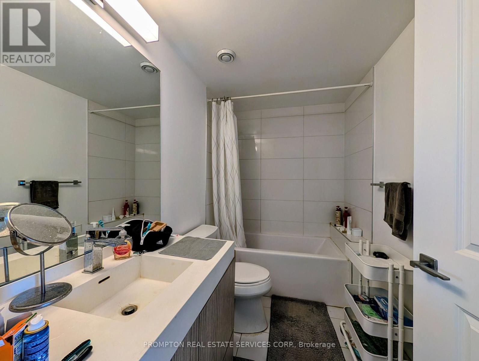
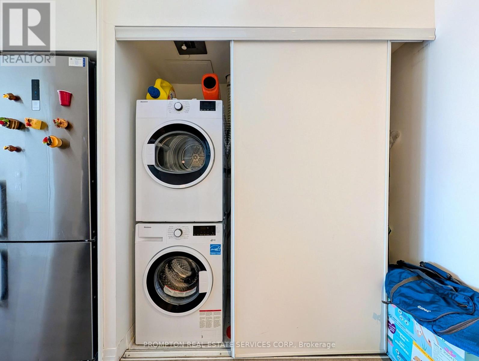
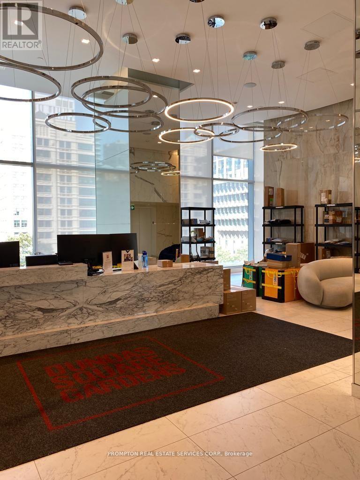
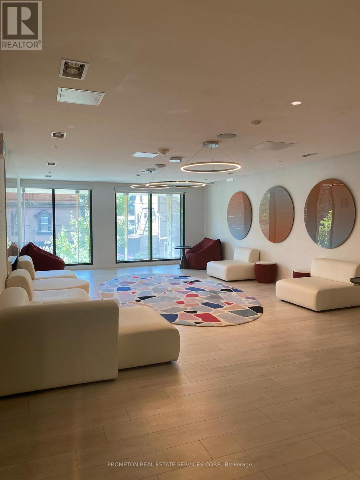
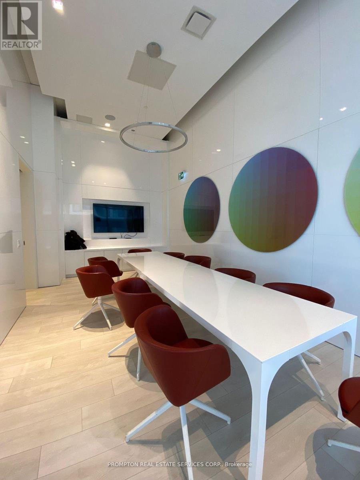
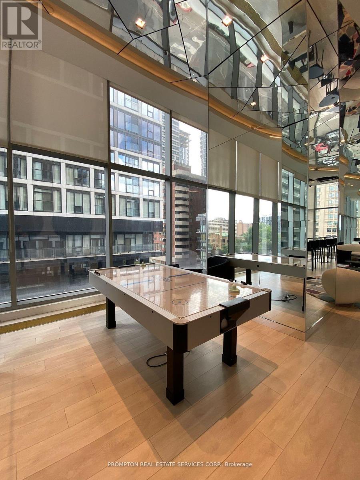
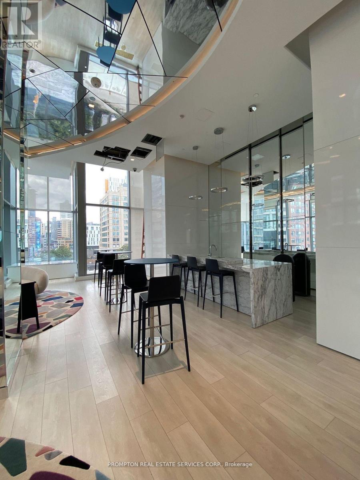
***Functional 1+Den With Parking, Locker and Gorgeous Clear City & Lake View!*** Perfect For Students & Working Professionals. This Exceptional Downtown Condo, Situated Just Moments Away From The Financial District, TMU, St Michael's Hospital, Offers The Epitome Of Convenience, Style, And Sophistication. Open Floor Plan, Smooth Ceiling, Floor-To-Ceiling Windows That Maximize Both Space And Natural Light. The Contemporary Design Elements Create An Atmosphere Of Refined Elegance. Functional Kitchen W/Quartz Countertops & Backsplash. Spacious Primary Bedroom W/ Floor-To-Ceiling Windows. Den, The Versatile Area Can Be Served As Work-From-Home/Study Space, Dining Area, Or 2nd Bedroom. Enjoy A Range Of Amenities To Enhance Lifestyle. Don't Miss This Opportunity To Lease A Downtown Condo With Unparalleled Convenience. (id:28225)
- Separate Electricity Meters
- Hospital
This listing content provided by REALTOR.ca has been licensed by REALTOR® members of The Canadian Real Estate Association.
The trademarks MLS®, Multiple Listing Service® and the associated logos are owned by The Canadian Real Estate Association (CREA) and identify the quality of services provided by real estate professionals who are members of CREA.

Floor Plans
| Unit | Beds | Baths | Size | Rent |
|---|---|---|---|---|
| 2 Bedroom | 2 | 1 | 500.0 ft² | $2,450 |
Parking Information
- Underground parking
- No-Parking
1 spot per unit
Features & Amenities
Building Features
- Swimming Pool
- Party Room
- Storage Lockers
- Exercise Room
- Security On-site
- Parking - Visitor
Nearby
- Parks
- Public Transit
- Schools
Unit Features
- Air Conditioning
Utilities Included
Explore Similar Rentals
Looking for rentals similar to 251 Jarvis Street in Toronto?
See All Similar RentalsSave Alert
Floor Plans
Parking Information
Features & Amenities
Utilities Included
About 4006 - 251 JARVIS STREET
MLS® Number: C13539782
***Functional 1+Den With Parking, Locker and Gorgeous Clear City & Lake View!*** Perfect For Students & Working Professionals. This Exceptional Downtown Condo, Situated Just Moments Away From The Financial District, TMU, St Michael's Hospital, Offers The Epitome Of Convenience, Style, And Sophistication. Open Floor Plan, Smooth Ceiling, Floor-To-Ceiling Windows That Maximize Both Space And Natural Light. The Contemporary Design Elements Create An Atmosphere Of Refined Elegance. Functional Kitchen W/Quartz Countertops & Backsplash. Spacious Primary Bedroom W/ Floor-To-Ceiling Windows. Den, The Versatile Area Can Be Served As Work-From-Home/Study Space, Dining Area, Or 2nd Bedroom. Enjoy A Range Of Amenities To Enhance Lifestyle. Don't Miss This Opportunity To Lease A Downtown Condo With Unparalleled Convenience. (id:28225)
- Separate Electricity Meters
- Hospital
This listing content provided by REALTOR.ca has been licensed by REALTOR® members of The Canadian Real Estate Association.
The trademarks MLS®, Multiple Listing Service® and the associated logos are owned by The Canadian Real Estate Association (CREA) and identify the quality of services provided by real estate professionals who are members of CREA.
MLS® Number: C13539782
***Functional 1+Den With Parking, Locker and Gorgeous Clear City & Lake View!*** Perfect For Students & Working Professionals. This Exceptional Downtown Condo, Situated Just Moments Away From The Financial District, TMU, St Michael's Hospital, Offers The Epitome Of Convenience, Style, And Sophistication. Open Floor Plan, Smooth Ceiling, Floor-To-Ceiling Windows That Maximize Both Space And Natural Light. The Contemporary Design Elements Create An Atmosphere Of Refined Elegance. Functional Kitchen W/Quartz Countertops & Backsplash. Spacious Primary Bedroom W/ Floor-To-Ceiling Windows. Den, The Versatile Area Can Be Served As Work-From-Home/Study Space, Dining Area, Or 2nd Bedroom. Enjoy A Range Of Amenities To Enhance Lifestyle. Don't Miss This Opportunity To Lease A Downtown Condo With Unparalleled Convenience. (id:28225)
- Separate Electricity Meters
- Hospital
This listing content provided by REALTOR.ca has been licensed by REALTOR® members of The Canadian Real Estate Association.
The trademarks MLS®, Multiple Listing Service® and the associated logos are owned by The Canadian Real Estate Association (CREA) and identify the quality of services provided by real estate professionals who are members of CREA.
Neighbourhood Score & Commute Time
Open House Dates
Save Alert