39 Niagara Street condo — Toronto, ON (3.0-Bedroom)
$5,137
39 Niagara Street, 0125, Toronto, ON M5V 0T6- 3 Bed
- 3 Bath
- 1234 FT²
- Pet Friendly
Summary
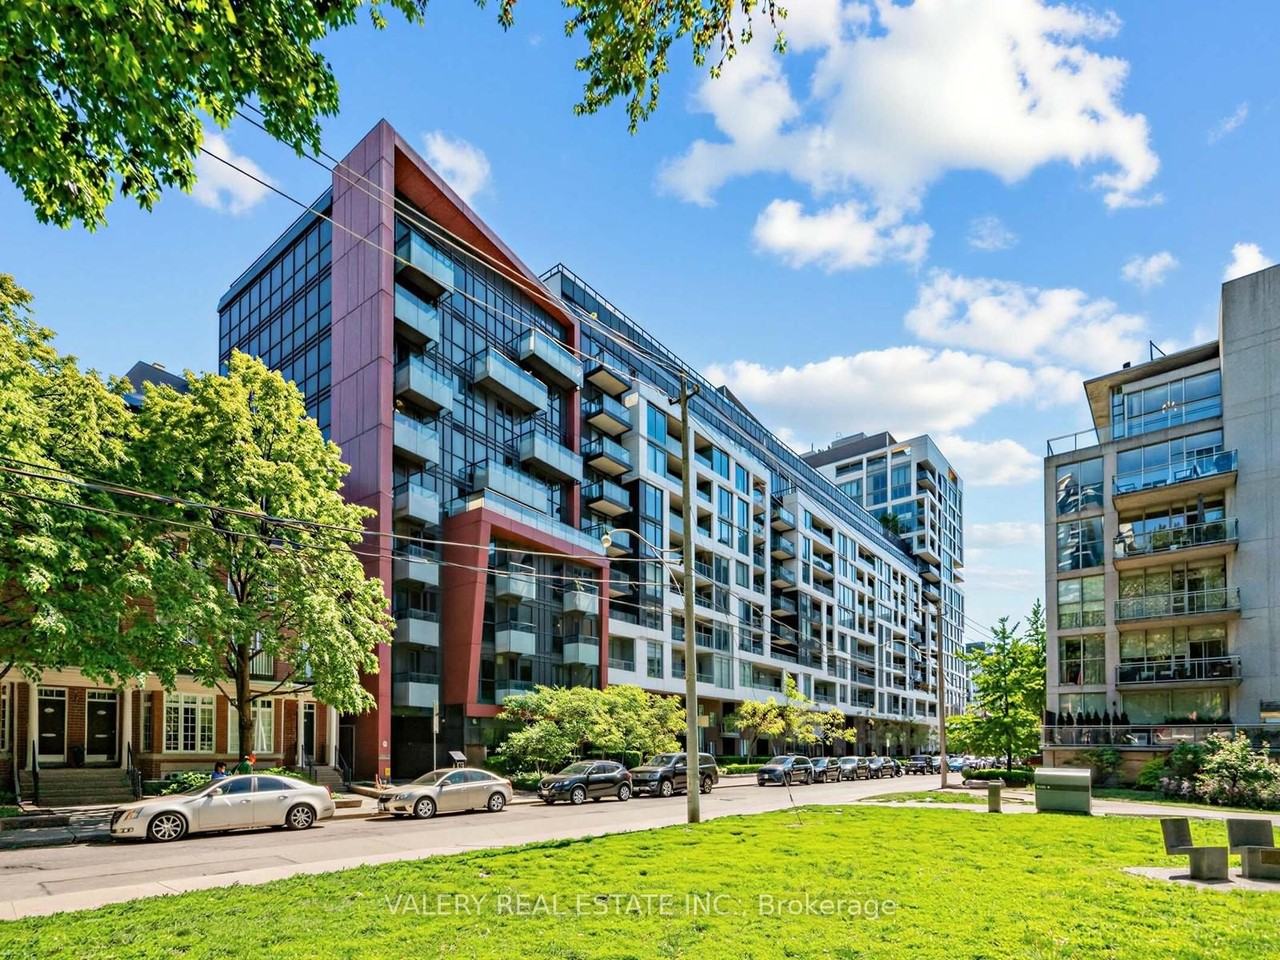
39 Niagara Street is a condo for rent in Toronto, ON. It has 1 unit. Units have 3 bedrooms. Units have 3 bathrooms.
About 39 Niagara Street
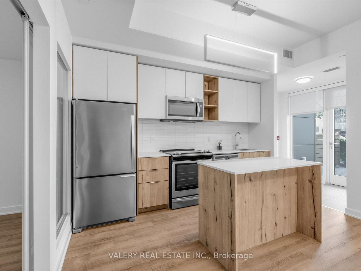
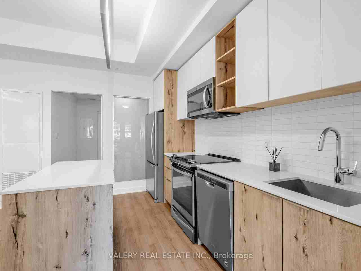
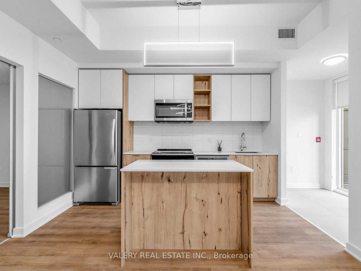
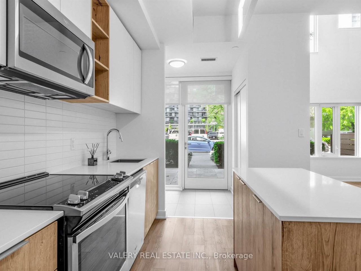
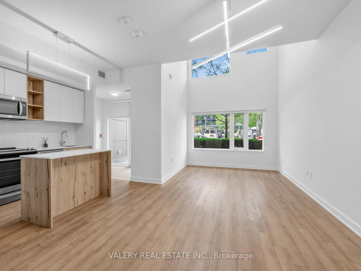
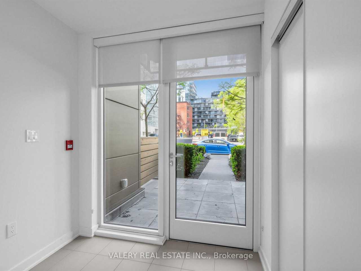
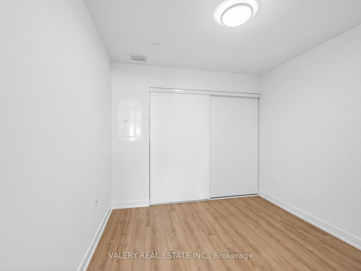
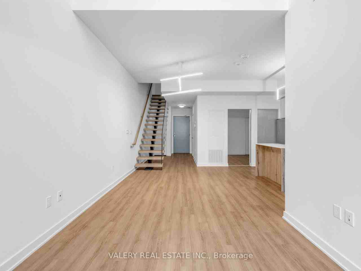
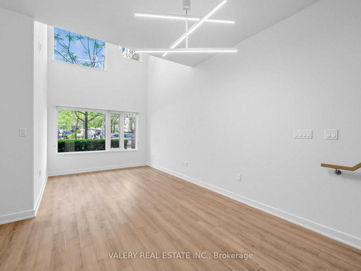
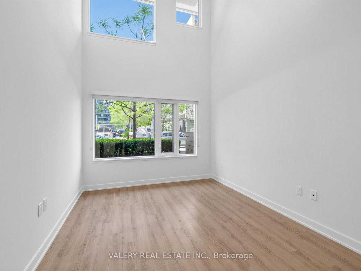
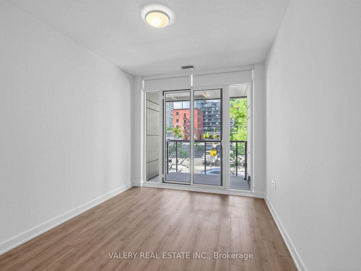
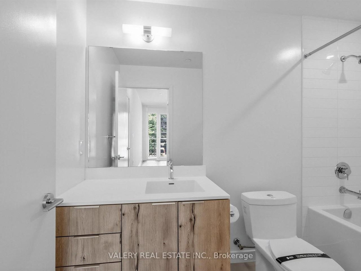
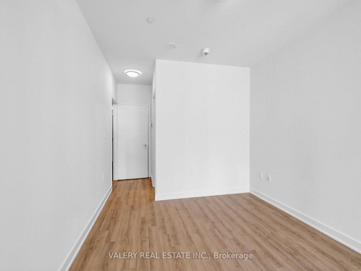
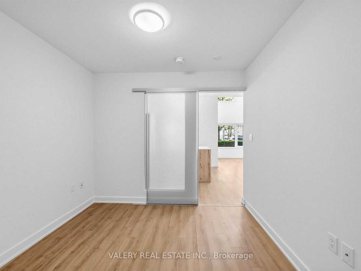
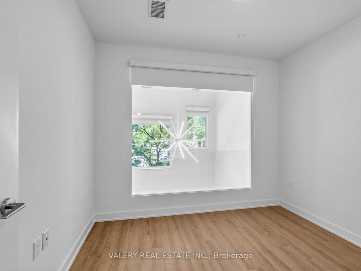
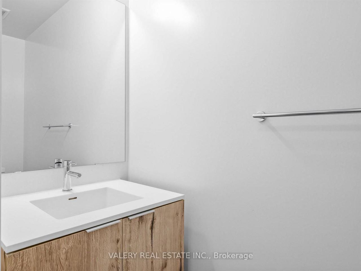
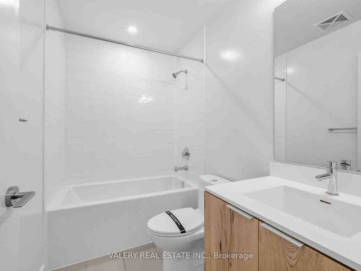
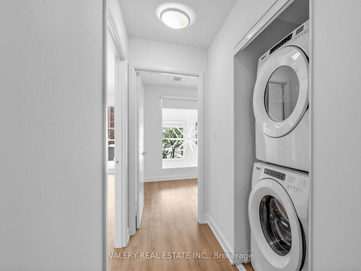
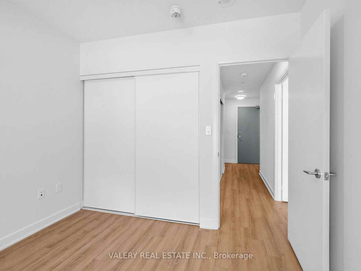
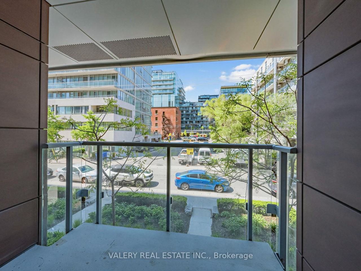
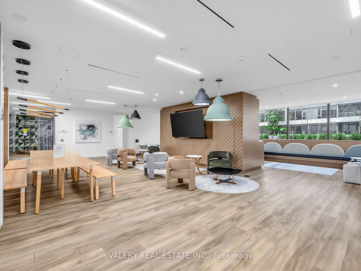
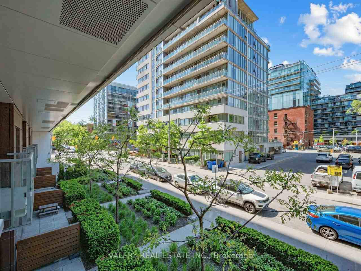
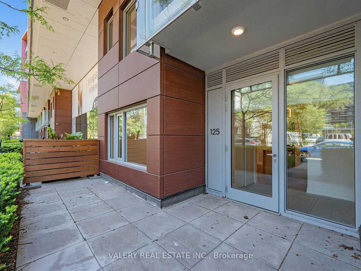
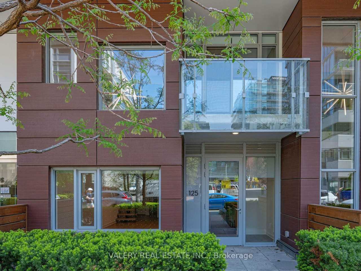
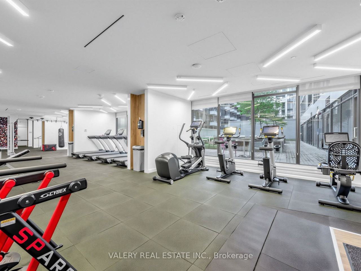
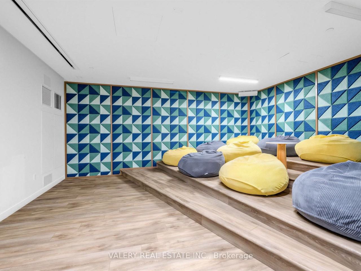
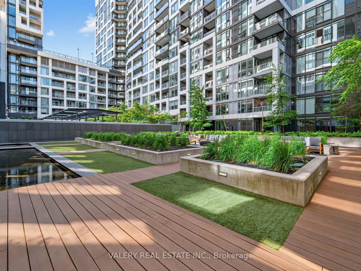
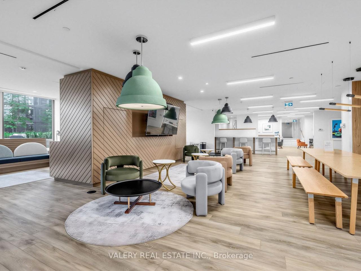
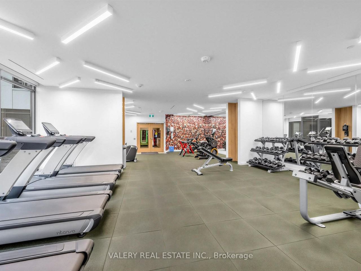
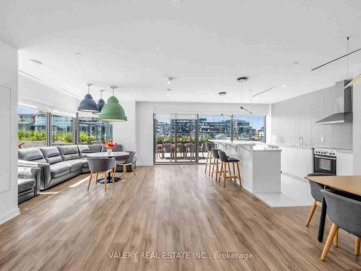
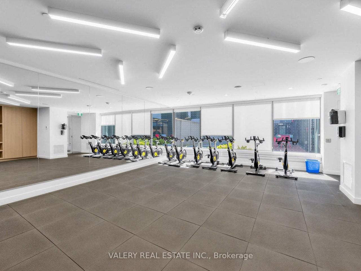
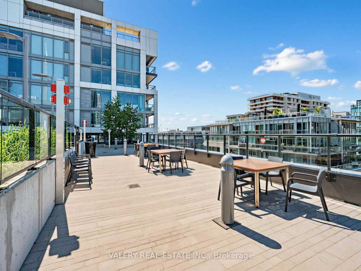
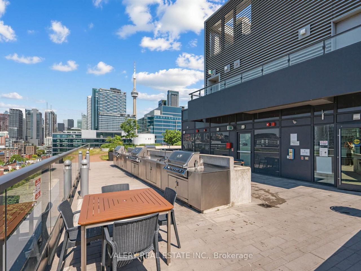
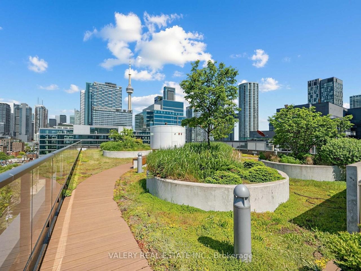
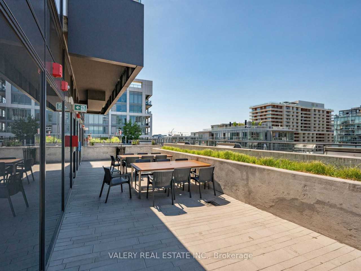
Welcome to this stunning multi-level townhouse suite at 39 Niagara offering 1,234 sq. ft. of bright, open-concept living space with 3 bedrooms and 3 bathrooms. This beautifully appointed unit features wide-plank flooring, soaring ceilings, and a functional kitchen complete with centre island, quartz countertops, wood-grain cabinetry, and stainless steel appliances. The main level includes a bedroom, a 2-piece powder room, and two separate private entrances. A striking floating staircase with glass railings leads to the upper level, where two additional bedrooms, a 4-piece bathroom, and a 3-piece bathroom await, complete with its own private entrance on the second floor. A rare multi-level layout that truly lives like a home. Located at the corner of Bathurst and Front in the heart of King West, 39 Niagara offers direct access to parks, transit, restaurants, and shops, a Farm Boy right in the building. Amenities include 24-hour concierge, rooftop pool, fitness centre, yoga studio, co-working spaces, games room, rooftop BBQ, dog run, EV charging, and visitor parking.
- Central Heat
Floor Plans
| Unit | Beds | Baths | Size | Rent |
|---|---|---|---|---|
| 3 Bedroom | 3 | 3 | 1234.0 ft² | $5,137 |
Parking Information
No information available
Features & Amenities
Building Features
- Swimming Pool
- On-Site Maintenance
- Concierge
- Laundry Facilities
- Elevator
- On-site Management
Nearby
- Gym
Unit Features
- Parking
- Dishwasher
- Air Conditioning
- Storage
- Ensuite Laundry
Utilities Included
Explore Similar Rentals
Looking for rentals similar to 39 Niagara Street in Toronto?
See All Similar RentalsSave Alert
Floor Plans
Parking Information
Features & Amenities
Utilities Included
About 39 Niagara Street
Welcome to this stunning multi-level townhouse suite at 39 Niagara offering 1,234 sq. ft. of bright, open-concept living space with 3 bedrooms and 3 bathrooms. This beautifully appointed unit features wide-plank flooring, soaring ceilings, and a functional kitchen complete with centre island, quartz countertops, wood-grain cabinetry, and stainless steel appliances. The main level includes a bedroom, a 2-piece powder room, and two separate private entrances. A striking floating staircase with glass railings leads to the upper level, where two additional bedrooms, a 4-piece bathroom, and a 3-piece bathroom await, complete with its own private entrance on the second floor. A rare multi-level layout that truly lives like a home. Located at the corner of Bathurst and Front in the heart of King West, 39 Niagara offers direct access to parks, transit, restaurants, and shops, a Farm Boy right in the building. Amenities include 24-hour concierge, rooftop pool, fitness centre, yoga studio, co-working spaces, games room, rooftop BBQ, dog run, EV charging, and visitor parking.
- Central Heat
Welcome to this stunning multi-level townhouse suite at 39 Niagara offering 1,234 sq. ft. of bright, open-concept living space with 3 bedrooms and 3 bathrooms. This beautifully appointed unit features wide-plank flooring, soaring ceilings, and a functional kitchen complete with centre island, quartz countertops, wood-grain cabinetry, and stainless steel appliances. The main level includes a bedroom, a 2-piece powder room, and two separate private entrances. A striking floating staircase with glass railings leads to the upper level, where two additional bedrooms, a 4-piece bathroom, and a 3-piece bathroom await, complete with its own private entrance on the second floor. A rare multi-level layout that truly lives like a home. Located at the corner of Bathurst and Front in the heart of King West, 39 Niagara offers direct access to parks, transit, restaurants, and shops, a Farm Boy right in the building. Amenities include 24-hour concierge, rooftop pool, fitness centre, yoga studio, co-working spaces, games room, rooftop BBQ, dog run, EV charging, and visitor parking.
- Central Heat
Neighbourhood Score & Commute Time
Open House Dates
Save Alert