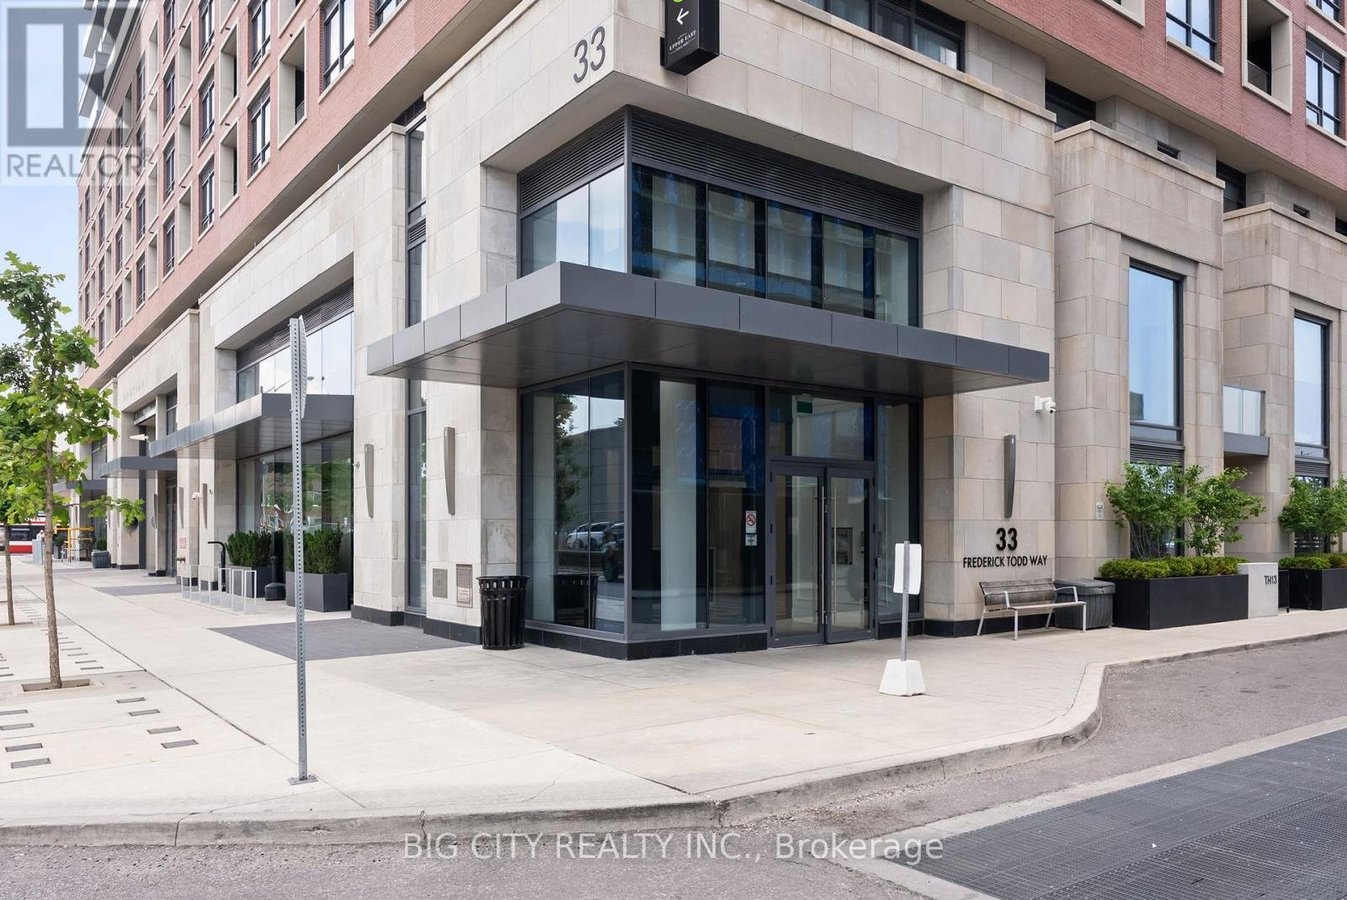
33 Frederick Todd Way condo — 2002 - 33 FREDERICK TODD WAY, Toronto ON (2.0-Bedroom)
$7,900
33 Frederick Todd Way, 2002, Toronto, ON M4G 0C9- 2 Bed
- 3 Bath
- 1600 FT²
- Parking
Summary
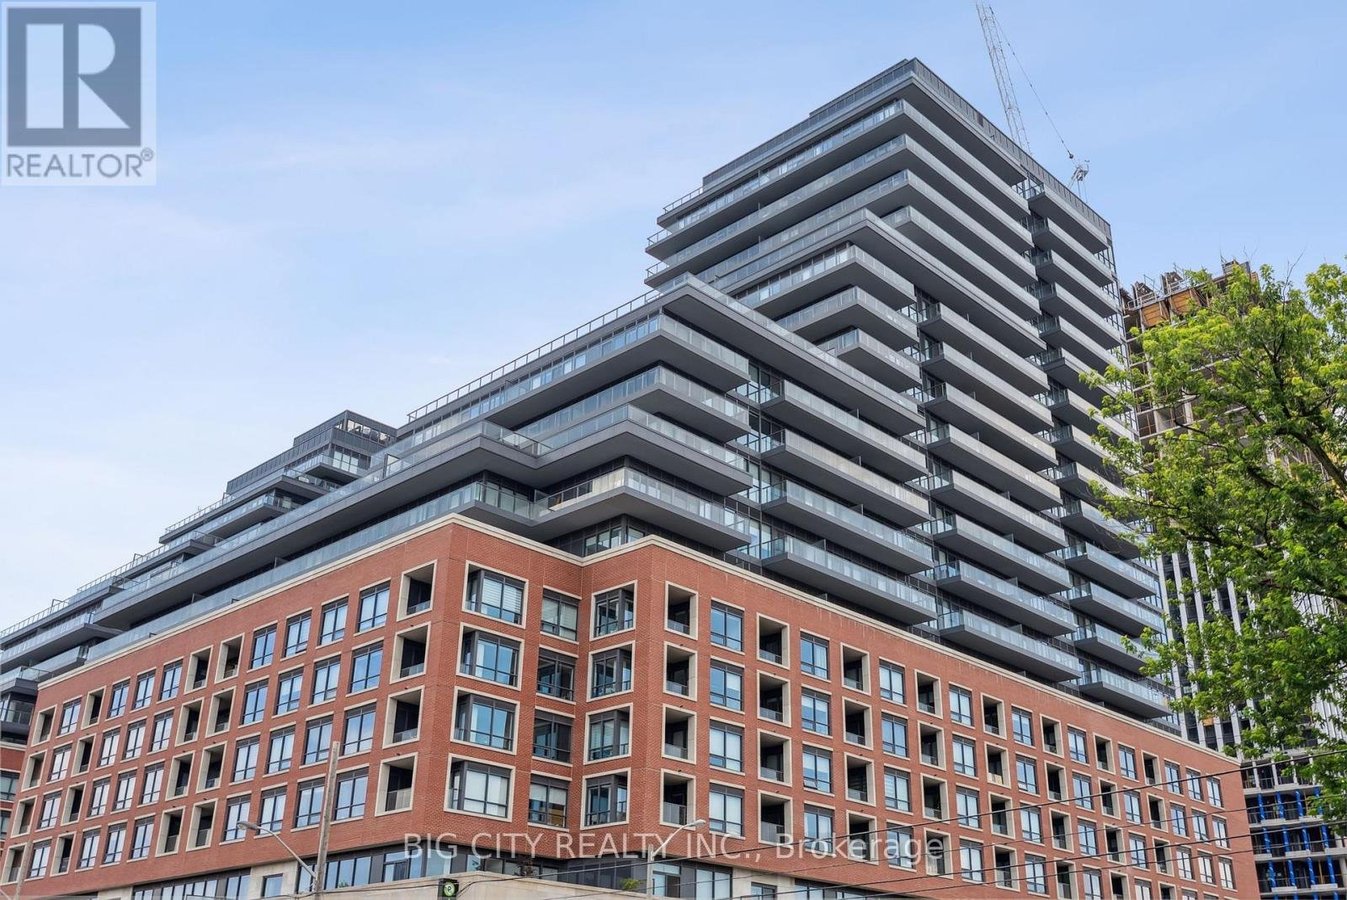
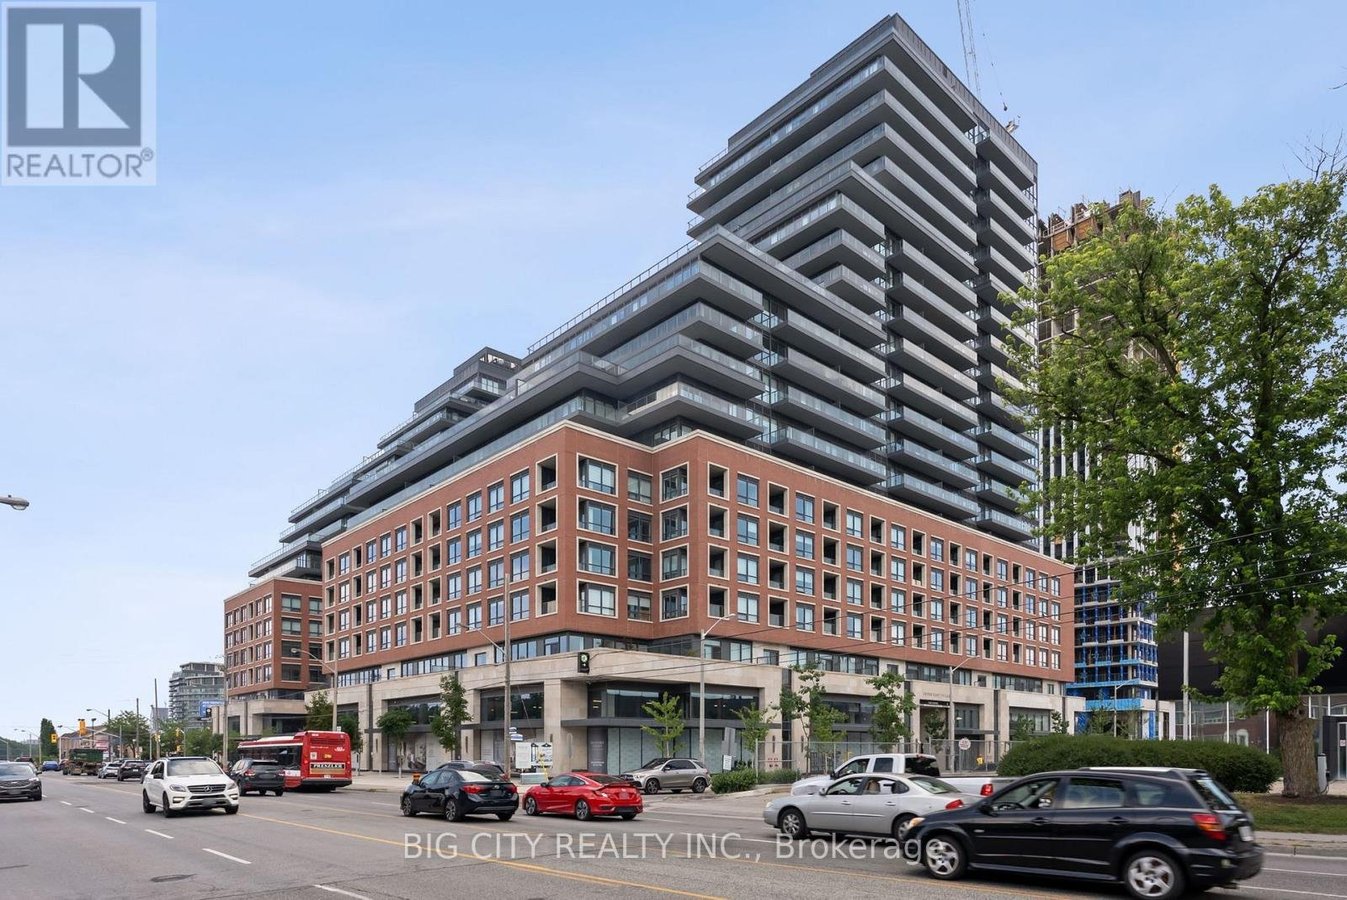
33 Frederick Todd Way is a condo for rent in Toronto, ON. It has 1 unit. Units have 2 bedrooms. Units have 3 bathrooms.
About 2002 - 33 FREDERICK TODD WAY
MLS® Number: C13500910
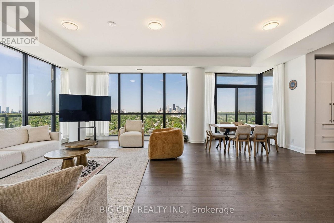
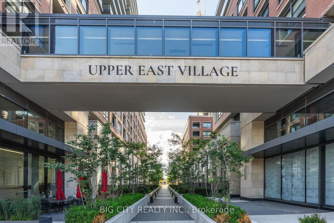
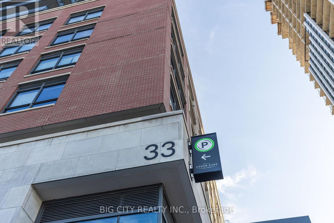
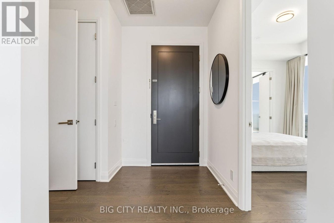
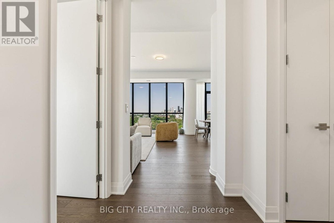
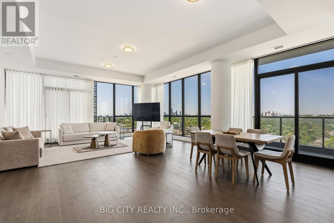
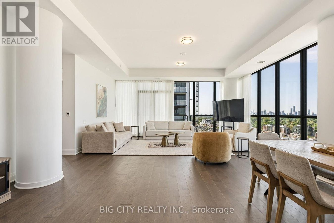
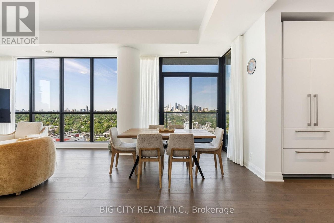
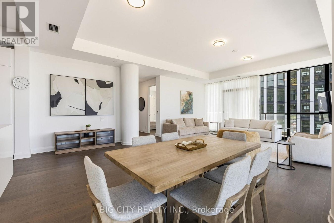
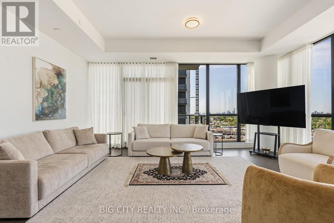
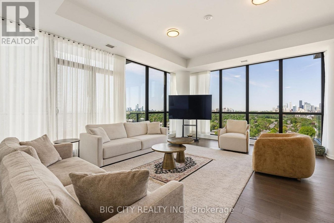
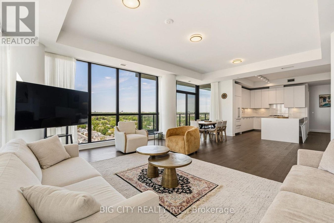
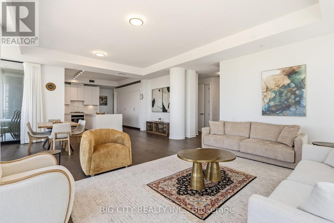
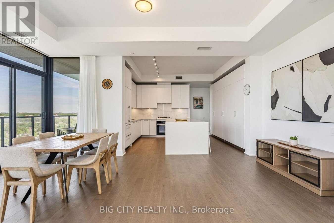
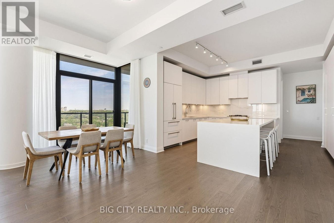
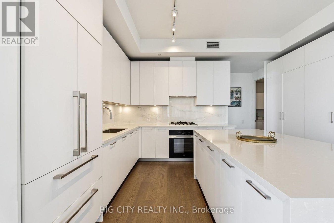
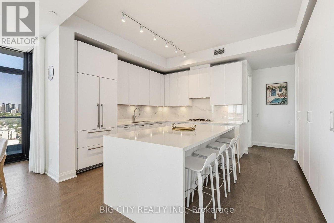
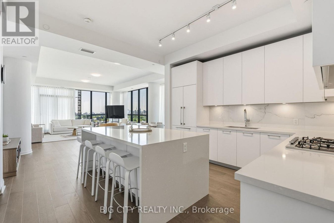
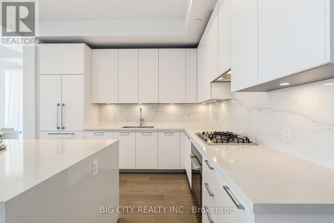
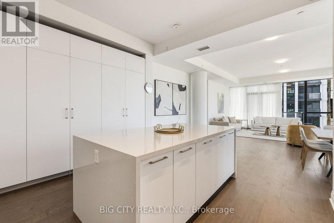
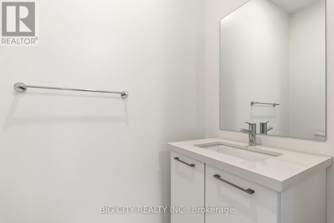
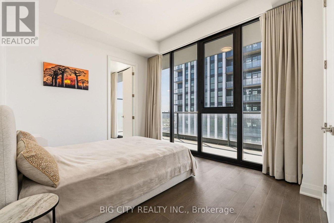
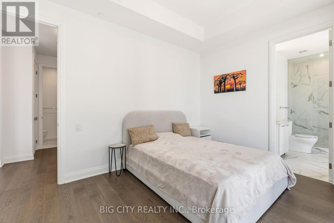
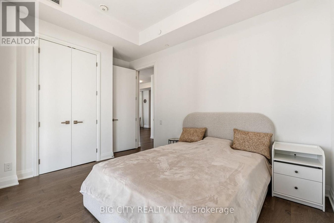
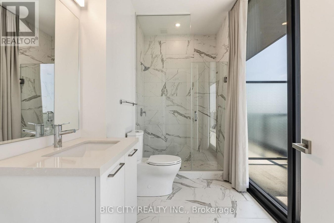
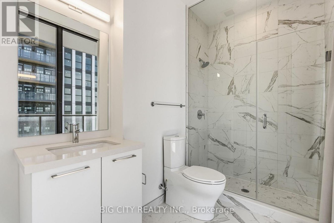
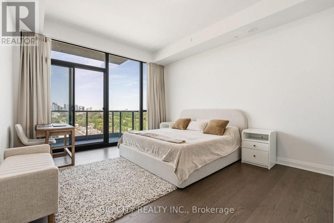
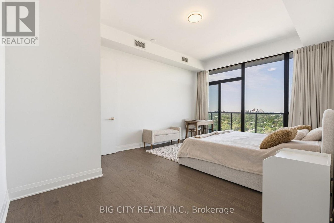
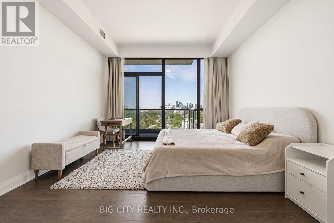
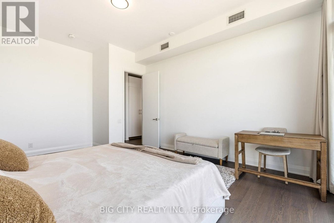
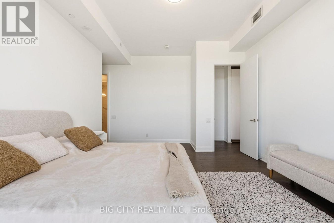
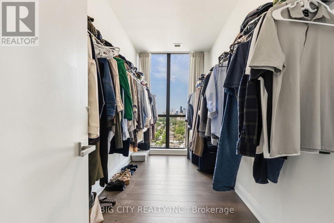
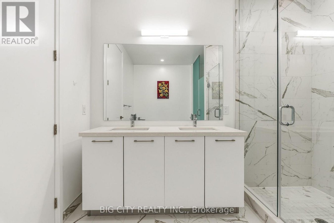
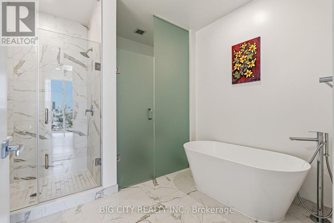
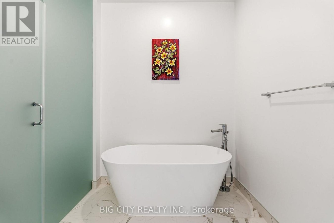
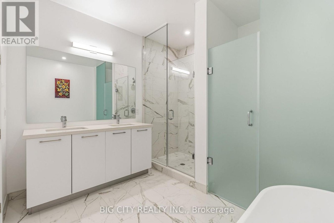
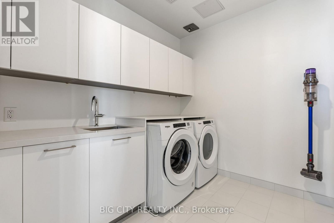
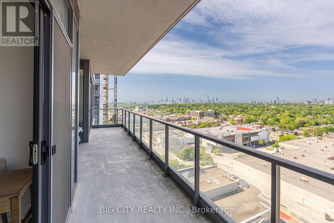
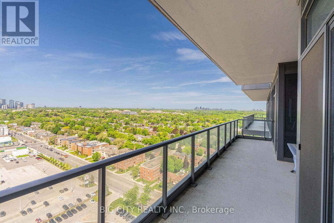
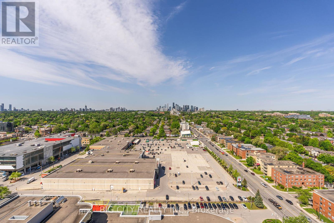
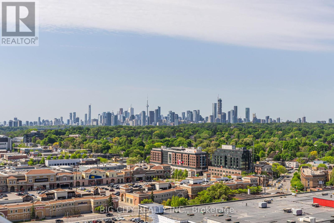
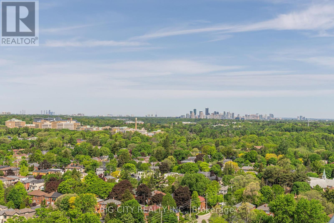
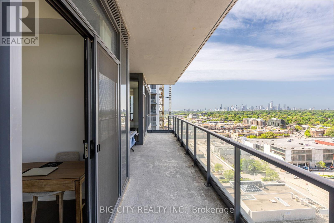
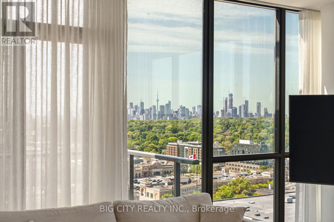
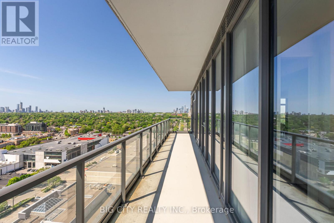
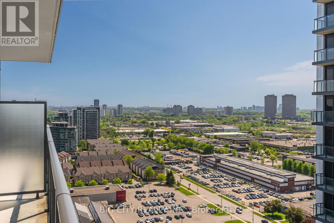
Rare Lower Penthouse Residence At Upper East Village Offering Approximately 1,740 Sq.Ft. Of Luxurious Living Space With Elevated Ceilings, Floor-To-Ceiling Windows And Spectacular Southwest Views Of The Toronto Skyline. This Exceptional 2-Bedroom, 3-Bathroom Suite Features A Thoughtfully Designed Split-Bedroom Layout Providing Both Privacy And Functionality. A Welcoming Foyer With Powder Room Leads To Expansive Open-Concept Living And Dining Areas With Walk-Out Access To A Large Balcony Complete With A Rare Natural Gas BBQ Hookup, Perfect For Entertaining Or Enjoying Sunset Views Over The City. The Modern European-Inspired Kitchen Features Built-In Appliances, A Large Centre Island And Ample Pantry Storage. The Spacious Primary Retreat Offers A Generous Walk-In Closet And A Spa-Inspired 5-Piece Ensuite With Double Sinks And A Soaking Tub. The Second Bedroom Functions As A Private Guest Suite Complete With Its Own Ensuite Bathroom And Closet. A Separate Laundry Room Provides Additional Storage And Everyday Convenience. Residents Enjoy Access To Exceptional Amenities Including Concierge, Indoor Pool, Steam Room, Fitness Centre, Games Room And A Spectacular Rooftop Terrace With BBQs And Fire Pits. Ideally Located Steps To The Eglinton Crosstown LRT, Parks, Shopping And Dining, This Is A Rare Opportunity To Lease One Of The Largest And Most Desirable Lower Penthouse Suites In The Building. Includes 2 Parking Spaces And 1 Locker. (id:28225)
- Cooktop
- Oven
- Hood Fan
- Hospital
This listing content provided by REALTOR.ca has been licensed by REALTOR® members of The Canadian Real Estate Association.
The trademarks MLS®, Multiple Listing Service® and the associated logos are owned by The Canadian Real Estate Association (CREA) and identify the quality of services provided by real estate professionals who are members of CREA.

Floor Plans
| Unit | Beds | Baths | Size | Rent |
|---|---|---|---|---|
| 2 Bedroom | 2 | 3 | 1600.0 ft² | $7,900 |
Parking Information
- Underground parking
- Garage parking
2 spots per unit
Features & Amenities
Building Features
- Storage Lockers
- Laundry Facilities
- Security On-site
- Swimming Pool
- Exercise Room
Nearby
- Parks
- Schools
- Public Transit
Unit Features
- Window Coverings
- Fridge
- Dishwasher
- Air Conditioning
Utilities Included
Explore Similar Rentals
Looking for rentals similar to 33 Frederick Todd Way in Toronto?
See All Similar RentalsSave Alert
Floor Plans
Parking Information
Features & Amenities
Utilities Included
About 2002 - 33 FREDERICK TODD WAY
MLS® Number: C13500910
Rare Lower Penthouse Residence At Upper East Village Offering Approximately 1,740 Sq.Ft. Of Luxurious Living Space With Elevated Ceilings, Floor-To-Ceiling Windows And Spectacular Southwest Views Of The Toronto Skyline. This Exceptional 2-Bedroom, 3-Bathroom Suite Features A Thoughtfully Designed Split-Bedroom Layout Providing Both Privacy And Functionality. A Welcoming Foyer With Powder Room Leads To Expansive Open-Concept Living And Dining Areas With Walk-Out Access To A Large Balcony Complete With A Rare Natural Gas BBQ Hookup, Perfect For Entertaining Or Enjoying Sunset Views Over The City. The Modern European-Inspired Kitchen Features Built-In Appliances, A Large Centre Island And Ample Pantry Storage. The Spacious Primary Retreat Offers A Generous Walk-In Closet And A Spa-Inspired 5-Piece Ensuite With Double Sinks And A Soaking Tub. The Second Bedroom Functions As A Private Guest Suite Complete With Its Own Ensuite Bathroom And Closet. A Separate Laundry Room Provides Additional Storage And Everyday Convenience. Residents Enjoy Access To Exceptional Amenities Including Concierge, Indoor Pool, Steam Room, Fitness Centre, Games Room And A Spectacular Rooftop Terrace With BBQs And Fire Pits. Ideally Located Steps To The Eglinton Crosstown LRT, Parks, Shopping And Dining, This Is A Rare Opportunity To Lease One Of The Largest And Most Desirable Lower Penthouse Suites In The Building. Includes 2 Parking Spaces And 1 Locker. (id:28225)
- Cooktop
- Oven
- Hood Fan
- Hospital
This listing content provided by REALTOR.ca has been licensed by REALTOR® members of The Canadian Real Estate Association.
The trademarks MLS®, Multiple Listing Service® and the associated logos are owned by The Canadian Real Estate Association (CREA) and identify the quality of services provided by real estate professionals who are members of CREA.
MLS® Number: C13500910
Rare Lower Penthouse Residence At Upper East Village Offering Approximately 1,740 Sq.Ft. Of Luxurious Living Space With Elevated Ceilings, Floor-To-Ceiling Windows And Spectacular Southwest Views Of The Toronto Skyline. This Exceptional 2-Bedroom, 3-Bathroom Suite Features A Thoughtfully Designed Split-Bedroom Layout Providing Both Privacy And Functionality. A Welcoming Foyer With Powder Room Leads To Expansive Open-Concept Living And Dining Areas With Walk-Out Access To A Large Balcony Complete With A Rare Natural Gas BBQ Hookup, Perfect For Entertaining Or Enjoying Sunset Views Over The City. The Modern European-Inspired Kitchen Features Built-In Appliances, A Large Centre Island And Ample Pantry Storage. The Spacious Primary Retreat Offers A Generous Walk-In Closet And A Spa-Inspired 5-Piece Ensuite With Double Sinks And A Soaking Tub. The Second Bedroom Functions As A Private Guest Suite Complete With Its Own Ensuite Bathroom And Closet. A Separate Laundry Room Provides Additional Storage And Everyday Convenience. Residents Enjoy Access To Exceptional Amenities Including Concierge, Indoor Pool, Steam Room, Fitness Centre, Games Room And A Spectacular Rooftop Terrace With BBQs And Fire Pits. Ideally Located Steps To The Eglinton Crosstown LRT, Parks, Shopping And Dining, This Is A Rare Opportunity To Lease One Of The Largest And Most Desirable Lower Penthouse Suites In The Building. Includes 2 Parking Spaces And 1 Locker. (id:28225)
- Cooktop
- Oven
- Hood Fan
- Hospital
This listing content provided by REALTOR.ca has been licensed by REALTOR® members of The Canadian Real Estate Association.
The trademarks MLS®, Multiple Listing Service® and the associated logos are owned by The Canadian Real Estate Association (CREA) and identify the quality of services provided by real estate professionals who are members of CREA.
Neighbourhood Score & Commute Time
Open House Dates
Save Alert