4010 Eglinton Avenue condo — 321 - 4010 EGLINTON AVENUE W, Toronto ON (3.0-Bedroom)
$3,200
4010 Eglinton Avenue, 321, Toronto, ON M9A 0G5- 3 Bed
- 2 Bath
- 1000 FT²
- Parking
Summary
4010 Eglinton Avenue is a condo for rent in Toronto, ON. It has 1 unit. Units have 3 bedrooms. Units have 2 bathrooms.
About 321 - 4010 EGLINTON AVENUE W
MLS® Number: W13472696
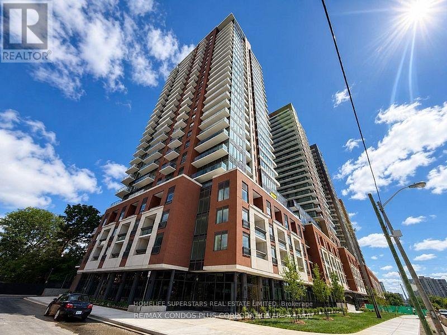
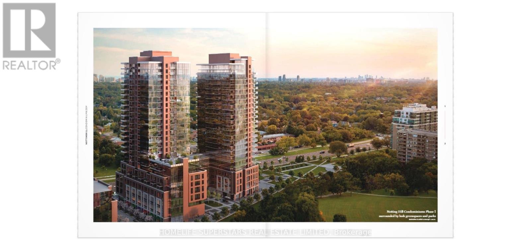
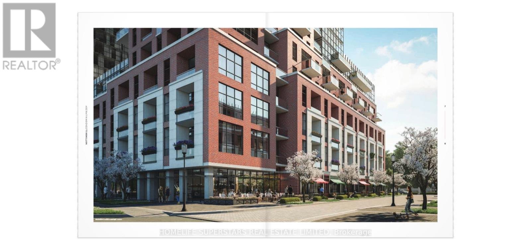
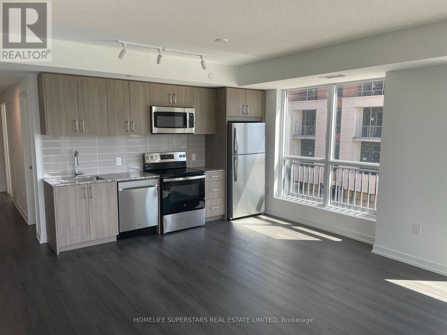
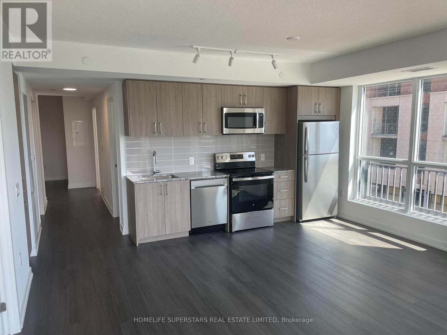
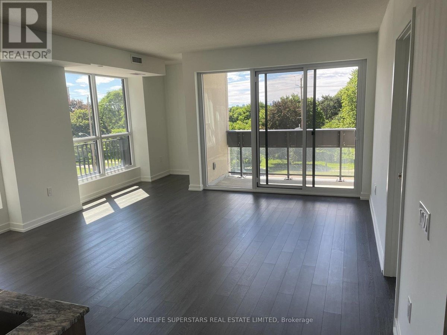
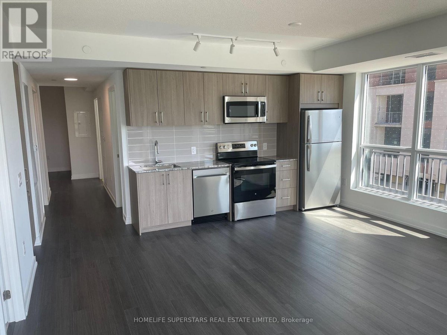
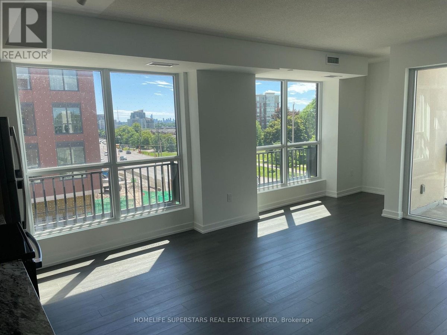
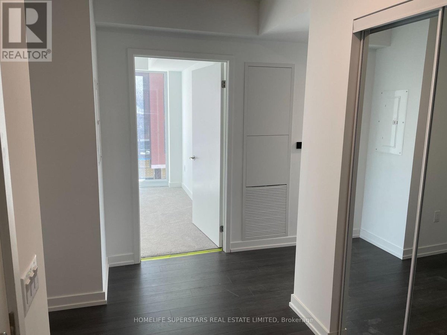
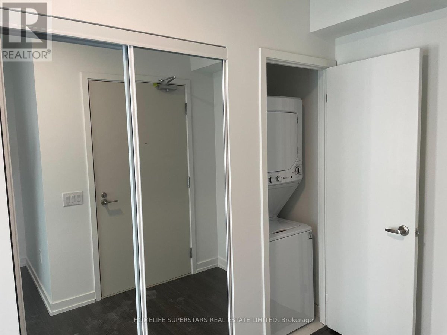
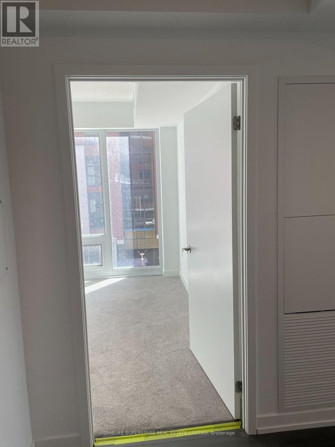
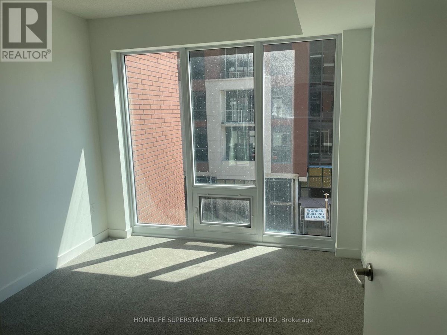
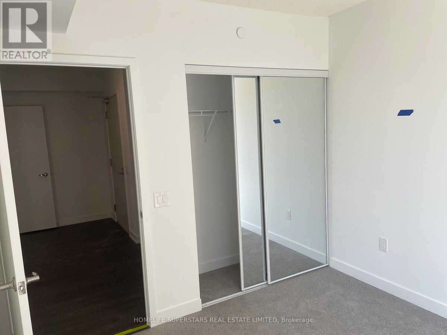
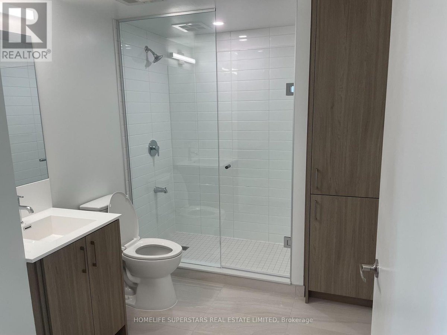
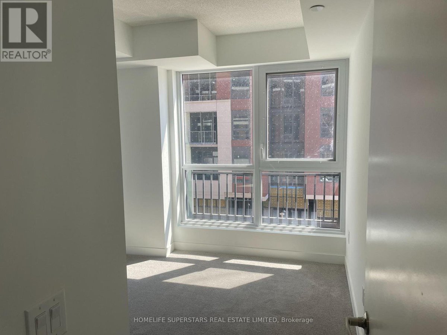
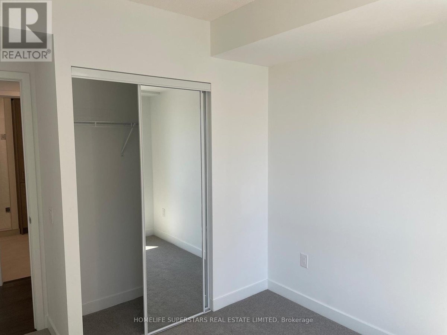
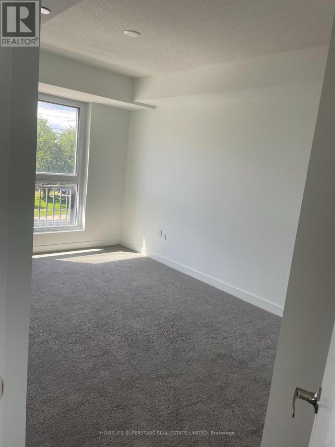
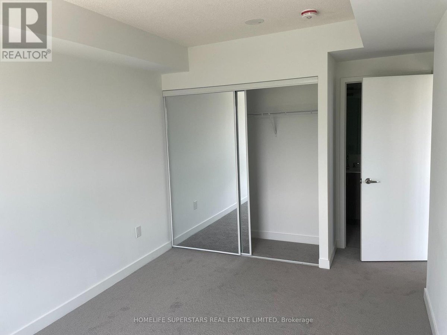
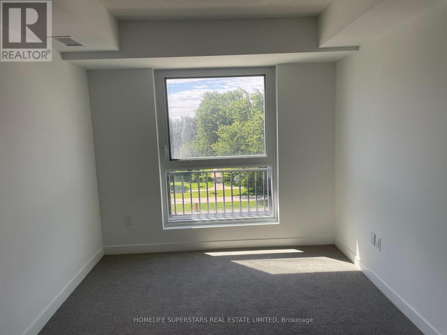
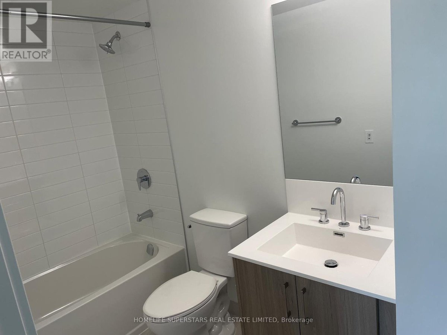
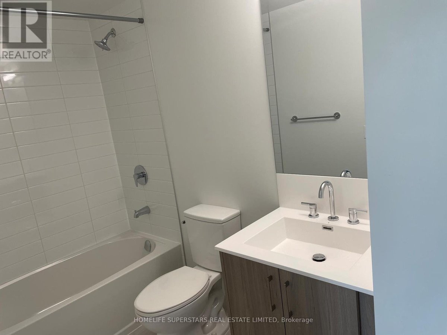
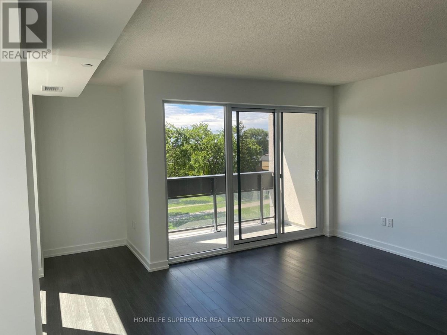
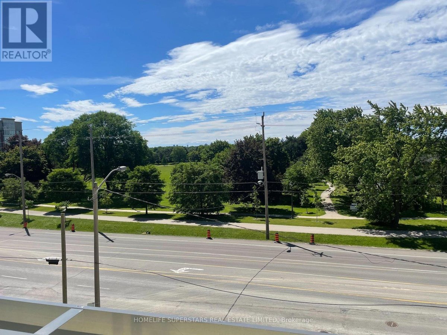
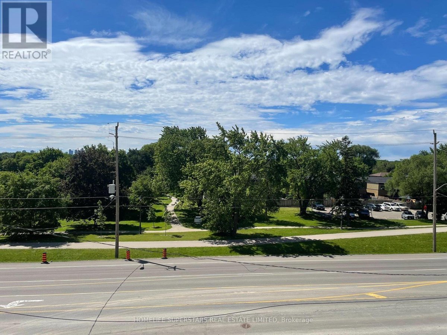
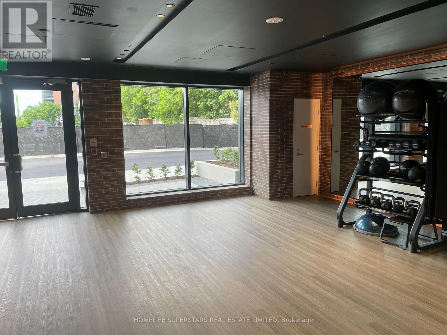
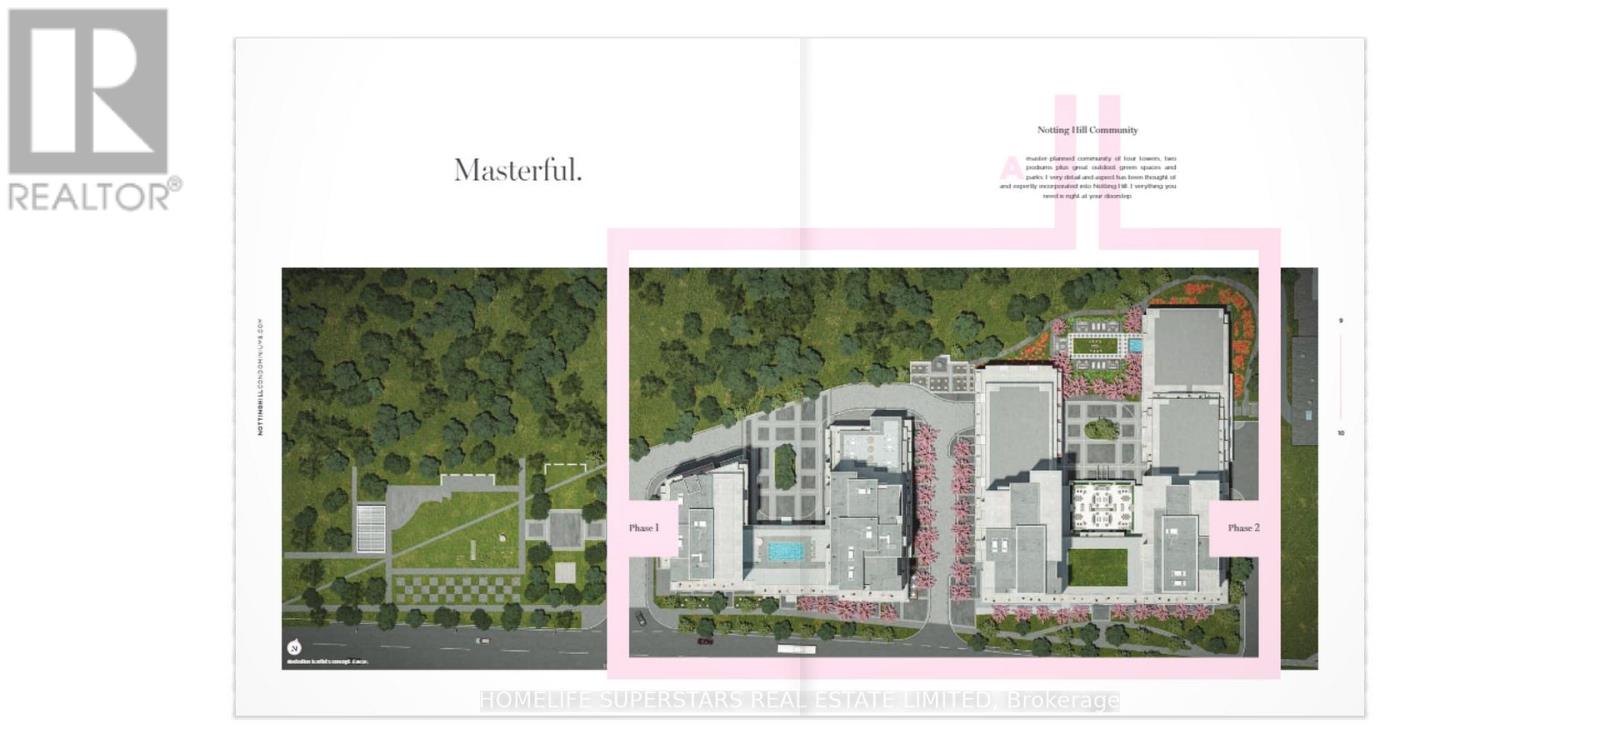
Brand new 1,121 sq. ft. 3-bedroom, 2-bathroom suite at Notting Hill Condos offering a modern and functional layout designed for comfortable urban living, complete with one parking spot. This bright and spacious residence features floor-to-ceiling windows that allow natural light to fill the home, creating an open and welcoming atmosphere throughout. The thoughtfully designed open-concept living and dining area provides a versatile space that is well suited for both everyday living and entertaining. The kitchen showcases a contemporary finish with quartz countertops, stainless steel appliances, and ample cabinetry, delivering a clean and practical cooking environment with a modern aesthetic. The primary bedroom includes its own private ensuite bathroom, offering a quiet and comfortable retreat. Two additional bedrooms provide excellent flexibility for family use, guests, or a home office setup. Throughout the suite, modern finishes and a cohesive design approach enhance the overall sense of style and quality. Ideally located, residents benefit from convenient access to TTC transit, the future Eglinton Crosstown West LRT, Highways 401 and 427, and Pearson International Airport. The surrounding area also offers nearby parks, shopping centres, restaurants, and essential daily amenities. This suite presents an excellent opportunity to enjoy brand new construction, thoughtful design, and exceptional connectivity in a growing and well-connected community. (id:28225)
This listing content provided by REALTOR.ca has been licensed by REALTOR® members of The Canadian Real Estate Association.
The trademarks MLS®, Multiple Listing Service® and the associated logos are owned by The Canadian Real Estate Association (CREA) and identify the quality of services provided by real estate professionals who are members of CREA.

Floor Plans
| Unit | Beds | Baths | Size | Rent |
|---|---|---|---|---|
| 3 Bedroom | 3 | 2 | 1000.0 ft² | $3,200 |
Parking Information
- Underground parking
- Garage parking
1 spot per unit
Features & Amenities
Unit Features
- Air Conditioning
Utilities Included
Explore Similar Rentals
Looking for rentals similar to 4010 Eglinton Avenue in Toronto?
See All Similar RentalsSave Alert
Floor Plans
Parking Information
Features & Amenities
Utilities Included
About 321 - 4010 EGLINTON AVENUE W
MLS® Number: W13472696
Brand new 1,121 sq. ft. 3-bedroom, 2-bathroom suite at Notting Hill Condos offering a modern and functional layout designed for comfortable urban living, complete with one parking spot. This bright and spacious residence features floor-to-ceiling windows that allow natural light to fill the home, creating an open and welcoming atmosphere throughout. The thoughtfully designed open-concept living and dining area provides a versatile space that is well suited for both everyday living and entertaining. The kitchen showcases a contemporary finish with quartz countertops, stainless steel appliances, and ample cabinetry, delivering a clean and practical cooking environment with a modern aesthetic. The primary bedroom includes its own private ensuite bathroom, offering a quiet and comfortable retreat. Two additional bedrooms provide excellent flexibility for family use, guests, or a home office setup. Throughout the suite, modern finishes and a cohesive design approach enhance the overall sense of style and quality. Ideally located, residents benefit from convenient access to TTC transit, the future Eglinton Crosstown West LRT, Highways 401 and 427, and Pearson International Airport. The surrounding area also offers nearby parks, shopping centres, restaurants, and essential daily amenities. This suite presents an excellent opportunity to enjoy brand new construction, thoughtful design, and exceptional connectivity in a growing and well-connected community. (id:28225)
This listing content provided by REALTOR.ca has been licensed by REALTOR® members of The Canadian Real Estate Association.
The trademarks MLS®, Multiple Listing Service® and the associated logos are owned by The Canadian Real Estate Association (CREA) and identify the quality of services provided by real estate professionals who are members of CREA.
MLS® Number: W13472696
Brand new 1,121 sq. ft. 3-bedroom, 2-bathroom suite at Notting Hill Condos offering a modern and functional layout designed for comfortable urban living, complete with one parking spot. This bright and spacious residence features floor-to-ceiling windows that allow natural light to fill the home, creating an open and welcoming atmosphere throughout. The thoughtfully designed open-concept living and dining area provides a versatile space that is well suited for both everyday living and entertaining. The kitchen showcases a contemporary finish with quartz countertops, stainless steel appliances, and ample cabinetry, delivering a clean and practical cooking environment with a modern aesthetic. The primary bedroom includes its own private ensuite bathroom, offering a quiet and comfortable retreat. Two additional bedrooms provide excellent flexibility for family use, guests, or a home office setup. Throughout the suite, modern finishes and a cohesive design approach enhance the overall sense of style and quality. Ideally located, residents benefit from convenient access to TTC transit, the future Eglinton Crosstown West LRT, Highways 401 and 427, and Pearson International Airport. The surrounding area also offers nearby parks, shopping centres, restaurants, and essential daily amenities. This suite presents an excellent opportunity to enjoy brand new construction, thoughtful design, and exceptional connectivity in a growing and well-connected community. (id:28225)
This listing content provided by REALTOR.ca has been licensed by REALTOR® members of The Canadian Real Estate Association.
The trademarks MLS®, Multiple Listing Service® and the associated logos are owned by The Canadian Real Estate Association (CREA) and identify the quality of services provided by real estate professionals who are members of CREA.
Neighbourhood Score & Commute Time
Open House Dates
Save Alert