319 Merton Street condo — 514 - 319 MERTON STREET, Toronto ON (3.0-Bedroom)
$5,100
319 Merton Street, 514, Toronto, ON M4S 1A5- 3 Bed
- 2 Bath
- 1200 FT²
- Parking
Summary
319 Merton Street is a condo for rent in Toronto, ON. It has 1 unit. Units have 3 bedrooms. Units have 2 bathrooms.
About 514 - 319 MERTON STREET
MLS® Number: C13485340
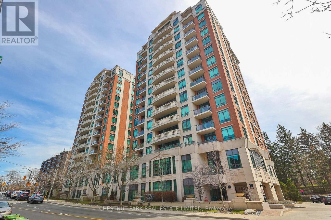
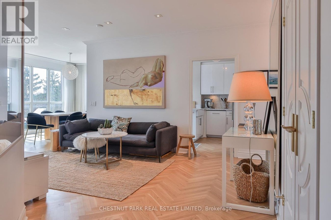
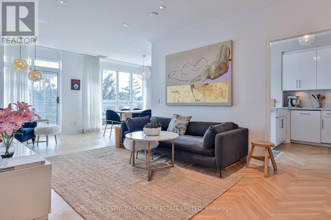
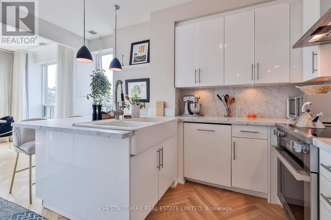
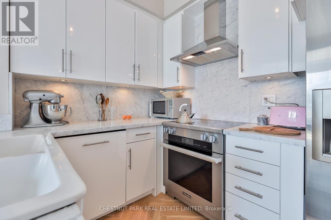
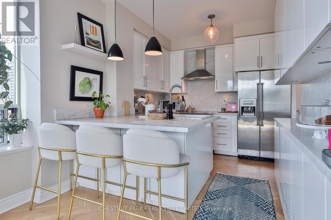
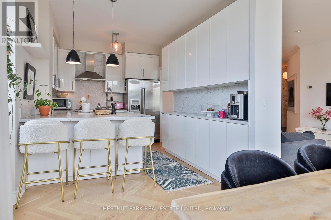
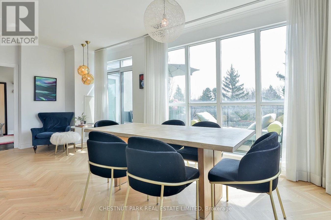
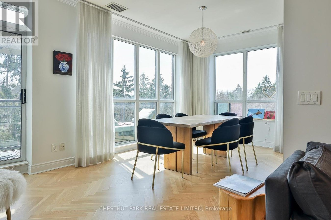
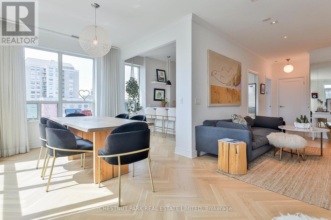
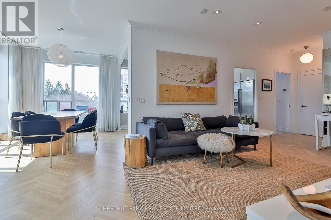
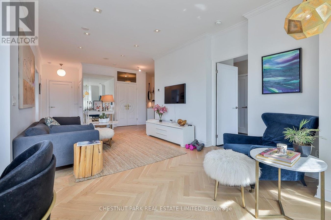
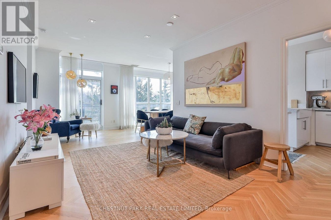
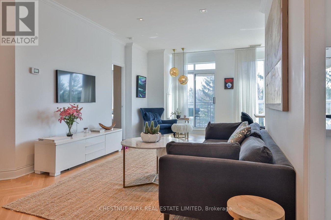
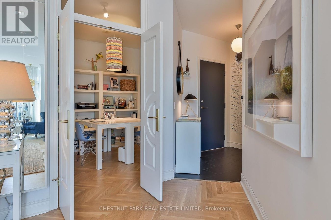
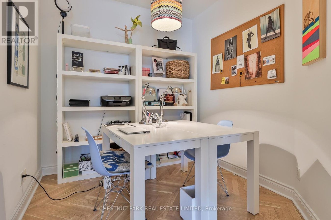
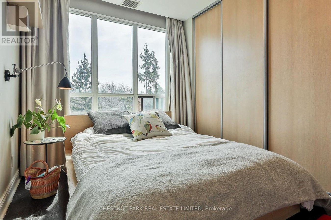
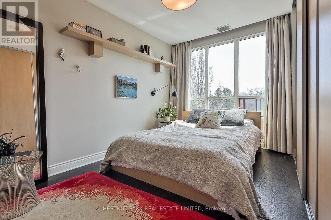
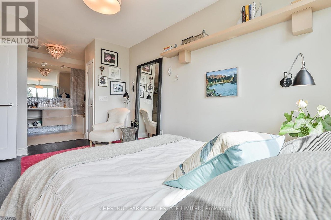
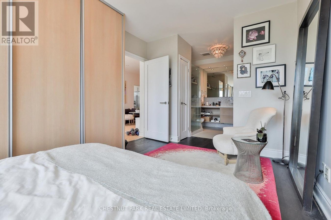
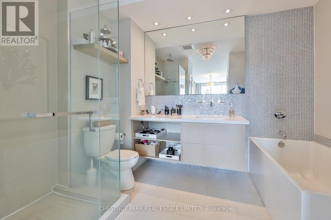
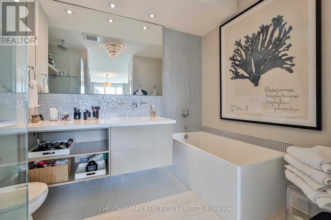
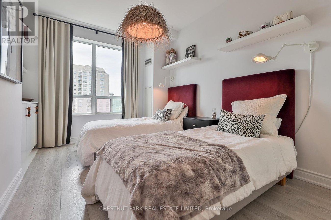
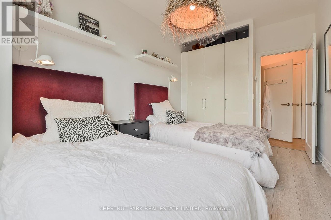
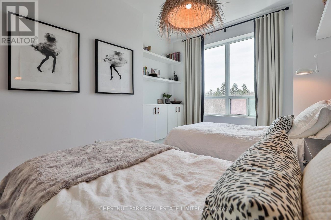
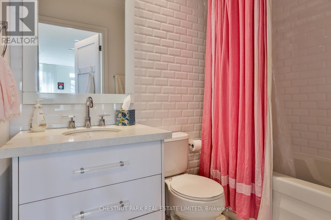
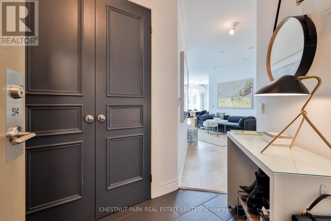
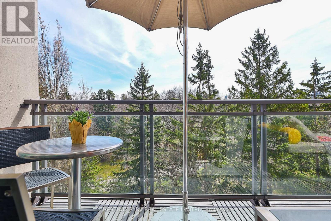
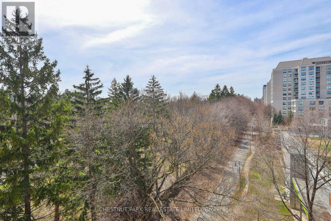
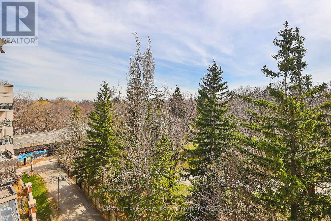
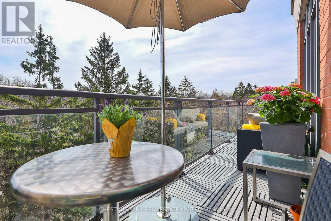
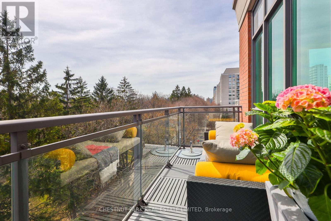
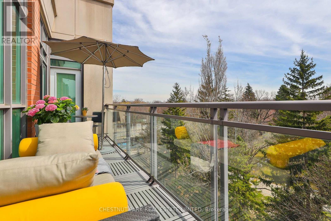
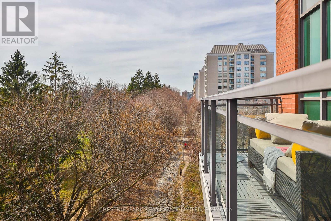
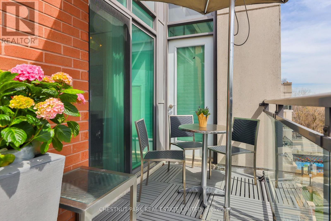
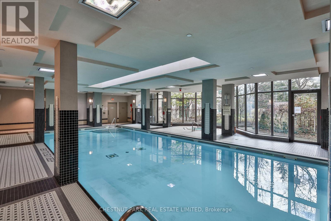
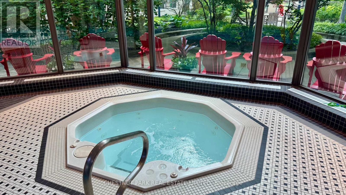
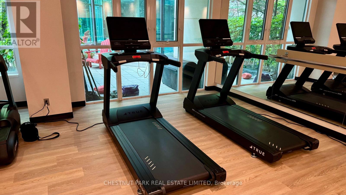
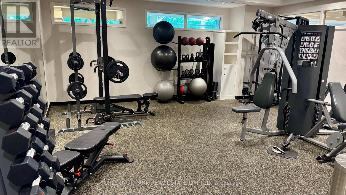
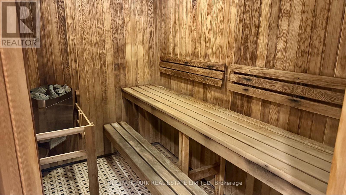
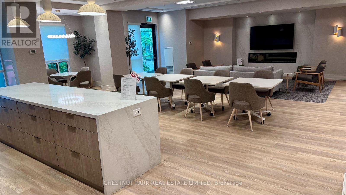
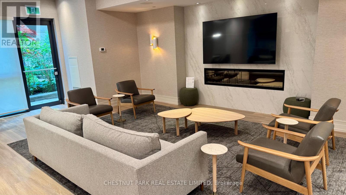
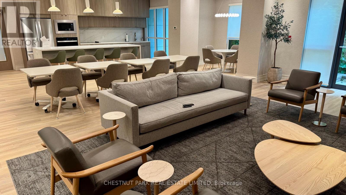
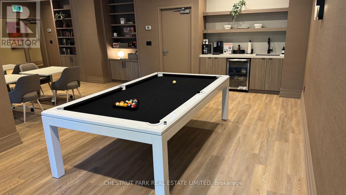
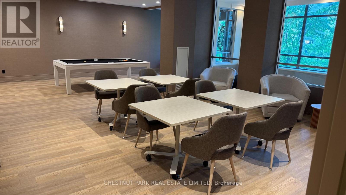
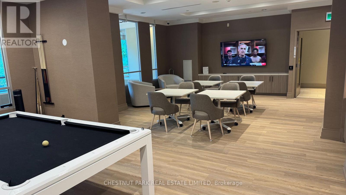
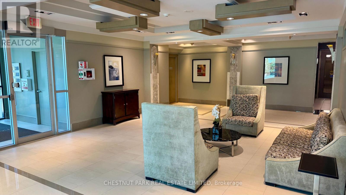
Luxuriously renovated and beautifully fully furnished 2 bedrooms plus den/home office (separate room with French doors), 2 full bathrooms, bright south-west corner suite, 1272sf, featuring spectacular unobstructed views overlooking gorgeous green space, offering full morning and afternoon sunlight plus a large terrace! All interiors are fully renovated by interior designer Ferreira Design, rated as "Canada's top 100" in House and Home magazine. Fabulous contemporary art collection curated by Dahlia S L Gallery. Beautiful light oak herringbone floors in Parisian style. High 9-foot smooth ceilings with pot lights and crown moulding. Gorgeous kitchen with marble counters, luxury appliances including a Miele induction oven, Viking fridge-freezer, Le Creuset cookware, Krups espresso maker, and all necessities for cooks and bakers, plus all the cookware and dinnerware you need. Large living room and dining room space with a walk-out to the private sun-filled terrace with cafe seating for three, a daybed, and an umbrella. Spacious primary bedroom with open spa-like ensuite that takes in full daylight, plus large custom built-in closet and two additional closets. Great-sized second bedroom with two single beds and a double-door closet. Designer light fixtures and window coverings. Parking spot with EV Level 5 charger and 2 secure bike spots. Washer/dryer. The modern, beautifully renovated amenities include a 24-hr concierge, visitor parking, Indoor pool, hot tub, sauna, gym, yoga classes, party room, billiard room with TV, two guest suites, and a car wash on the lower parking level. Walk to the Davisville subway. Exceptional local schools within walking distance (Davisville Jr, Hodgson(7-8), North Toronto CI, Northern). Great local daycare. Fabulous local coffee shops, restaurants, and shopping. Walk to all your daily needs. Short walk to Yonge & St. Clair & Yonge & Eglinton. Short drive to Yorkville and the Financial District. 40 Mins to Pearson & Island airport. (id:28225)
- Furniture
This listing content provided by REALTOR.ca has been licensed by REALTOR® members of The Canadian Real Estate Association.
The trademarks MLS®, Multiple Listing Service® and the associated logos are owned by The Canadian Real Estate Association (CREA) and identify the quality of services provided by real estate professionals who are members of CREA.

Floor Plans
| Unit | Beds | Baths | Size | Rent |
|---|---|---|---|---|
| 3 Bedroom | 3 | 2 | 1200.0 ft² | $5,100 |
Parking Information
- Underground parking
- Garage parking
1 spot per unit
Features & Amenities
Building Features
- Exercise Room
- Parking - Visitor
- Storage Lockers
- Swimming Pool
- Security On-site
- Party Room
Nearby
- Parks
- Public Transit
- Schools
Unit Features
- Air Conditioning
Utilities Included
Explore Similar Rentals
Looking for rentals similar to 319 Merton Street in Toronto?
See All Similar RentalsSave Alert
Floor Plans
Parking Information
Features & Amenities
Utilities Included
About 514 - 319 MERTON STREET
MLS® Number: C13485340
Luxuriously renovated and beautifully fully furnished 2 bedrooms plus den/home office (separate room with French doors), 2 full bathrooms, bright south-west corner suite, 1272sf, featuring spectacular unobstructed views overlooking gorgeous green space, offering full morning and afternoon sunlight plus a large terrace! All interiors are fully renovated by interior designer Ferreira Design, rated as "Canada's top 100" in House and Home magazine. Fabulous contemporary art collection curated by Dahlia S L Gallery. Beautiful light oak herringbone floors in Parisian style. High 9-foot smooth ceilings with pot lights and crown moulding. Gorgeous kitchen with marble counters, luxury appliances including a Miele induction oven, Viking fridge-freezer, Le Creuset cookware, Krups espresso maker, and all necessities for cooks and bakers, plus all the cookware and dinnerware you need. Large living room and dining room space with a walk-out to the private sun-filled terrace with cafe seating for three, a daybed, and an umbrella. Spacious primary bedroom with open spa-like ensuite that takes in full daylight, plus large custom built-in closet and two additional closets. Great-sized second bedroom with two single beds and a double-door closet. Designer light fixtures and window coverings. Parking spot with EV Level 5 charger and 2 secure bike spots. Washer/dryer. The modern, beautifully renovated amenities include a 24-hr concierge, visitor parking, Indoor pool, hot tub, sauna, gym, yoga classes, party room, billiard room with TV, two guest suites, and a car wash on the lower parking level. Walk to the Davisville subway. Exceptional local schools within walking distance (Davisville Jr, Hodgson(7-8), North Toronto CI, Northern). Great local daycare. Fabulous local coffee shops, restaurants, and shopping. Walk to all your daily needs. Short walk to Yonge & St. Clair & Yonge & Eglinton. Short drive to Yorkville and the Financial District. 40 Mins to Pearson & Island airport. (id:28225)
- Furniture
This listing content provided by REALTOR.ca has been licensed by REALTOR® members of The Canadian Real Estate Association.
The trademarks MLS®, Multiple Listing Service® and the associated logos are owned by The Canadian Real Estate Association (CREA) and identify the quality of services provided by real estate professionals who are members of CREA.
MLS® Number: C13485340
Luxuriously renovated and beautifully fully furnished 2 bedrooms plus den/home office (separate room with French doors), 2 full bathrooms, bright south-west corner suite, 1272sf, featuring spectacular unobstructed views overlooking gorgeous green space, offering full morning and afternoon sunlight plus a large terrace! All interiors are fully renovated by interior designer Ferreira Design, rated as "Canada's top 100" in House and Home magazine. Fabulous contemporary art collection curated by Dahlia S L Gallery. Beautiful light oak herringbone floors in Parisian style. High 9-foot smooth ceilings with pot lights and crown moulding. Gorgeous kitchen with marble counters, luxury appliances including a Miele induction oven, Viking fridge-freezer, Le Creuset cookware, Krups espresso maker, and all necessities for cooks and bakers, plus all the cookware and dinnerware you need. Large living room and dining room space with a walk-out to the private sun-filled terrace with cafe seating for three, a daybed, and an umbrella. Spacious primary bedroom with open spa-like ensuite that takes in full daylight, plus large custom built-in closet and two additional closets. Great-sized second bedroom with two single beds and a double-door closet. Designer light fixtures and window coverings. Parking spot with EV Level 5 charger and 2 secure bike spots. Washer/dryer. The modern, beautifully renovated amenities include a 24-hr concierge, visitor parking, Indoor pool, hot tub, sauna, gym, yoga classes, party room, billiard room with TV, two guest suites, and a car wash on the lower parking level. Walk to the Davisville subway. Exceptional local schools within walking distance (Davisville Jr, Hodgson(7-8), North Toronto CI, Northern). Great local daycare. Fabulous local coffee shops, restaurants, and shopping. Walk to all your daily needs. Short walk to Yonge & St. Clair & Yonge & Eglinton. Short drive to Yorkville and the Financial District. 40 Mins to Pearson & Island airport. (id:28225)
- Furniture
This listing content provided by REALTOR.ca has been licensed by REALTOR® members of The Canadian Real Estate Association.
The trademarks MLS®, Multiple Listing Service® and the associated logos are owned by The Canadian Real Estate Association (CREA) and identify the quality of services provided by real estate professionals who are members of CREA.
Neighbourhood Score & Commute Time
Open House Dates
Save Alert