505 Glencairn Avenue condo — 302 - 505 GLENCAIRN AVENUE, Toronto ON (3.0-Bedroom)
$3,800
505 Glencairn Avenue, 302, Toronto, ON M6B 0B2- 3 Bed
- 2 Bath
- 1000 FT²
- Parking

Summary
505 Glencairn Avenue is a condo for rent in Toronto, ON. It has 1 unit. Units have 3 bedrooms. Units have 2 bathrooms.
About 302 - 505 GLENCAIRN AVENUE
MLS® Number: C13448532
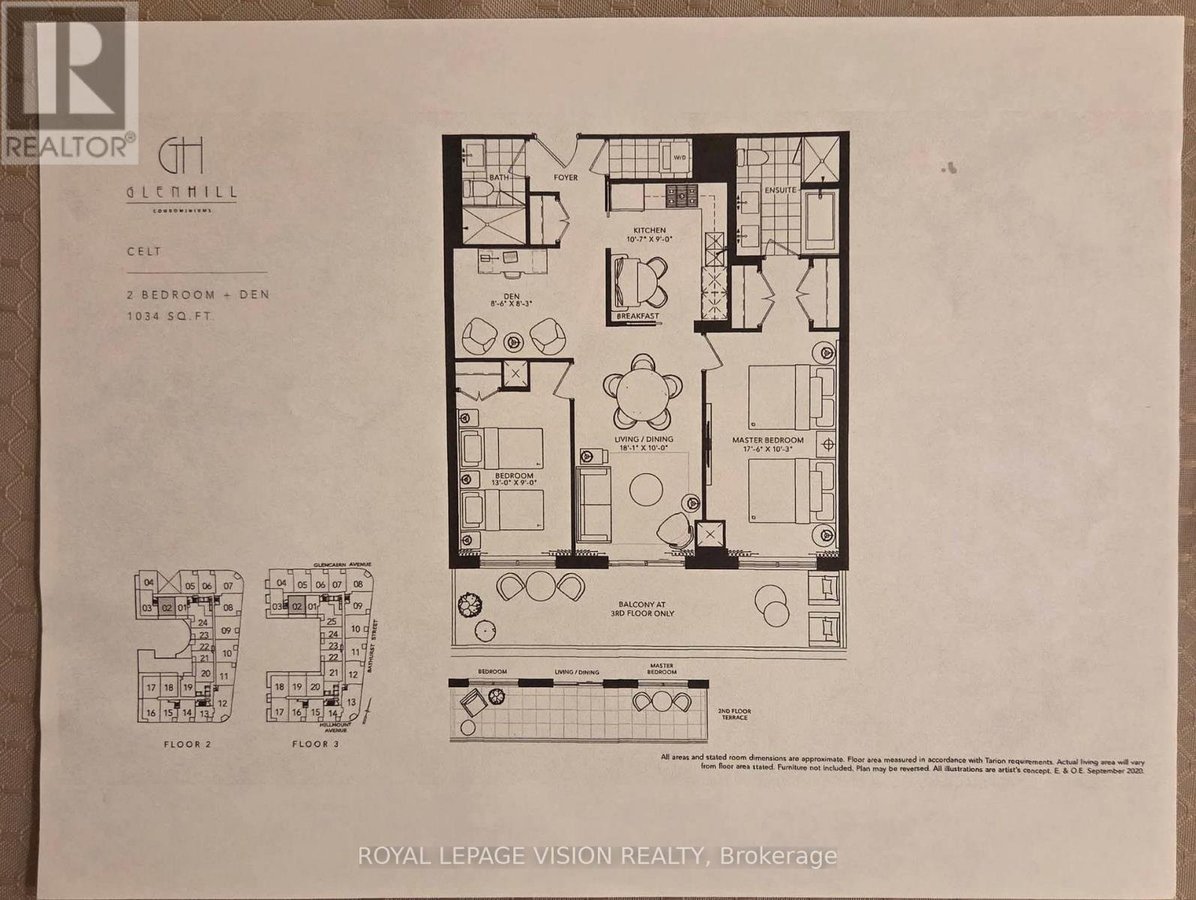
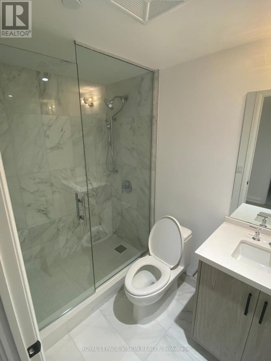
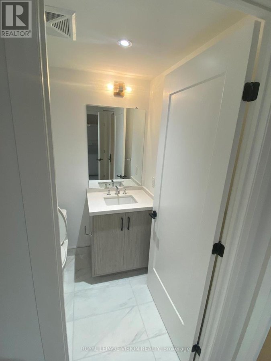
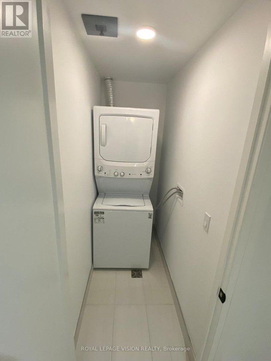
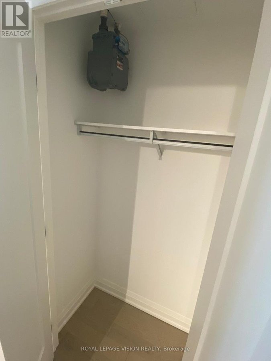
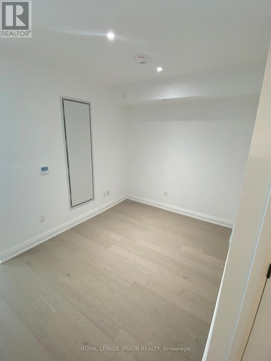
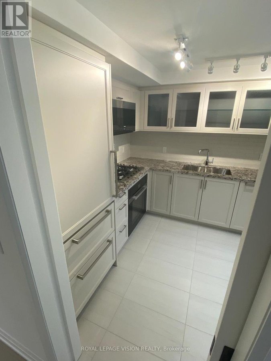
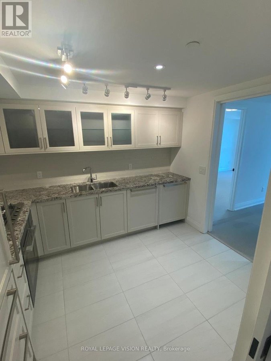
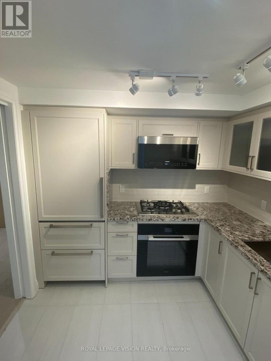
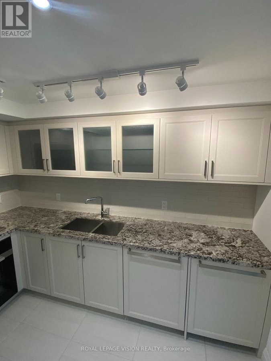
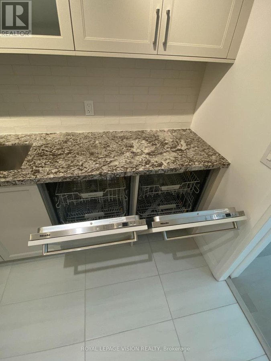
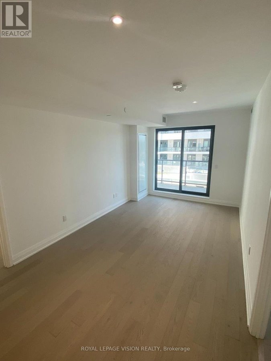
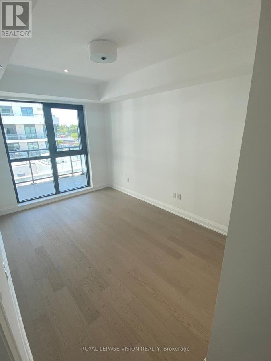
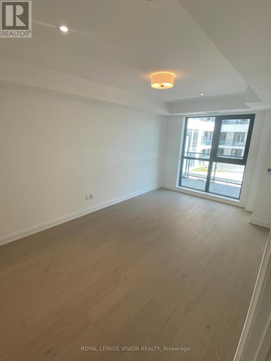
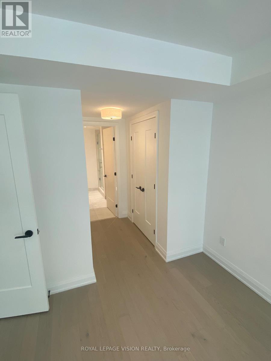
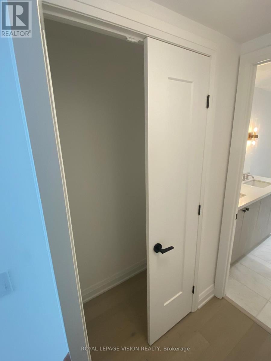
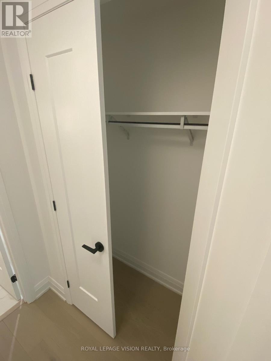
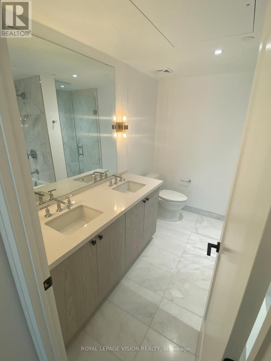
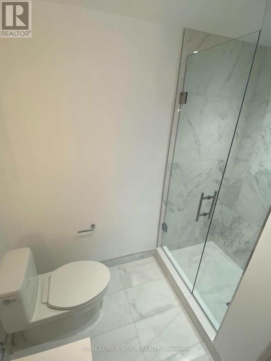
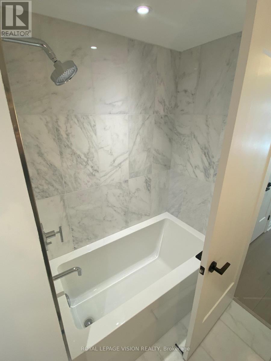
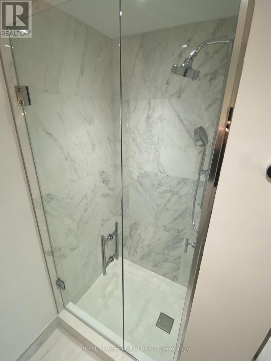
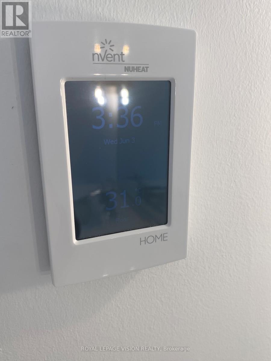
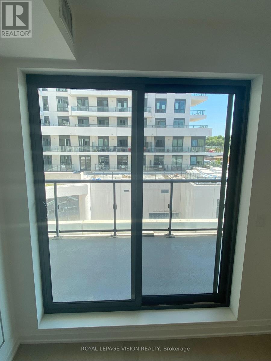
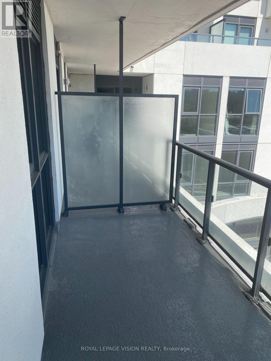
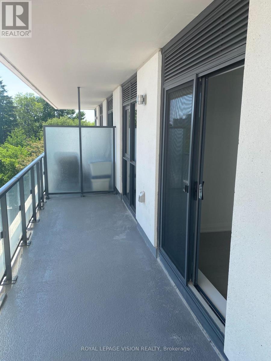
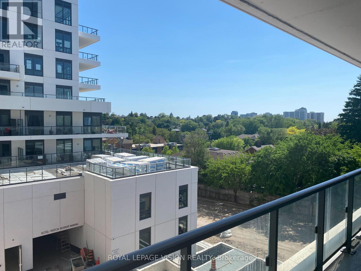
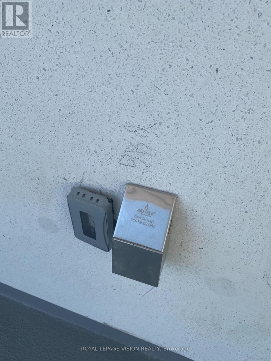
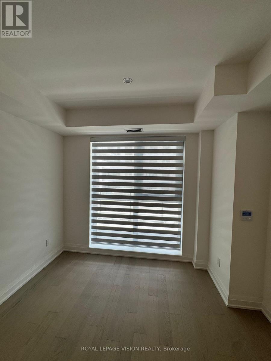
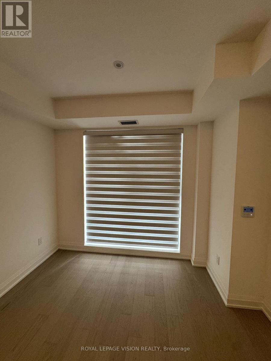
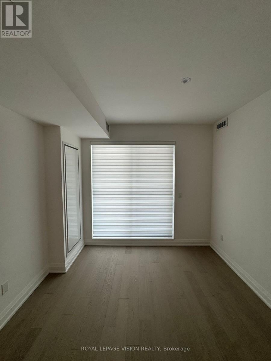
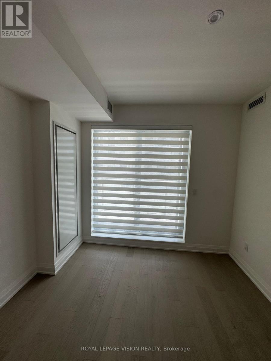
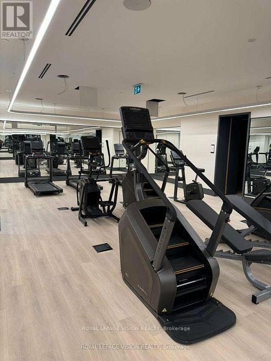
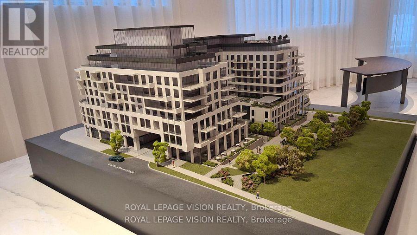
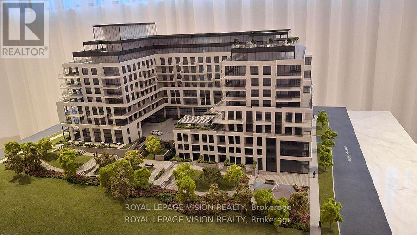
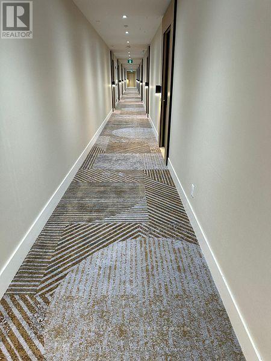
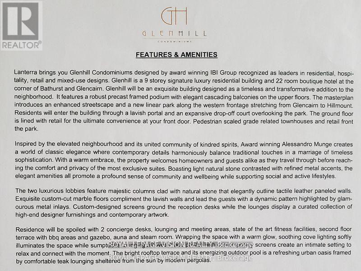
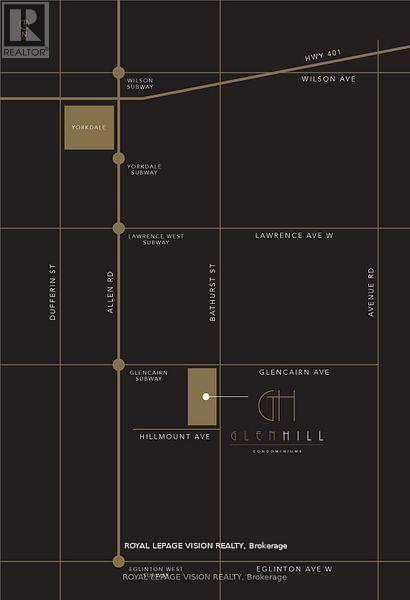
Common area hallway now carpeted, Gym / Yoga room is now open. Live at one of the most luxurious buildings in Toronto managed by The Forest Hill Group. Sunny south views new never lived in 2 bedroom + Den 1,034 sq ft per builders floorplan plus terrace, one parking spot, one locker, all engineered hardwood / ceramic / porcelain and marble floors no carpet, marble floor and tub wall tile in washrooms, upgraded stone counters, upgraded kitchen cabinets and stone backsplash, upgraded Miele Appliances, upgraded gas bbq hookup on terrace, heated marble floor in bedroom 5 pc ensuite, Next door to Bialik Hebrew Day School and Synagogue, building and amenities under construction to be completed in Winter 2026, 23 room hotel on site ( $ fee ) Sept 1, 24 hr room service ( $ fee ), restaurant ( $ fee ) and other ground floor retail - to be completed Spring 2027, Linear park from Glencairn to Hillmount - due in 2027. Landlord will consider longer than 1 year lease term. Price reduced in lieu of amenities not being ready, take advantage today! (id:28225)
- Place of Worship
This listing content provided by REALTOR.ca has been licensed by REALTOR® members of The Canadian Real Estate Association.
The trademarks MLS®, Multiple Listing Service® and the associated logos are owned by The Canadian Real Estate Association (CREA) and identify the quality of services provided by real estate professionals who are members of CREA.

Floor Plans
| Unit | Beds | Baths | Size | Rent |
|---|---|---|---|---|
| 3 Bedroom | 3 | 2 | 1000.0 ft² | $3,800 |
Parking Information
- Underground parking
- No-Parking
1 spot per unit
Features & Amenities
Building Features
- Exercise Room
- Storage Lockers
- Security On-site
- Party Room
- Parking - Visitor
Nearby
- Parks
- Public Transit
- Schools
Unit Features
- Air Conditioning
Utilities Included
Explore Similar Rentals
Looking for rentals similar to 505 Glencairn Avenue in Toronto?
See All Similar RentalsSave Alert
Floor Plans
Parking Information
Features & Amenities
Utilities Included
About 302 - 505 GLENCAIRN AVENUE
MLS® Number: C13448532
Common area hallway now carpeted, Gym / Yoga room is now open. Live at one of the most luxurious buildings in Toronto managed by The Forest Hill Group. Sunny south views new never lived in 2 bedroom + Den 1,034 sq ft per builders floorplan plus terrace, one parking spot, one locker, all engineered hardwood / ceramic / porcelain and marble floors no carpet, marble floor and tub wall tile in washrooms, upgraded stone counters, upgraded kitchen cabinets and stone backsplash, upgraded Miele Appliances, upgraded gas bbq hookup on terrace, heated marble floor in bedroom 5 pc ensuite, Next door to Bialik Hebrew Day School and Synagogue, building and amenities under construction to be completed in Winter 2026, 23 room hotel on site ( $ fee ) Sept 1, 24 hr room service ( $ fee ), restaurant ( $ fee ) and other ground floor retail - to be completed Spring 2027, Linear park from Glencairn to Hillmount - due in 2027. Landlord will consider longer than 1 year lease term. Price reduced in lieu of amenities not being ready, take advantage today! (id:28225)
- Place of Worship
This listing content provided by REALTOR.ca has been licensed by REALTOR® members of The Canadian Real Estate Association.
The trademarks MLS®, Multiple Listing Service® and the associated logos are owned by The Canadian Real Estate Association (CREA) and identify the quality of services provided by real estate professionals who are members of CREA.
MLS® Number: C13448532
Common area hallway now carpeted, Gym / Yoga room is now open. Live at one of the most luxurious buildings in Toronto managed by The Forest Hill Group. Sunny south views new never lived in 2 bedroom + Den 1,034 sq ft per builders floorplan plus terrace, one parking spot, one locker, all engineered hardwood / ceramic / porcelain and marble floors no carpet, marble floor and tub wall tile in washrooms, upgraded stone counters, upgraded kitchen cabinets and stone backsplash, upgraded Miele Appliances, upgraded gas bbq hookup on terrace, heated marble floor in bedroom 5 pc ensuite, Next door to Bialik Hebrew Day School and Synagogue, building and amenities under construction to be completed in Winter 2026, 23 room hotel on site ( $ fee ) Sept 1, 24 hr room service ( $ fee ), restaurant ( $ fee ) and other ground floor retail - to be completed Spring 2027, Linear park from Glencairn to Hillmount - due in 2027. Landlord will consider longer than 1 year lease term. Price reduced in lieu of amenities not being ready, take advantage today! (id:28225)
- Place of Worship
This listing content provided by REALTOR.ca has been licensed by REALTOR® members of The Canadian Real Estate Association.
The trademarks MLS®, Multiple Listing Service® and the associated logos are owned by The Canadian Real Estate Association (CREA) and identify the quality of services provided by real estate professionals who are members of CREA.
Neighbourhood Score & Commute Time
Open House Dates
Save Alert