900 Avenue Road house — 3 - 900 AVENUE ROAD, Toronto ON (1.0-Bedroom)
$2,400
900 Avenue Road, 3, Toronto, ON M5P 2K6- 1 Bed
- 1 Bath
- 700 FT²
Summary
900 Avenue Road is a house for rent in Toronto, ON. It has 1 unit. Units have 1 bedroom. Units have 1 bathroom.
About 3 - 900 AVENUE ROAD
MLS® Number: C13008014
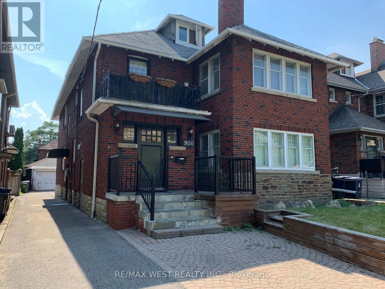
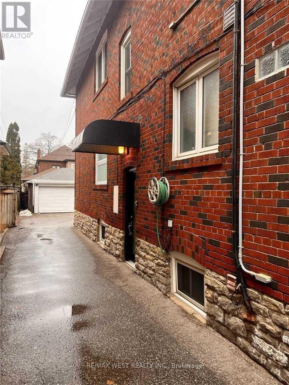
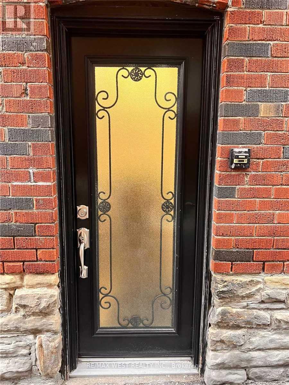
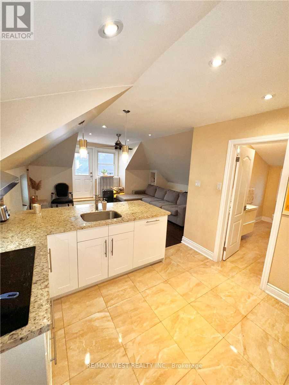
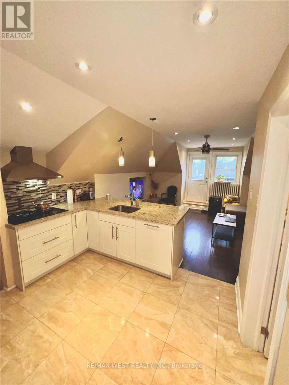
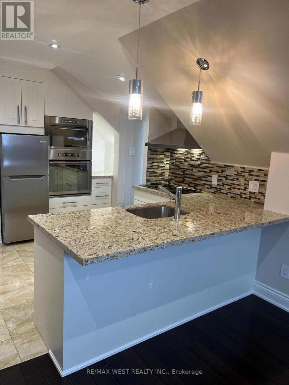
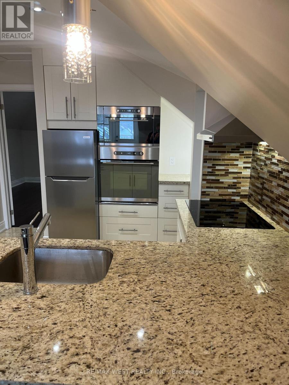
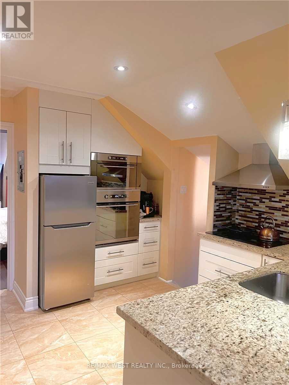
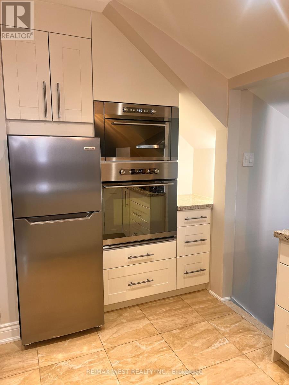
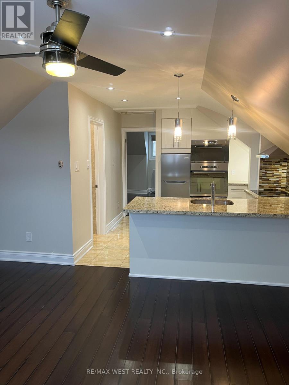
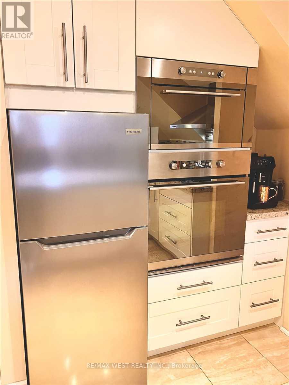
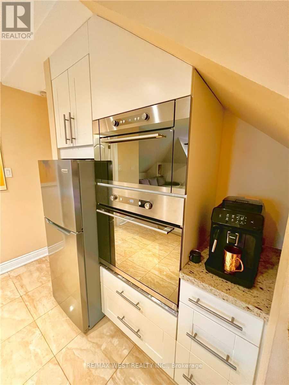
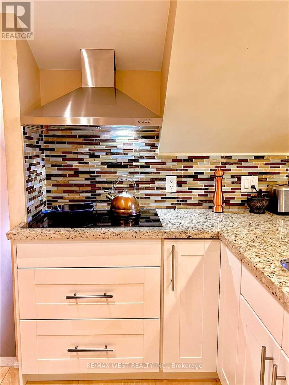
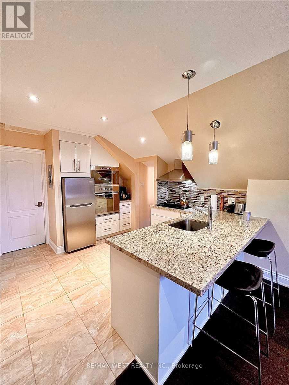
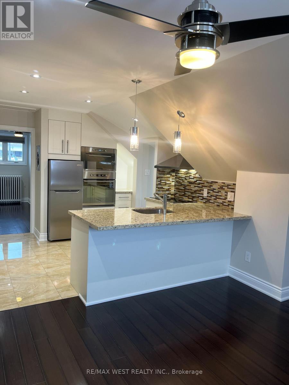
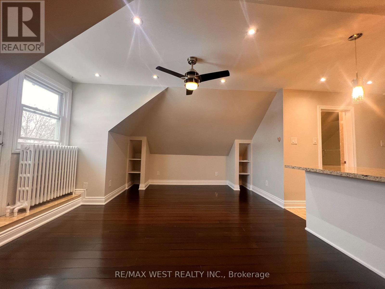
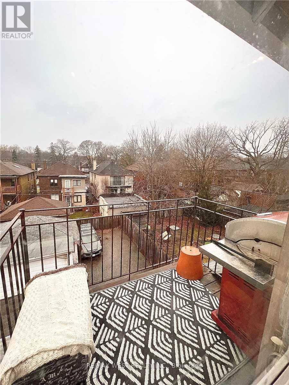
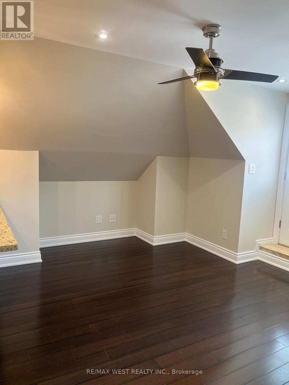
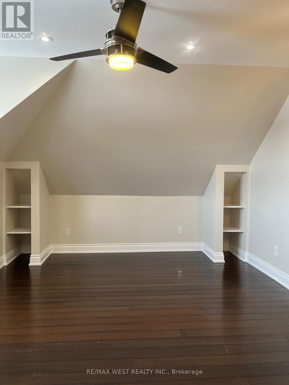
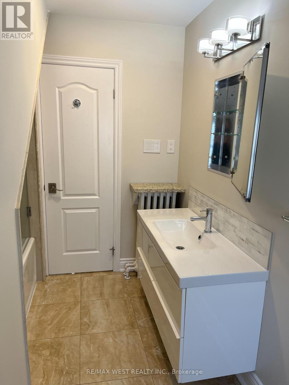
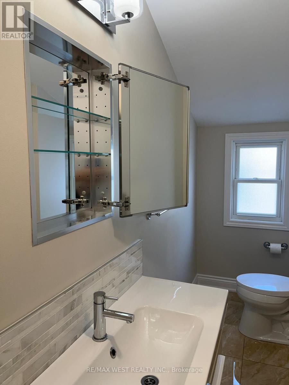
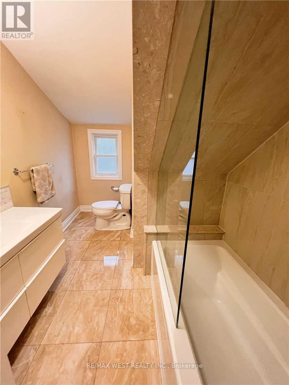
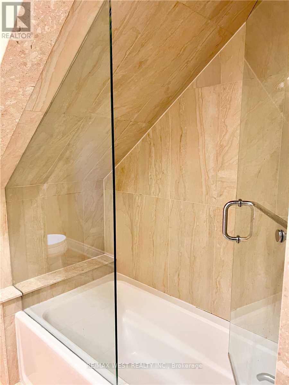
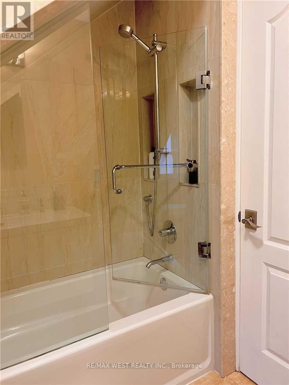
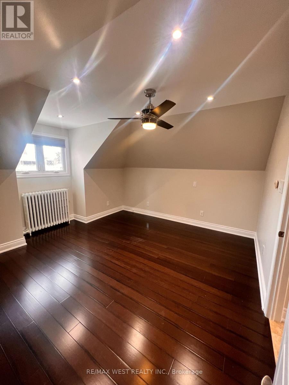
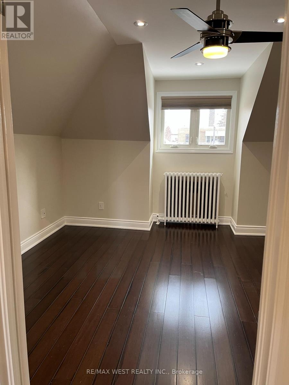
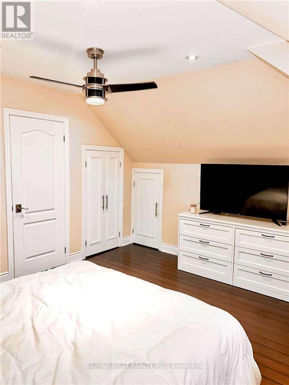
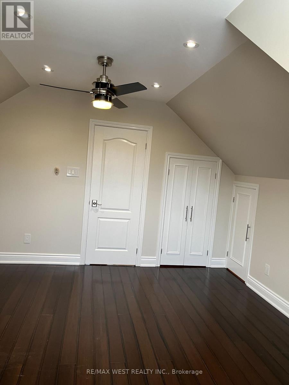
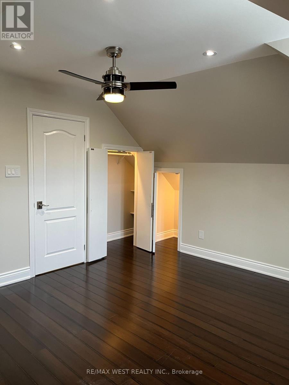
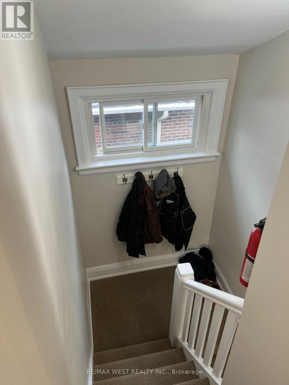
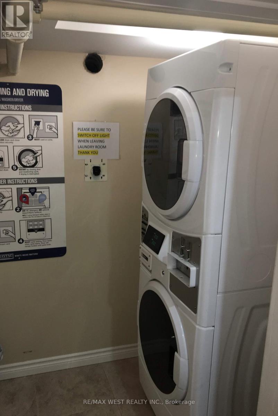
PRIVATE 3RD FLOOR RESIDENCE AVAILABLE JUNE 1, 2026 This quiet, sun-filled 800 sq ft residence offers private entry with a mudroom foyer. The layout ensures strong separation, functioning as a self-contained apartment for a mature professional in Chaplin Estates.*CHEF'S KITCHEN Custom kitchen features granite countertops, breakfast bar, and porcelain tile. Built-in premium appliances include high-end induction cooktop, convection wall oven, built-in Microwave, integrated dishwasher, stainless fridge, and espresso station with lighting. *LIVING & DINING Open-concept area features espresso hardwood flooring, remote-controlled ceiling fan, and custom recessed media wall for 65" TV. Upgraded insulation and 3/4" rubber sound-reduction underlay ensure a quiet environment. Bright space includes walkout to a private balcony.*MODERN COMFORT & FINISHES Suite offers 8-ft ceilings with LED pot lighting and energy-efficient windows with Hunter Douglas blinds. Includes spa-inspired 4-piece bathroom with floating vanity, soaker tub, glass shower, and Riobel fixtures *BEDROOM Large bedroom offers room for queen bed and office, featuring remote-controlled ceiling fan, built-in closet, and deep storage niche, equipped with motion-sensor lighting for convenience. Located steps from Eglinton/Avenue Road LRT and midtown shops on a quiet, tree-lined residential street.LOCATION & INCLUSIONS Heat and water are included, with one assigned outdoor parking space, free on-street parking, and on-site laundry. Hydro is extra .MAINTENANCE & LIFESTYLE Landlord manages snow removal, landscaping, and weekly garbage handling so tenants never bring bins to the street. Ideal for a quiet professional couple or single professional. Quiet and mature building. Credit report, income proof, and landlord references are required for all applicants.No smoking and no pets. (id:28225)
- Window air conditioner
This listing content provided by REALTOR.ca has been licensed by REALTOR® members of The Canadian Real Estate Association.
The trademarks MLS®, Multiple Listing Service® and the associated logos are owned by The Canadian Real Estate Association (CREA) and identify the quality of services provided by real estate professionals who are members of CREA.

Floor Plans
| Unit | Beds | Baths | Size | Rent |
|---|---|---|---|---|
| 1 Bedroom | 1 | 1 | 700.0 ft² | $2,400 |
Parking Information
No information available
Explore Similar Rentals
Looking for rentals similar to 900 Avenue Road in Toronto?
See All Similar RentalsSave Alert
Floor Plans
Parking Information
Features & Amenities
Utilities Included
About 3 - 900 AVENUE ROAD
MLS® Number: C13008014
PRIVATE 3RD FLOOR RESIDENCE AVAILABLE JUNE 1, 2026 This quiet, sun-filled 800 sq ft residence offers private entry with a mudroom foyer. The layout ensures strong separation, functioning as a self-contained apartment for a mature professional in Chaplin Estates.*CHEF'S KITCHEN Custom kitchen features granite countertops, breakfast bar, and porcelain tile. Built-in premium appliances include high-end induction cooktop, convection wall oven, built-in Microwave, integrated dishwasher, stainless fridge, and espresso station with lighting. *LIVING & DINING Open-concept area features espresso hardwood flooring, remote-controlled ceiling fan, and custom recessed media wall for 65" TV. Upgraded insulation and 3/4" rubber sound-reduction underlay ensure a quiet environment. Bright space includes walkout to a private balcony.*MODERN COMFORT & FINISHES Suite offers 8-ft ceilings with LED pot lighting and energy-efficient windows with Hunter Douglas blinds. Includes spa-inspired 4-piece bathroom with floating vanity, soaker tub, glass shower, and Riobel fixtures *BEDROOM Large bedroom offers room for queen bed and office, featuring remote-controlled ceiling fan, built-in closet, and deep storage niche, equipped with motion-sensor lighting for convenience. Located steps from Eglinton/Avenue Road LRT and midtown shops on a quiet, tree-lined residential street.LOCATION & INCLUSIONS Heat and water are included, with one assigned outdoor parking space, free on-street parking, and on-site laundry. Hydro is extra .MAINTENANCE & LIFESTYLE Landlord manages snow removal, landscaping, and weekly garbage handling so tenants never bring bins to the street. Ideal for a quiet professional couple or single professional. Quiet and mature building. Credit report, income proof, and landlord references are required for all applicants.No smoking and no pets. (id:28225)
- Window air conditioner
This listing content provided by REALTOR.ca has been licensed by REALTOR® members of The Canadian Real Estate Association.
The trademarks MLS®, Multiple Listing Service® and the associated logos are owned by The Canadian Real Estate Association (CREA) and identify the quality of services provided by real estate professionals who are members of CREA.
MLS® Number: C13008014
PRIVATE 3RD FLOOR RESIDENCE AVAILABLE JUNE 1, 2026 This quiet, sun-filled 800 sq ft residence offers private entry with a mudroom foyer. The layout ensures strong separation, functioning as a self-contained apartment for a mature professional in Chaplin Estates.*CHEF'S KITCHEN Custom kitchen features granite countertops, breakfast bar, and porcelain tile. Built-in premium appliances include high-end induction cooktop, convection wall oven, built-in Microwave, integrated dishwasher, stainless fridge, and espresso station with lighting. *LIVING & DINING Open-concept area features espresso hardwood flooring, remote-controlled ceiling fan, and custom recessed media wall for 65" TV. Upgraded insulation and 3/4" rubber sound-reduction underlay ensure a quiet environment. Bright space includes walkout to a private balcony.*MODERN COMFORT & FINISHES Suite offers 8-ft ceilings with LED pot lighting and energy-efficient windows with Hunter Douglas blinds. Includes spa-inspired 4-piece bathroom with floating vanity, soaker tub, glass shower, and Riobel fixtures *BEDROOM Large bedroom offers room for queen bed and office, featuring remote-controlled ceiling fan, built-in closet, and deep storage niche, equipped with motion-sensor lighting for convenience. Located steps from Eglinton/Avenue Road LRT and midtown shops on a quiet, tree-lined residential street.LOCATION & INCLUSIONS Heat and water are included, with one assigned outdoor parking space, free on-street parking, and on-site laundry. Hydro is extra .MAINTENANCE & LIFESTYLE Landlord manages snow removal, landscaping, and weekly garbage handling so tenants never bring bins to the street. Ideal for a quiet professional couple or single professional. Quiet and mature building. Credit report, income proof, and landlord references are required for all applicants.No smoking and no pets. (id:28225)
- Window air conditioner
This listing content provided by REALTOR.ca has been licensed by REALTOR® members of The Canadian Real Estate Association.
The trademarks MLS®, Multiple Listing Service® and the associated logos are owned by The Canadian Real Estate Association (CREA) and identify the quality of services provided by real estate professionals who are members of CREA.
Neighbourhood Score & Commute Time
Open House Dates
Save Alert