263 Old Forest Hill Road house — 263 OLD FOREST HILL ROAD, Toronto ON (4.0-Bedroom)
$5,000
263 Old Forest Hill Road, Toronto, ON M6C 2H5- 4 Bed
- 2 Bath
- 1500 FT²
- Parking
Summary
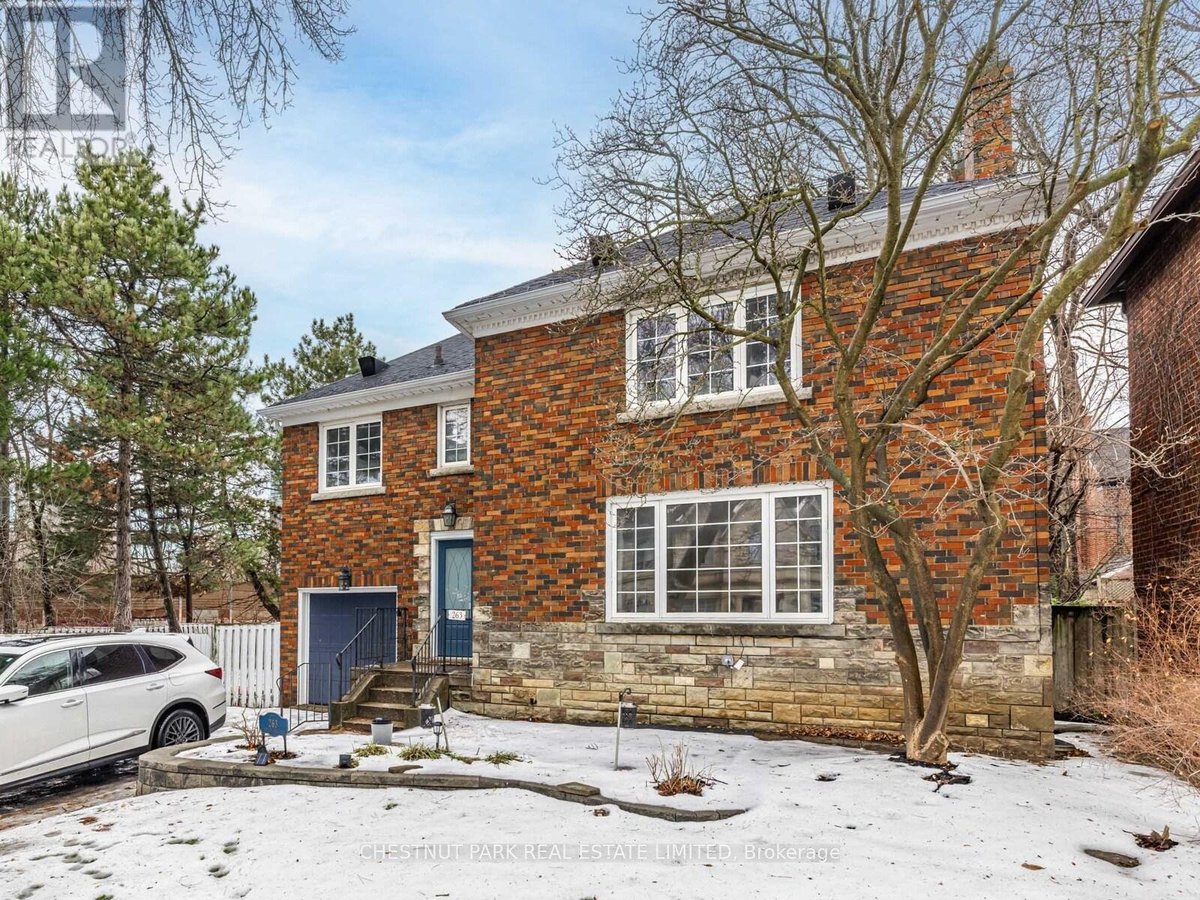
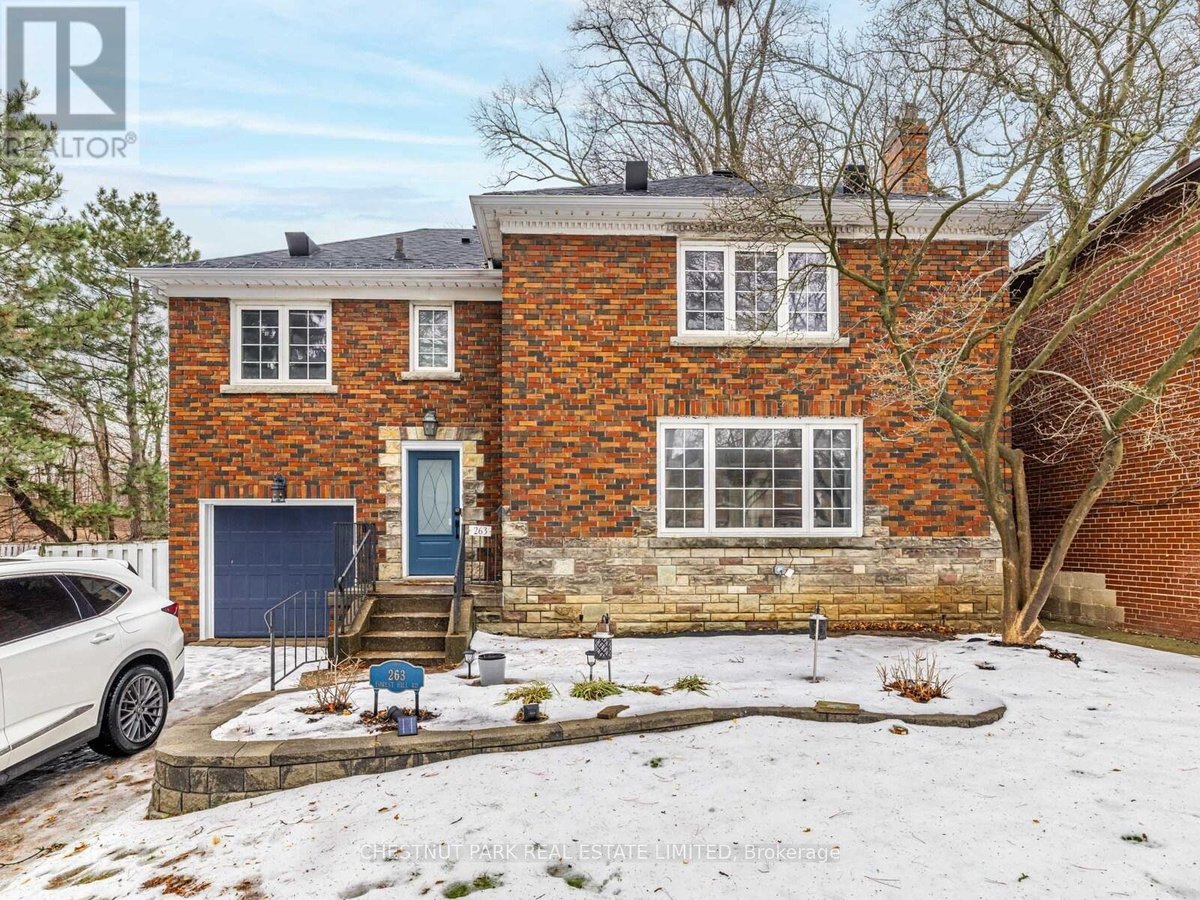
263 Old Forest Hill Road is a house for rent in Toronto, ON. It has 1 unit. Units have 4 bedrooms. Units have 2 bathrooms.
About 263 OLD FOREST HILL ROAD
MLS® Number: C12695002
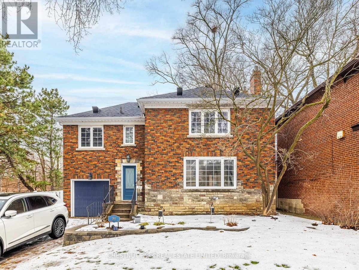
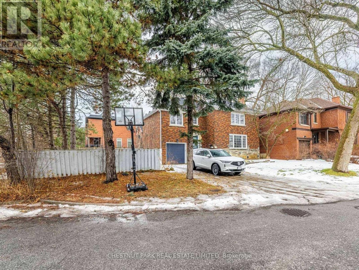
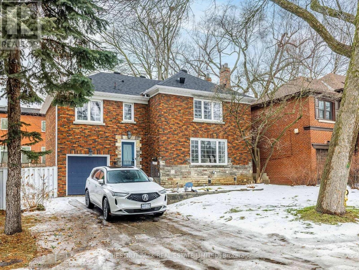
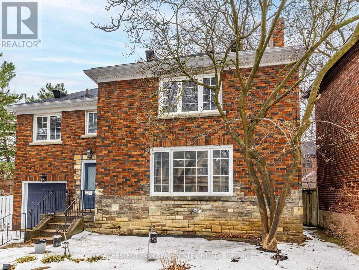
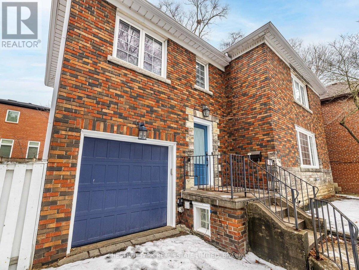
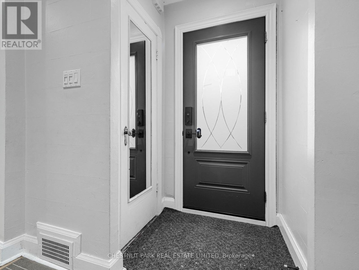
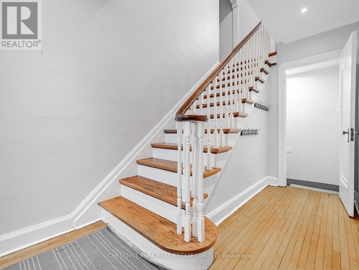
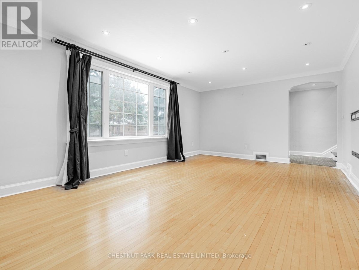
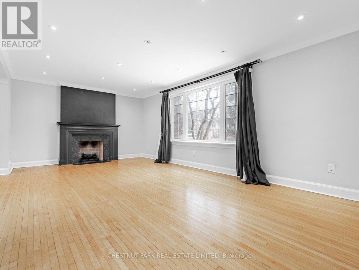
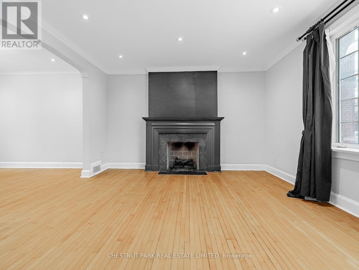
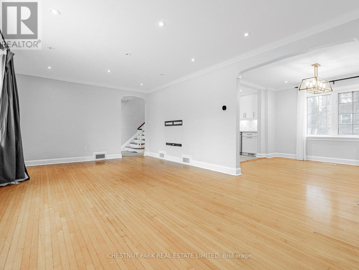
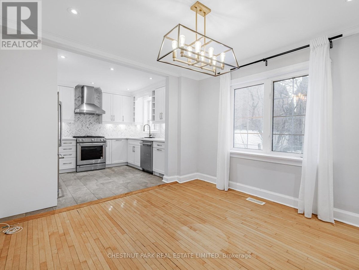
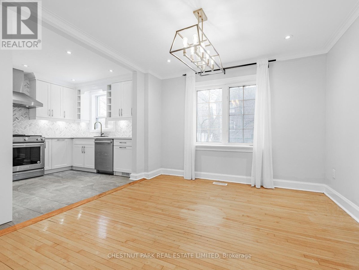
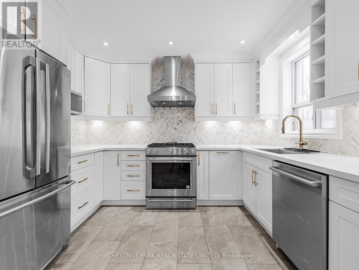
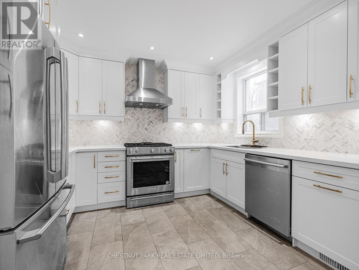
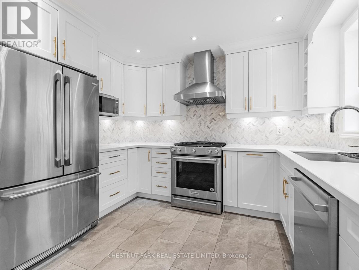
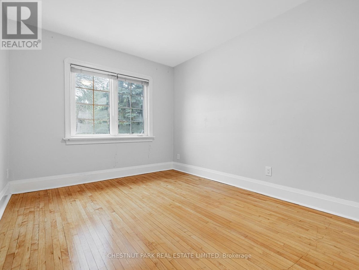
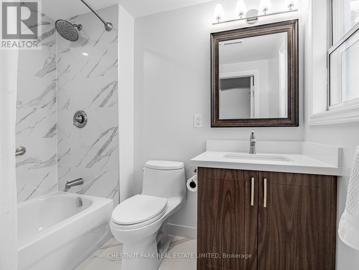
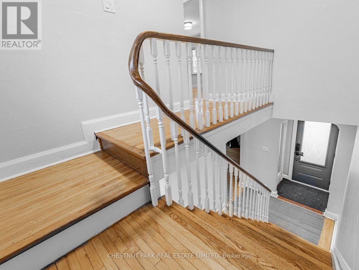
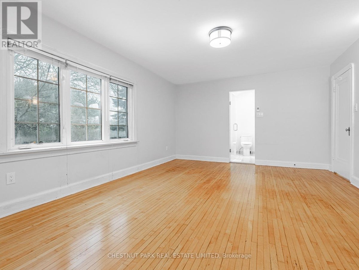
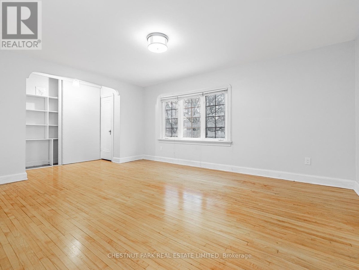
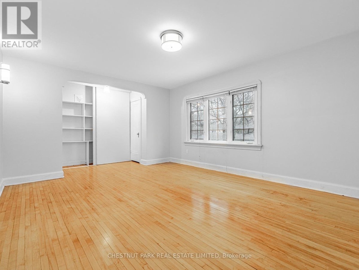
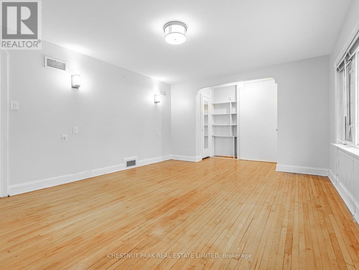
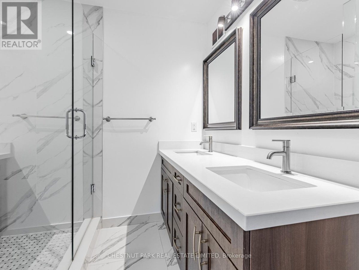
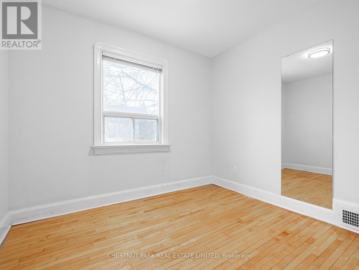
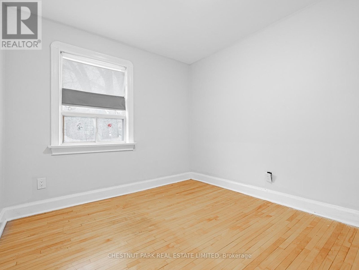
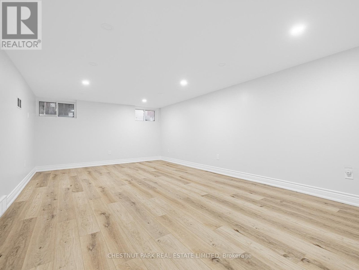
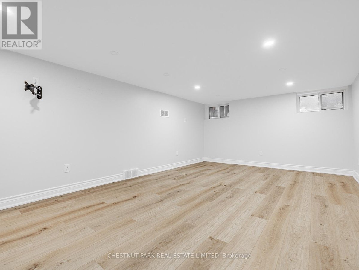
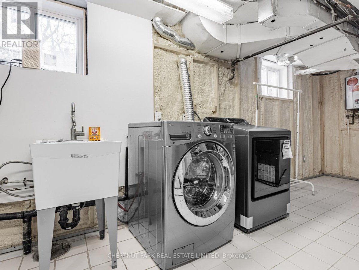
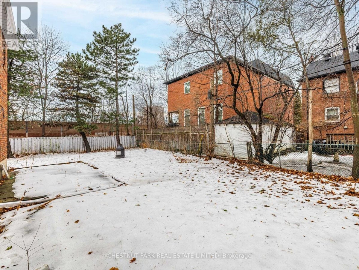
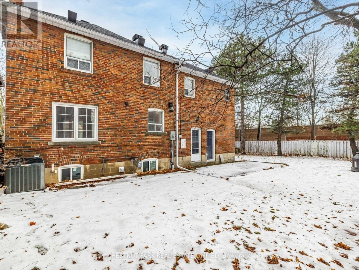
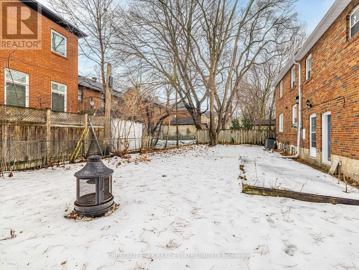
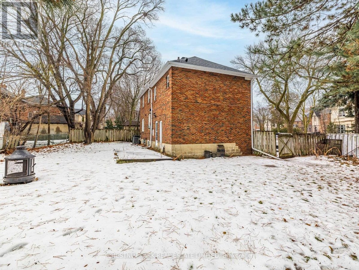
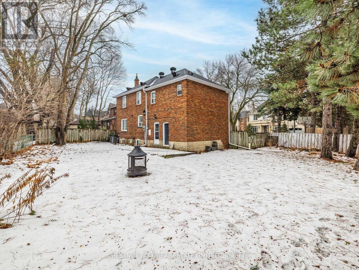
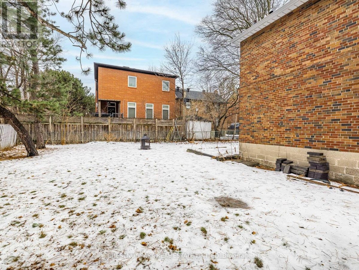
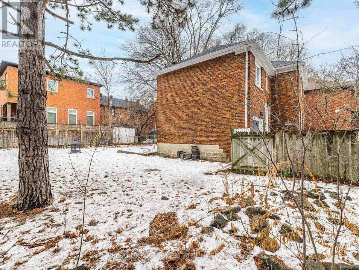
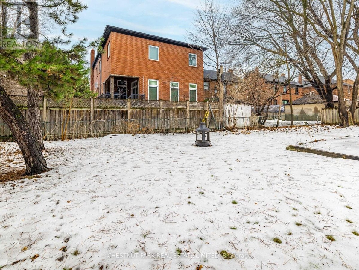
The Upper Village Rental You've Been Waiting For! This turnkey home is nestled on a quiet cul-de-sac in the heart of the Upper Village, just steps from Eglinton shops, restaurants, the Beltline Trail, and Eglinton West Station. Designed for comfortable, open-concept living, the home features spacious principal rooms throughout. The main floor boasts an oversized living room filled with natural light, highlighted by beautiful windows and a cozy fireplace. The dining room flows seamlessly into the living space and a beautifully renovated kitchen-perfect for everyday living and entertaining. The home also offers a beautiful, large backyard, ideal for relaxing, outdoor dining, or family enjoyment. Upstairs, you'll find four bedrooms, including an oversized primary suite with a four-piece ensuite. Three additional bedrooms share a second four-piece bathroom. Hardwood floors run throughout the home, adding warmth and timeless appeal. The basement includes a large rec room, with double windows, and a large laundry room including new LG laundry machines and a laundry sink. (id:28225)
- Cooktop
This listing content provided by REALTOR.ca has been licensed by REALTOR® members of The Canadian Real Estate Association.
The trademarks MLS®, Multiple Listing Service® and the associated logos are owned by The Canadian Real Estate Association (CREA) and identify the quality of services provided by real estate professionals who are members of CREA.

Floor Plans
| Unit | Beds | Baths | Size | Rent |
|---|---|---|---|---|
| 4 Bedroom | 4 | 2 | 1500.0 ft² | $5,000 |
Parking Information
- Garage parking
3 spots per unit
Features & Amenities
Building Features
- Laundry Facilities
Unit Features
- Air Conditioning
- Dishwasher
- Window Coverings
- Microwave
- Fridge
- Stove
Utilities Included
Explore Similar Rentals
Looking for rentals similar to 263 Old Forest Hill Road in Toronto?
See All Similar RentalsSave Alert
Floor Plans
Parking Information
Features & Amenities
Utilities Included
About 263 OLD FOREST HILL ROAD
MLS® Number: C12695002
The Upper Village Rental You've Been Waiting For! This turnkey home is nestled on a quiet cul-de-sac in the heart of the Upper Village, just steps from Eglinton shops, restaurants, the Beltline Trail, and Eglinton West Station. Designed for comfortable, open-concept living, the home features spacious principal rooms throughout. The main floor boasts an oversized living room filled with natural light, highlighted by beautiful windows and a cozy fireplace. The dining room flows seamlessly into the living space and a beautifully renovated kitchen-perfect for everyday living and entertaining. The home also offers a beautiful, large backyard, ideal for relaxing, outdoor dining, or family enjoyment. Upstairs, you'll find four bedrooms, including an oversized primary suite with a four-piece ensuite. Three additional bedrooms share a second four-piece bathroom. Hardwood floors run throughout the home, adding warmth and timeless appeal. The basement includes a large rec room, with double windows, and a large laundry room including new LG laundry machines and a laundry sink. (id:28225)
- Cooktop
This listing content provided by REALTOR.ca has been licensed by REALTOR® members of The Canadian Real Estate Association.
The trademarks MLS®, Multiple Listing Service® and the associated logos are owned by The Canadian Real Estate Association (CREA) and identify the quality of services provided by real estate professionals who are members of CREA.
MLS® Number: C12695002
The Upper Village Rental You've Been Waiting For! This turnkey home is nestled on a quiet cul-de-sac in the heart of the Upper Village, just steps from Eglinton shops, restaurants, the Beltline Trail, and Eglinton West Station. Designed for comfortable, open-concept living, the home features spacious principal rooms throughout. The main floor boasts an oversized living room filled with natural light, highlighted by beautiful windows and a cozy fireplace. The dining room flows seamlessly into the living space and a beautifully renovated kitchen-perfect for everyday living and entertaining. The home also offers a beautiful, large backyard, ideal for relaxing, outdoor dining, or family enjoyment. Upstairs, you'll find four bedrooms, including an oversized primary suite with a four-piece ensuite. Three additional bedrooms share a second four-piece bathroom. Hardwood floors run throughout the home, adding warmth and timeless appeal. The basement includes a large rec room, with double windows, and a large laundry room including new LG laundry machines and a laundry sink. (id:28225)
- Cooktop
This listing content provided by REALTOR.ca has been licensed by REALTOR® members of The Canadian Real Estate Association.
The trademarks MLS®, Multiple Listing Service® and the associated logos are owned by The Canadian Real Estate Association (CREA) and identify the quality of services provided by real estate professionals who are members of CREA.
Neighbourhood Score & Commute Time
Open House Dates
Save Alert