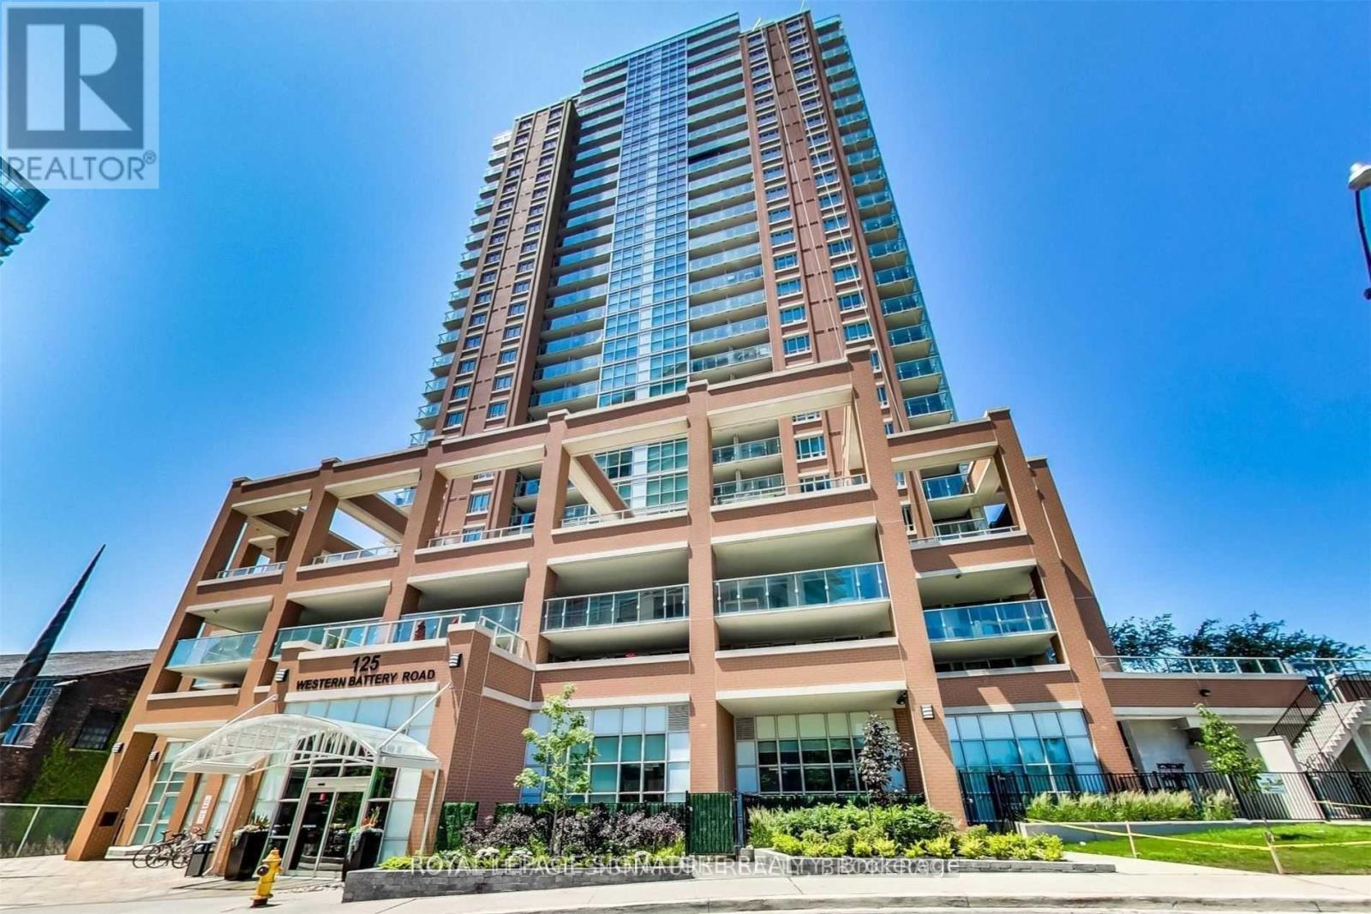
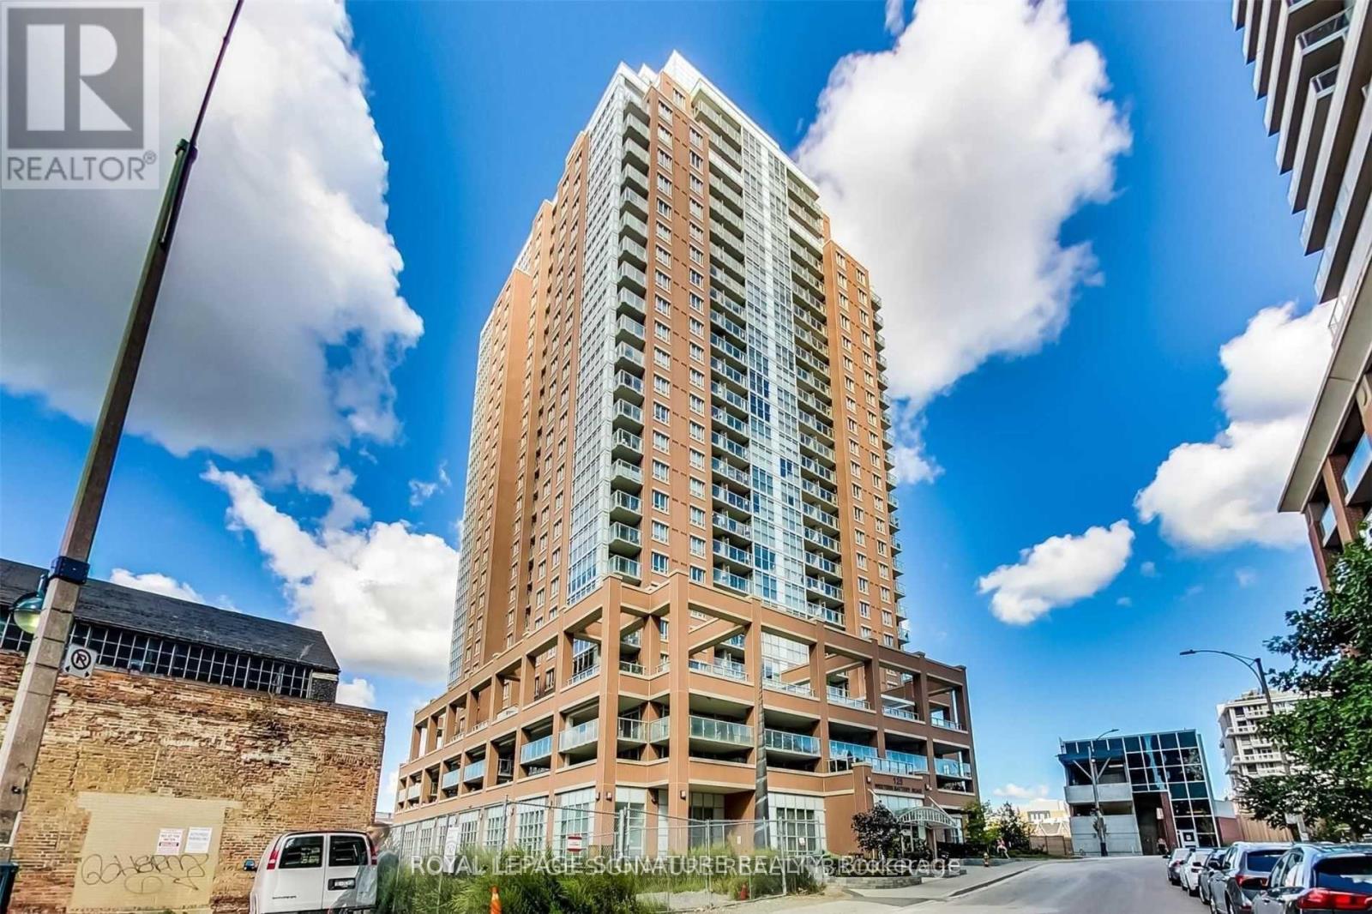
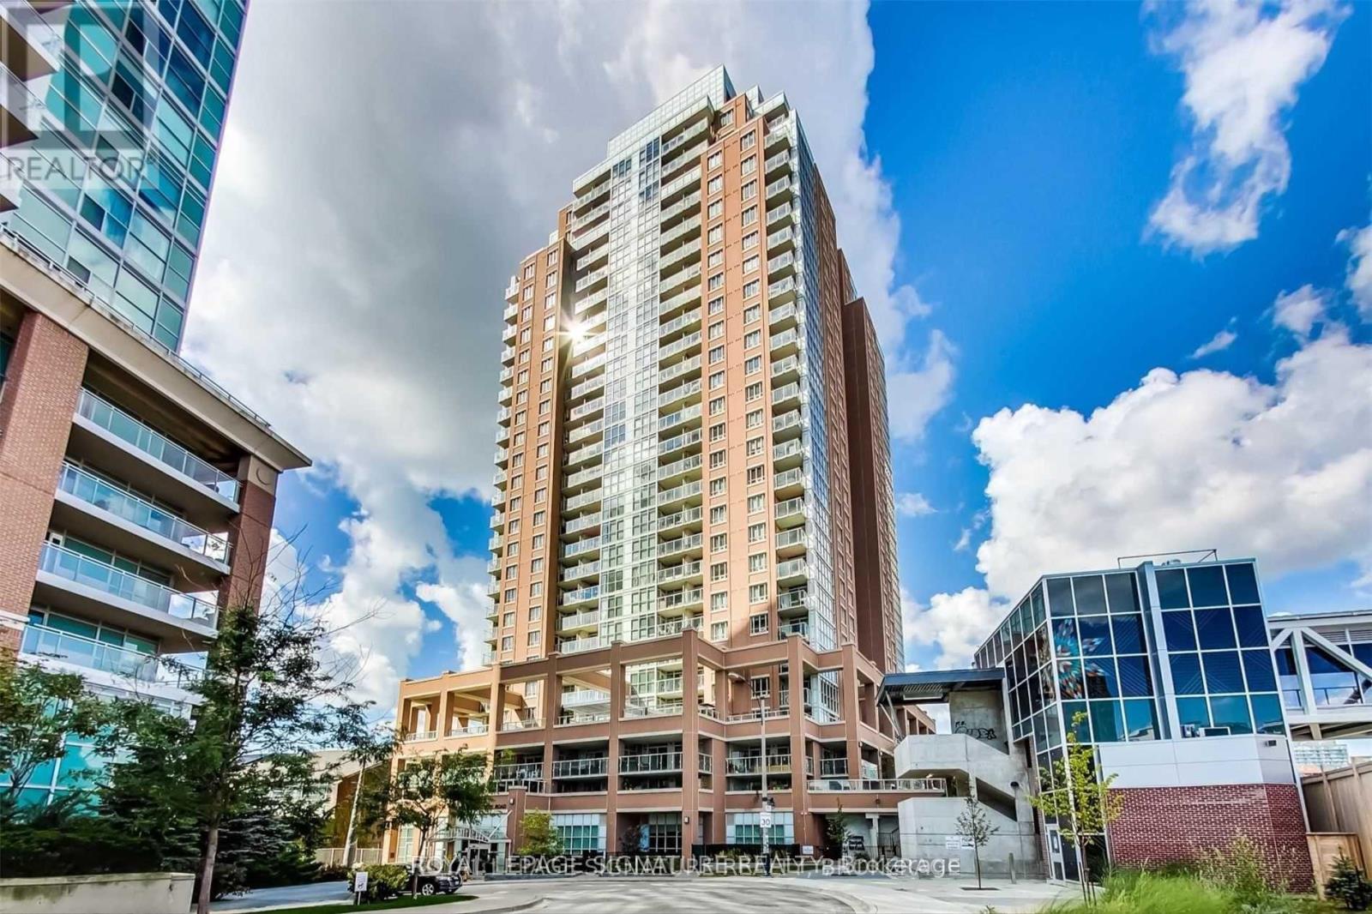
125 Western Battery Road condo — 2609 - 125 WESTERN BATTERY ROAD, Toronto ON (2.0-Bedroom)
$2,950
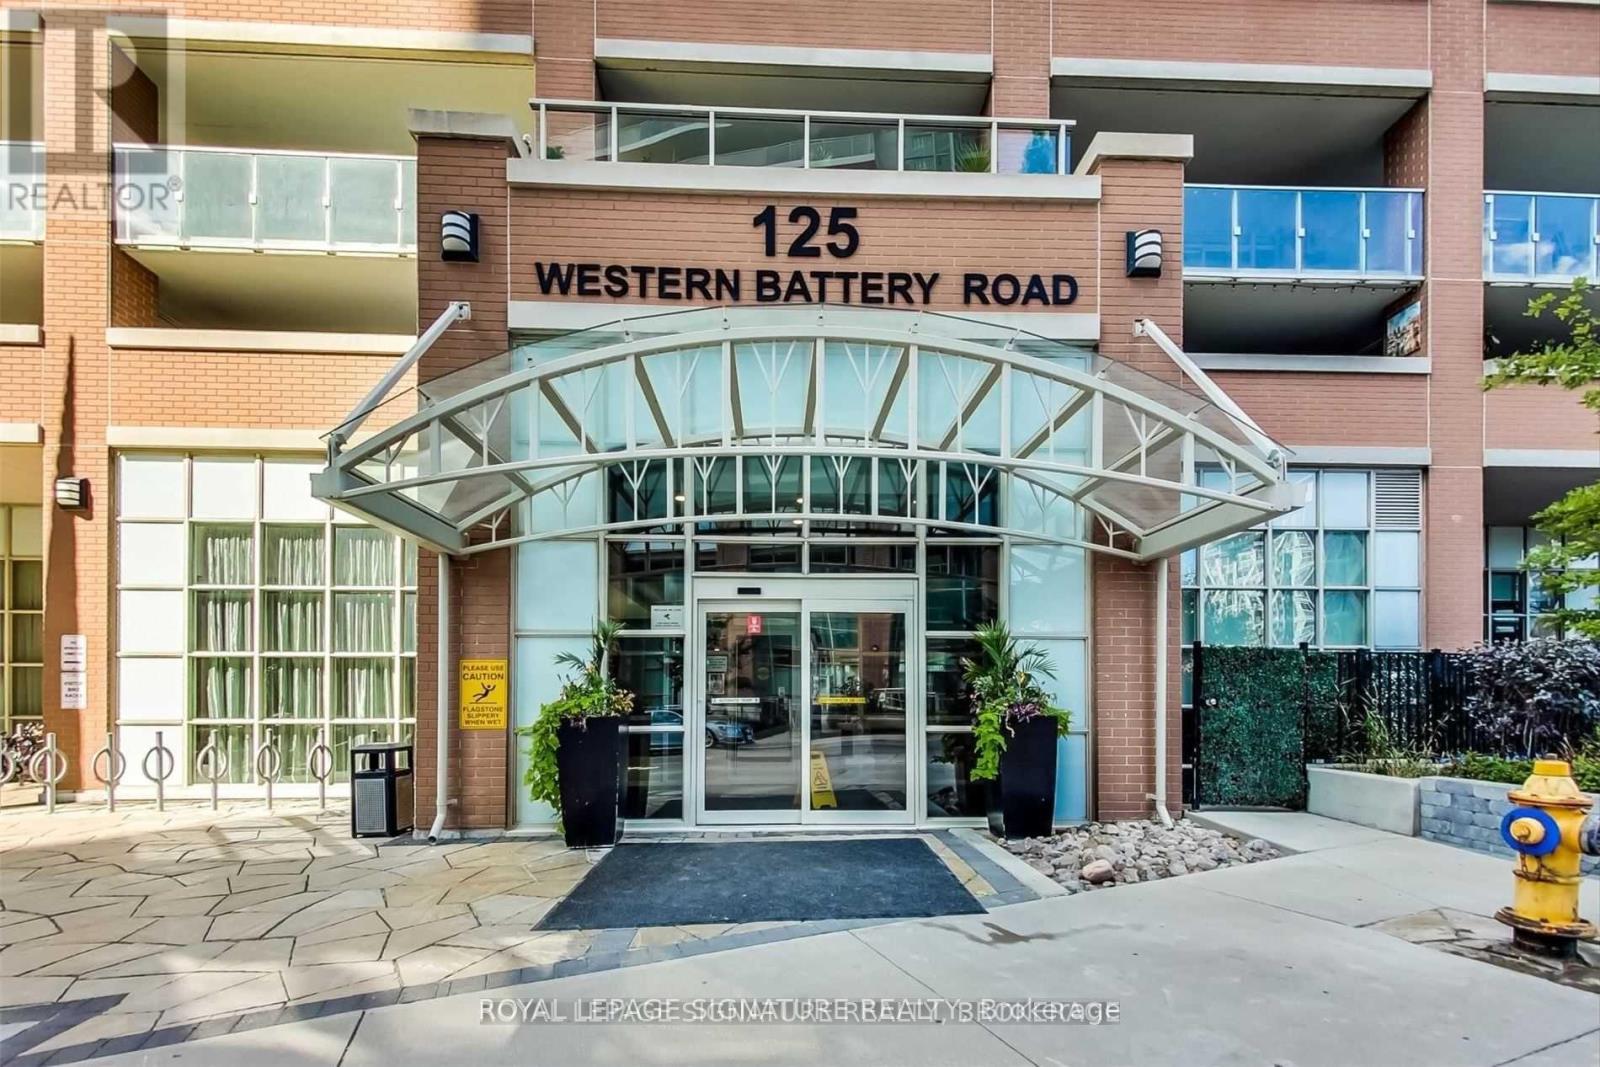
125 Western Battery Road, 2609, Toronto, ON M6K 3R8- 2 Bed
- 2 Bath
- 700 FT²
- Parking
Summary
125 Western Battery Road is a condo for rent in Toronto, ON. It has 1 unit. Units have 2 bedrooms. Units have 2 bathrooms.
About 2609 - 125 WESTERN BATTERY ROAD
MLS® Number: C13595098
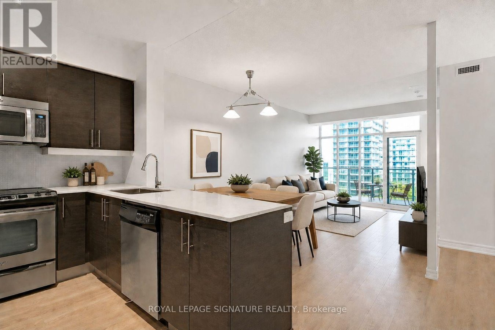
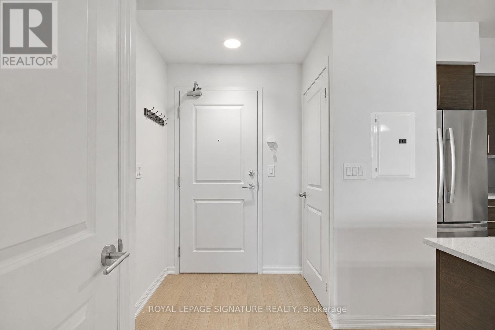
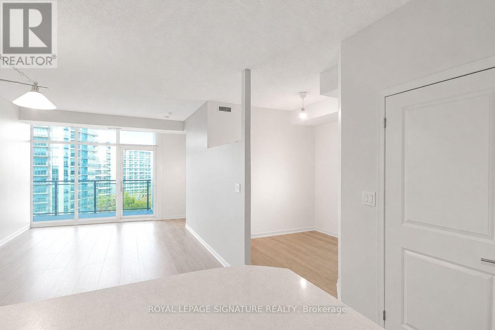
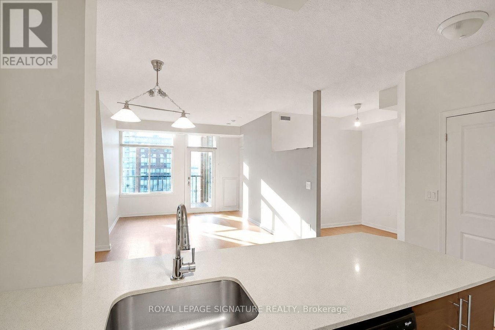
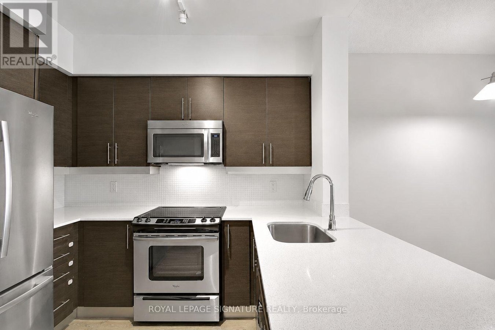
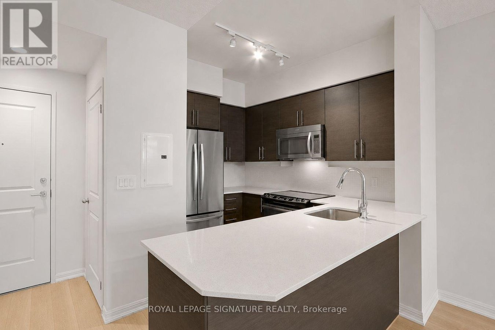
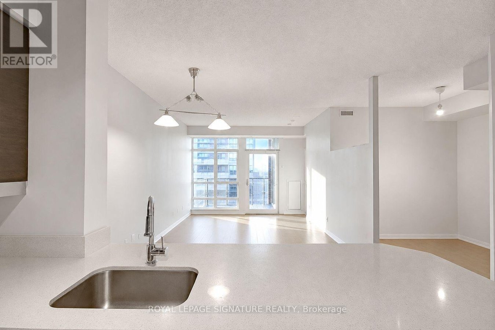
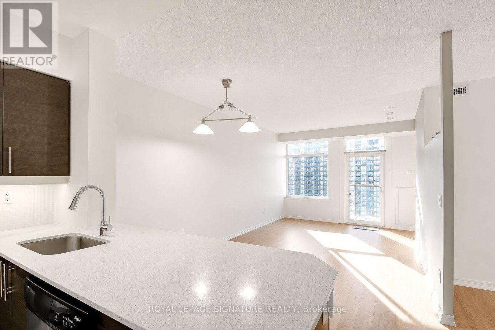
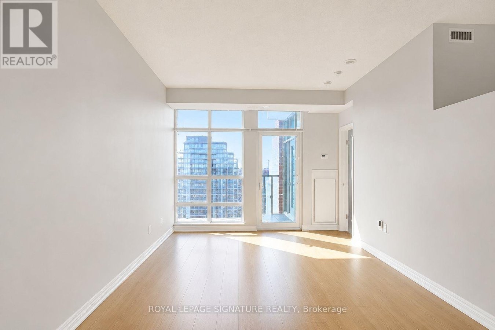
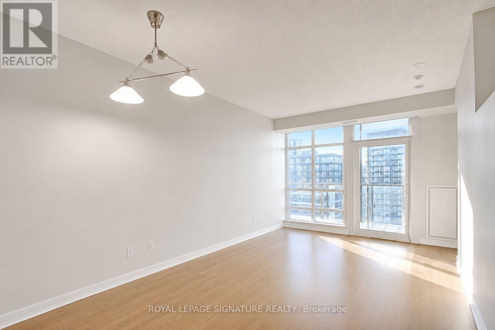
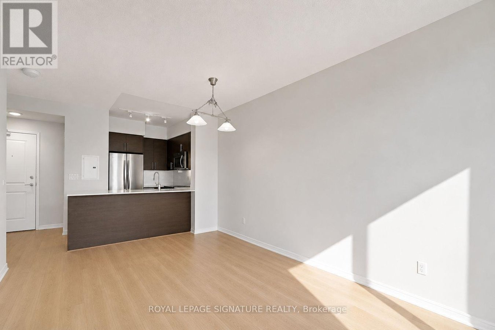
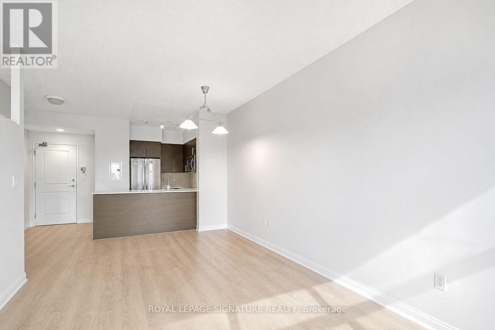
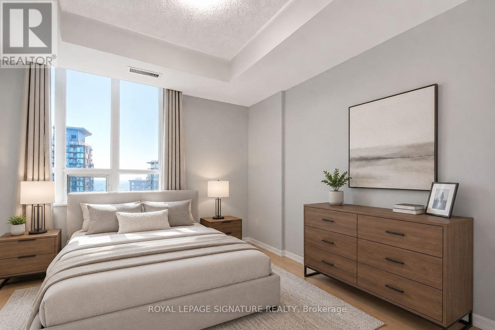
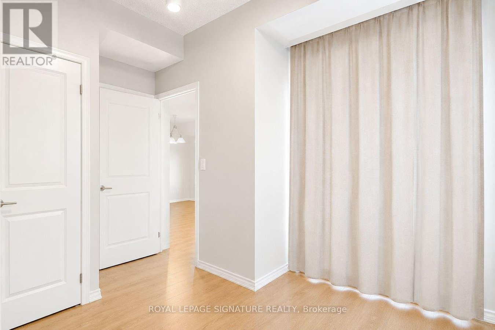
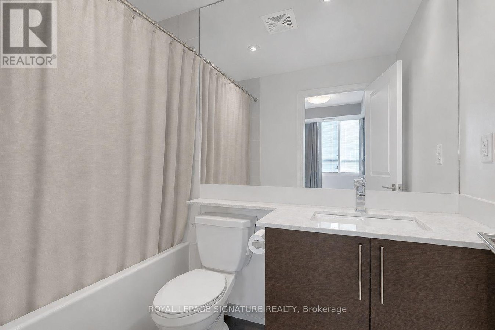
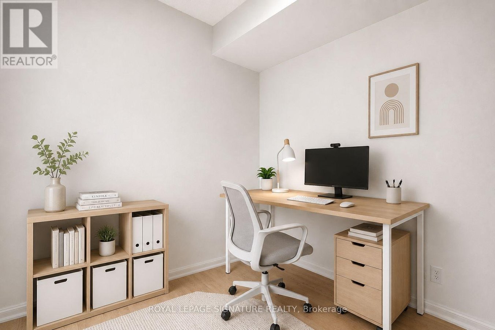
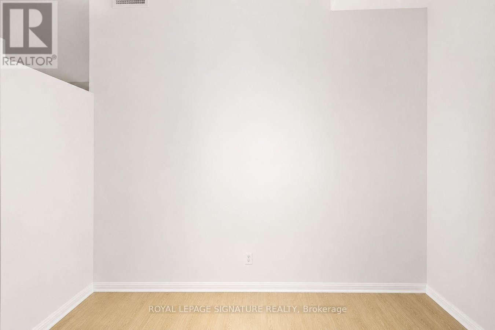
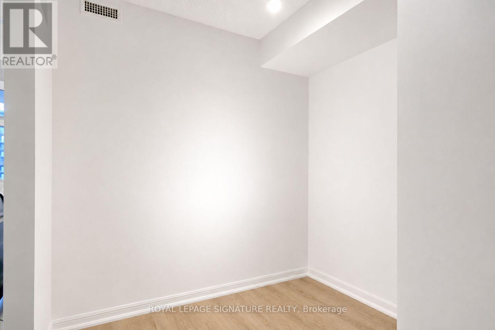
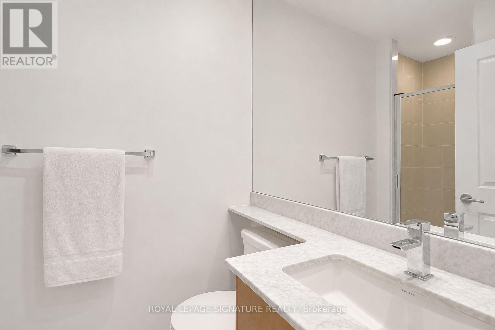
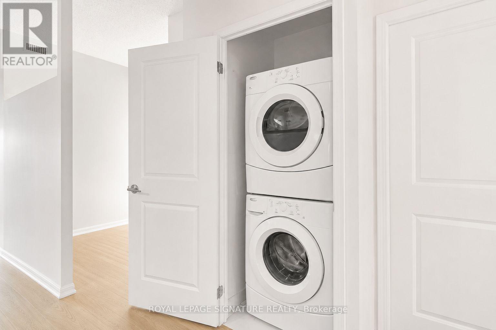
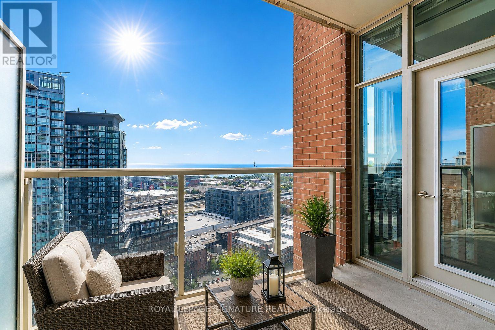
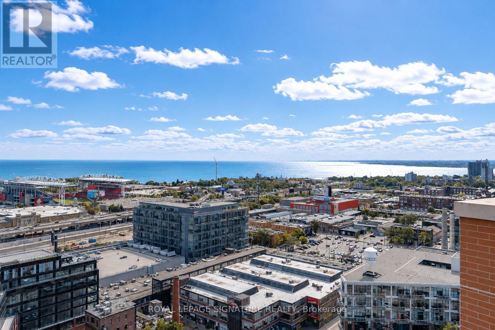
This spectacularly functional 1 Bed + Den, 2 Bath suite offers one of Liberty Village's most desirable layouts, combining generous proportions, abundant natural light and exceptional versatility. The expansively long open-concept living and dining area is framed by floor-to-ceiling windows, creating an inviting space with room for an oversized sectional, a full dining table and effortless entertaining. The chef-inspired kitchen is designed for both everyday living and hosting, featuring full-sized stainless steel appliances, granite countertops, a timeless subway tile backsplash, abundant cabinetry and drawer storage, plus a generous breakfast bar that's perfect for casual dining. Retreat to the oversized primary suite, complete with a double closet, a large south-facing window and a spa-inspired 4-piece ensuite. The spacious den is thoughtfully defined by a clerestory privacy wall that allows natural light to flow freely while maintaining separation from the main living area. With a dreamy double closet, there is endless flexibility to use the den as a home office, fitness or yoga studio, reading nook, or welcoming space for overnight guests. A second full bathroom with a glass-enclosed shower provides added convenience for visitors. Step onto your private south-facing balcony and enjoy breathtaking lake views year-round. Includes parking, a storage locker and an ensuite stackable washer and dryer! (id:28225)
- Blinds
- Oven
- Hood Fan
This listing content provided by REALTOR.ca has been licensed by REALTOR® members of The Canadian Real Estate Association.
The trademarks MLS®, Multiple Listing Service® and the associated logos are owned by The Canadian Real Estate Association (CREA) and identify the quality of services provided by real estate professionals who are members of CREA.

Floor Plans
| Unit | Beds | Baths | Size | Rent |
|---|---|---|---|---|
| 2 Bedroom | 2 | 2 | 700.0 ft² | $2,950 |
Parking Information
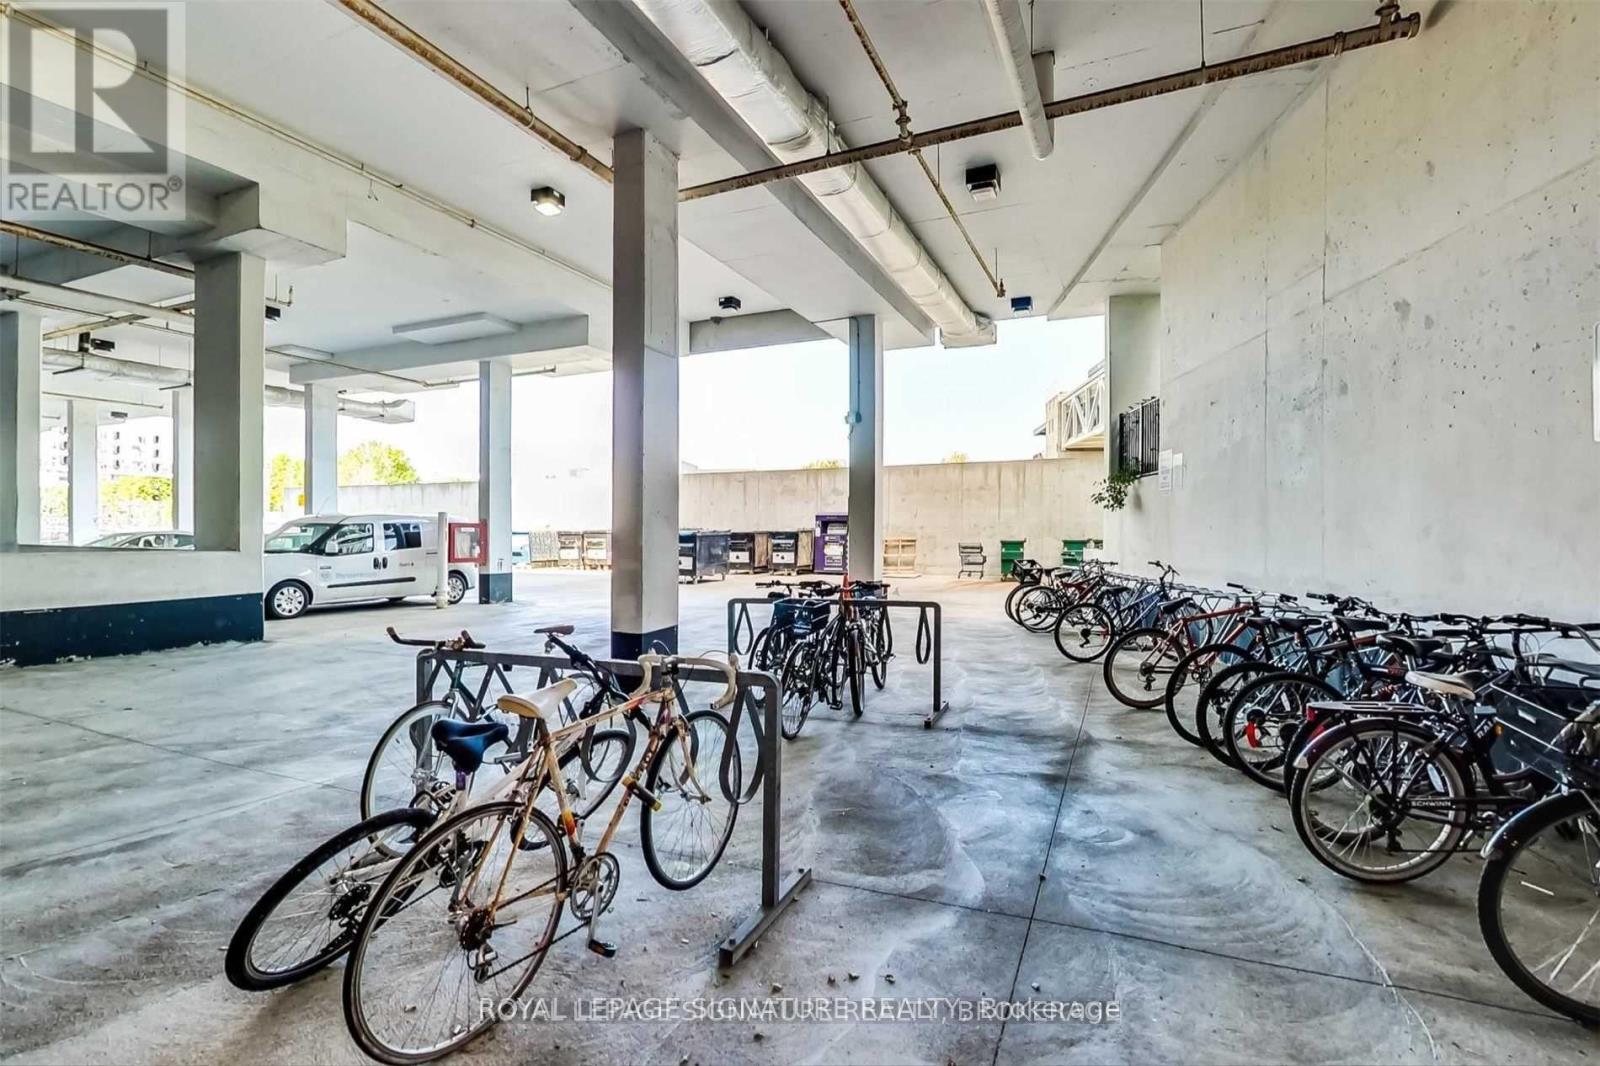
- Underground parking
- Garage parking
1 spot per unit
Features & Amenities
Building Features
- Laundry Facilities
- Storage Lockers
- Security On-site
- Parking - Visitor
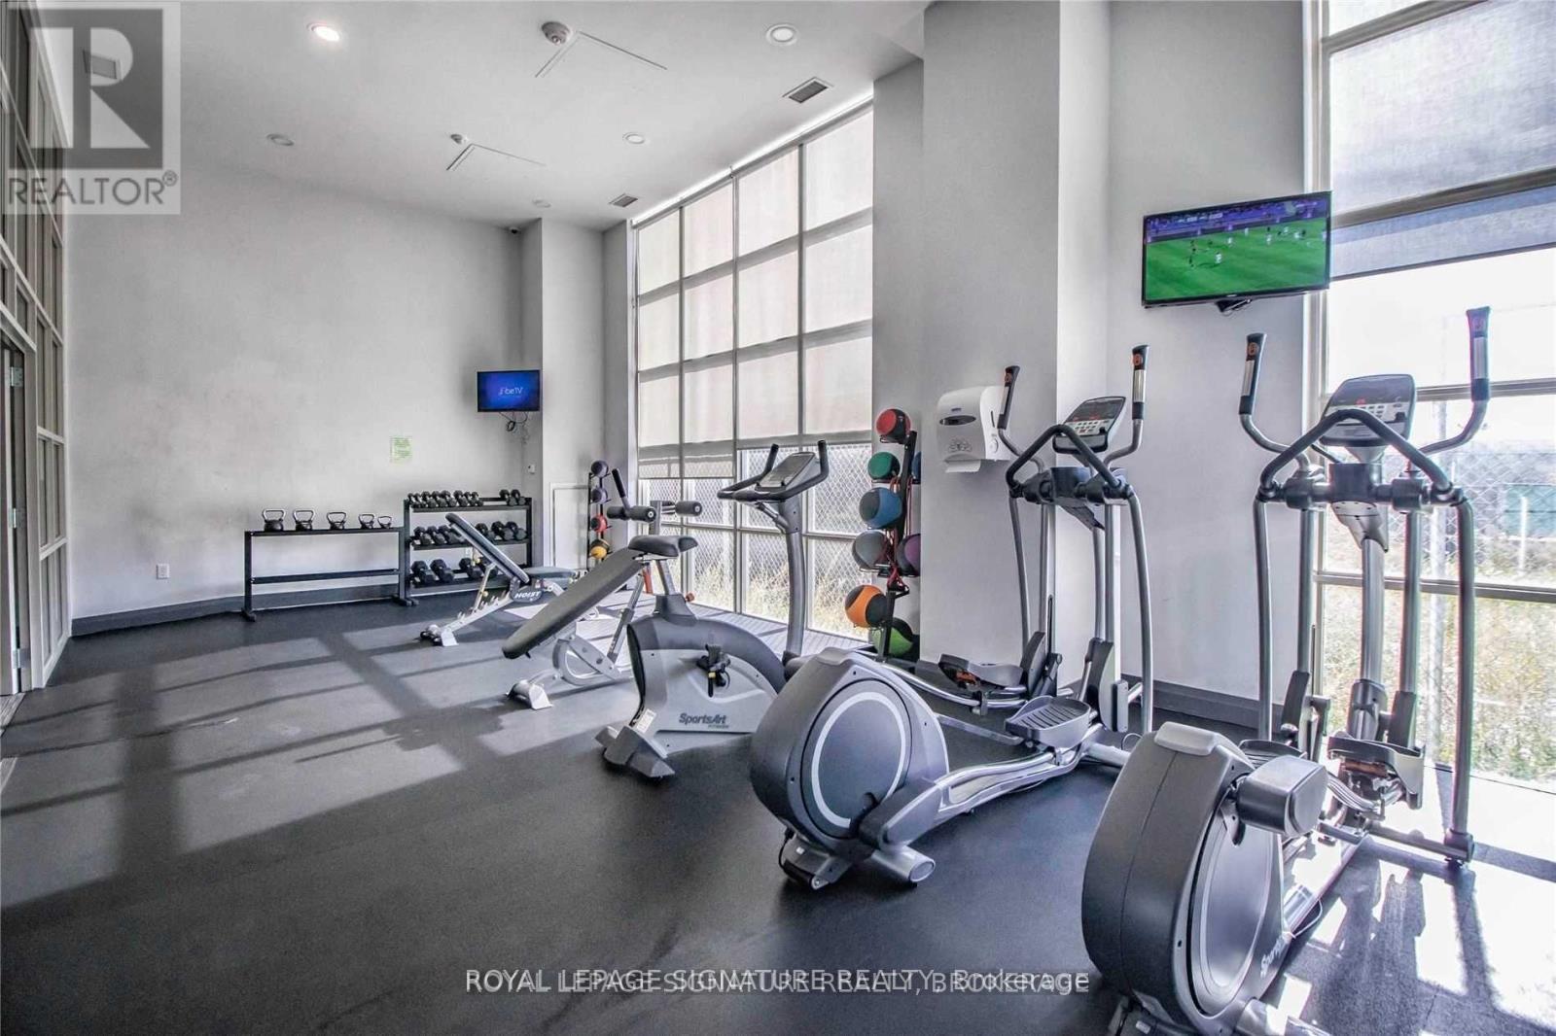
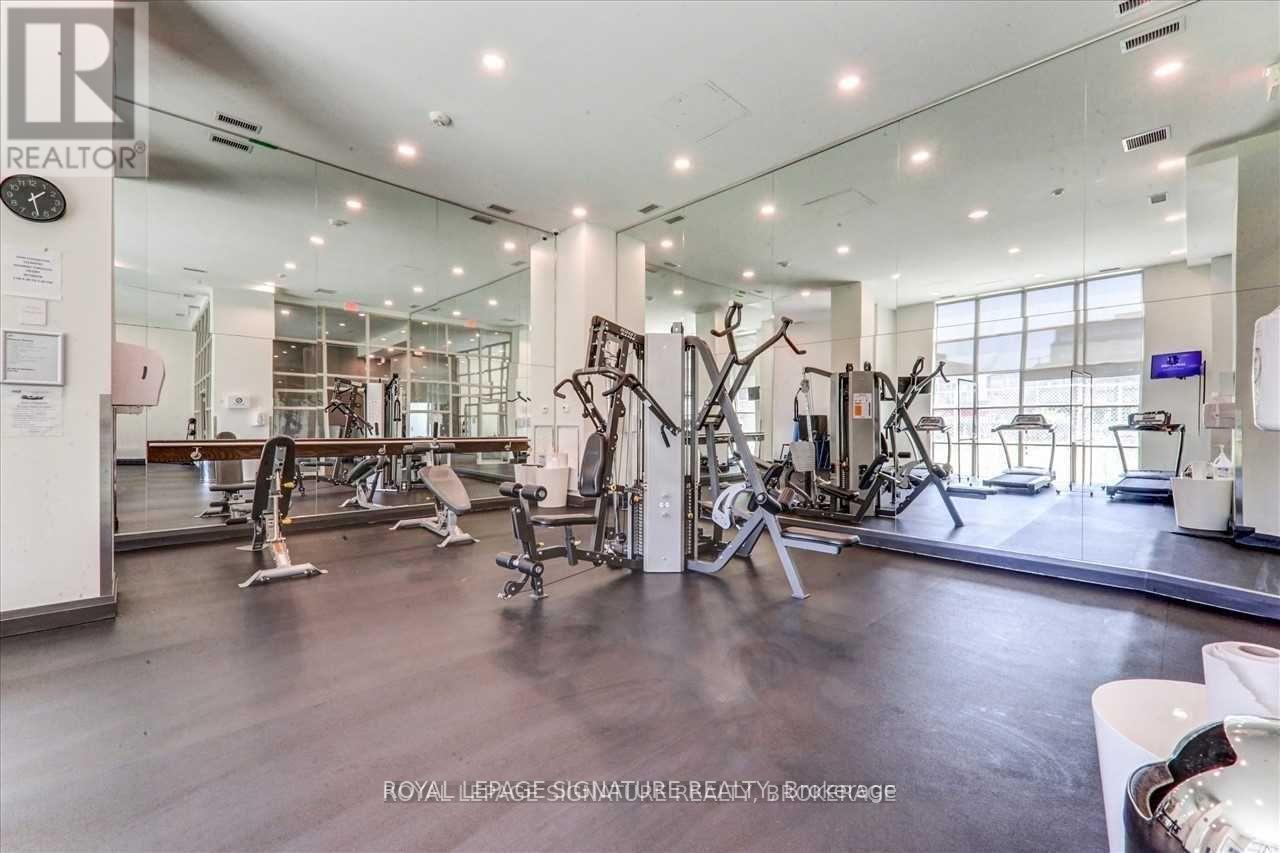
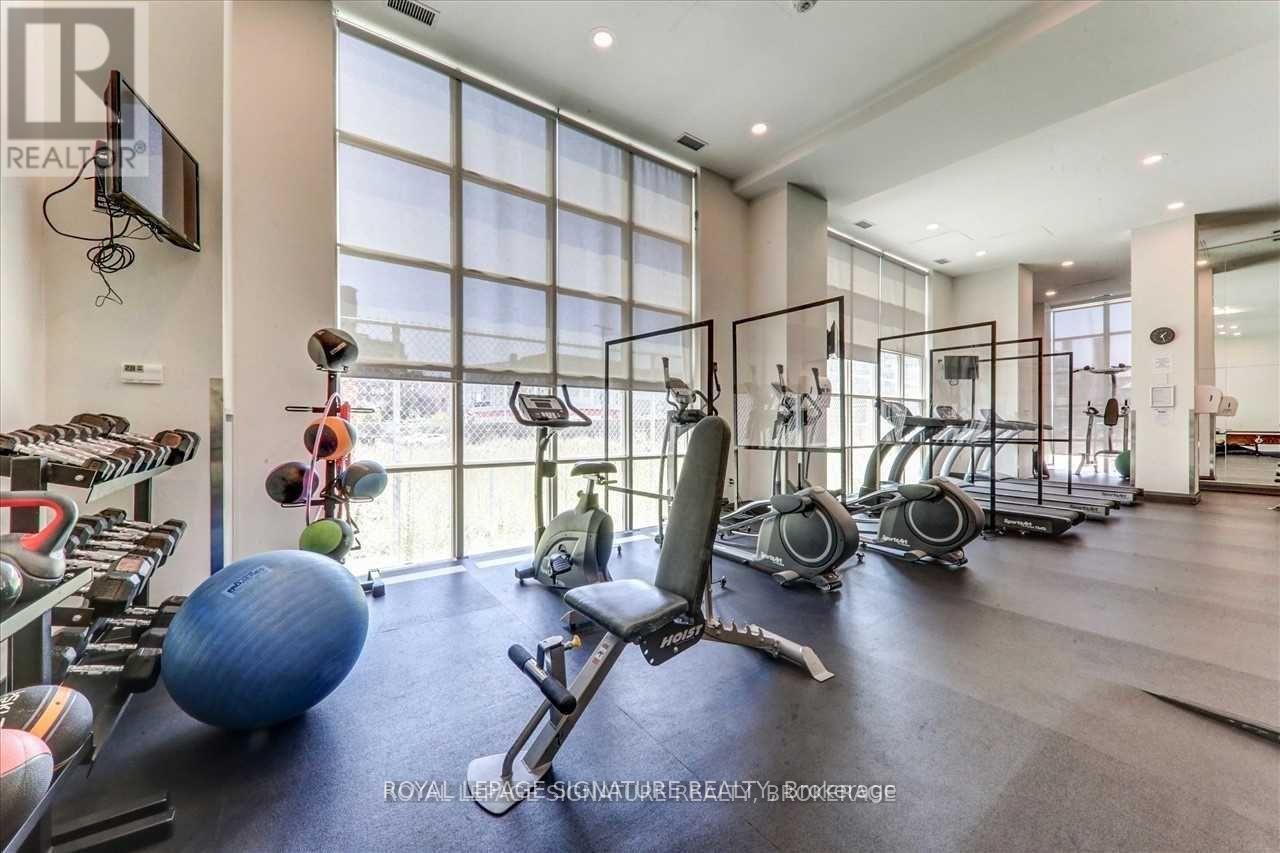
- Exercise Room
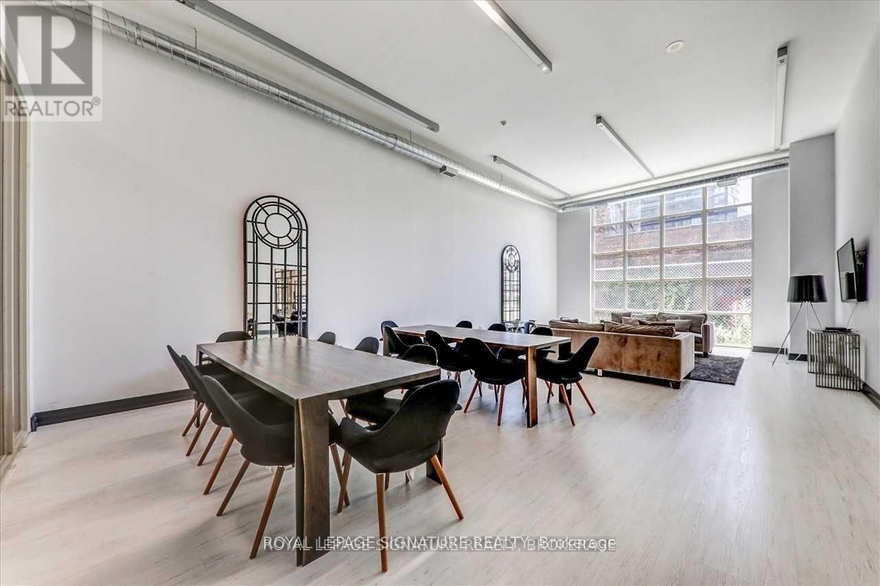
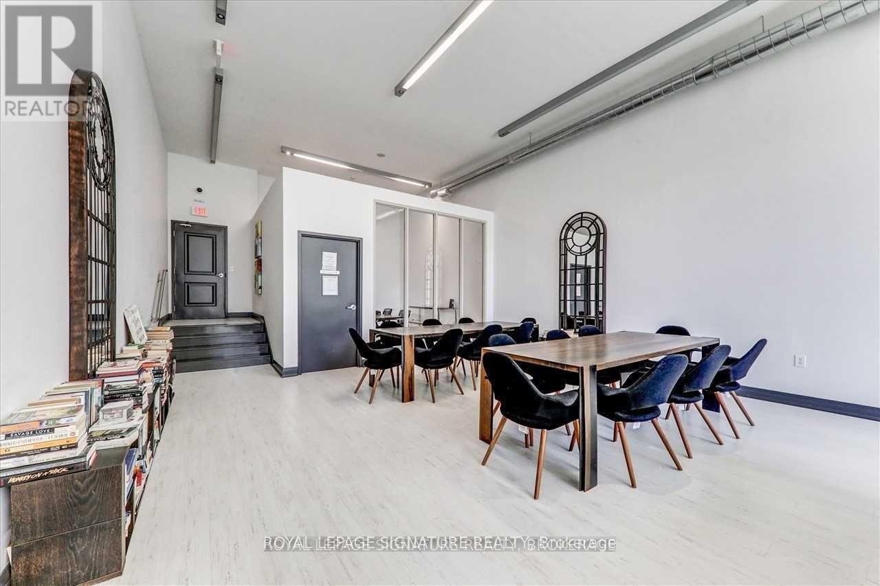
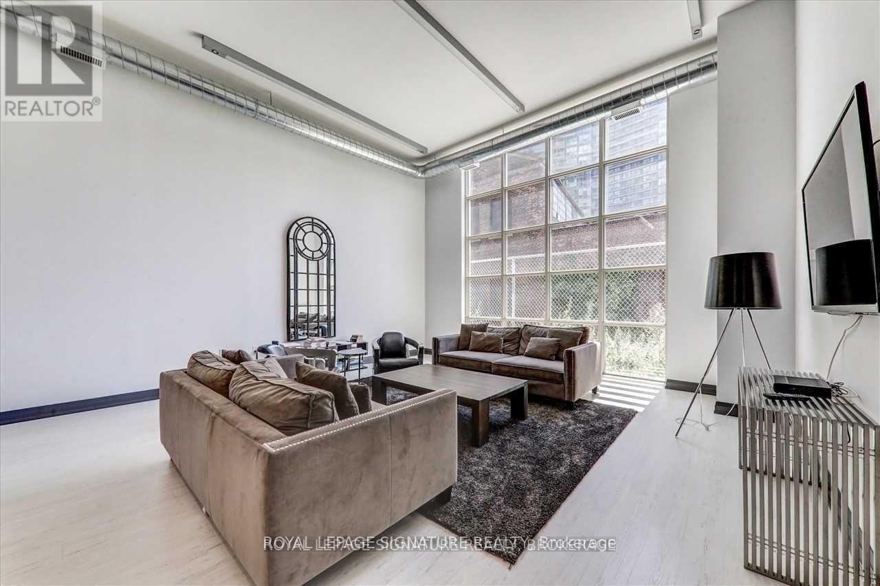
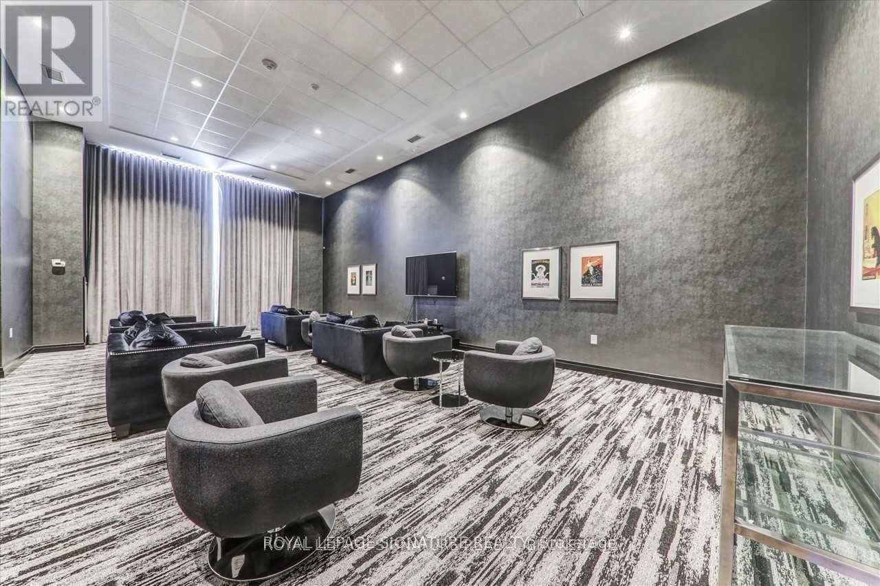
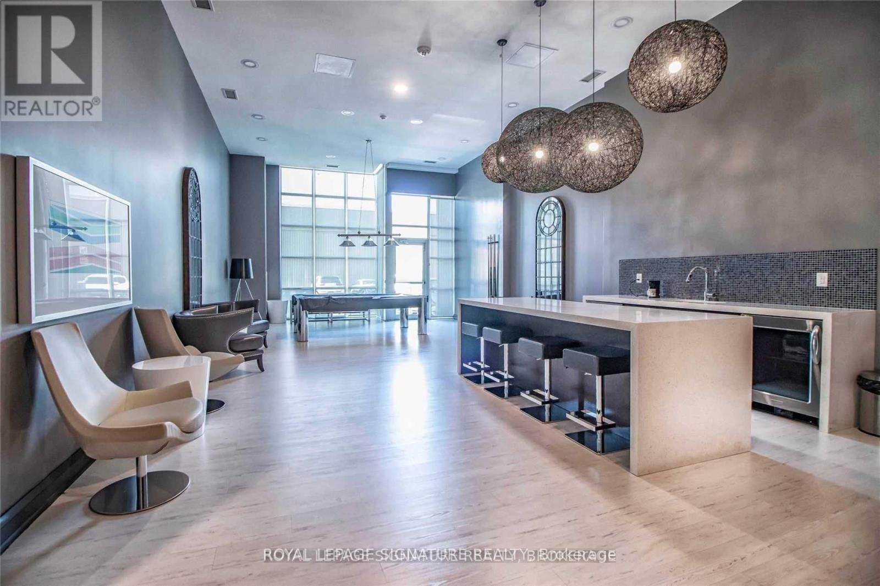
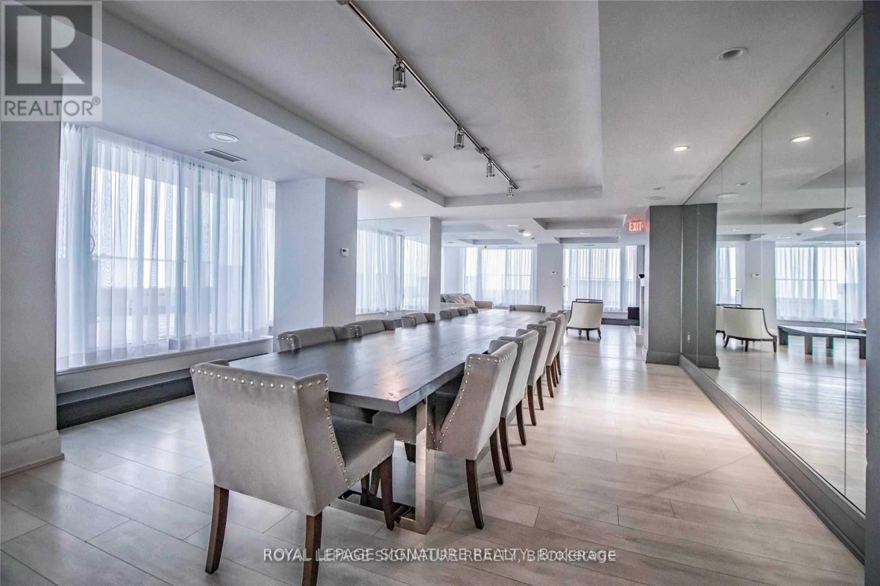
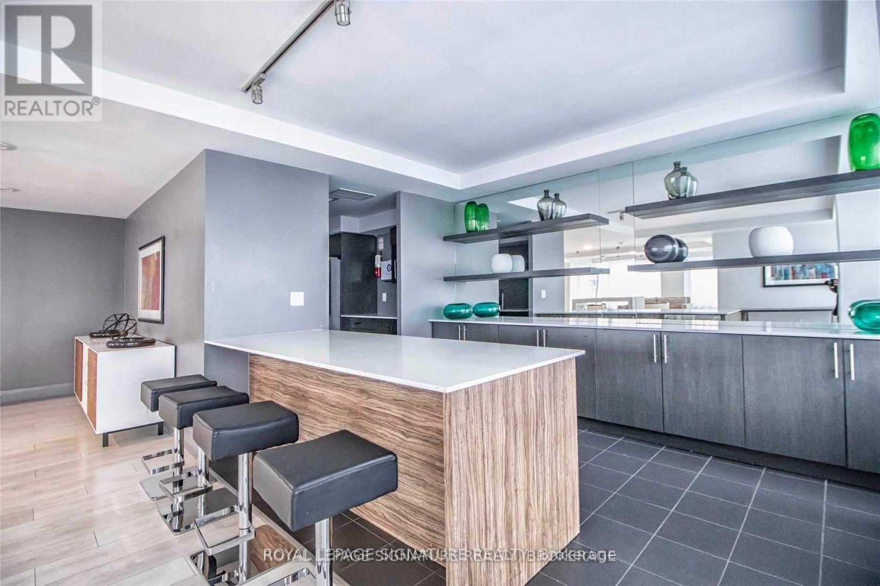
- Party Room
Nearby
- Parks
- Public Transit
Unit Features
- Microwave
- Air Conditioning
- Stove
- Dishwasher
- Fridge
Utilities Included
Explore Similar Rentals
Looking for rentals similar to 125 Western Battery Road in Toronto?
See All Similar RentalsSave Alert
Floor Plans
Parking Information
Features & Amenities
Utilities Included
About 2609 - 125 WESTERN BATTERY ROAD
MLS® Number: C13595098
This spectacularly functional 1 Bed + Den, 2 Bath suite offers one of Liberty Village's most desirable layouts, combining generous proportions, abundant natural light and exceptional versatility. The expansively long open-concept living and dining area is framed by floor-to-ceiling windows, creating an inviting space with room for an oversized sectional, a full dining table and effortless entertaining. The chef-inspired kitchen is designed for both everyday living and hosting, featuring full-sized stainless steel appliances, granite countertops, a timeless subway tile backsplash, abundant cabinetry and drawer storage, plus a generous breakfast bar that's perfect for casual dining. Retreat to the oversized primary suite, complete with a double closet, a large south-facing window and a spa-inspired 4-piece ensuite. The spacious den is thoughtfully defined by a clerestory privacy wall that allows natural light to flow freely while maintaining separation from the main living area. With a dreamy double closet, there is endless flexibility to use the den as a home office, fitness or yoga studio, reading nook, or welcoming space for overnight guests. A second full bathroom with a glass-enclosed shower provides added convenience for visitors. Step onto your private south-facing balcony and enjoy breathtaking lake views year-round. Includes parking, a storage locker and an ensuite stackable washer and dryer! (id:28225)
- Blinds
- Oven
- Hood Fan
This listing content provided by REALTOR.ca has been licensed by REALTOR® members of The Canadian Real Estate Association.
The trademarks MLS®, Multiple Listing Service® and the associated logos are owned by The Canadian Real Estate Association (CREA) and identify the quality of services provided by real estate professionals who are members of CREA.
MLS® Number: C13595098
This spectacularly functional 1 Bed + Den, 2 Bath suite offers one of Liberty Village's most desirable layouts, combining generous proportions, abundant natural light and exceptional versatility. The expansively long open-concept living and dining area is framed by floor-to-ceiling windows, creating an inviting space with room for an oversized sectional, a full dining table and effortless entertaining. The chef-inspired kitchen is designed for both everyday living and hosting, featuring full-sized stainless steel appliances, granite countertops, a timeless subway tile backsplash, abundant cabinetry and drawer storage, plus a generous breakfast bar that's perfect for casual dining. Retreat to the oversized primary suite, complete with a double closet, a large south-facing window and a spa-inspired 4-piece ensuite. The spacious den is thoughtfully defined by a clerestory privacy wall that allows natural light to flow freely while maintaining separation from the main living area. With a dreamy double closet, there is endless flexibility to use the den as a home office, fitness or yoga studio, reading nook, or welcoming space for overnight guests. A second full bathroom with a glass-enclosed shower provides added convenience for visitors. Step onto your private south-facing balcony and enjoy breathtaking lake views year-round. Includes parking, a storage locker and an ensuite stackable washer and dryer! (id:28225)
- Blinds
- Oven
- Hood Fan
This listing content provided by REALTOR.ca has been licensed by REALTOR® members of The Canadian Real Estate Association.
The trademarks MLS®, Multiple Listing Service® and the associated logos are owned by The Canadian Real Estate Association (CREA) and identify the quality of services provided by real estate professionals who are members of CREA.
Neighbourhood Score & Commute Time
Open House Dates
Save Alert