609 Sherbourne Street condo — 2604 - 609 SHERBOURNE STREET, Toronto ON (2.0-Bedroom)
$3,800
609 Sherbourne Street, 2604, Toronto, ON M4X 0A4- 2 Bed
- 2 Bath
- 900 FT²
- Parking
Summary
609 Sherbourne Street is a condo for rent in Toronto, ON. It has 1 unit. Units have 2 bedrooms. Units have 2 bathrooms.
About 2604 - 609 SHERBOURNE STREET
MLS® Number: C13583498
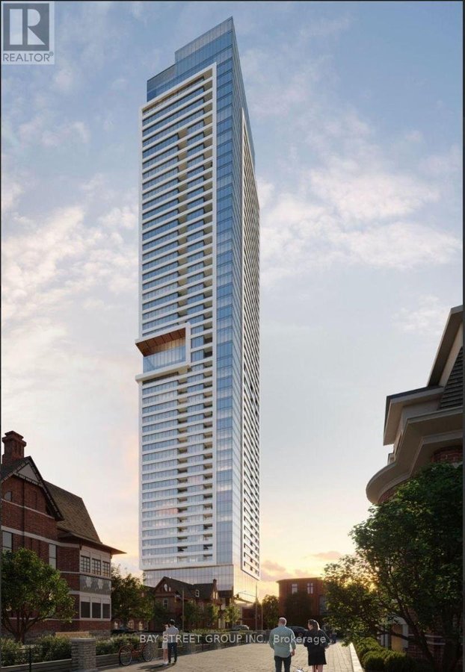
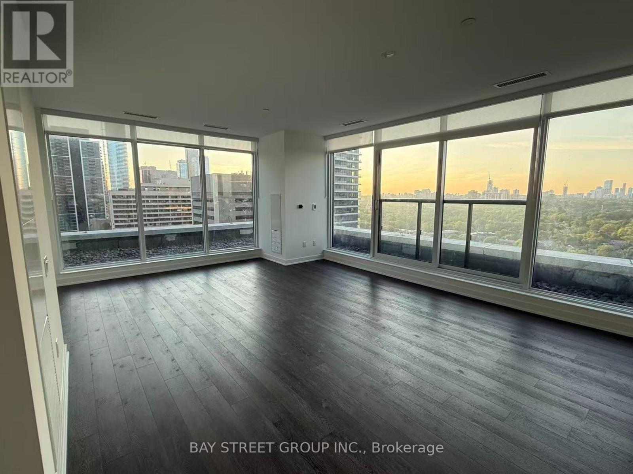
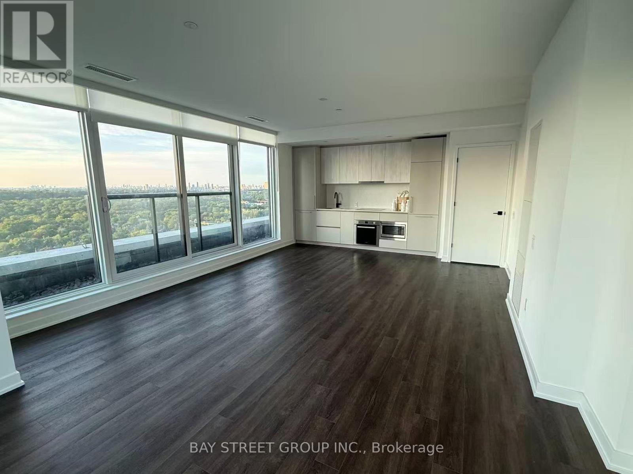
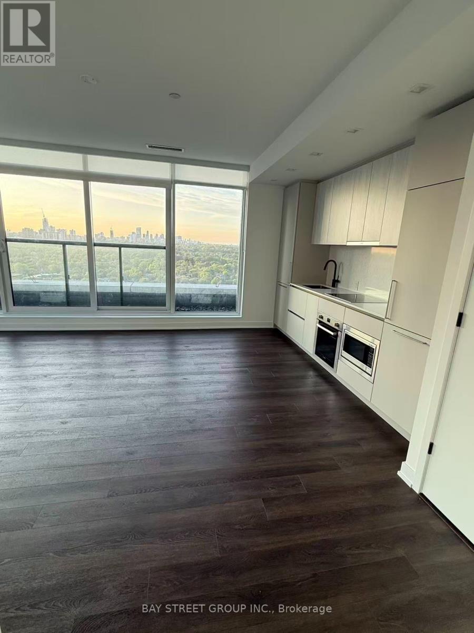
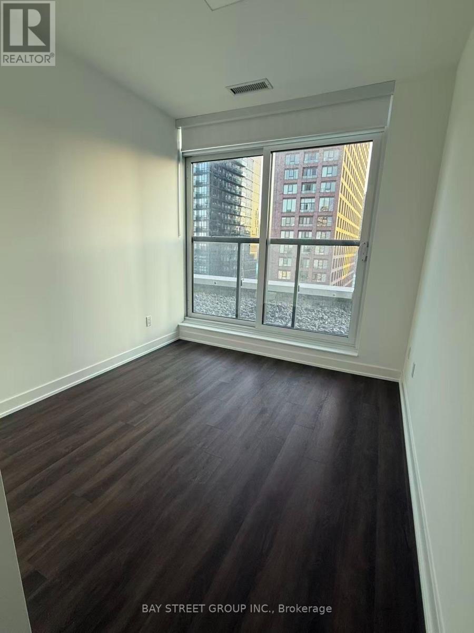
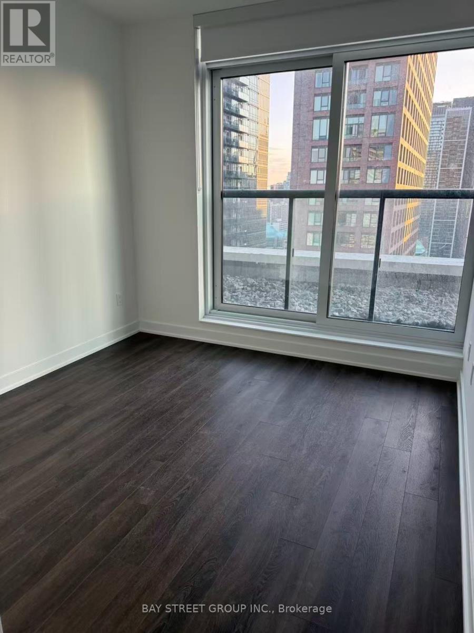
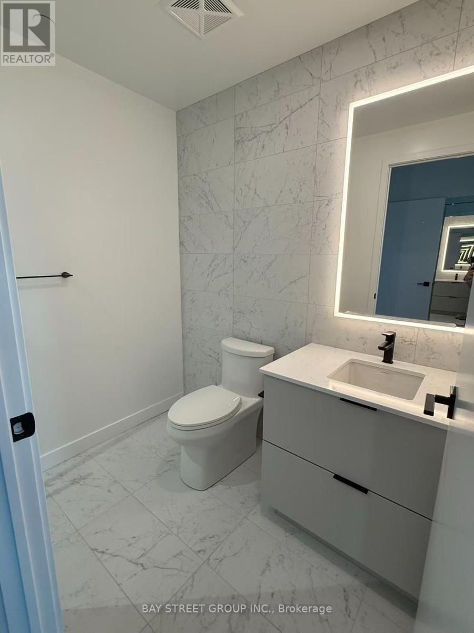
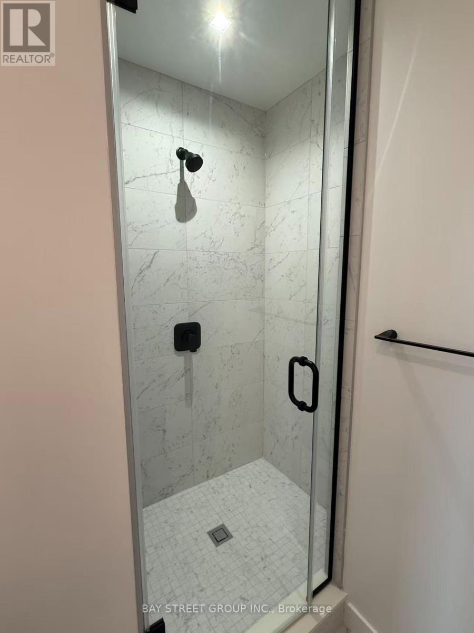
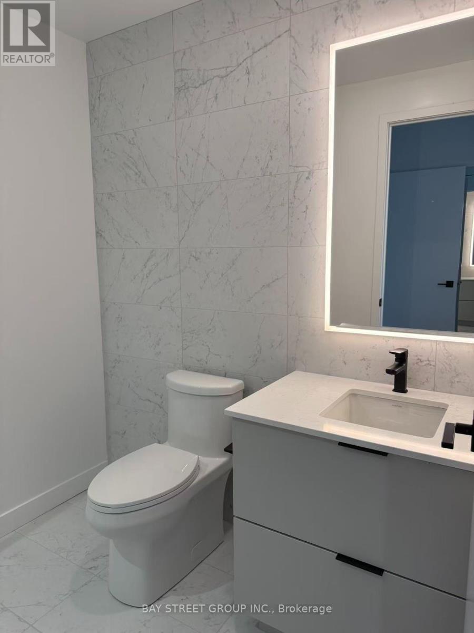
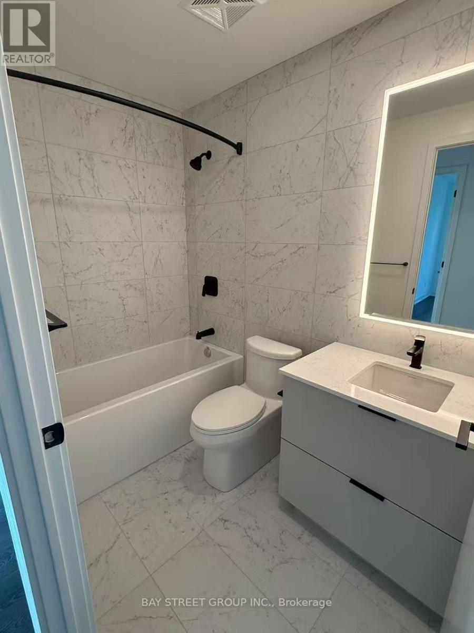
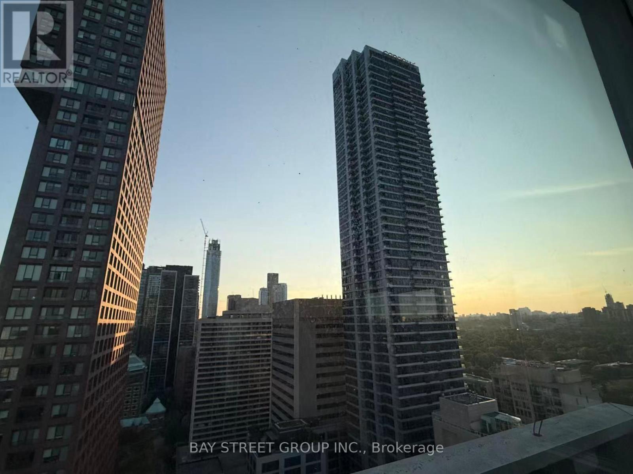
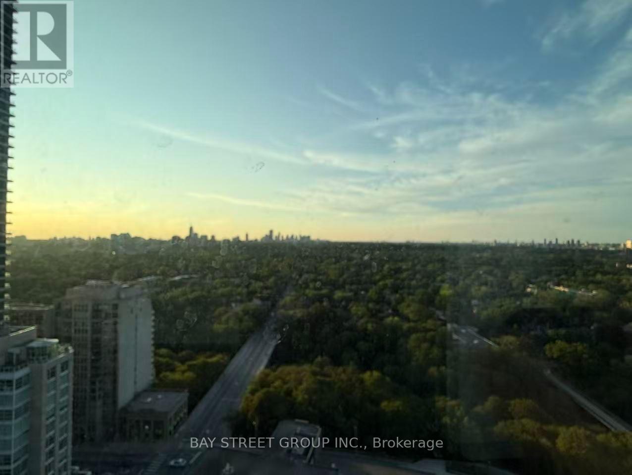
Brand New, Never Lived In Corner Suite At Burke Condos! Bright And Spacious 3-Bedroom, 2.5 - Bath Residence Offering Over 1,100 Sq. Ft. Living Space And Unobstructed Green Views. Floor- To-Ceiling Windows Fill The Suite With Natural Light. Modern Kitchen Features Built-In Appliances, Quartz Countertops, Sleek Cabinetry And Ample Storage. Spacious Primary Bedroom With Large Closet And Stylish Ensuite. Two Additional Bedrooms Offer Flexible Space For Family, Guests Or Home Office. Enjoy Premium Building Amenities Including 24-Hour Concierge, Fitness Centre, Yoga & Spin Studios, Co-Working Lounge, Party Room, Private Dining Room, Theatre, Music & Games Rooms, Guest Suite, Children's Playroom, Pet Wash Station, Parcel Storage And Landscaped Outdoor Terraces With BBQs. Just Steps To Sherbourne Subway Station, Minutes To Yorkville, Rosedale Ravine, Grocery Stores, Cafes, Restaurants, University. Easy Access To TTC, DVP And Toronto's Vibrant Downtown Core. (id:28225)
This listing content provided by REALTOR.ca has been licensed by REALTOR® members of The Canadian Real Estate Association.
The trademarks MLS®, Multiple Listing Service® and the associated logos are owned by The Canadian Real Estate Association (CREA) and identify the quality of services provided by real estate professionals who are members of CREA.

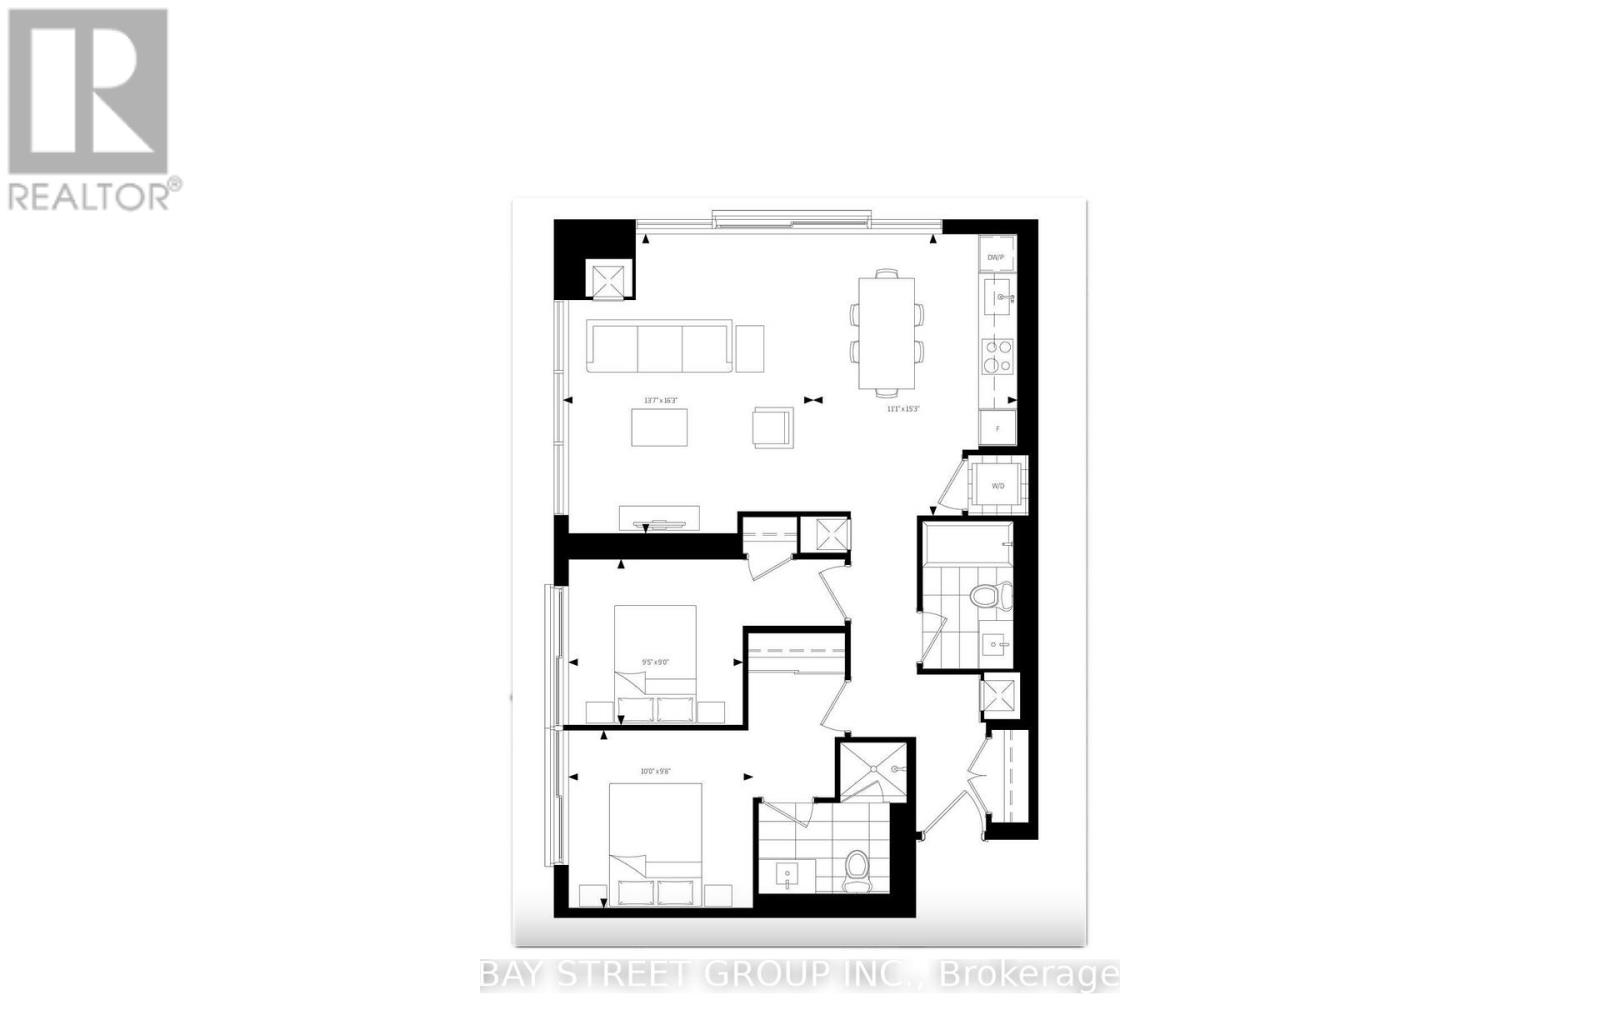
Floor Plans
| Unit | Beds | Baths | Size | Rent |
|---|---|---|---|---|
| 2 Bedroom | 2 | 2 | 900.0 ft² | $3,800 |
Parking Information
- Underground parking
- Garage parking
1 spot per unit
Features & Amenities
Building Features
- Storage Lockers
- Security On-site
Nearby
- Public Transit
Unit Features
- Air Conditioning
Utilities Included
Explore Similar Rentals
Looking for rentals similar to 609 Sherbourne Street in Toronto?
See All Similar RentalsSave Alert
Floor Plans
Parking Information
Features & Amenities
Utilities Included
About 2604 - 609 SHERBOURNE STREET
MLS® Number: C13583498
Brand New, Never Lived In Corner Suite At Burke Condos! Bright And Spacious 3-Bedroom, 2.5 - Bath Residence Offering Over 1,100 Sq. Ft. Living Space And Unobstructed Green Views. Floor- To-Ceiling Windows Fill The Suite With Natural Light. Modern Kitchen Features Built-In Appliances, Quartz Countertops, Sleek Cabinetry And Ample Storage. Spacious Primary Bedroom With Large Closet And Stylish Ensuite. Two Additional Bedrooms Offer Flexible Space For Family, Guests Or Home Office. Enjoy Premium Building Amenities Including 24-Hour Concierge, Fitness Centre, Yoga & Spin Studios, Co-Working Lounge, Party Room, Private Dining Room, Theatre, Music & Games Rooms, Guest Suite, Children's Playroom, Pet Wash Station, Parcel Storage And Landscaped Outdoor Terraces With BBQs. Just Steps To Sherbourne Subway Station, Minutes To Yorkville, Rosedale Ravine, Grocery Stores, Cafes, Restaurants, University. Easy Access To TTC, DVP And Toronto's Vibrant Downtown Core. (id:28225)
This listing content provided by REALTOR.ca has been licensed by REALTOR® members of The Canadian Real Estate Association.
The trademarks MLS®, Multiple Listing Service® and the associated logos are owned by The Canadian Real Estate Association (CREA) and identify the quality of services provided by real estate professionals who are members of CREA.
MLS® Number: C13583498
Brand New, Never Lived In Corner Suite At Burke Condos! Bright And Spacious 3-Bedroom, 2.5 - Bath Residence Offering Over 1,100 Sq. Ft. Living Space And Unobstructed Green Views. Floor- To-Ceiling Windows Fill The Suite With Natural Light. Modern Kitchen Features Built-In Appliances, Quartz Countertops, Sleek Cabinetry And Ample Storage. Spacious Primary Bedroom With Large Closet And Stylish Ensuite. Two Additional Bedrooms Offer Flexible Space For Family, Guests Or Home Office. Enjoy Premium Building Amenities Including 24-Hour Concierge, Fitness Centre, Yoga & Spin Studios, Co-Working Lounge, Party Room, Private Dining Room, Theatre, Music & Games Rooms, Guest Suite, Children's Playroom, Pet Wash Station, Parcel Storage And Landscaped Outdoor Terraces With BBQs. Just Steps To Sherbourne Subway Station, Minutes To Yorkville, Rosedale Ravine, Grocery Stores, Cafes, Restaurants, University. Easy Access To TTC, DVP And Toronto's Vibrant Downtown Core. (id:28225)
This listing content provided by REALTOR.ca has been licensed by REALTOR® members of The Canadian Real Estate Association.
The trademarks MLS®, Multiple Listing Service® and the associated logos are owned by The Canadian Real Estate Association (CREA) and identify the quality of services provided by real estate professionals who are members of CREA.
Neighbourhood Score & Commute Time
Open House Dates
Save Alert