252 Church Street condo — 3006 - 252 CHURCH STREET, Toronto ON (2.0-Bedroom)
$2,400 – $2,450
252 Church Street, 3006, Toronto, ON M5B 0E6- 2 Bed
- 1 Bath
- 500 FT²
- Parking
Summary
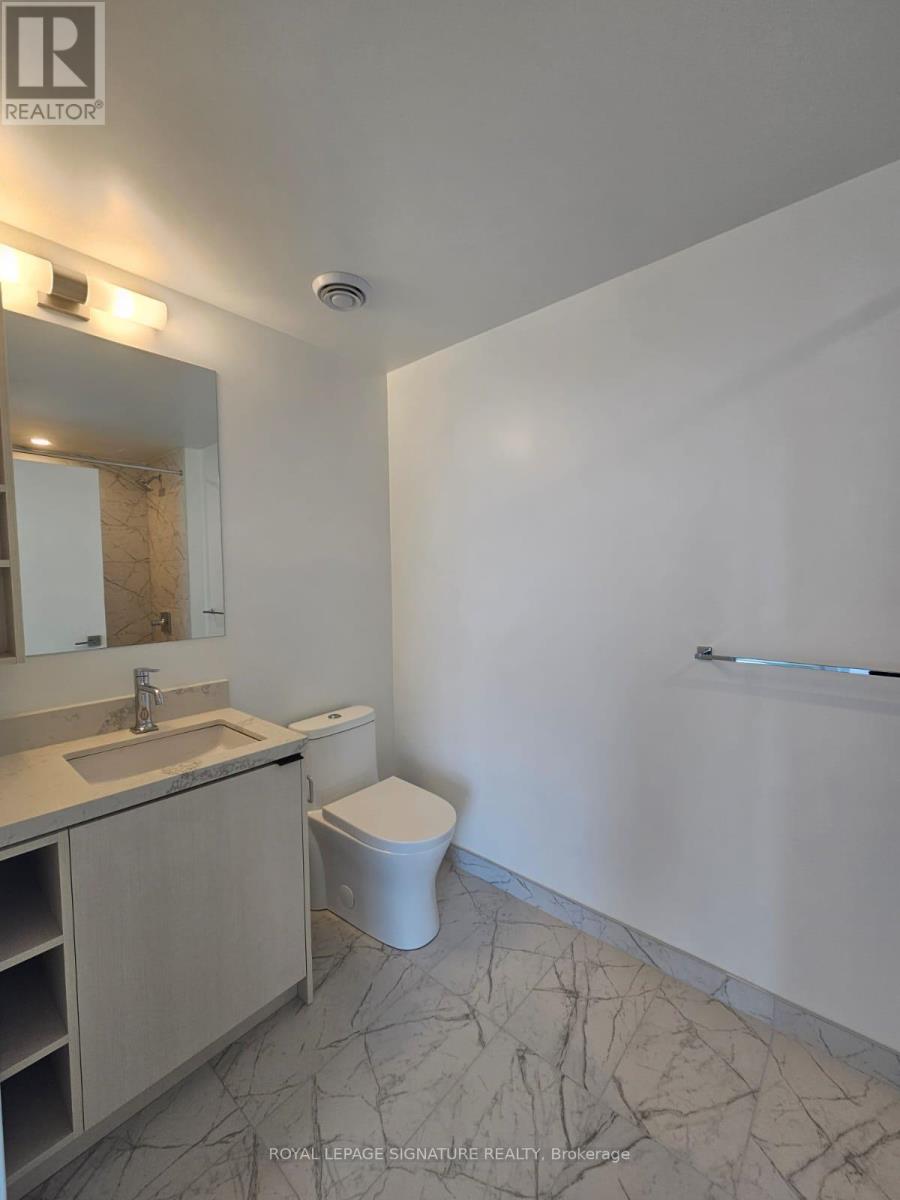
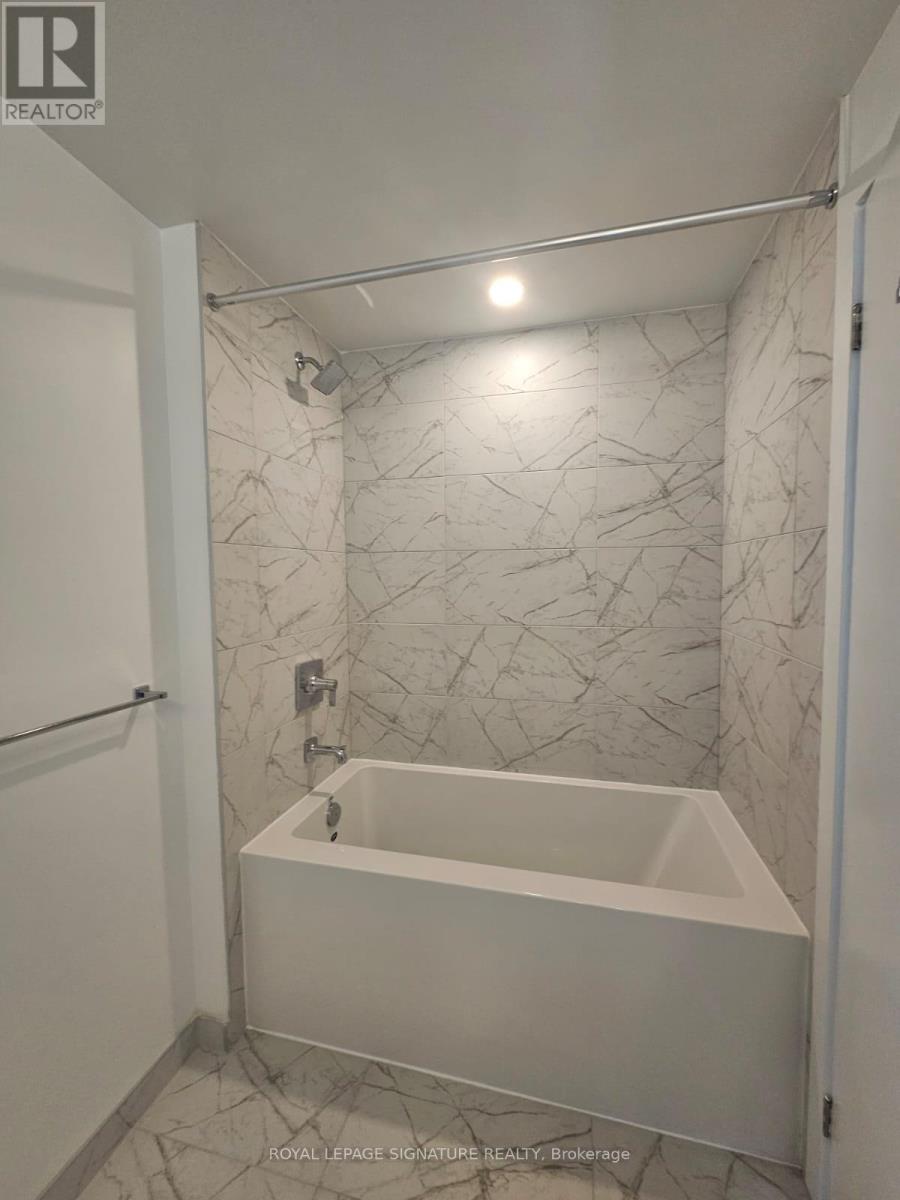
252 Church Street is a condo for rent in Toronto, ON. It has 1 unit. Units have 2 bedrooms. Units have 1 bathroom.
About 3006 - 252 CHURCH STREET
MLS® Number: C13565492
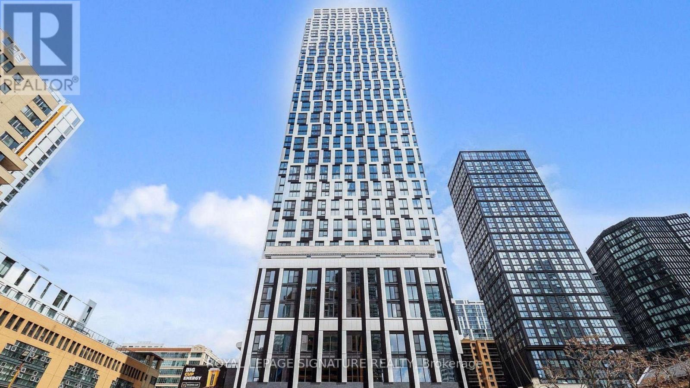
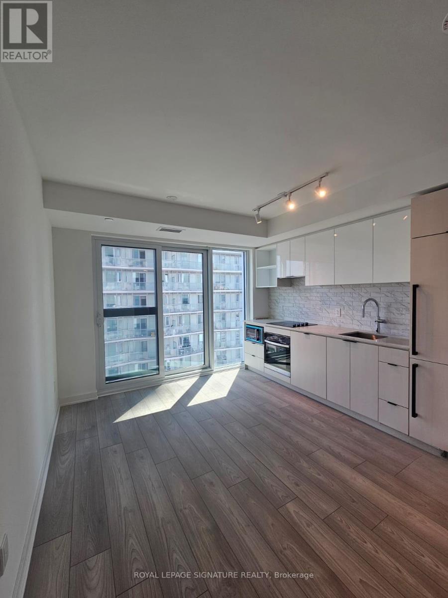
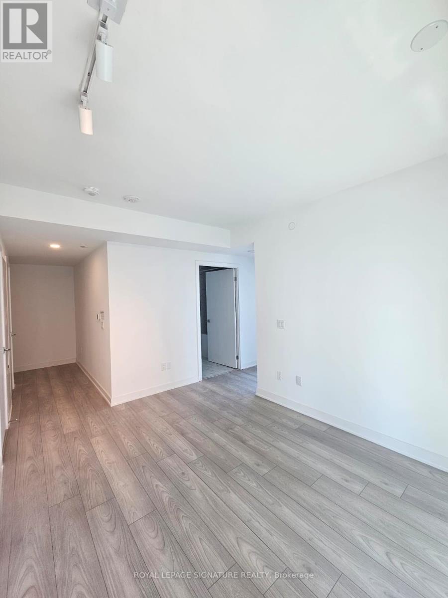
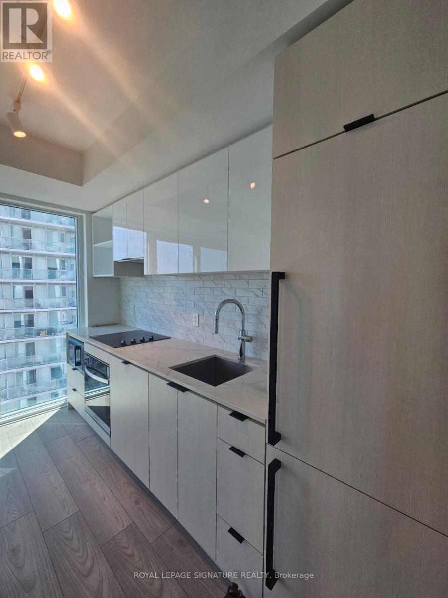
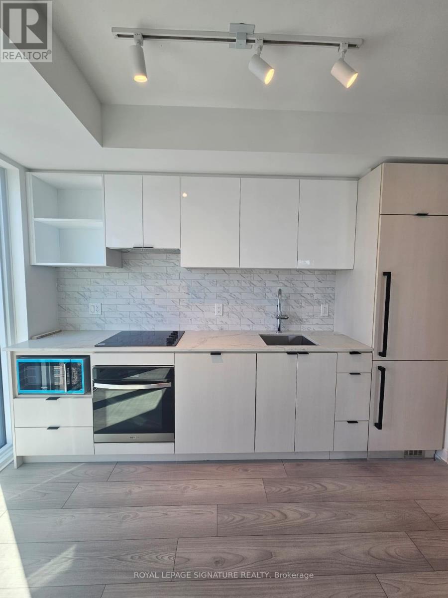
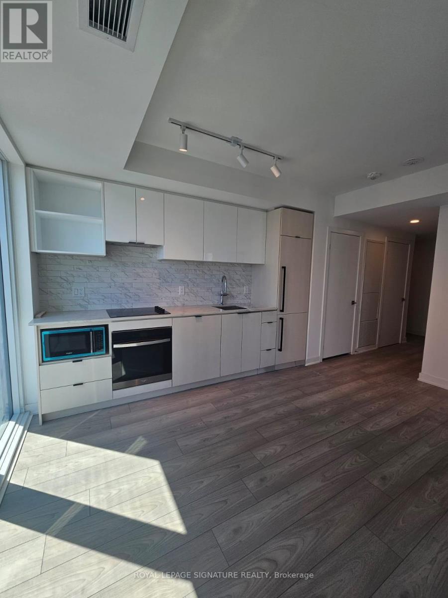
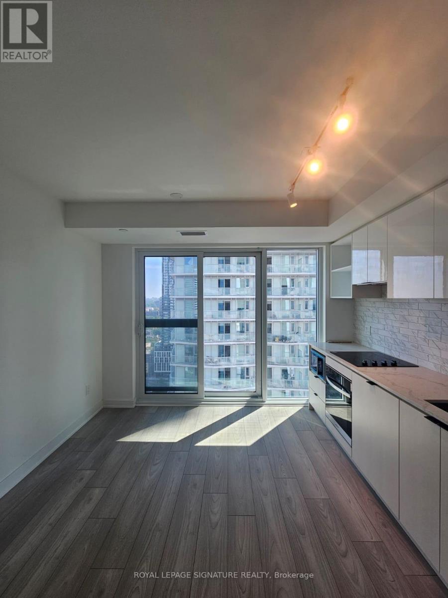
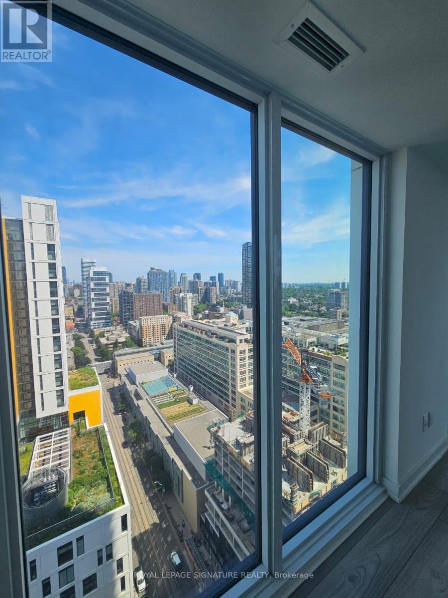
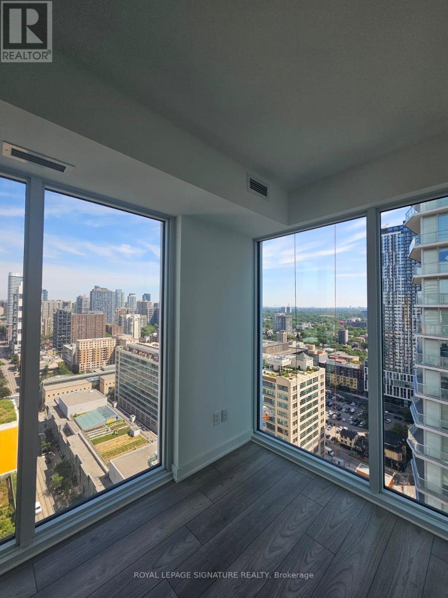
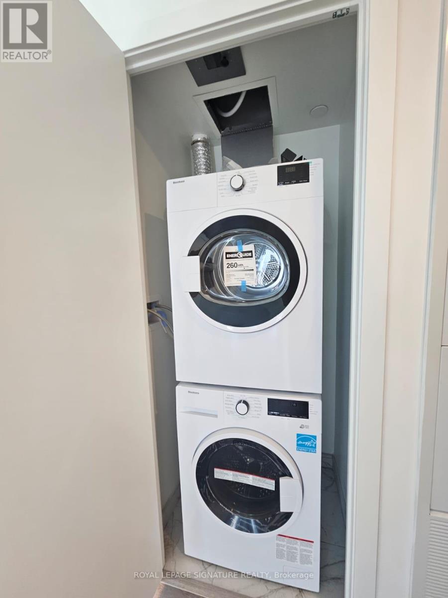
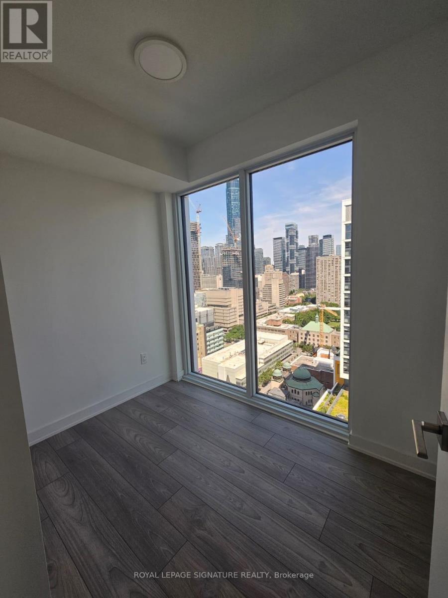
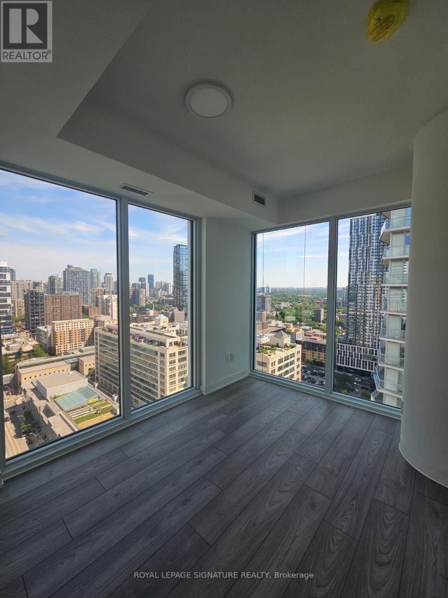
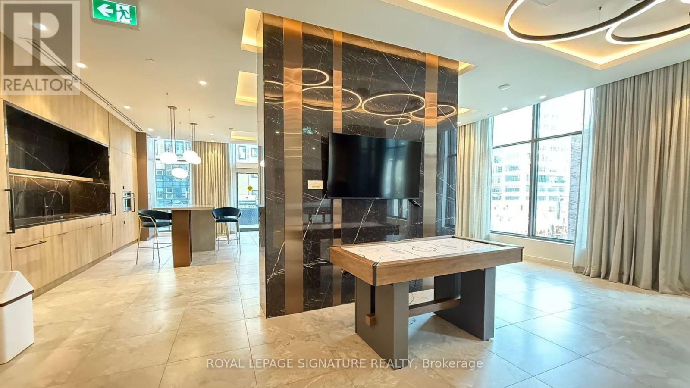
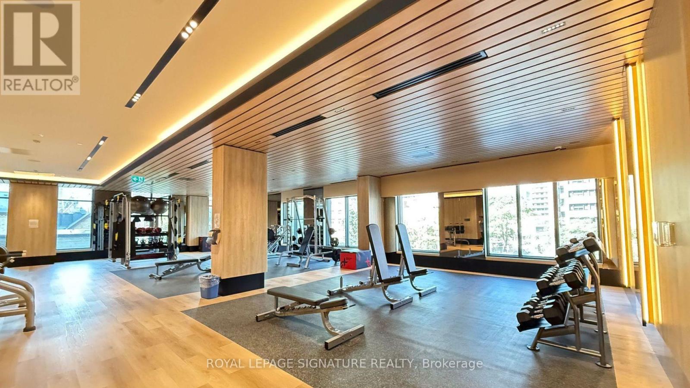
Live a lifestyle with zero compromises in the heart of Toronto's vibrant Garden District.Developed by the prestigious CentreCourt, Suite 3006 is a corner residence showcasing breathtaking panoramic views from the 30th floor.The brilliant 1+Den layout is a rare find, boasting a highly functional den complete with its own private door and window effortlessly transforming into a peaceful second bedroom or a dedicated executive home office. Floor-to-ceiling windows wrap the unit in natural light,beautifully accentuating the contemporary, high-end kitchen with its seamless built-inappliances.Within a 4-minute walk to Dundas Subway Station (Perfect 100 Transit Score).Steps from Toronto Metropolitan University (TMU), Eaton Centre, and Yonge-Dundas Square.Building Highlights: 24/7 Concierge, massive 9,000 sq.ft fitness facility, expansive co-working spaces, etc. (id:28225)
- Oven - Built-In
This listing content provided by REALTOR.ca has been licensed by REALTOR® members of The Canadian Real Estate Association.
The trademarks MLS®, Multiple Listing Service® and the associated logos are owned by The Canadian Real Estate Association (CREA) and identify the quality of services provided by real estate professionals who are members of CREA.

Floor Plans
| Unit | Beds | Baths | Size | Rent |
|---|---|---|---|---|
| 2 Bedroom | 2 | 1 | 500.0 ft² | $2,400 |
Parking Information
- Underground parking
- Garage parking
Features & Amenities
Building Features
- Security On-site
Unit Features
- Air Conditioning
Utilities Included
Explore Similar Rentals
Looking for rentals similar to 252 Church Street in Toronto?
See All Similar RentalsSave Alert
Floor Plans
Parking Information
Features & Amenities
Utilities Included
About 3006 - 252 CHURCH STREET
MLS® Number: C13565492
Live a lifestyle with zero compromises in the heart of Toronto's vibrant Garden District.Developed by the prestigious CentreCourt, Suite 3006 is a corner residence showcasing breathtaking panoramic views from the 30th floor.The brilliant 1+Den layout is a rare find, boasting a highly functional den complete with its own private door and window effortlessly transforming into a peaceful second bedroom or a dedicated executive home office. Floor-to-ceiling windows wrap the unit in natural light,beautifully accentuating the contemporary, high-end kitchen with its seamless built-inappliances.Within a 4-minute walk to Dundas Subway Station (Perfect 100 Transit Score).Steps from Toronto Metropolitan University (TMU), Eaton Centre, and Yonge-Dundas Square.Building Highlights: 24/7 Concierge, massive 9,000 sq.ft fitness facility, expansive co-working spaces, etc. (id:28225)
- Oven - Built-In
This listing content provided by REALTOR.ca has been licensed by REALTOR® members of The Canadian Real Estate Association.
The trademarks MLS®, Multiple Listing Service® and the associated logos are owned by The Canadian Real Estate Association (CREA) and identify the quality of services provided by real estate professionals who are members of CREA.
MLS® Number: C13565492
Live a lifestyle with zero compromises in the heart of Toronto's vibrant Garden District.Developed by the prestigious CentreCourt, Suite 3006 is a corner residence showcasing breathtaking panoramic views from the 30th floor.The brilliant 1+Den layout is a rare find, boasting a highly functional den complete with its own private door and window effortlessly transforming into a peaceful second bedroom or a dedicated executive home office. Floor-to-ceiling windows wrap the unit in natural light,beautifully accentuating the contemporary, high-end kitchen with its seamless built-inappliances.Within a 4-minute walk to Dundas Subway Station (Perfect 100 Transit Score).Steps from Toronto Metropolitan University (TMU), Eaton Centre, and Yonge-Dundas Square.Building Highlights: 24/7 Concierge, massive 9,000 sq.ft fitness facility, expansive co-working spaces, etc. (id:28225)
- Oven - Built-In
This listing content provided by REALTOR.ca has been licensed by REALTOR® members of The Canadian Real Estate Association.
The trademarks MLS®, Multiple Listing Service® and the associated logos are owned by The Canadian Real Estate Association (CREA) and identify the quality of services provided by real estate professionals who are members of CREA.
Neighbourhood Score & Commute Time
Open House Dates
Save Alert