25 Stafford Street condo — 612 - 25 STAFFORD STREET, Toronto ON (3.0-Bedroom)
$4,700
25 Stafford Street, 612, Toronto, ON M5V 2S2- 3 Bed
- 2 Bath
- 1000 FT²
- Parking
Summary
25 Stafford Street is a condo for rent in Toronto, ON. It has 1 unit. Units have 3 bedrooms. Units have 2 bathrooms.
About 612 - 25 STAFFORD STREET
MLS® Number: C13570352
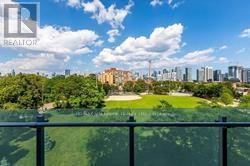
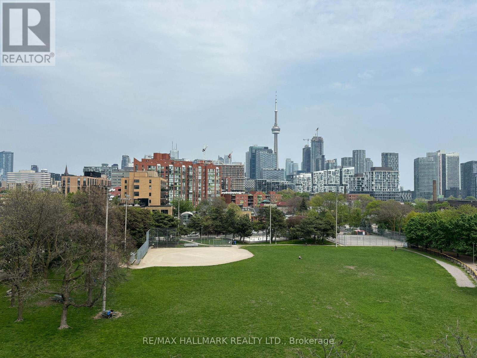
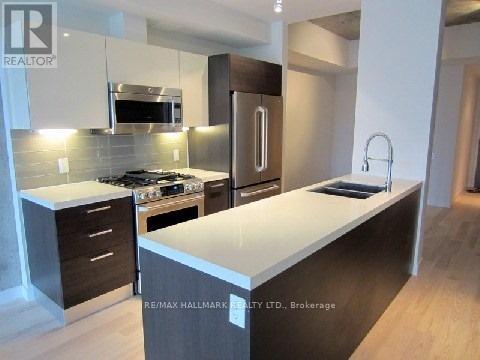
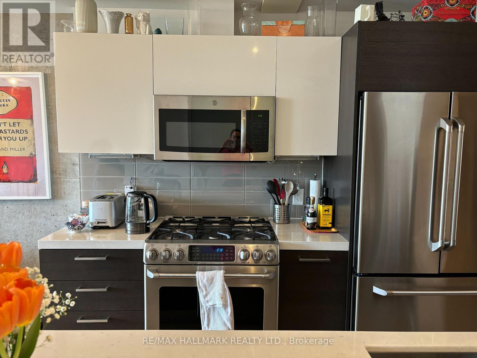
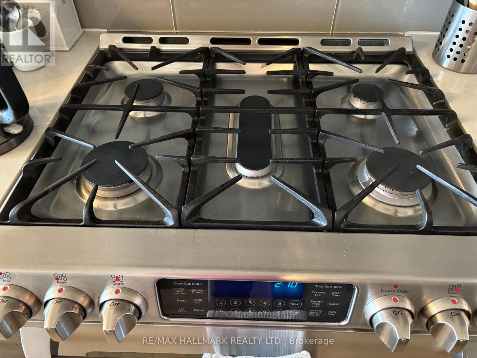
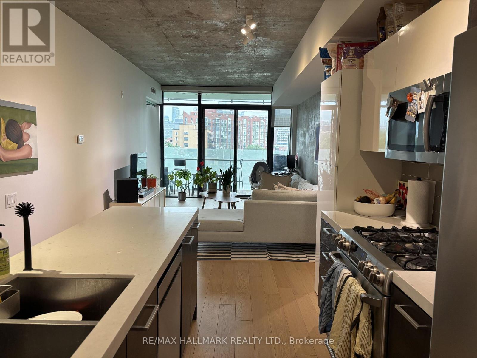
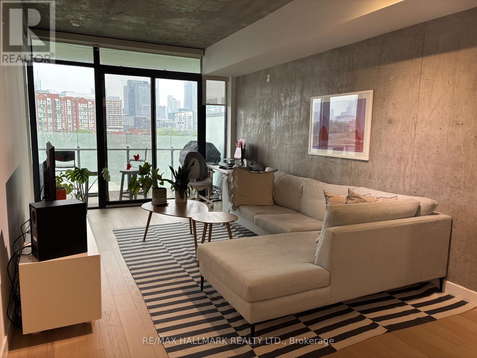
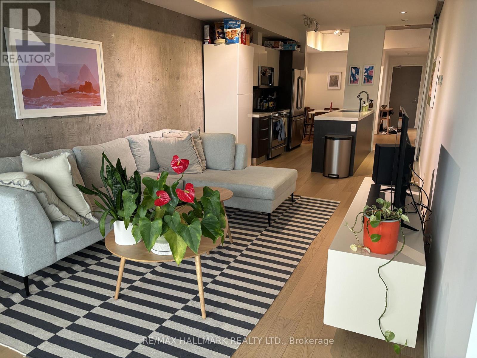
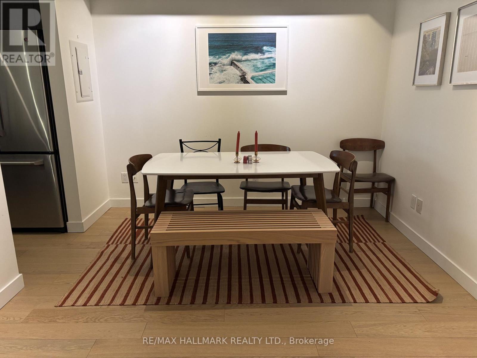
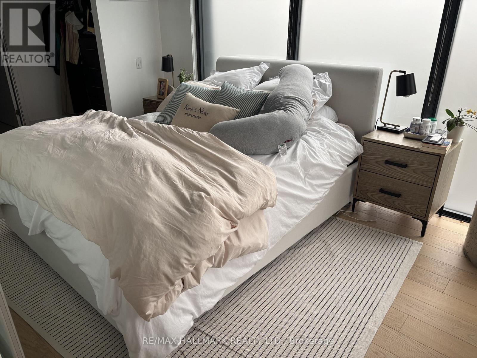
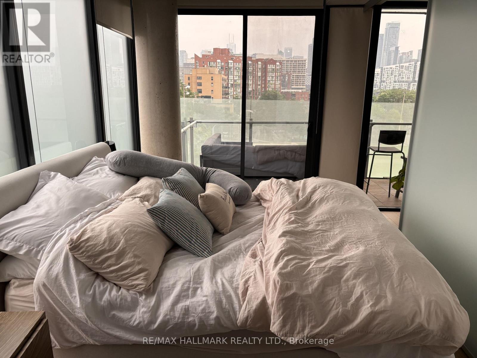
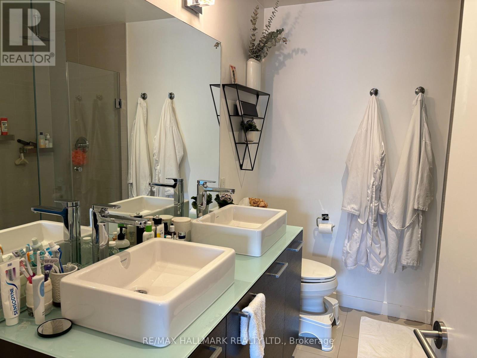
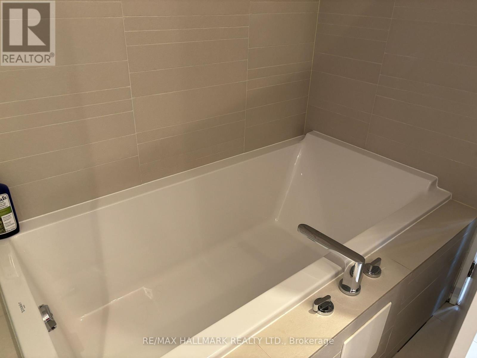
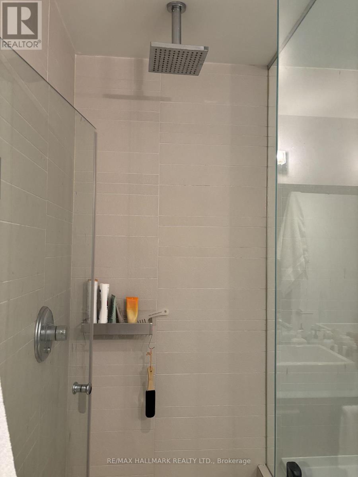
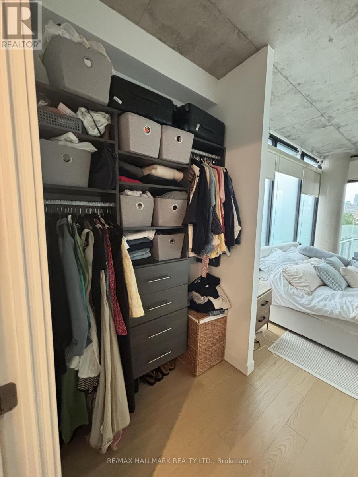
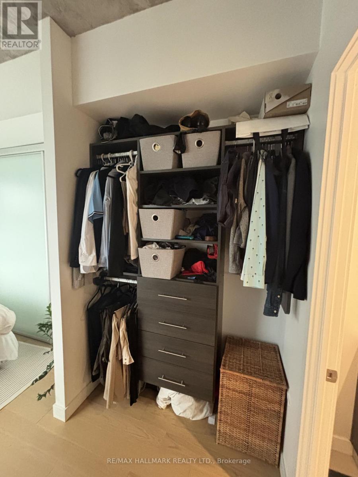
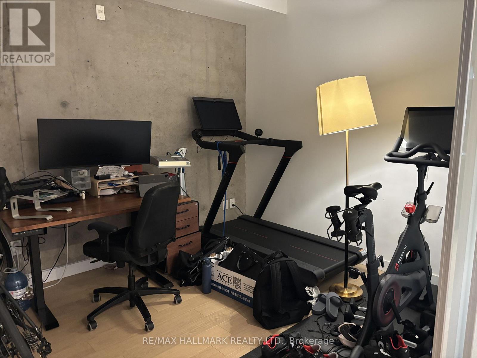
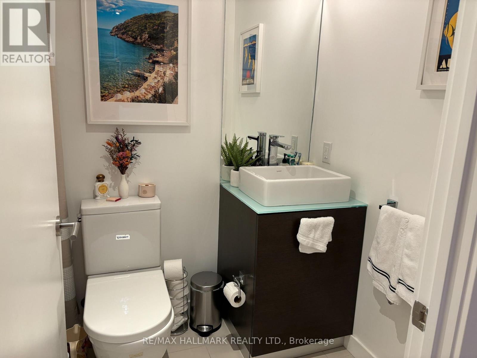
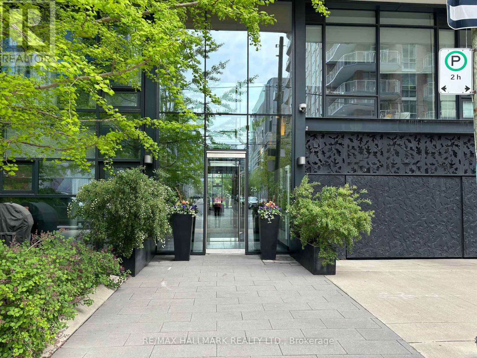
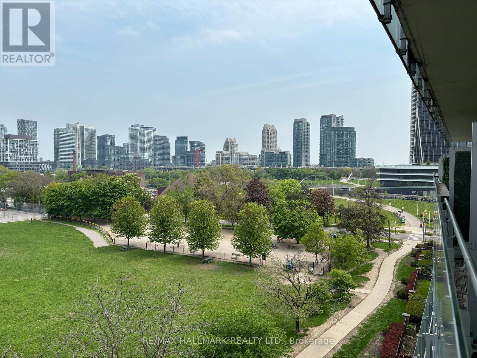
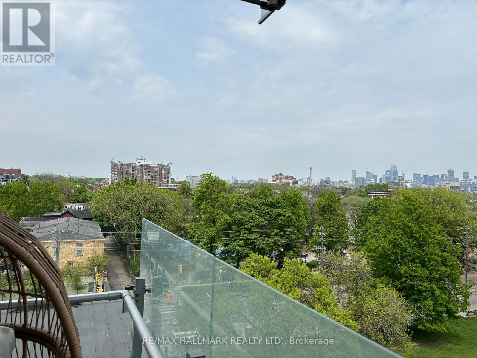
Parc Lofts - 2 + Den Overlooking Stanley Park + City Skyline! Flexible Floor Plan, 9.5 Ft Exposed Concrete Ceilings, Large Balcony With Gas B.B.Q. Hook-Up. Design Inspired Finishes: Scavolini Kitchen, Duravit Bathroom Fixtures, Wide Plank Hardwood Floors. Located On A Quiet Side Street, Yet Close To King/Queen West, Liberty Village, Lake + Gardiner Access. One Of The Best Views From A Downtown Condo! (id:28225)
- Separate Electricity Meters
- Gas stove(s)
This listing content provided by REALTOR.ca has been licensed by REALTOR® members of The Canadian Real Estate Association.
The trademarks MLS®, Multiple Listing Service® and the associated logos are owned by The Canadian Real Estate Association (CREA) and identify the quality of services provided by real estate professionals who are members of CREA.

Floor Plans
| Unit | Beds | Baths | Size | Rent |
|---|---|---|---|---|
| 3 Bedroom | 3 | 2 | 1000.0 ft² | $4,700 |
Parking Information
- Underground parking
- Garage parking
1 spot per unit
Features & Amenities
Building Features
- Laundry Facilities
- Parking - Visitor
- Storage Lockers
Nearby
- Public Transit
- Parks
Unit Features
- Dishwasher
- Air Conditioning
- Microwave
- Fridge
Utilities Included
Explore Similar Rentals
Looking for rentals similar to 25 Stafford Street in Toronto?
See All Similar RentalsSave Alert
Floor Plans
Parking Information
Features & Amenities
Utilities Included
About 612 - 25 STAFFORD STREET
MLS® Number: C13570352
Parc Lofts - 2 + Den Overlooking Stanley Park + City Skyline! Flexible Floor Plan, 9.5 Ft Exposed Concrete Ceilings, Large Balcony With Gas B.B.Q. Hook-Up. Design Inspired Finishes: Scavolini Kitchen, Duravit Bathroom Fixtures, Wide Plank Hardwood Floors. Located On A Quiet Side Street, Yet Close To King/Queen West, Liberty Village, Lake + Gardiner Access. One Of The Best Views From A Downtown Condo! (id:28225)
- Separate Electricity Meters
- Gas stove(s)
This listing content provided by REALTOR.ca has been licensed by REALTOR® members of The Canadian Real Estate Association.
The trademarks MLS®, Multiple Listing Service® and the associated logos are owned by The Canadian Real Estate Association (CREA) and identify the quality of services provided by real estate professionals who are members of CREA.
MLS® Number: C13570352
Parc Lofts - 2 + Den Overlooking Stanley Park + City Skyline! Flexible Floor Plan, 9.5 Ft Exposed Concrete Ceilings, Large Balcony With Gas B.B.Q. Hook-Up. Design Inspired Finishes: Scavolini Kitchen, Duravit Bathroom Fixtures, Wide Plank Hardwood Floors. Located On A Quiet Side Street, Yet Close To King/Queen West, Liberty Village, Lake + Gardiner Access. One Of The Best Views From A Downtown Condo! (id:28225)
- Separate Electricity Meters
- Gas stove(s)
This listing content provided by REALTOR.ca has been licensed by REALTOR® members of The Canadian Real Estate Association.
The trademarks MLS®, Multiple Listing Service® and the associated logos are owned by The Canadian Real Estate Association (CREA) and identify the quality of services provided by real estate professionals who are members of CREA.
Neighbourhood Score & Commute Time
Open House Dates
Save Alert