195 Redpath Avenue condo — 2408 - 195 REDPATH AVENUE, Toronto ON (2.0-Bedroom)
$2,300 – $2,400
195 Redpath Avenue, 2408, Toronto, ON M4P 0E4- 2 Bed
- 2 Bath
- 600 FT²
- Parking
Summary
195 Redpath Avenue is a condo for rent in Toronto, ON. It has 1 unit. Units have 2 bedrooms. Units have 2 bathrooms.
About 2408 - 195 REDPATH AVENUE
MLS® Number: C13583594
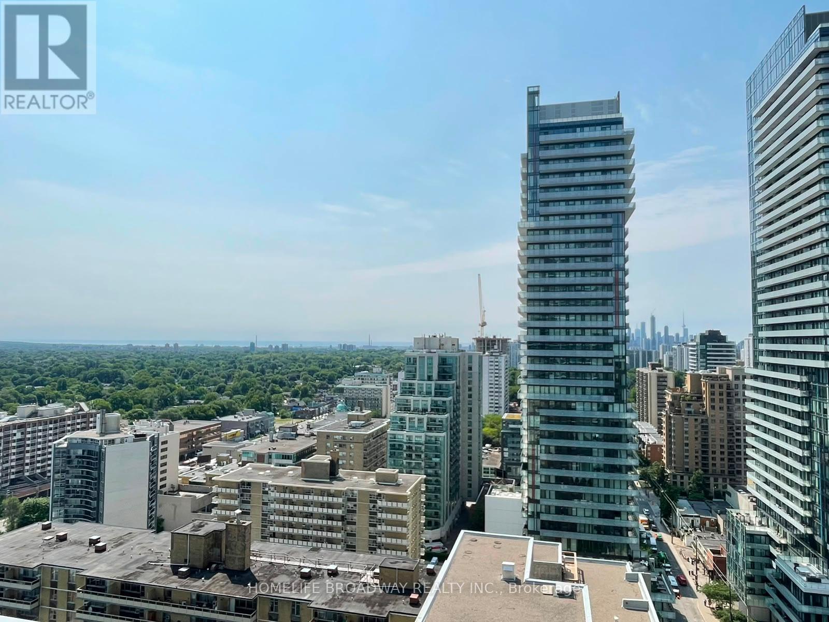
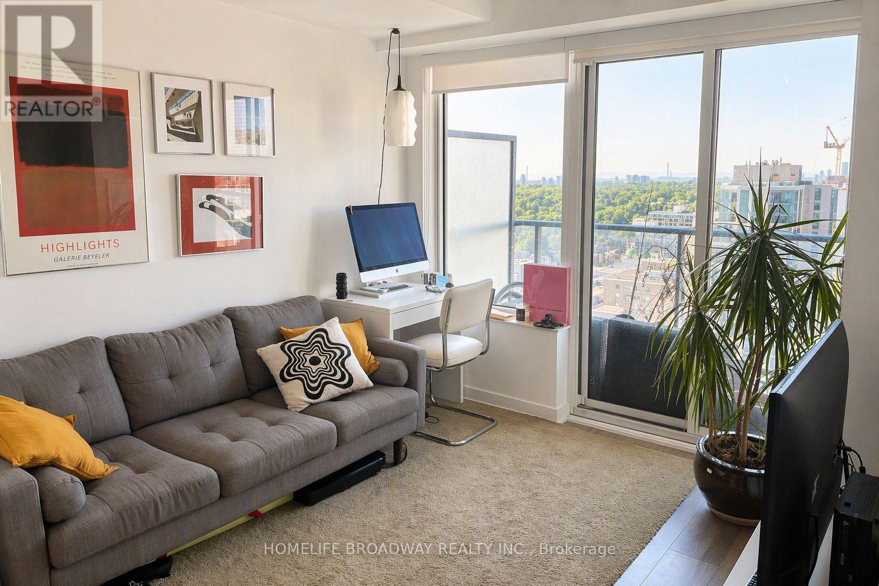
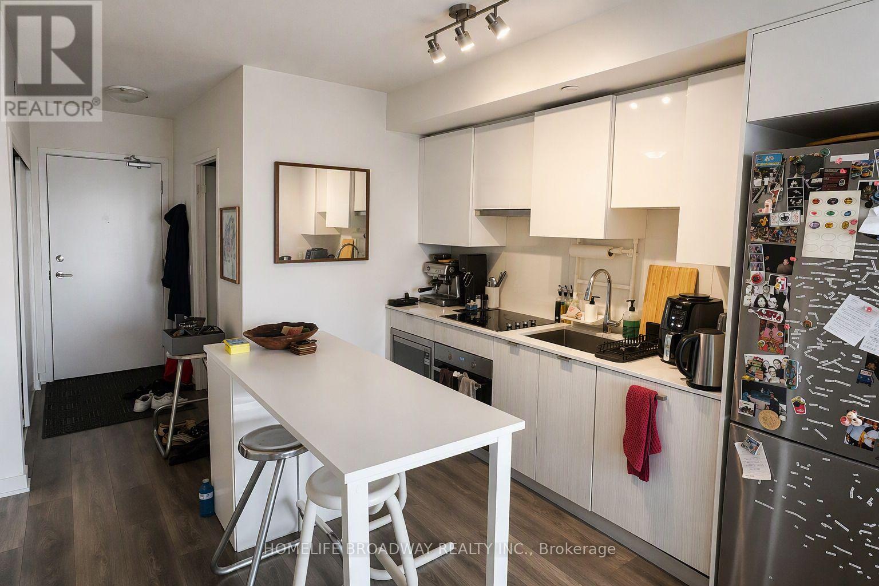
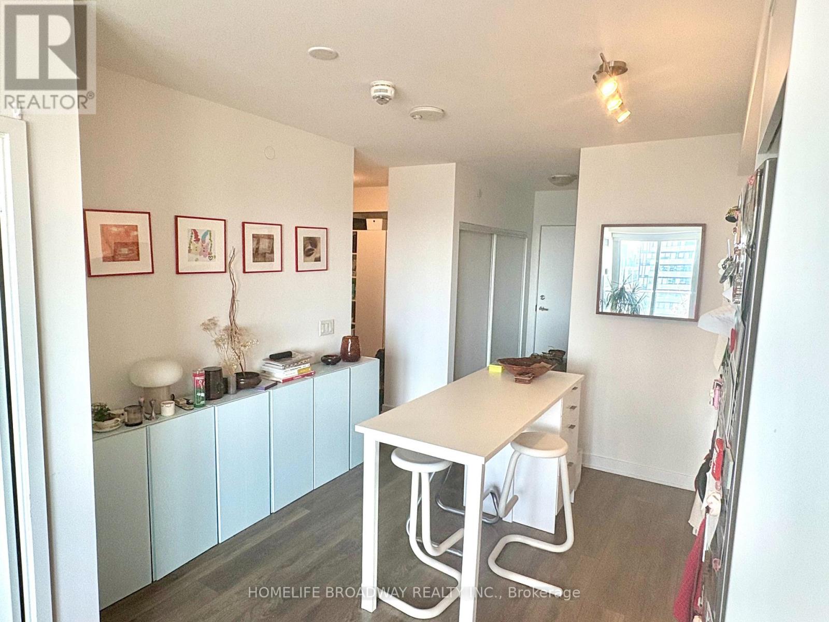
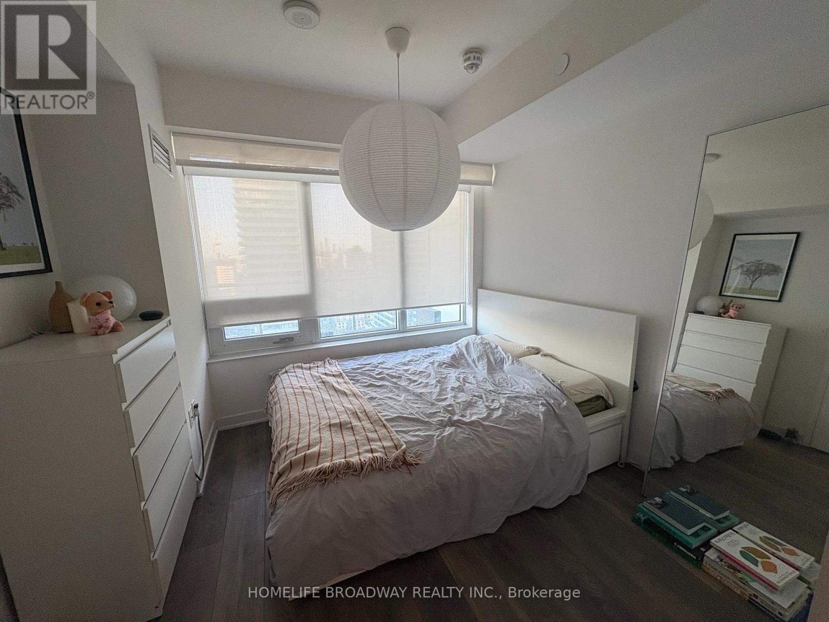
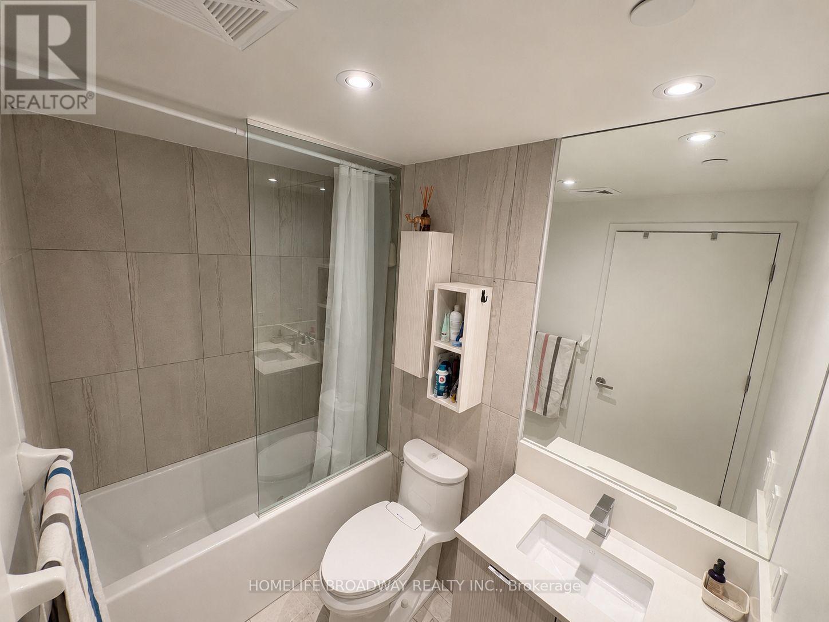
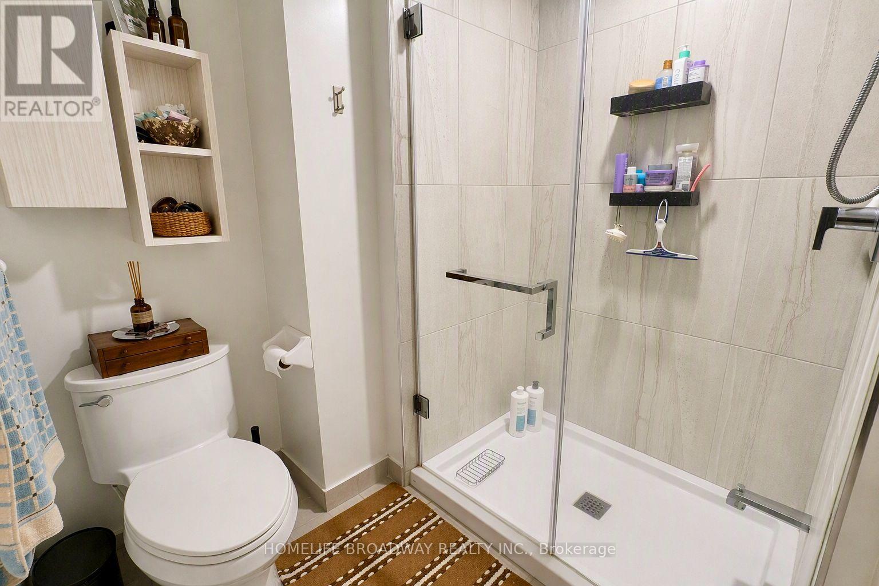
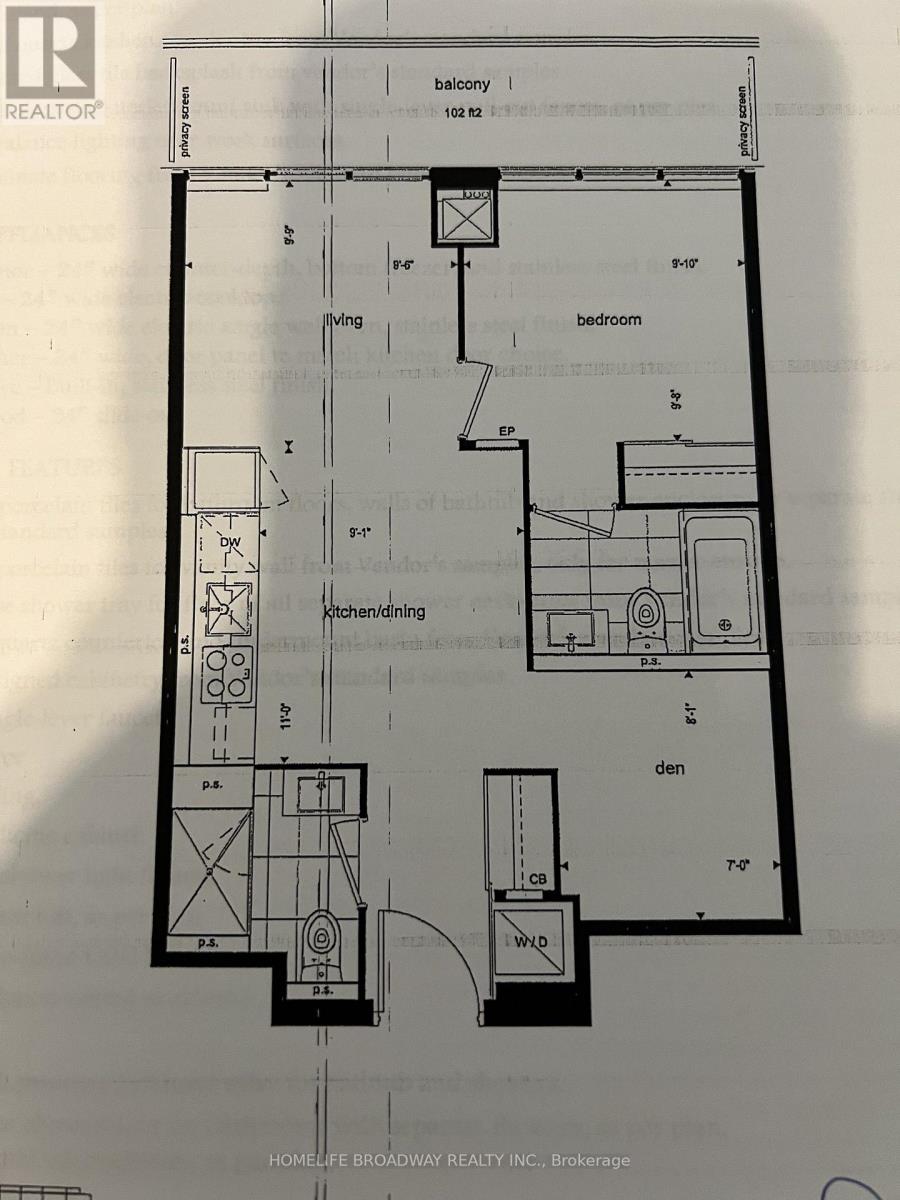
Welcome to Citylights on Broadway South Tower! This bright and spacious 1-bedroom + den, 2-bathroom suite offers an excellent, functional layout and a large private south-facing balcony (approximately 102 sq. ft.), providing all-day natural light. On clear days, enjoy a small glimpse of the lake, along with expansive city skyline, treetop, and surrounding residential views. The suite includes one locker. Residents enjoy over 18,000 sq. ft. of exceptional indoor amenities and more than 10,000 sq. ft. of outdoor amenities, including two swimming pools, an outdoor amphitheatre, a party room with a chef's kitchen, a fully equipped fitness centre, basketball court, and more. Ideally located just steps from the Eglinton Subway Station and the Eglinton LRT, you'll have an abundance of restaurants, cafés, shopping, and everyday conveniences right at your doorstep. (id:28225)
- Recreation Centre
- Oven
- Hood Fan
- Hospital
This listing content provided by REALTOR.ca has been licensed by REALTOR® members of The Canadian Real Estate Association.
The trademarks MLS®, Multiple Listing Service® and the associated logos are owned by The Canadian Real Estate Association (CREA) and identify the quality of services provided by real estate professionals who are members of CREA.

Floor Plans
| Unit | Beds | Baths | Size | Rent |
|---|---|---|---|---|
| 2 Bedroom | 2 | 2 | 600.0 ft² | $2,400 |
Parking Information
- Underground parking
- Garage parking
Features & Amenities
Building Features
- Storage Lockers
- Exercise Room
- Laundry Facilities
- Swimming Pool
- Party Room
- Security On-site
Nearby
- Parks
- Public Transit
- Schools
Unit Features
- Stove
- Window Coverings
- Microwave
- Air Conditioning
- Dishwasher
- Fridge
Utilities Included
Explore Similar Rentals
Looking for rentals similar to 195 Redpath Avenue in Toronto?
See All Similar RentalsSave Alert
Floor Plans
Parking Information
Features & Amenities
Utilities Included
About 2408 - 195 REDPATH AVENUE
MLS® Number: C13583594
Welcome to Citylights on Broadway South Tower! This bright and spacious 1-bedroom + den, 2-bathroom suite offers an excellent, functional layout and a large private south-facing balcony (approximately 102 sq. ft.), providing all-day natural light. On clear days, enjoy a small glimpse of the lake, along with expansive city skyline, treetop, and surrounding residential views. The suite includes one locker. Residents enjoy over 18,000 sq. ft. of exceptional indoor amenities and more than 10,000 sq. ft. of outdoor amenities, including two swimming pools, an outdoor amphitheatre, a party room with a chef's kitchen, a fully equipped fitness centre, basketball court, and more. Ideally located just steps from the Eglinton Subway Station and the Eglinton LRT, you'll have an abundance of restaurants, cafés, shopping, and everyday conveniences right at your doorstep. (id:28225)
- Recreation Centre
- Oven
- Hood Fan
- Hospital
This listing content provided by REALTOR.ca has been licensed by REALTOR® members of The Canadian Real Estate Association.
The trademarks MLS®, Multiple Listing Service® and the associated logos are owned by The Canadian Real Estate Association (CREA) and identify the quality of services provided by real estate professionals who are members of CREA.
MLS® Number: C13583594
Welcome to Citylights on Broadway South Tower! This bright and spacious 1-bedroom + den, 2-bathroom suite offers an excellent, functional layout and a large private south-facing balcony (approximately 102 sq. ft.), providing all-day natural light. On clear days, enjoy a small glimpse of the lake, along with expansive city skyline, treetop, and surrounding residential views. The suite includes one locker. Residents enjoy over 18,000 sq. ft. of exceptional indoor amenities and more than 10,000 sq. ft. of outdoor amenities, including two swimming pools, an outdoor amphitheatre, a party room with a chef's kitchen, a fully equipped fitness centre, basketball court, and more. Ideally located just steps from the Eglinton Subway Station and the Eglinton LRT, you'll have an abundance of restaurants, cafés, shopping, and everyday conveniences right at your doorstep. (id:28225)
- Recreation Centre
- Oven
- Hood Fan
- Hospital
This listing content provided by REALTOR.ca has been licensed by REALTOR® members of The Canadian Real Estate Association.
The trademarks MLS®, Multiple Listing Service® and the associated logos are owned by The Canadian Real Estate Association (CREA) and identify the quality of services provided by real estate professionals who are members of CREA.
Neighbourhood Score & Commute Time
Open House Dates
Save Alert