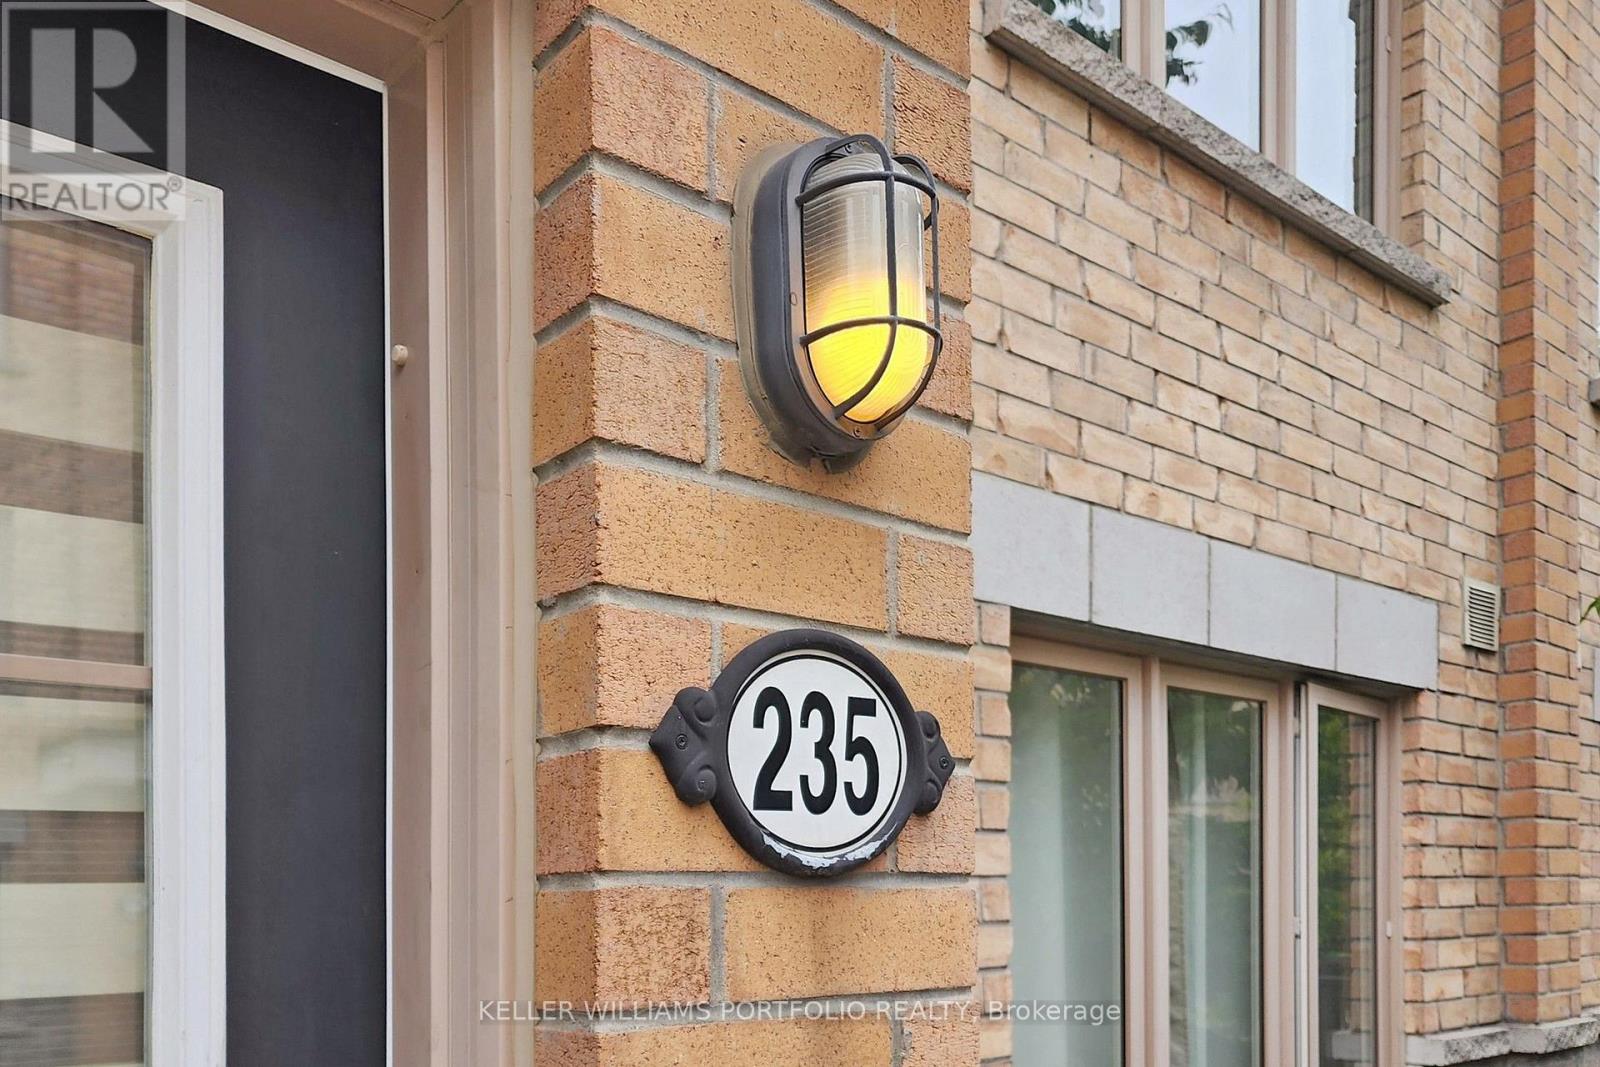
10 Foundry Avenue condo — 235 - 10 FOUNDRY AVENUE, Toronto ON (3.0-Bedroom)
$3,500
10 Foundry Avenue, 235, Toronto, ON M6H 0A6- 3 Bed
- 2 Bath
- 1200 FT²
- Parking
Summary
10 Foundry Avenue is a condo for rent in Toronto, ON. It has 1 unit. Units have 3 bedrooms. Units have 2 bathrooms.
About 235 - 10 FOUNDRY AVENUE
MLS® Number: W13608284
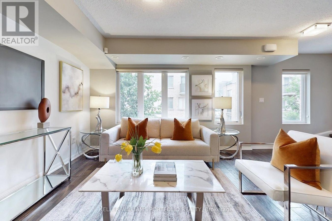
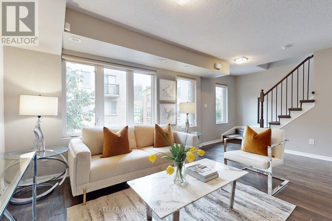
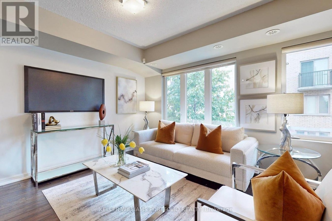
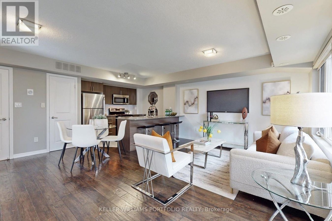
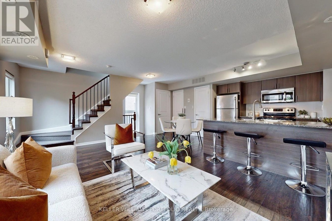
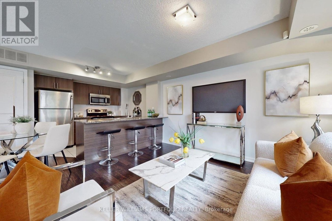
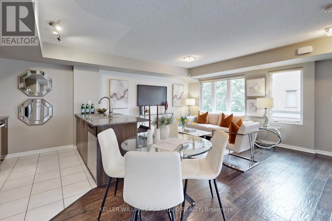
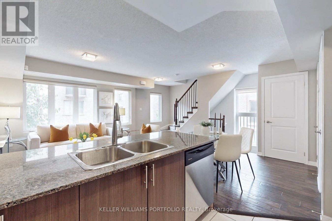
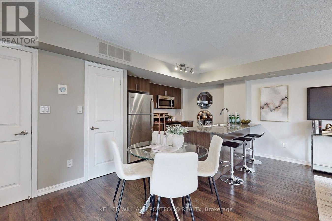
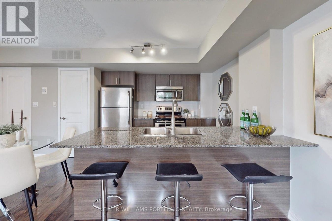
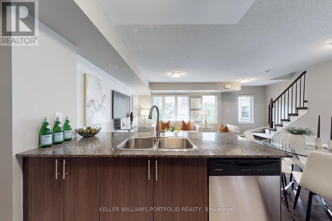
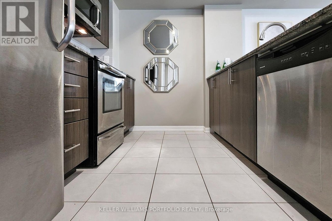
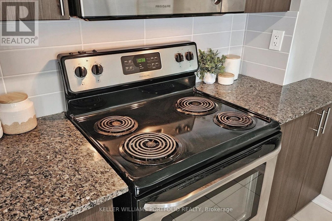
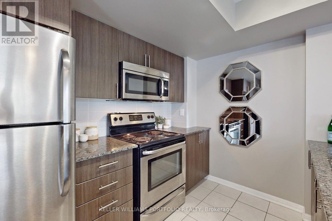
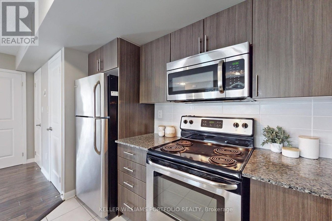
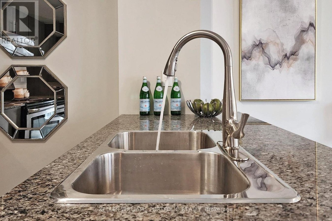
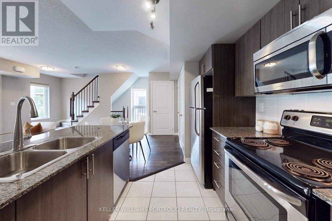
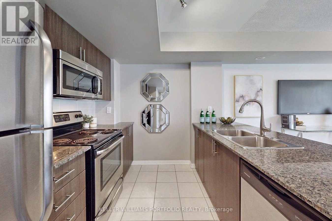
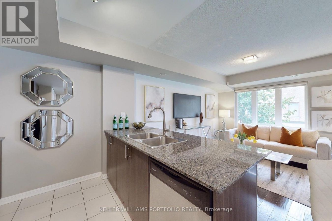
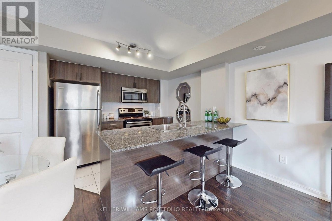
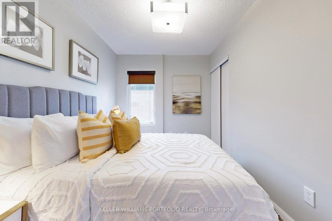
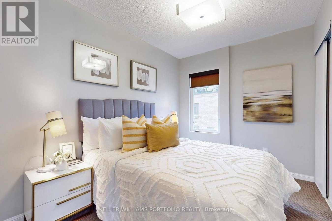
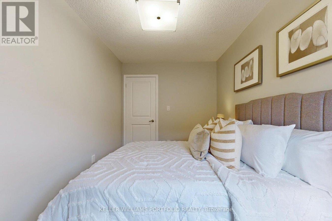
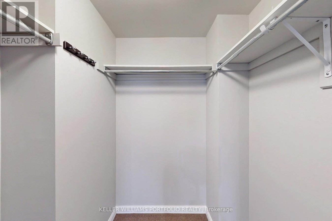
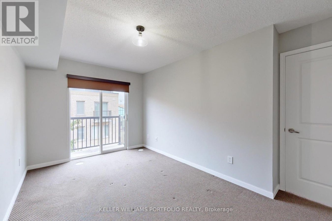
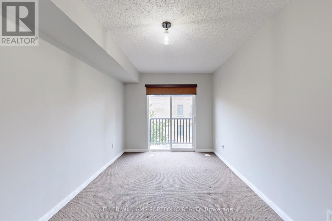
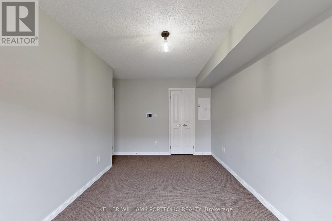
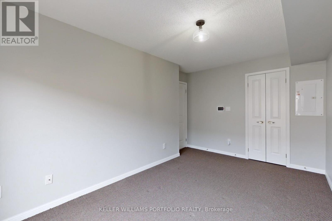
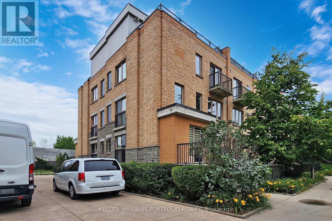
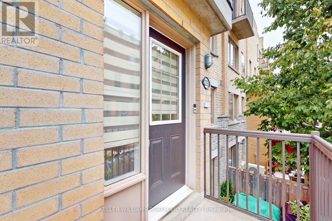
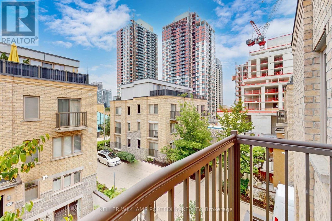
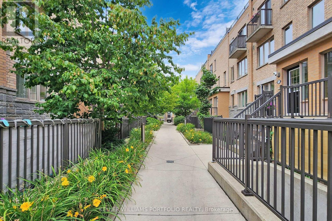
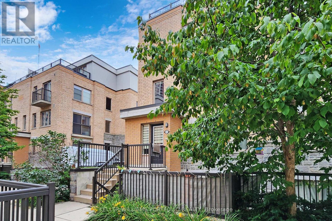
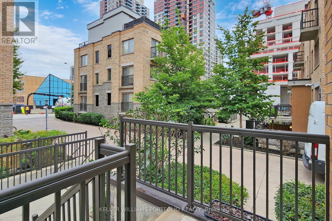
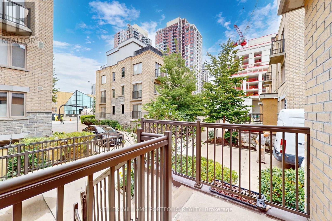
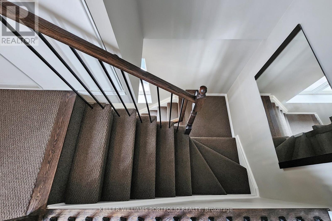
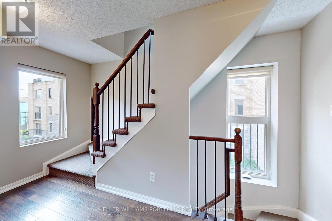
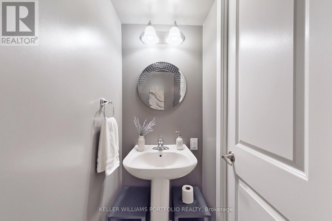
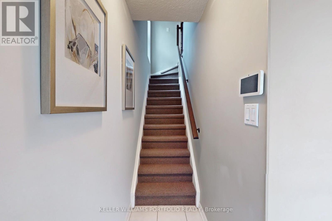
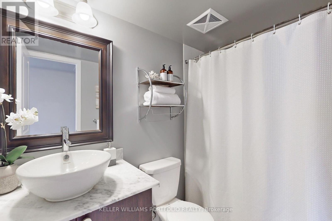
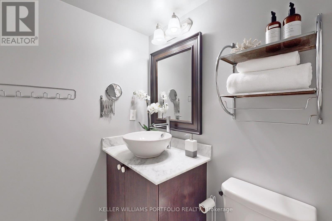
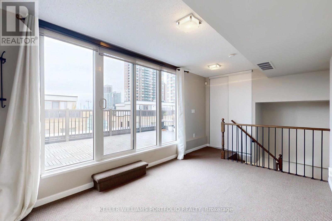
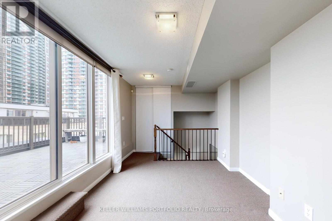
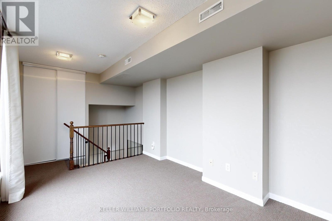
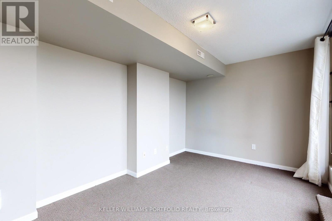
Welcome to this bright and beautifully maintained corner-unit townhome for lease featuring 2 bedrooms + den, 2 bathrooms, and 1 underground parking space in one of Toronto's most sought-after family-friendly neighbourhoods. The main floor is open-concept and filled with natural light and showcases gleaming hardwood floors, a custom kitchen with granite countertops, stainless steel appliances, ample cabinetry, and a conveniently located powder room. The spacious primary bedroom offers a walk-in closet, while the versatile den is perfect as a home office, guest room, or nursery. Enjoy outdoor living on your private rooftop terrace, ideal for entertaining or relaxing. Located just steps from parks, playgrounds, cafés, restaurants, shopping, grocery stores, schools, and public transit. An exceptional opportunity for young professionals, couples, remote workers, and small families looking for a modern, move-in-ready rental in a vibrant, walkable Toronto community. (id:28225)
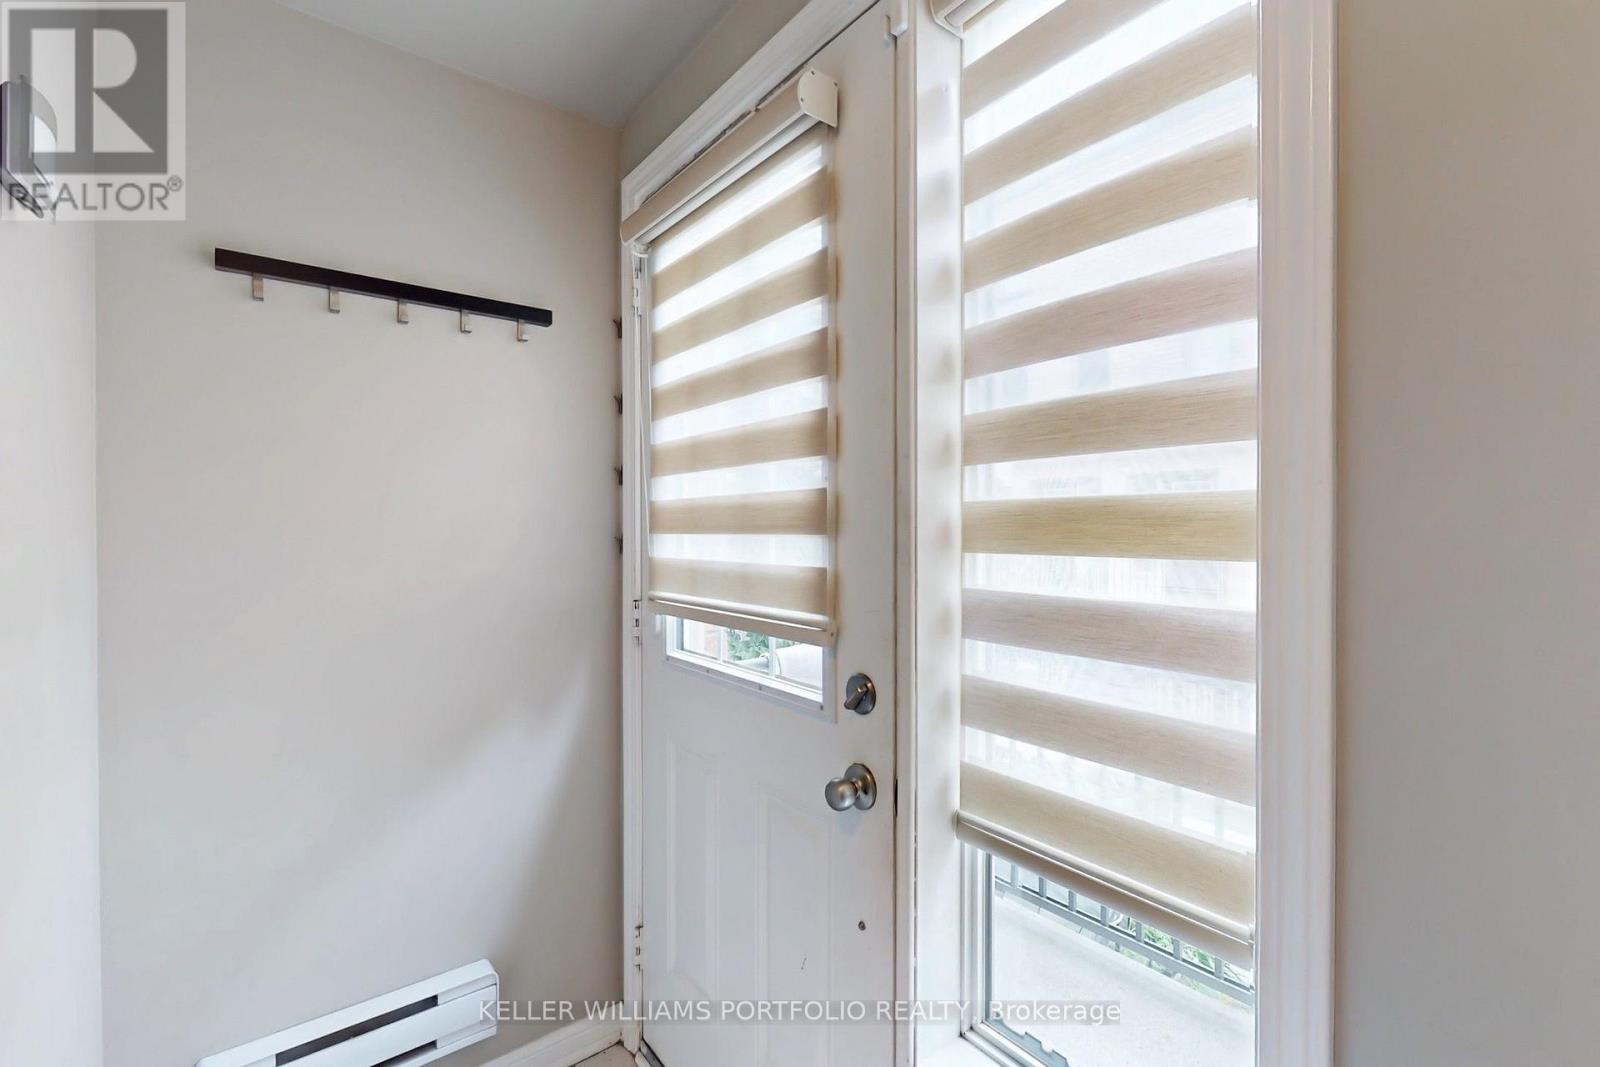
- Blinds
- Water Heater
- Place of Worship
- Hospital
This listing content provided by REALTOR.ca has been licensed by REALTOR® members of The Canadian Real Estate Association.
The trademarks MLS®, Multiple Listing Service® and the associated logos are owned by The Canadian Real Estate Association (CREA) and identify the quality of services provided by real estate professionals who are members of CREA.

Floor Plans
| Unit | Beds | Baths | Size | Rent |
|---|---|---|---|---|
| 3 Bedroom | 3 | 2 | 1200.0 ft² | $3,500 |
Parking Information
- Underground parking
- Garage parking
1 spot per unit
Features & Amenities
Building Features
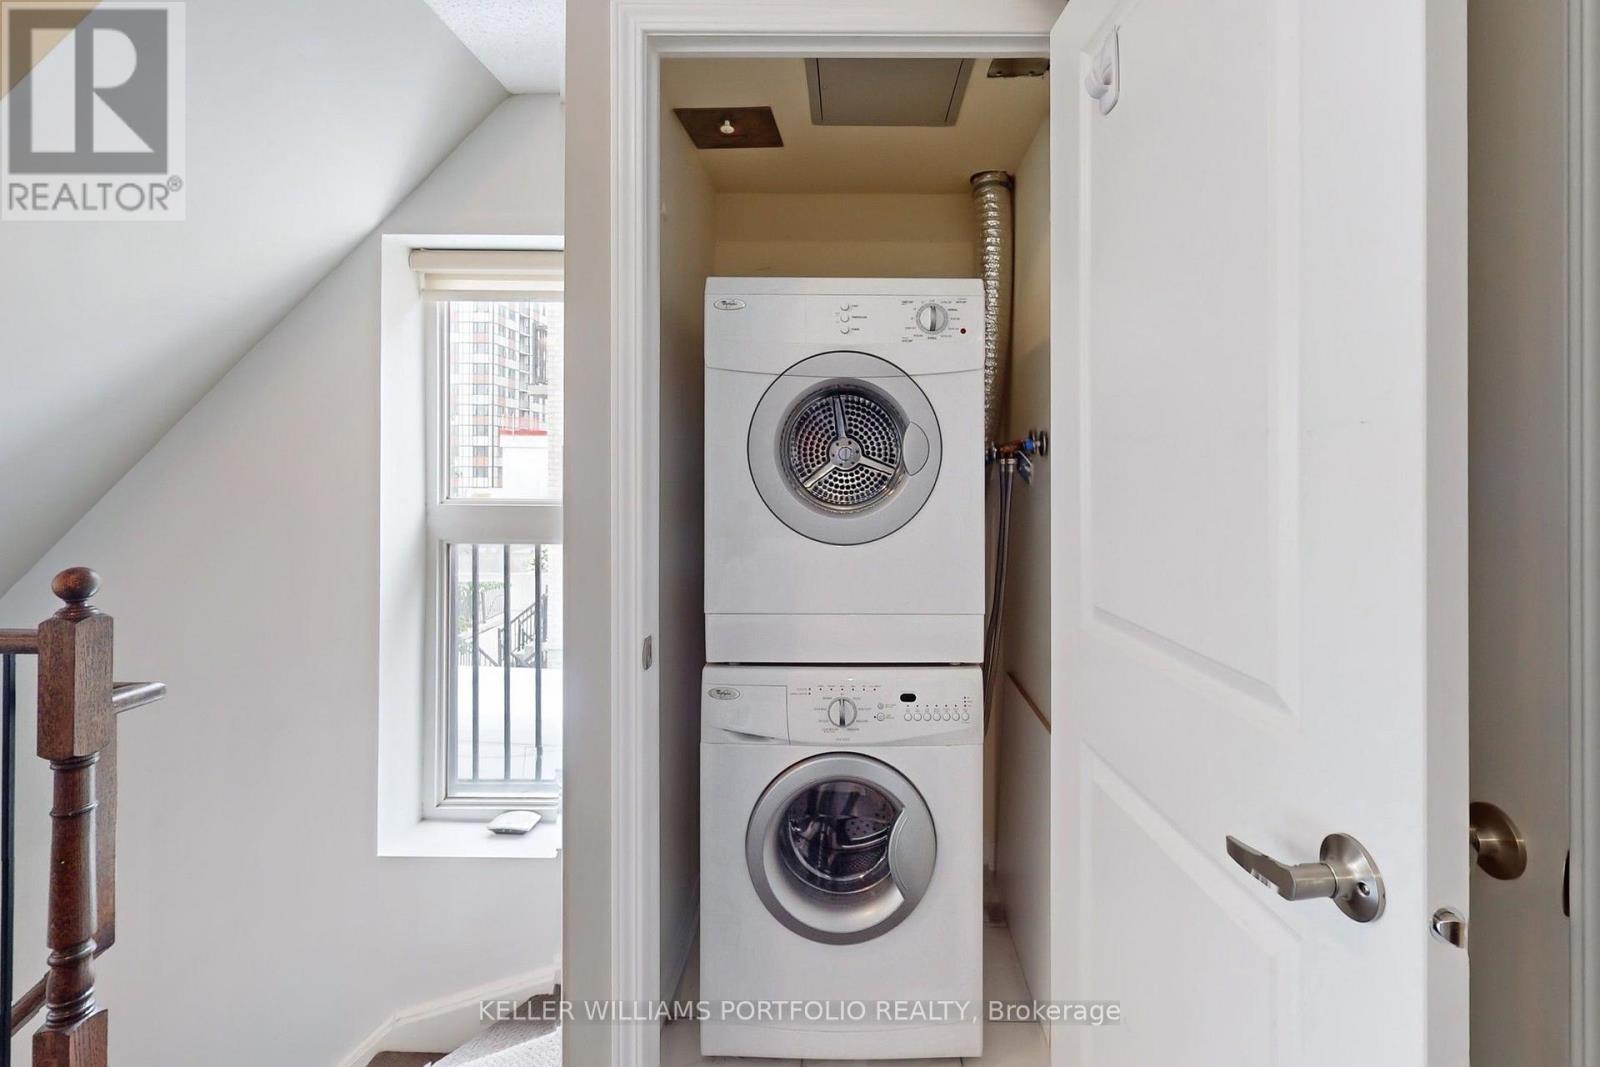
- Laundry Facilities
- Parking - Visitor
Nearby
- Schools
- Parks
- Public Transit
Unit Features
- Air Conditioning
- Stove
- Fridge
- Dishwasher
- Microwave
Utilities Included
Explore Similar Rentals
Looking for rentals similar to 10 Foundry Avenue in Toronto?
See All Similar RentalsSave Alert
Floor Plans
Parking Information
Features & Amenities
Utilities Included
About 235 - 10 FOUNDRY AVENUE
MLS® Number: W13608284
Welcome to this bright and beautifully maintained corner-unit townhome for lease featuring 2 bedrooms + den, 2 bathrooms, and 1 underground parking space in one of Toronto's most sought-after family-friendly neighbourhoods. The main floor is open-concept and filled with natural light and showcases gleaming hardwood floors, a custom kitchen with granite countertops, stainless steel appliances, ample cabinetry, and a conveniently located powder room. The spacious primary bedroom offers a walk-in closet, while the versatile den is perfect as a home office, guest room, or nursery. Enjoy outdoor living on your private rooftop terrace, ideal for entertaining or relaxing. Located just steps from parks, playgrounds, cafés, restaurants, shopping, grocery stores, schools, and public transit. An exceptional opportunity for young professionals, couples, remote workers, and small families looking for a modern, move-in-ready rental in a vibrant, walkable Toronto community. (id:28225)
- Blinds
- Water Heater
- Place of Worship
- Hospital
This listing content provided by REALTOR.ca has been licensed by REALTOR® members of The Canadian Real Estate Association.
The trademarks MLS®, Multiple Listing Service® and the associated logos are owned by The Canadian Real Estate Association (CREA) and identify the quality of services provided by real estate professionals who are members of CREA.
MLS® Number: W13608284
Welcome to this bright and beautifully maintained corner-unit townhome for lease featuring 2 bedrooms + den, 2 bathrooms, and 1 underground parking space in one of Toronto's most sought-after family-friendly neighbourhoods. The main floor is open-concept and filled with natural light and showcases gleaming hardwood floors, a custom kitchen with granite countertops, stainless steel appliances, ample cabinetry, and a conveniently located powder room. The spacious primary bedroom offers a walk-in closet, while the versatile den is perfect as a home office, guest room, or nursery. Enjoy outdoor living on your private rooftop terrace, ideal for entertaining or relaxing. Located just steps from parks, playgrounds, cafés, restaurants, shopping, grocery stores, schools, and public transit. An exceptional opportunity for young professionals, couples, remote workers, and small families looking for a modern, move-in-ready rental in a vibrant, walkable Toronto community. (id:28225)
- Blinds
- Water Heater
- Place of Worship
- Hospital
This listing content provided by REALTOR.ca has been licensed by REALTOR® members of The Canadian Real Estate Association.
The trademarks MLS®, Multiple Listing Service® and the associated logos are owned by The Canadian Real Estate Association (CREA) and identify the quality of services provided by real estate professionals who are members of CREA.
Neighbourhood Score & Commute Time
Open House Dates
Save Alert