8 Dovercourt Road condo — 221 - 8 DOVERCOURT ROAD, Toronto ON (1.0-Bedroom)
$2,200
8 Dovercourt Road, 221, Toronto, ON M6J 0B6- 1 Bed
- 1 Bath
- 500 FT²
- Parking
Summary
8 Dovercourt Road is a condo for rent in Toronto, ON. It has 1 unit. Units have 1 bedroom. Units have 1 bathroom.
About 221 - 8 DOVERCOURT ROAD
MLS® Number: C13603198
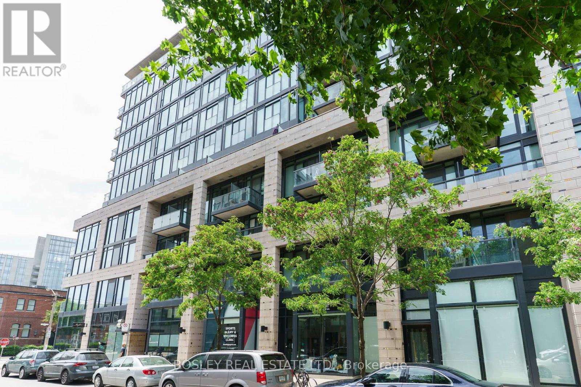
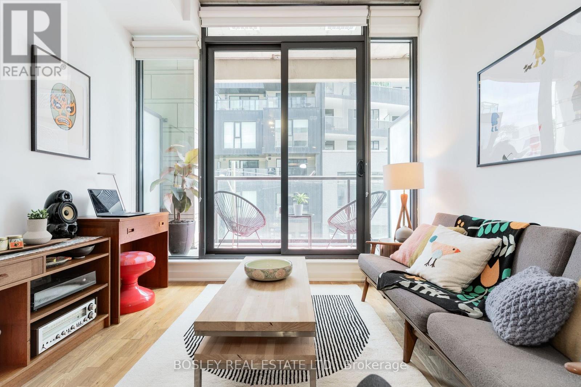
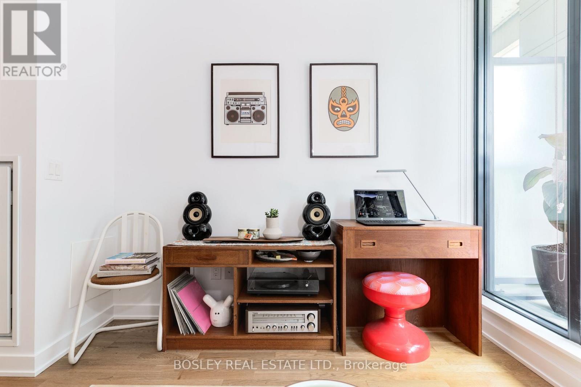
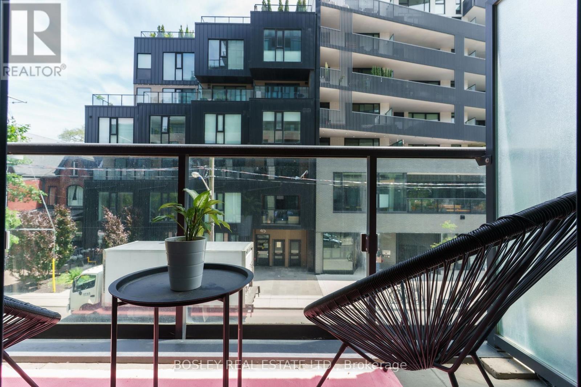
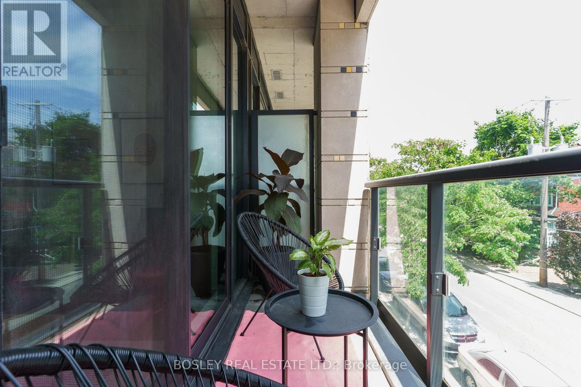
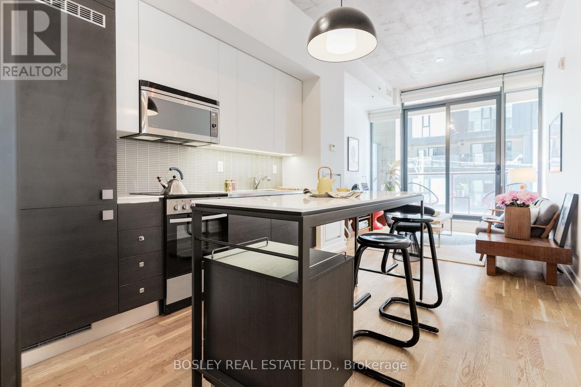
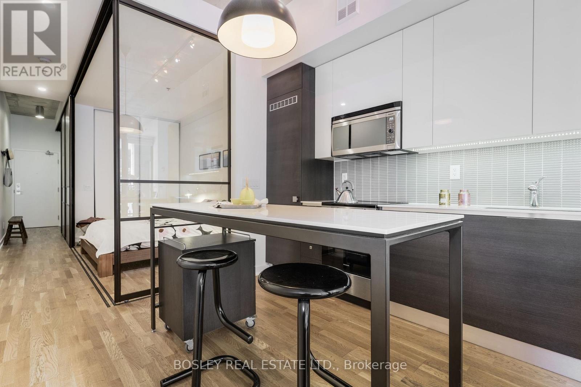
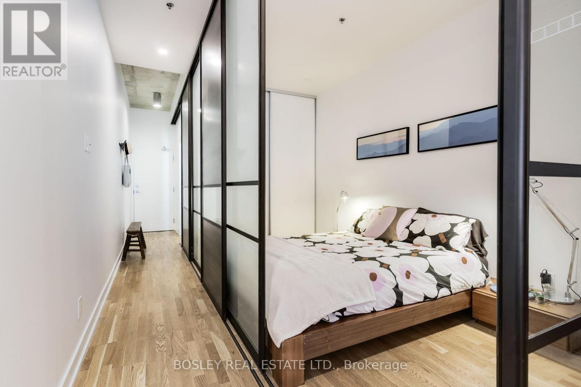
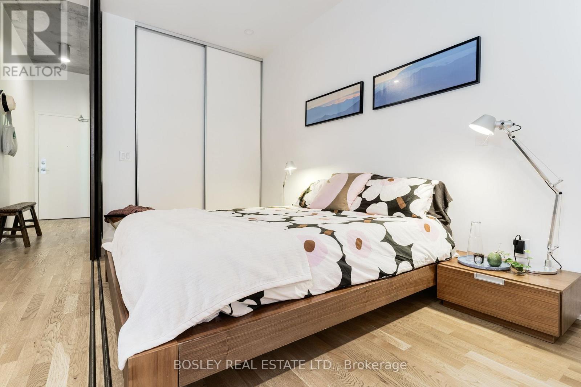
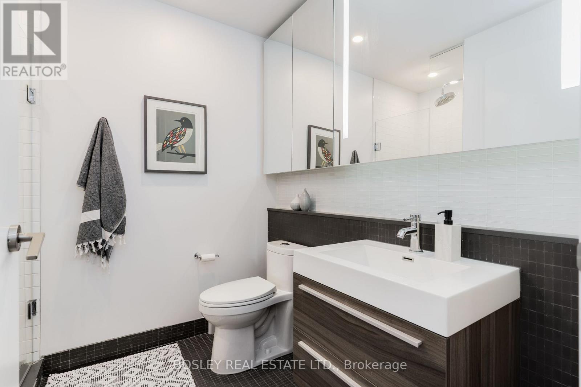
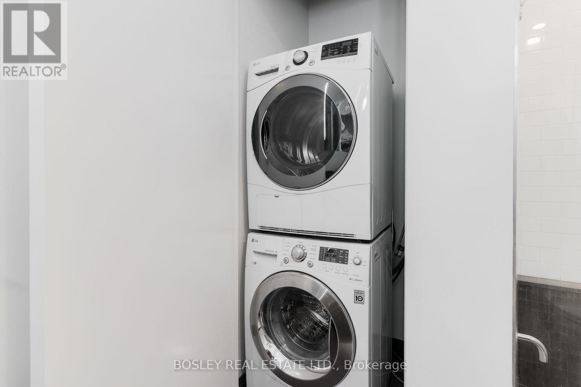
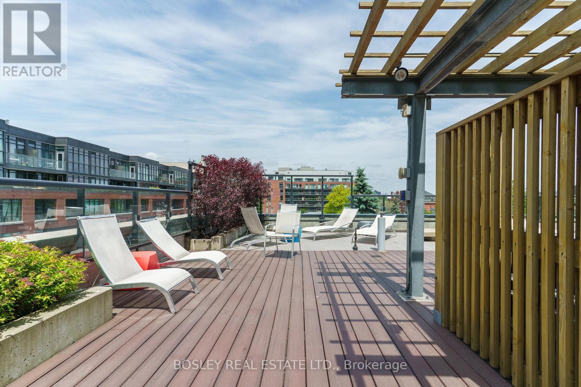
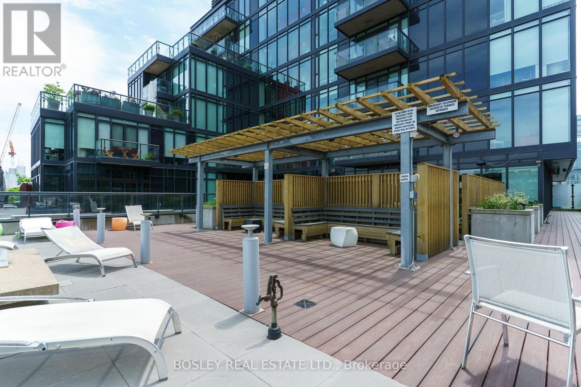
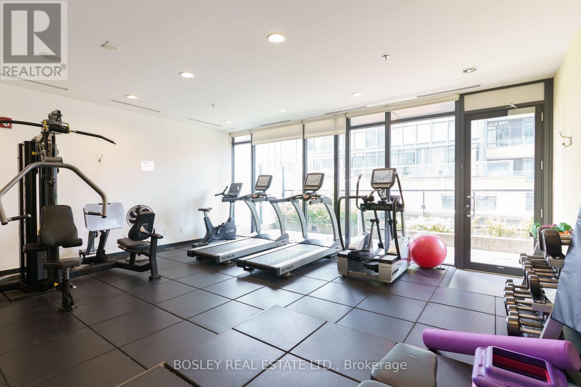
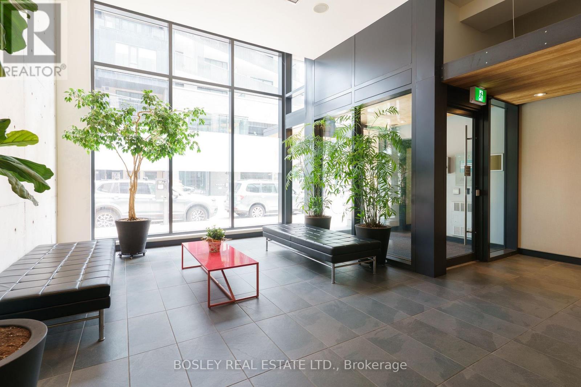
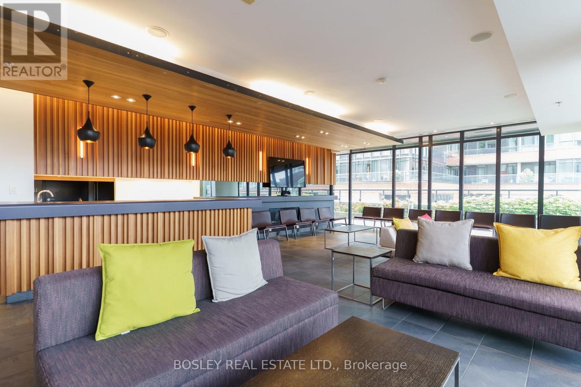
Condo for Lease in Award-Winning Art Condos. Welcome to the Art Condos, 11-storey boutique building recognized for its architectural design and innovation, ideally situated in Toronto's vibrant Queen West neighbourhood. This stunning suite features soaring 10-foot ceilings and an efficient open-concept layout that effortlessly blends style and functionality. The units standout design element is a custom glass sliding panel system, allowing you to tailor the bedroom's level of privacy to your liking modern living with a flexible twist. The high-end European kitchen boasts sleek, integrated appliances, a floating island, and a moveable bank of drawers for adaptable storage and workspace. Natural light floods the living area through a dramatic floor-to-ceiling wall of windows, which opens onto a full-sized balcony perfect for soaking up the summer sun. Additional highlights include ensuite laundry tucked neatly into the bathroom, a generous double closet in the bedroom, exposed concrete ceilings and premium engineered hardwood flooring. At the end of your workday, head up the to the 5th floor to the fully equipped workout room, or relax on the rooftop sundeck while your dinner cooks on the BBQ. Experience urban sophistication in one of the city's most dynamic neighbourhoods. This is Queen West living at its finest. (id:28225)
- Blinds
This listing content provided by REALTOR.ca has been licensed by REALTOR® members of The Canadian Real Estate Association.
The trademarks MLS®, Multiple Listing Service® and the associated logos are owned by The Canadian Real Estate Association (CREA) and identify the quality of services provided by real estate professionals who are members of CREA.

Floor Plans
| Unit | Beds | Baths | Size | Rent |
|---|---|---|---|---|
| 1 Bedroom | 1 | 1 | 500.0 ft² | $2,200 |
Parking Information
- Underground parking
- Garage parking
Features & Amenities
Building Features
- Party Room
- Laundry Facilities
- Exercise Room
- Storage Lockers
- Security On-site
Nearby
- Public Transit
- Schools
- Parks
Unit Features
- Dishwasher
- Microwave
- Air Conditioning
- Stove
- Fridge
Utilities Included
Explore Similar Rentals
Looking for rentals similar to 8 Dovercourt Road in Toronto?
See All Similar RentalsSave Alert
Floor Plans
Parking Information
Features & Amenities
Utilities Included
About 221 - 8 DOVERCOURT ROAD
MLS® Number: C13603198
Condo for Lease in Award-Winning Art Condos. Welcome to the Art Condos, 11-storey boutique building recognized for its architectural design and innovation, ideally situated in Toronto's vibrant Queen West neighbourhood. This stunning suite features soaring 10-foot ceilings and an efficient open-concept layout that effortlessly blends style and functionality. The units standout design element is a custom glass sliding panel system, allowing you to tailor the bedroom's level of privacy to your liking modern living with a flexible twist. The high-end European kitchen boasts sleek, integrated appliances, a floating island, and a moveable bank of drawers for adaptable storage and workspace. Natural light floods the living area through a dramatic floor-to-ceiling wall of windows, which opens onto a full-sized balcony perfect for soaking up the summer sun. Additional highlights include ensuite laundry tucked neatly into the bathroom, a generous double closet in the bedroom, exposed concrete ceilings and premium engineered hardwood flooring. At the end of your workday, head up the to the 5th floor to the fully equipped workout room, or relax on the rooftop sundeck while your dinner cooks on the BBQ. Experience urban sophistication in one of the city's most dynamic neighbourhoods. This is Queen West living at its finest. (id:28225)
- Blinds
This listing content provided by REALTOR.ca has been licensed by REALTOR® members of The Canadian Real Estate Association.
The trademarks MLS®, Multiple Listing Service® and the associated logos are owned by The Canadian Real Estate Association (CREA) and identify the quality of services provided by real estate professionals who are members of CREA.
MLS® Number: C13603198
Condo for Lease in Award-Winning Art Condos. Welcome to the Art Condos, 11-storey boutique building recognized for its architectural design and innovation, ideally situated in Toronto's vibrant Queen West neighbourhood. This stunning suite features soaring 10-foot ceilings and an efficient open-concept layout that effortlessly blends style and functionality. The units standout design element is a custom glass sliding panel system, allowing you to tailor the bedroom's level of privacy to your liking modern living with a flexible twist. The high-end European kitchen boasts sleek, integrated appliances, a floating island, and a moveable bank of drawers for adaptable storage and workspace. Natural light floods the living area through a dramatic floor-to-ceiling wall of windows, which opens onto a full-sized balcony perfect for soaking up the summer sun. Additional highlights include ensuite laundry tucked neatly into the bathroom, a generous double closet in the bedroom, exposed concrete ceilings and premium engineered hardwood flooring. At the end of your workday, head up the to the 5th floor to the fully equipped workout room, or relax on the rooftop sundeck while your dinner cooks on the BBQ. Experience urban sophistication in one of the city's most dynamic neighbourhoods. This is Queen West living at its finest. (id:28225)
- Blinds
This listing content provided by REALTOR.ca has been licensed by REALTOR® members of The Canadian Real Estate Association.
The trademarks MLS®, Multiple Listing Service® and the associated logos are owned by The Canadian Real Estate Association (CREA) and identify the quality of services provided by real estate professionals who are members of CREA.
Neighbourhood Score & Commute Time
Open House Dates
Save Alert