211 St Clements Avenue triplex — 2 - 211 ST CLEMENTS AVENUE, Toronto ON (2.0-Bedroom)
$2,450
211 St Clements Avenue, 2, Toronto, ON M4R 1H3- 2 Bed
- 1 Bath
- 700 FT²
- Parking
Summary
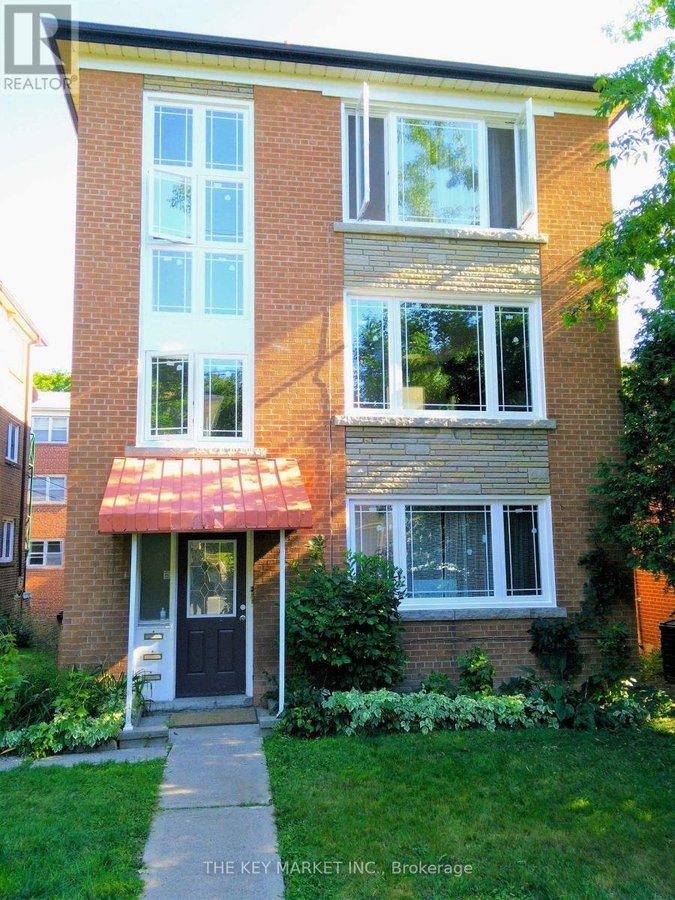
211 St Clements Avenue is a triplex for rent in Toronto, ON. It has 1 unit. Units have 2 bedrooms. Units have 1 bathroom.
About 2 - 211 ST CLEMENTS AVENUE
MLS® Number: C13550470
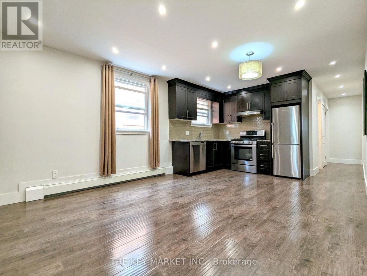
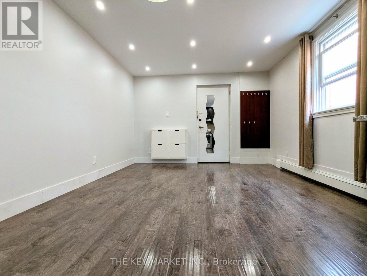
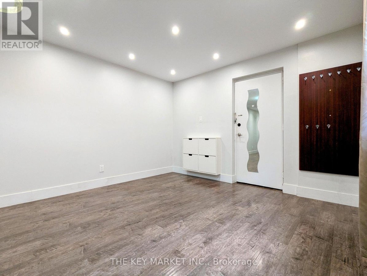
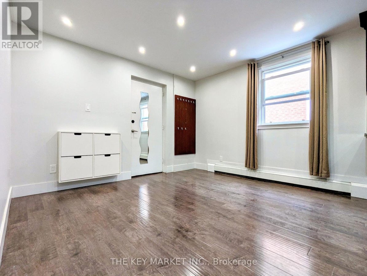
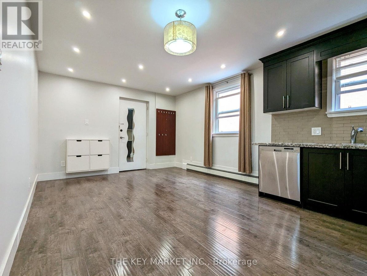
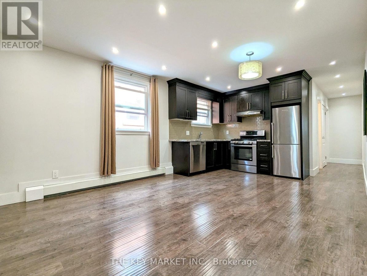
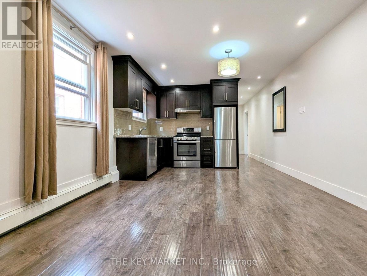
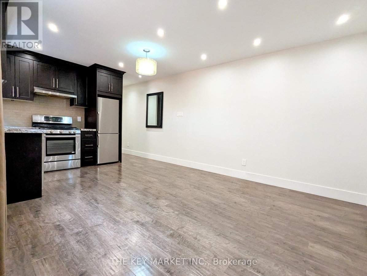
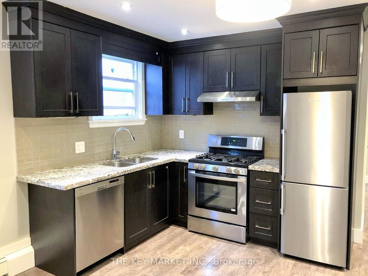
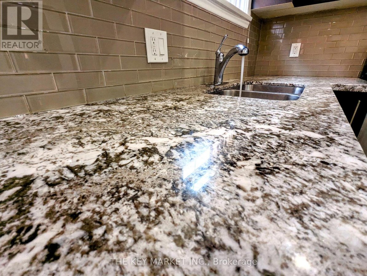
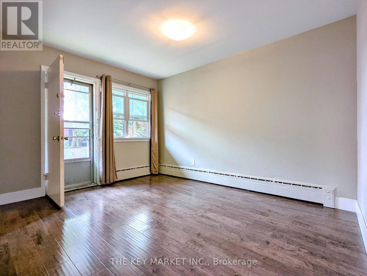
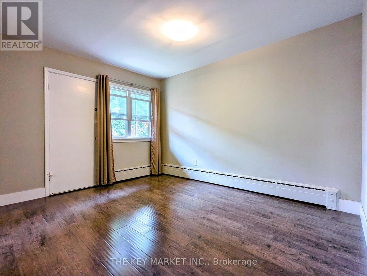
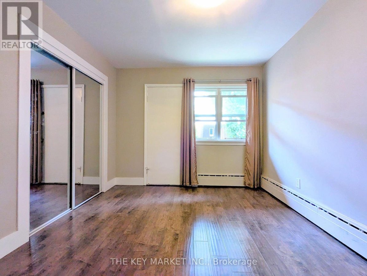
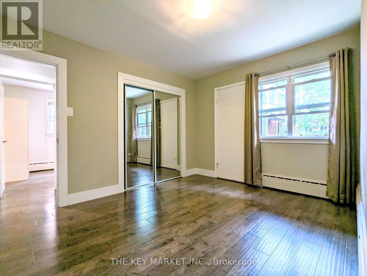
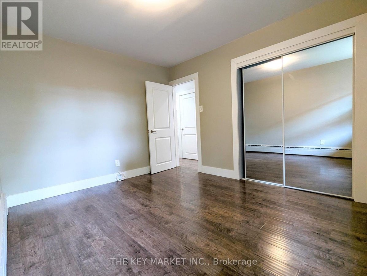
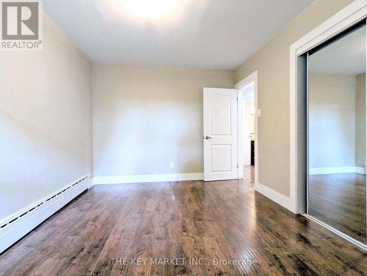
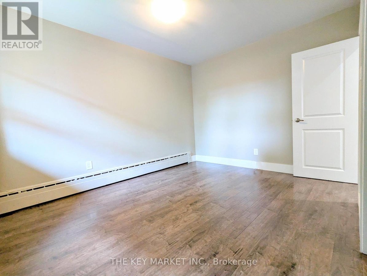
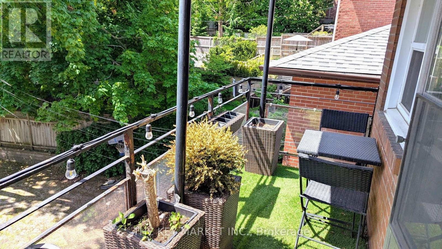
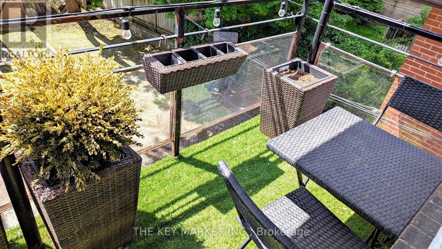
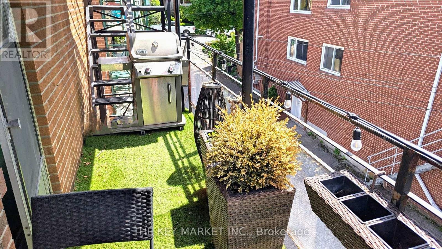
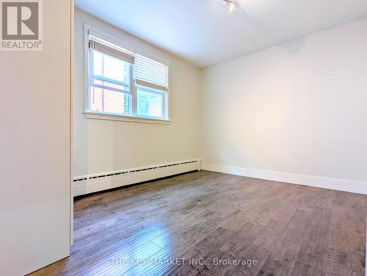
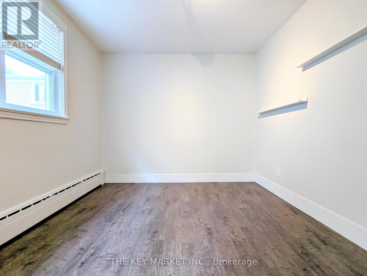
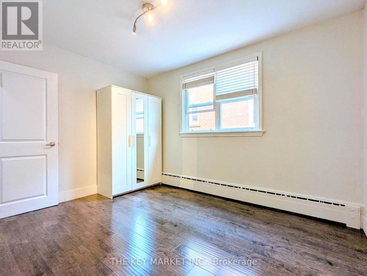
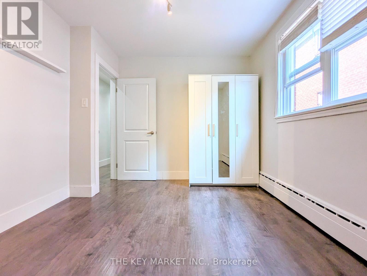
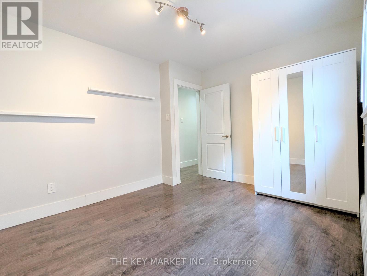
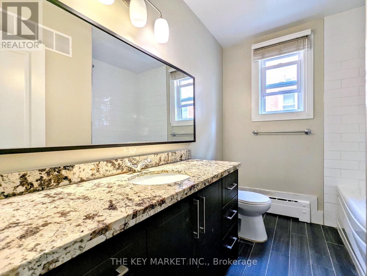
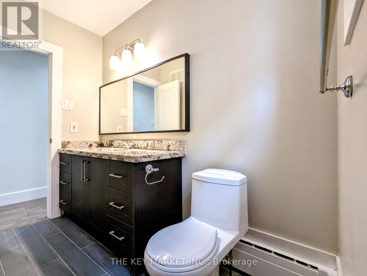
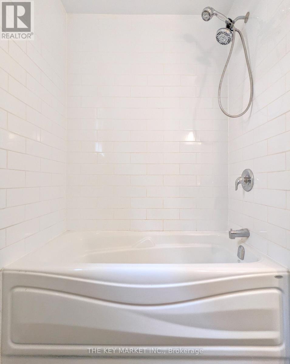
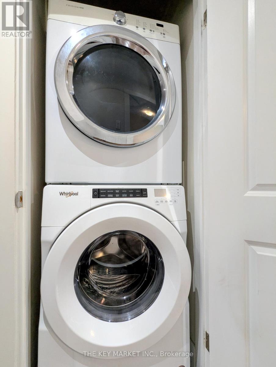
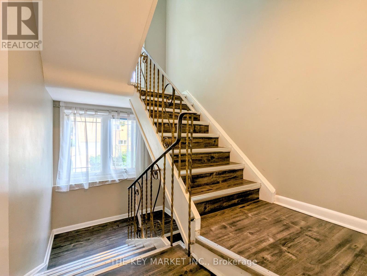
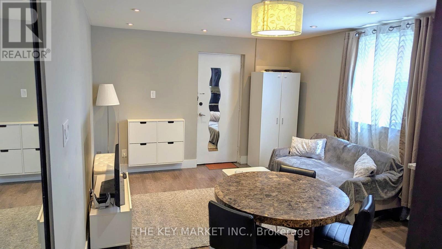
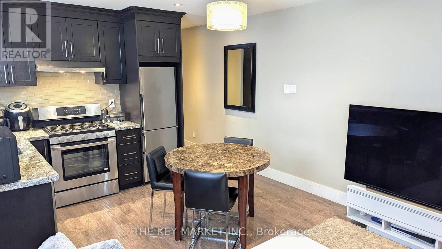
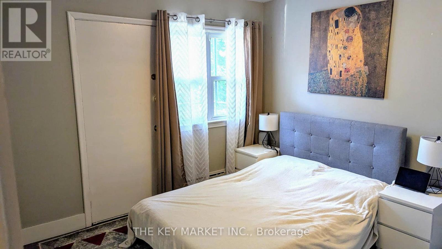
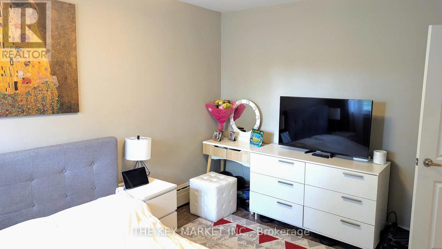
Welcome to this luxurious and modern 2-bedroom gem, ideally located in the quiet pocket of one of Toronto's most sought-after neighborhoods--Yonge and Eglinton--just north of Forest Hill, within the prestigious Allenby School District. Situated on a quiet, tree-lined street, this beautifully renovated, carpet-free home offers a perfect blend of style, comfort, and convenience. The spacious open-concept layout features large windows and stylish pot lights throughout. The inviting living and dining areas provide an ideal space for both relaxing and entertaining. The upgraded kitchen is thoughtfully designed with a GAS stove, S.S. appliances, gleaming crystal granite countertops, ample cabinetry, and generous prep space- perfect for any home chef. The sun-filled primary bdrm is extra large & versatile, offering space for a bed, desk, and more, along with double mirrored closets and a walk-out to your own private balcony oasis- ideal for enjoying your morning coffee or evening unwind. The 2nd bdrm is also generously sized, c/w ample closet space, making it perfect for children, guests, or a home office. The elegant bathrm has been tastefully updated with a large granite vanity, large mirror, modern fixtures, and a full-size bathtub. Additional features include newer windows, full-sized ensuite washer and dryer, and a private front yard with green space. Enjoy an unbeatable location just a short walk from the subway, the new LRT, and Eglintons vibrant shops, dining, parks, and amenities. Families will appreciate access to some of the city's top-rated public and private schools including Allenby Jr. PS, North Toronto CI, Bishop Allen Academy, St. Clements School, Glenview Sr. PS, and Havergal College. Steps to Eglinton Park, Lytton Sunken Gardens, and North Toronto Community Ctr, this home is perfect for those seeking an active, family-friendly lifestyle in the heart of midtown. A rare opportunity to live in a move-in-ready, stylish home surrounded by the best of Toronto. (id:28225)
- Hood Fan
- Gas stove(s)
- Window air conditioner
This listing content provided by REALTOR.ca has been licensed by REALTOR® members of The Canadian Real Estate Association.
The trademarks MLS®, Multiple Listing Service® and the associated logos are owned by The Canadian Real Estate Association (CREA) and identify the quality of services provided by real estate professionals who are members of CREA.

Floor Plans
| Unit | Beds | Baths | Size | Rent |
|---|---|---|---|---|
| 2 Bedroom | 2 | 1 | 700.0 ft² | $2,450 |
Parking Information
Not available
1 spot per unit
Features & Amenities
Building Features
- Laundry Facilities
Nearby
- Schools
- Parks
- Public Transit
Unit Features
- Fridge
- Dishwasher
Utilities Included
Explore Similar Rentals
Looking for rentals similar to 211 St Clements Avenue in Toronto?
See All Similar RentalsSave Alert
Floor Plans
Parking Information
Features & Amenities
Utilities Included
About 2 - 211 ST CLEMENTS AVENUE
MLS® Number: C13550470
Welcome to this luxurious and modern 2-bedroom gem, ideally located in the quiet pocket of one of Toronto's most sought-after neighborhoods--Yonge and Eglinton--just north of Forest Hill, within the prestigious Allenby School District. Situated on a quiet, tree-lined street, this beautifully renovated, carpet-free home offers a perfect blend of style, comfort, and convenience. The spacious open-concept layout features large windows and stylish pot lights throughout. The inviting living and dining areas provide an ideal space for both relaxing and entertaining. The upgraded kitchen is thoughtfully designed with a GAS stove, S.S. appliances, gleaming crystal granite countertops, ample cabinetry, and generous prep space- perfect for any home chef. The sun-filled primary bdrm is extra large & versatile, offering space for a bed, desk, and more, along with double mirrored closets and a walk-out to your own private balcony oasis- ideal for enjoying your morning coffee or evening unwind. The 2nd bdrm is also generously sized, c/w ample closet space, making it perfect for children, guests, or a home office. The elegant bathrm has been tastefully updated with a large granite vanity, large mirror, modern fixtures, and a full-size bathtub. Additional features include newer windows, full-sized ensuite washer and dryer, and a private front yard with green space. Enjoy an unbeatable location just a short walk from the subway, the new LRT, and Eglintons vibrant shops, dining, parks, and amenities. Families will appreciate access to some of the city's top-rated public and private schools including Allenby Jr. PS, North Toronto CI, Bishop Allen Academy, St. Clements School, Glenview Sr. PS, and Havergal College. Steps to Eglinton Park, Lytton Sunken Gardens, and North Toronto Community Ctr, this home is perfect for those seeking an active, family-friendly lifestyle in the heart of midtown. A rare opportunity to live in a move-in-ready, stylish home surrounded by the best of Toronto. (id:28225)
- Hood Fan
- Gas stove(s)
- Window air conditioner
This listing content provided by REALTOR.ca has been licensed by REALTOR® members of The Canadian Real Estate Association.
The trademarks MLS®, Multiple Listing Service® and the associated logos are owned by The Canadian Real Estate Association (CREA) and identify the quality of services provided by real estate professionals who are members of CREA.
MLS® Number: C13550470
Welcome to this luxurious and modern 2-bedroom gem, ideally located in the quiet pocket of one of Toronto's most sought-after neighborhoods--Yonge and Eglinton--just north of Forest Hill, within the prestigious Allenby School District. Situated on a quiet, tree-lined street, this beautifully renovated, carpet-free home offers a perfect blend of style, comfort, and convenience. The spacious open-concept layout features large windows and stylish pot lights throughout. The inviting living and dining areas provide an ideal space for both relaxing and entertaining. The upgraded kitchen is thoughtfully designed with a GAS stove, S.S. appliances, gleaming crystal granite countertops, ample cabinetry, and generous prep space- perfect for any home chef. The sun-filled primary bdrm is extra large & versatile, offering space for a bed, desk, and more, along with double mirrored closets and a walk-out to your own private balcony oasis- ideal for enjoying your morning coffee or evening unwind. The 2nd bdrm is also generously sized, c/w ample closet space, making it perfect for children, guests, or a home office. The elegant bathrm has been tastefully updated with a large granite vanity, large mirror, modern fixtures, and a full-size bathtub. Additional features include newer windows, full-sized ensuite washer and dryer, and a private front yard with green space. Enjoy an unbeatable location just a short walk from the subway, the new LRT, and Eglintons vibrant shops, dining, parks, and amenities. Families will appreciate access to some of the city's top-rated public and private schools including Allenby Jr. PS, North Toronto CI, Bishop Allen Academy, St. Clements School, Glenview Sr. PS, and Havergal College. Steps to Eglinton Park, Lytton Sunken Gardens, and North Toronto Community Ctr, this home is perfect for those seeking an active, family-friendly lifestyle in the heart of midtown. A rare opportunity to live in a move-in-ready, stylish home surrounded by the best of Toronto. (id:28225)
- Hood Fan
- Gas stove(s)
- Window air conditioner
This listing content provided by REALTOR.ca has been licensed by REALTOR® members of The Canadian Real Estate Association.
The trademarks MLS®, Multiple Listing Service® and the associated logos are owned by The Canadian Real Estate Association (CREA) and identify the quality of services provided by real estate professionals who are members of CREA.
Neighbourhood Score & Commute Time
Open House Dates
Save Alert