21 Kenneth Wood Crescent town house — 21 KENNETH WOOD CRESCENT, Toronto ON (4.0-Bedroom)
$4,200
21 Kenneth Wood Crescent, Toronto, ON M2N 0K3- 4 Bed
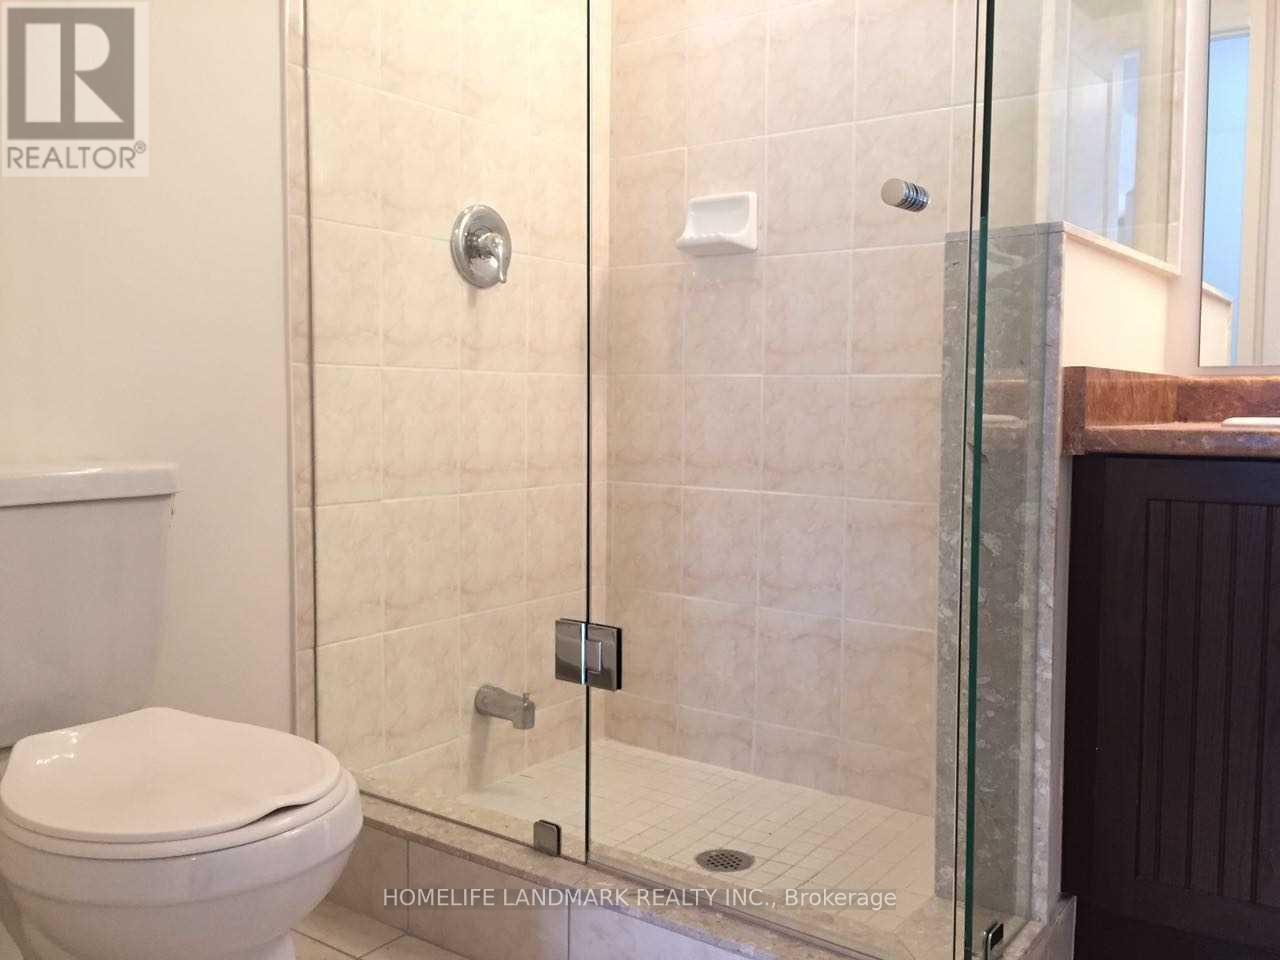
- 4 Bath
- 1500 FT²
- Parking
Summary
21 Kenneth Wood Crescent is a town house for rent in Toronto, ON. It has 1 unit. Units have 4 bedrooms. Units have 4 bathrooms.
About 21 KENNETH WOOD CRESCENT
MLS® Number: C13552522
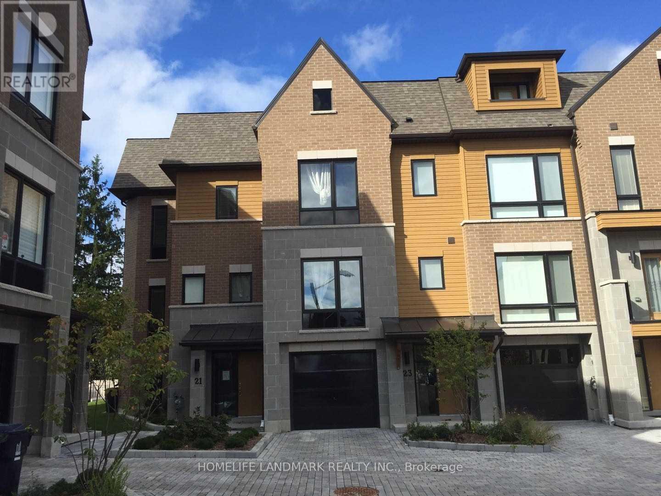
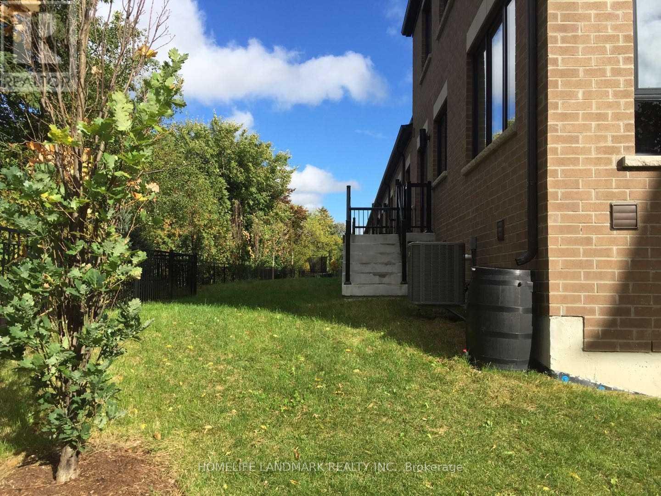
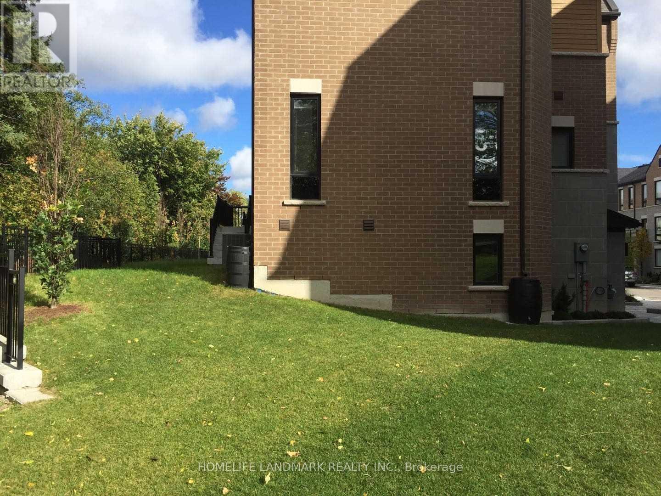
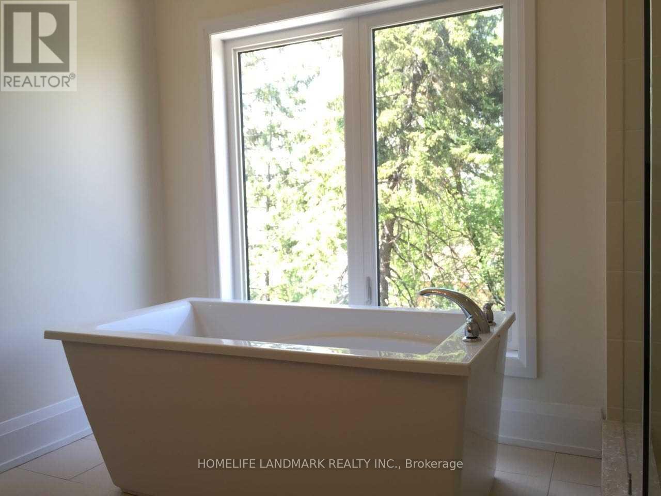
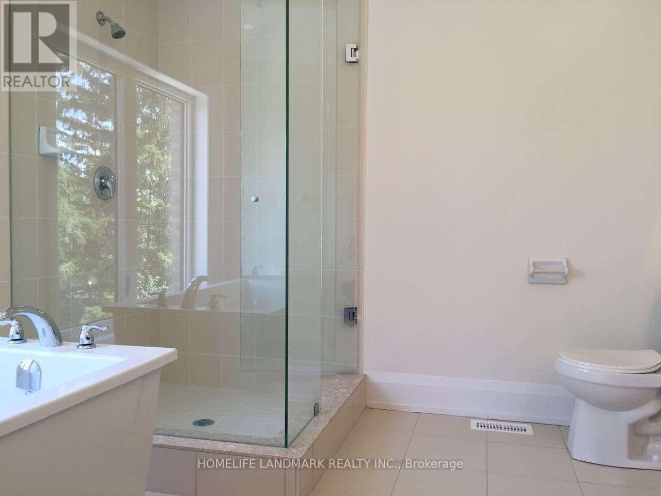
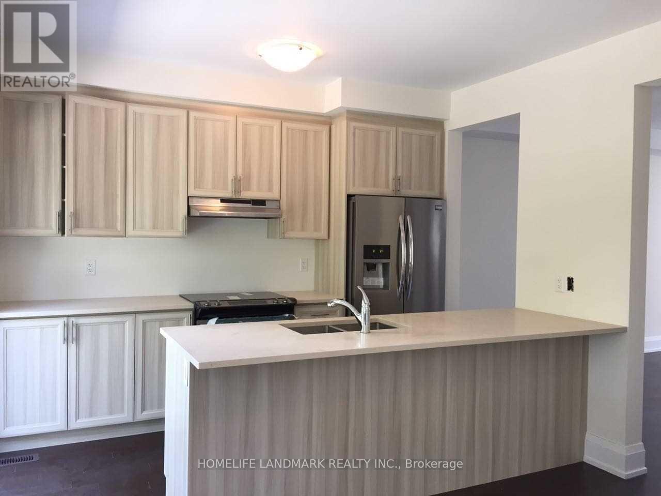
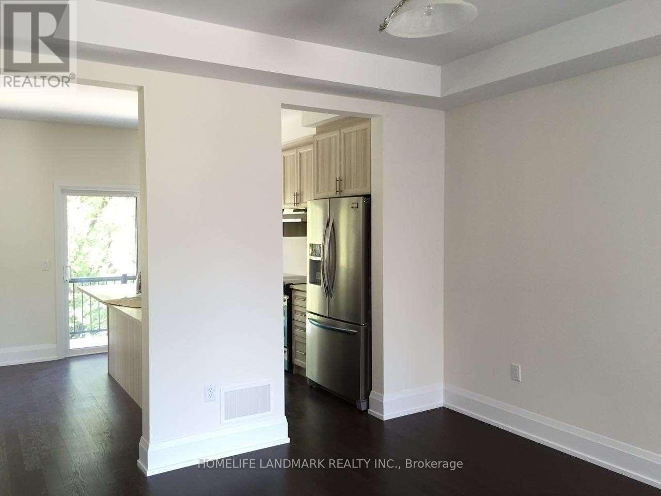
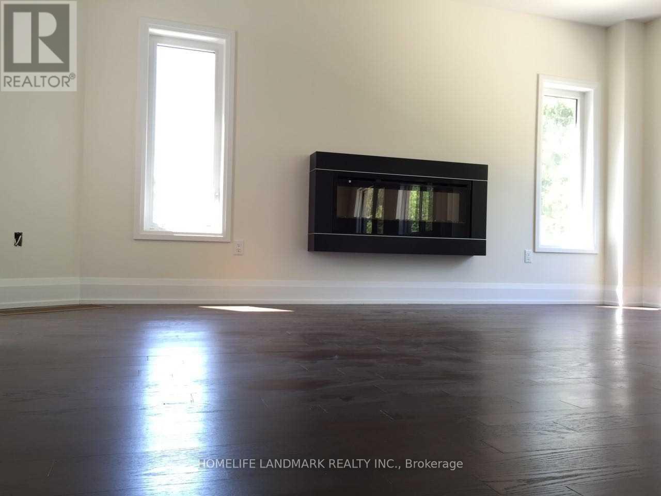
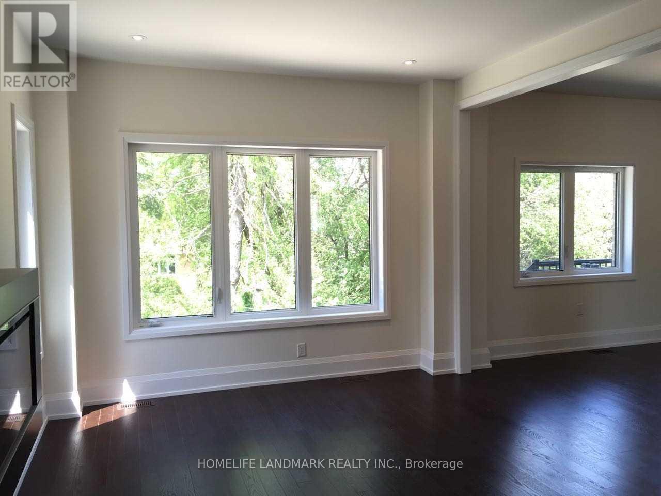
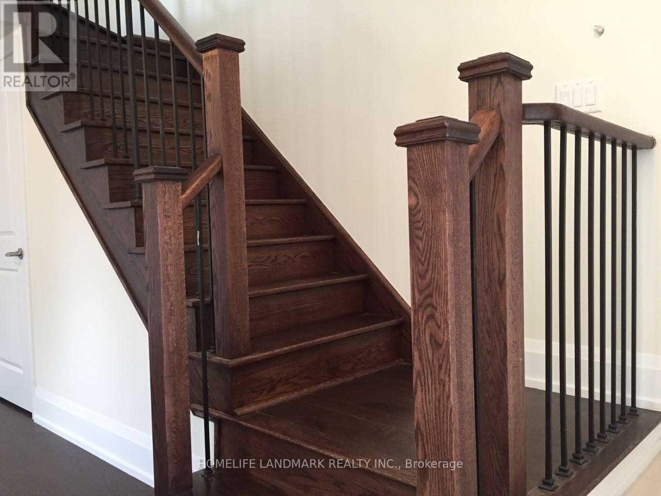
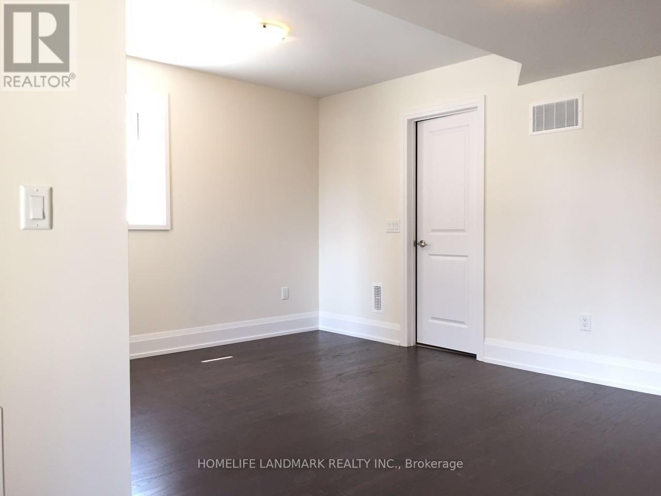
Luxury Corner Townhome at Finch & Bayview, Modern Design, Newly Painted, Open Concept, Bright and Spacious with Tons of Upgrade. Smooth Ceiling with Pot Light, All Hardwood for 3 Levels, Combined Living and Dining Room 9'Ceiling, B/I Fireplace in Family Room, Gourment Kitchen with Granite Counter and Island. 2 Car Tendem Parking, Walk to Finch Subway, TTC at Doorway, Easy Access 401, Conventiently located with all amenties, shopping, Restrauant, School, Hospital, Park, etc. (id:28225)
- Hospital
This listing content provided by REALTOR.ca has been licensed by REALTOR® members of The Canadian Real Estate Association.
The trademarks MLS®, Multiple Listing Service® and the associated logos are owned by The Canadian Real Estate Association (CREA) and identify the quality of services provided by real estate professionals who are members of CREA.

Floor Plans
| Unit | Beds | Baths | Size | Rent |
|---|---|---|---|---|
| 4 Bedroom | 4 | 4 | 1500.0 ft² | $4,200 |
Parking Information
- Garage parking
2 spots per unit
Features & Amenities
Nearby
- Parks
- Public Transit
- Schools
Unit Features
- Air Conditioning
Utilities Included
Explore Similar Rentals
Looking for rentals similar to 21 Kenneth Wood Crescent in Toronto?
See All Similar RentalsSave Alert
Floor Plans
Parking Information
Features & Amenities
Utilities Included
About 21 KENNETH WOOD CRESCENT
MLS® Number: C13552522
Luxury Corner Townhome at Finch & Bayview, Modern Design, Newly Painted, Open Concept, Bright and Spacious with Tons of Upgrade. Smooth Ceiling with Pot Light, All Hardwood for 3 Levels, Combined Living and Dining Room 9'Ceiling, B/I Fireplace in Family Room, Gourment Kitchen with Granite Counter and Island. 2 Car Tendem Parking, Walk to Finch Subway, TTC at Doorway, Easy Access 401, Conventiently located with all amenties, shopping, Restrauant, School, Hospital, Park, etc. (id:28225)
- Hospital
This listing content provided by REALTOR.ca has been licensed by REALTOR® members of The Canadian Real Estate Association.
The trademarks MLS®, Multiple Listing Service® and the associated logos are owned by The Canadian Real Estate Association (CREA) and identify the quality of services provided by real estate professionals who are members of CREA.
MLS® Number: C13552522
Luxury Corner Townhome at Finch & Bayview, Modern Design, Newly Painted, Open Concept, Bright and Spacious with Tons of Upgrade. Smooth Ceiling with Pot Light, All Hardwood for 3 Levels, Combined Living and Dining Room 9'Ceiling, B/I Fireplace in Family Room, Gourment Kitchen with Granite Counter and Island. 2 Car Tendem Parking, Walk to Finch Subway, TTC at Doorway, Easy Access 401, Conventiently located with all amenties, shopping, Restrauant, School, Hospital, Park, etc. (id:28225)
- Hospital
This listing content provided by REALTOR.ca has been licensed by REALTOR® members of The Canadian Real Estate Association.
The trademarks MLS®, Multiple Listing Service® and the associated logos are owned by The Canadian Real Estate Association (CREA) and identify the quality of services provided by real estate professionals who are members of CREA.
Neighbourhood Score & Commute Time
Open House Dates
Save Alert