2627 McCowan Road condo — 206 - 2627 MCCOWAN ROAD, Toronto ON (2.0-Bedroom)
$2,200 – $2,500
2627 McCowan Road, 206, Toronto, ON M1S 5T1- 2 Bed
- 2 Bath
- 700 FT²
- Parking
Summary
2627 McCowan Road is a condo for rent in Toronto, ON. It has 1 unit. Units have 2 bedrooms. Units have 2 bathrooms.
About 206 - 2627 MCCOWAN ROAD
MLS® Number: E13523064
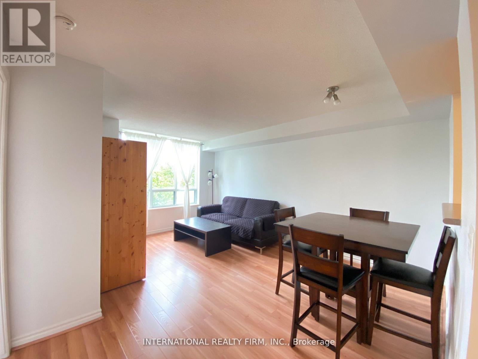
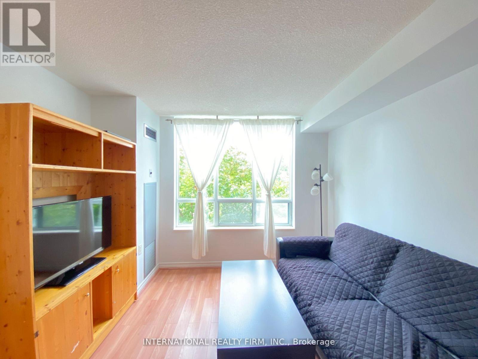
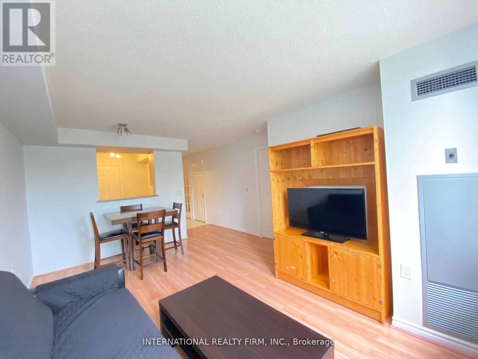
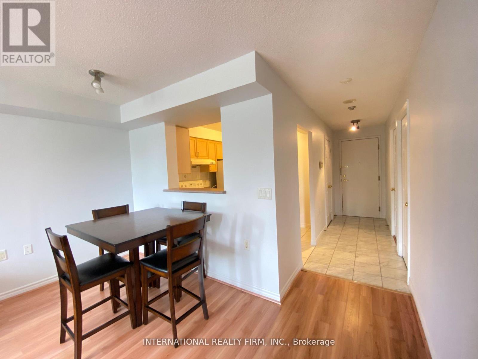
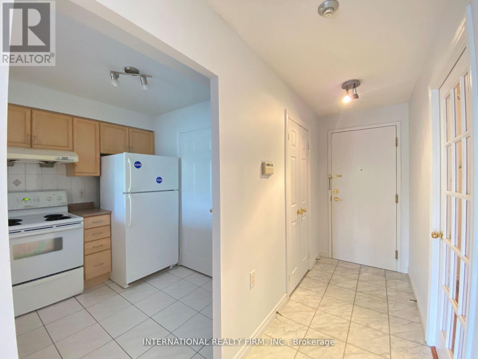
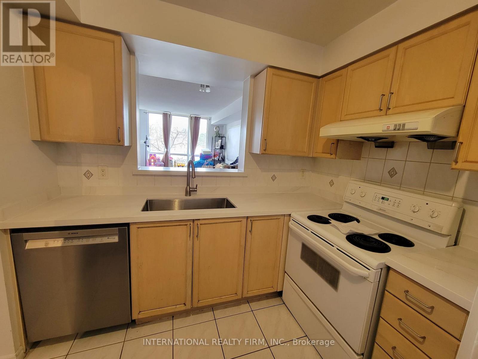
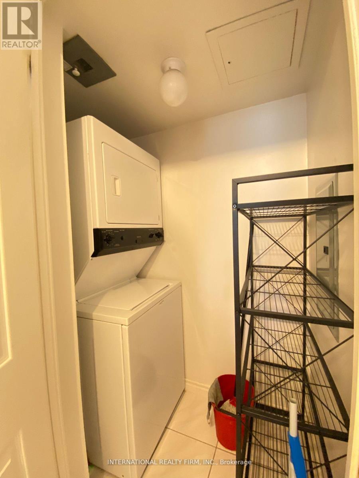
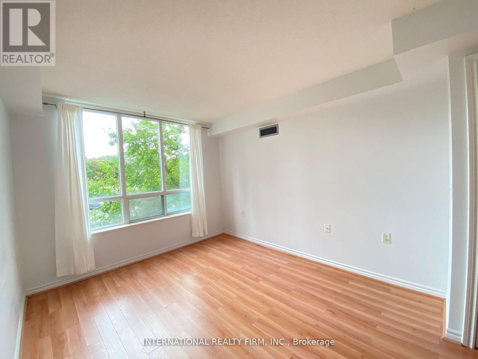
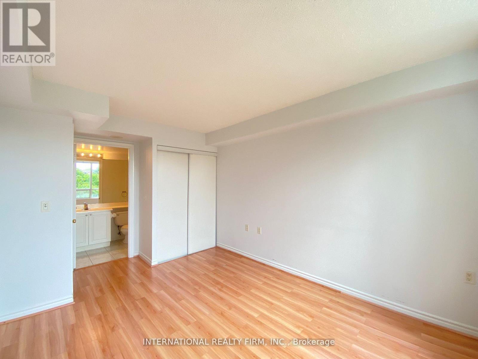
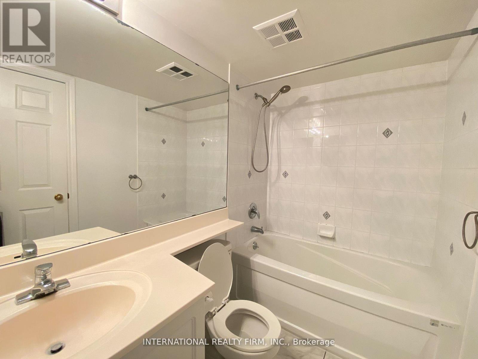
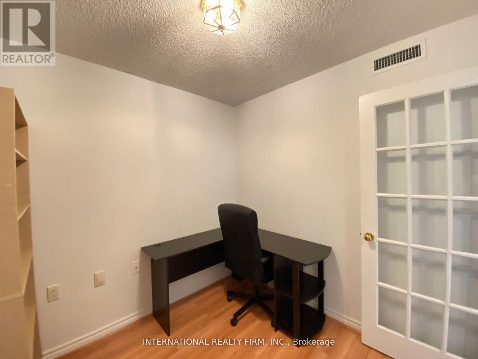
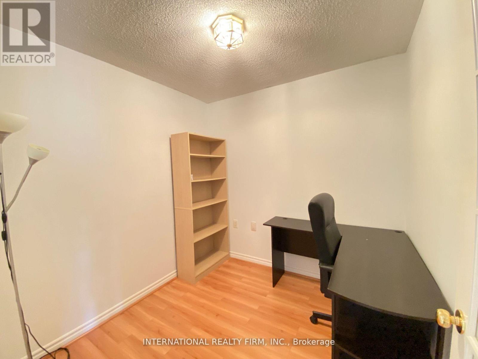
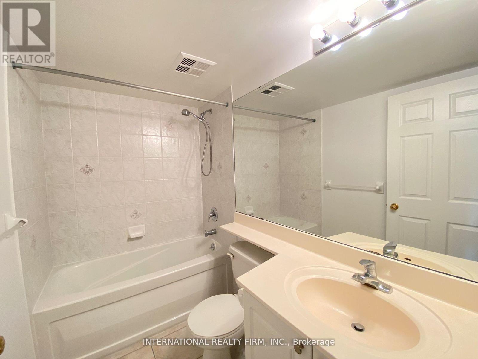
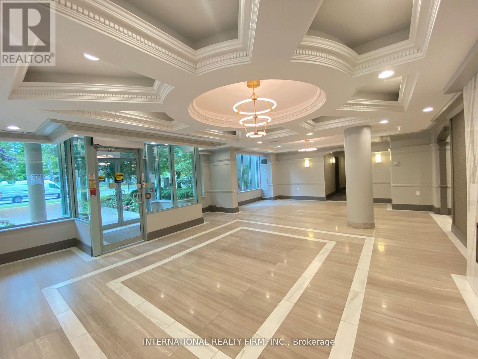
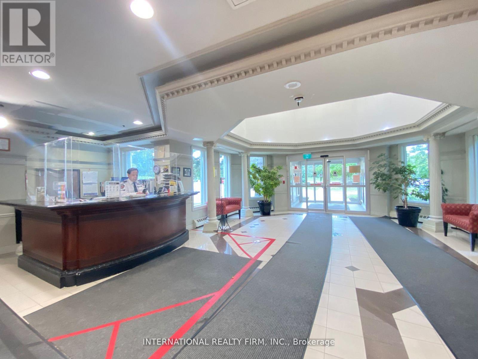
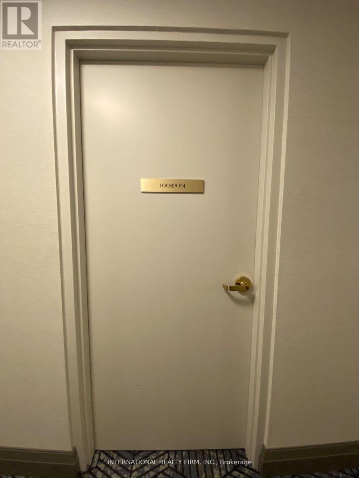
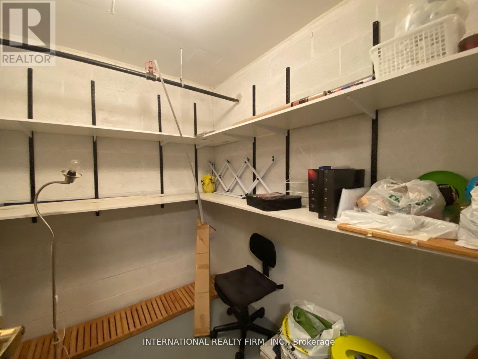
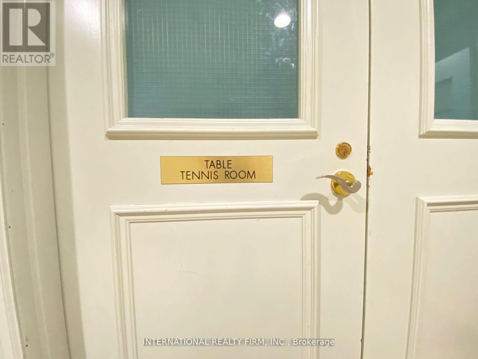
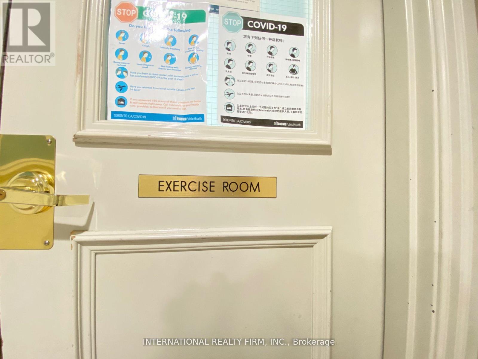
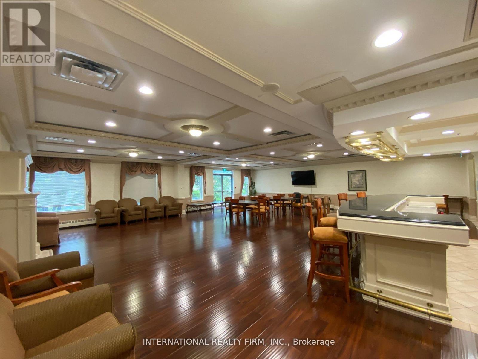
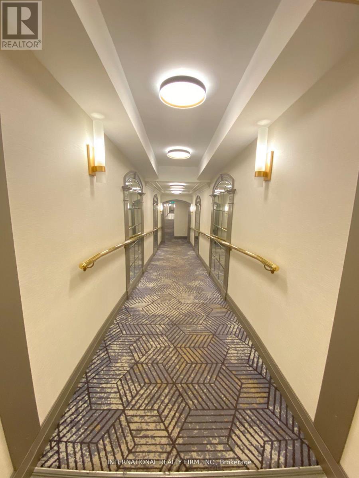
**AVAILABLE IMMEDIATELY**Windsor II>>Original 1+1 (den large enough for bedroom) incl. parking; Efficient kitchen layout w/ attached laundry/pantry room, includes stacked washer/dryer. Bright living room with dining area, plants thrives w/ natural sunlight. Large primary bedroom that can fit king size bed w/ensuite bathroom. Glass french doors to den set up as office or bedroom. Approx. 750sf, ramp for wheelchair accessibility, suite on lower floor overlooking treetop so use the elevators or stairs to get your daily step counts in! Great amenities available: party room, exercise room, tennis/ping pong room, billiards room, pool/sauna, ample surface visitors parking and guest suites (at extra cost). Woodside Mall within walk in distance for daily amenities: includes groceries, drug mart, lcbo, restaurants, banking, public transit at your doorsteps and primary & secondary schools. Single family use only. (id:28225)
This listing content provided by REALTOR.ca has been licensed by REALTOR® members of The Canadian Real Estate Association.
The trademarks MLS®, Multiple Listing Service® and the associated logos are owned by The Canadian Real Estate Association (CREA) and identify the quality of services provided by real estate professionals who are members of CREA.

Floor Plans
| Unit | Beds | Baths | Size | Rent |
|---|---|---|---|---|
| 2 Bedroom | 2 | 2 | 700.0 ft² | $2,200 |
Parking Information
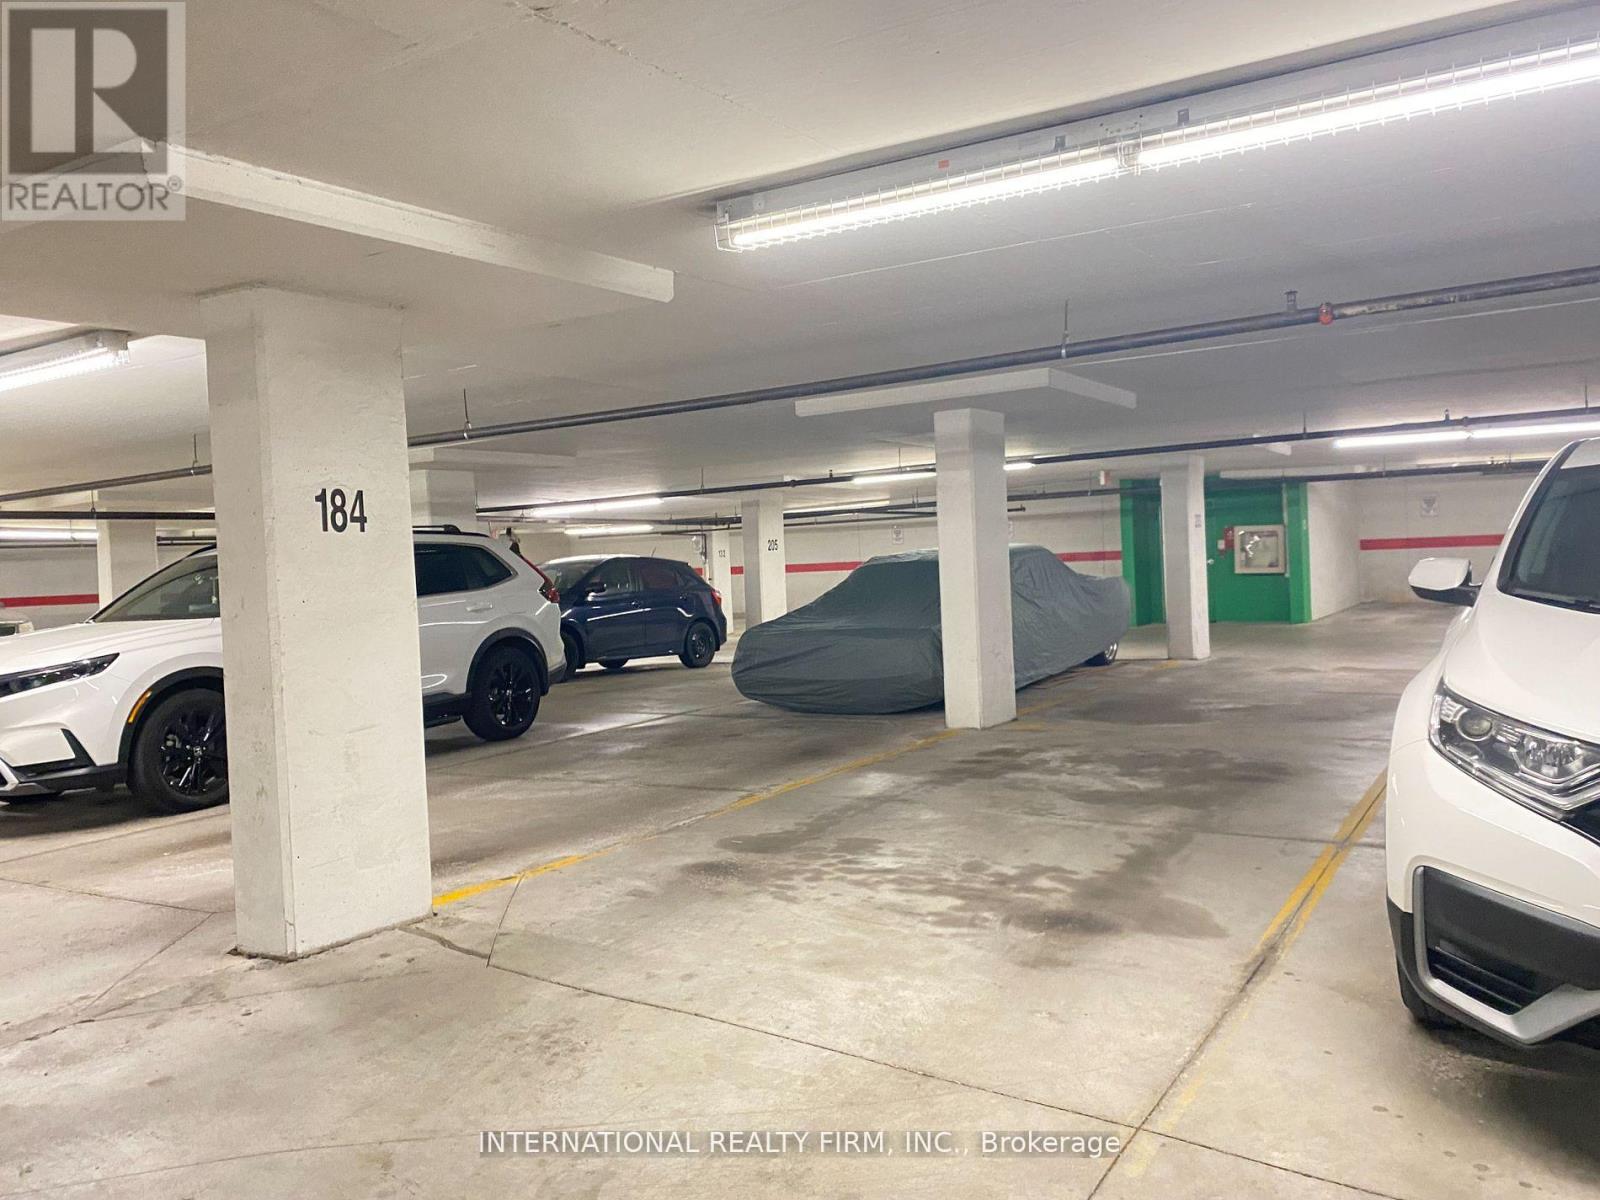
- Underground parking
- Garage parking
1 spot per unit
Features & Amenities
Building Features
- Laundry Facilities
- Storage Lockers
- Security On-site
Nearby
- Public Transit
- Schools
Unit Features
- Stove
- Dishwasher
- Window Coverings
- Fridge
- Air Conditioning
Utilities Included
Explore Similar Rentals
Looking for rentals similar to 2627 McCowan Road in Toronto?
See All Similar RentalsSave Alert
Floor Plans
Parking Information
Features & Amenities
Utilities Included
About 206 - 2627 MCCOWAN ROAD
MLS® Number: E13523064
**AVAILABLE IMMEDIATELY**Windsor II>>Original 1+1 (den large enough for bedroom) incl. parking; Efficient kitchen layout w/ attached laundry/pantry room, includes stacked washer/dryer. Bright living room with dining area, plants thrives w/ natural sunlight. Large primary bedroom that can fit king size bed w/ensuite bathroom. Glass french doors to den set up as office or bedroom. Approx. 750sf, ramp for wheelchair accessibility, suite on lower floor overlooking treetop so use the elevators or stairs to get your daily step counts in! Great amenities available: party room, exercise room, tennis/ping pong room, billiards room, pool/sauna, ample surface visitors parking and guest suites (at extra cost). Woodside Mall within walk in distance for daily amenities: includes groceries, drug mart, lcbo, restaurants, banking, public transit at your doorsteps and primary & secondary schools. Single family use only. (id:28225)
This listing content provided by REALTOR.ca has been licensed by REALTOR® members of The Canadian Real Estate Association.
The trademarks MLS®, Multiple Listing Service® and the associated logos are owned by The Canadian Real Estate Association (CREA) and identify the quality of services provided by real estate professionals who are members of CREA.
MLS® Number: E13523064
**AVAILABLE IMMEDIATELY**Windsor II>>Original 1+1 (den large enough for bedroom) incl. parking; Efficient kitchen layout w/ attached laundry/pantry room, includes stacked washer/dryer. Bright living room with dining area, plants thrives w/ natural sunlight. Large primary bedroom that can fit king size bed w/ensuite bathroom. Glass french doors to den set up as office or bedroom. Approx. 750sf, ramp for wheelchair accessibility, suite on lower floor overlooking treetop so use the elevators or stairs to get your daily step counts in! Great amenities available: party room, exercise room, tennis/ping pong room, billiards room, pool/sauna, ample surface visitors parking and guest suites (at extra cost). Woodside Mall within walk in distance for daily amenities: includes groceries, drug mart, lcbo, restaurants, banking, public transit at your doorsteps and primary & secondary schools. Single family use only. (id:28225)
This listing content provided by REALTOR.ca has been licensed by REALTOR® members of The Canadian Real Estate Association.
The trademarks MLS®, Multiple Listing Service® and the associated logos are owned by The Canadian Real Estate Association (CREA) and identify the quality of services provided by real estate professionals who are members of CREA.
Neighbourhood Score & Commute Time
Open House Dates
Save Alert