203 College Street condo — 1505 - 203 COLLEGE STREET, Toronto ON (2.0-Bedroom)
$3,350
203 College Street, 1505, Toronto, ON M5T 0C8- 2 Bed
- 2 Bath
- 500 FT²
- Parking
Summary
203 College Street is a condo for rent in Toronto, ON. It has 1 unit. Units have 2 bedrooms. Units have 2 bathrooms.
About 1505 - 203 COLLEGE STREET
MLS® Number: C13607224
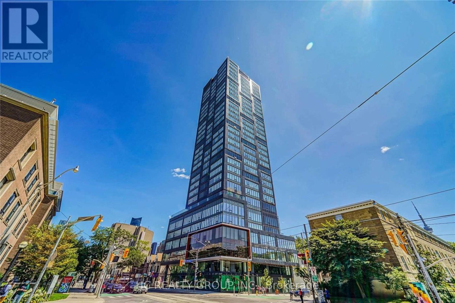
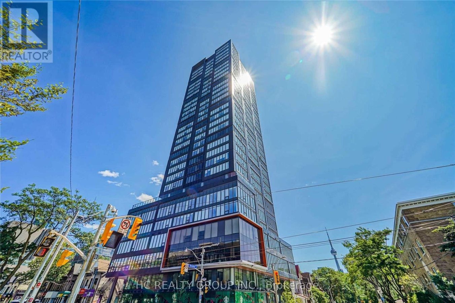
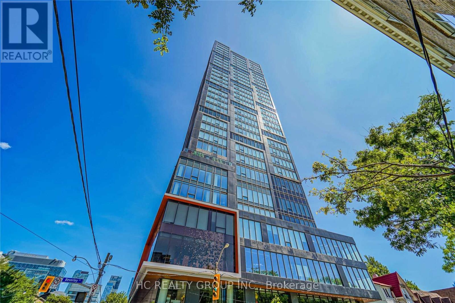
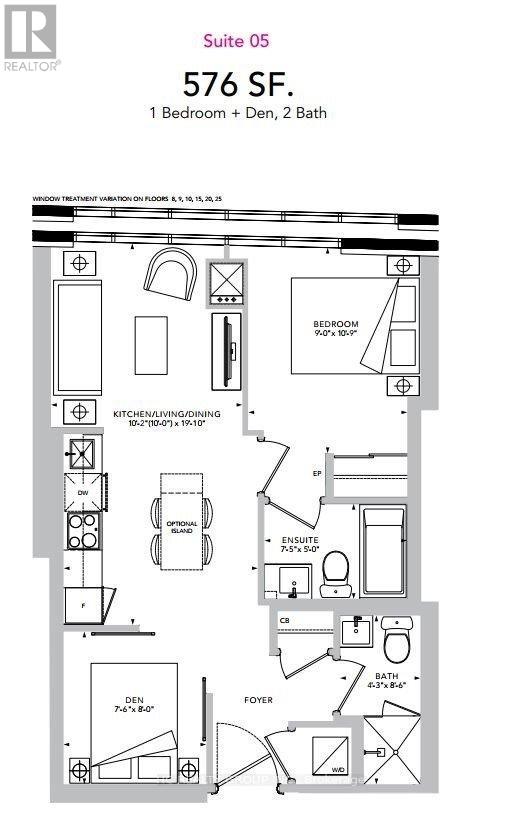
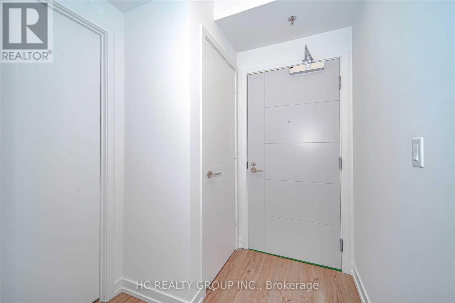
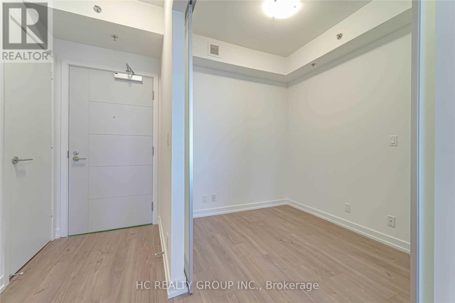
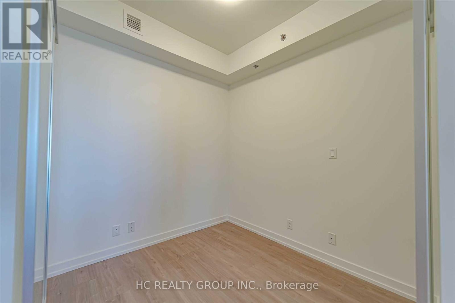
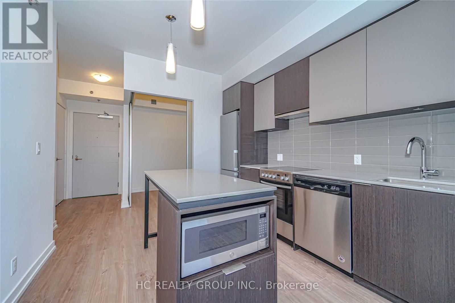
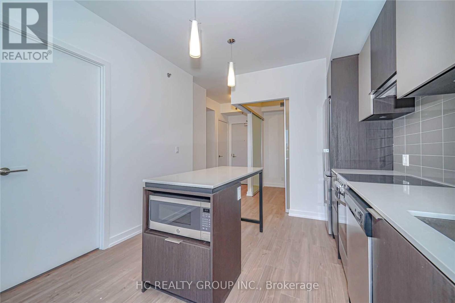
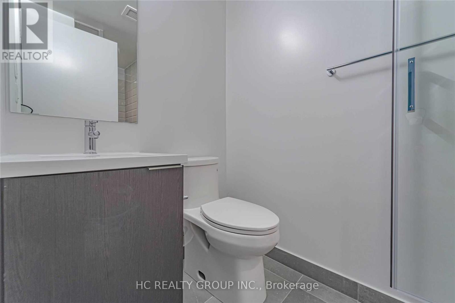
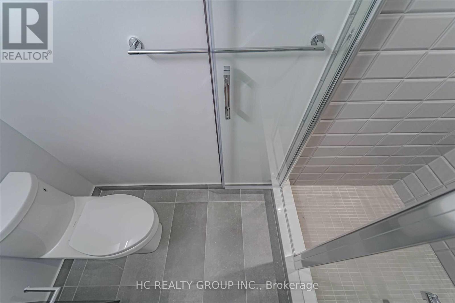
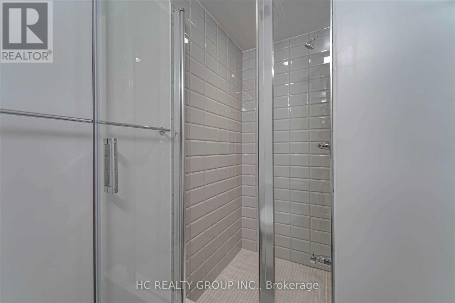
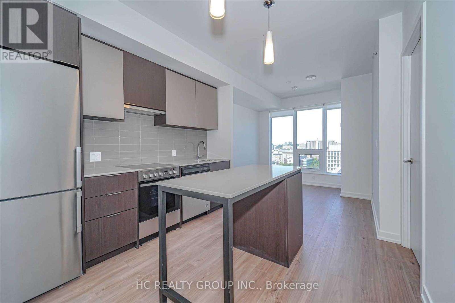
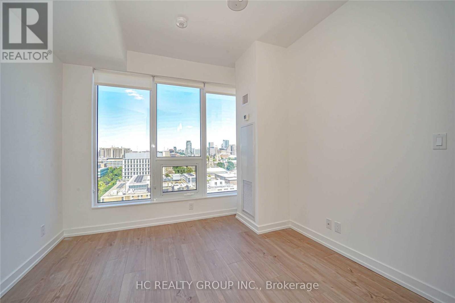
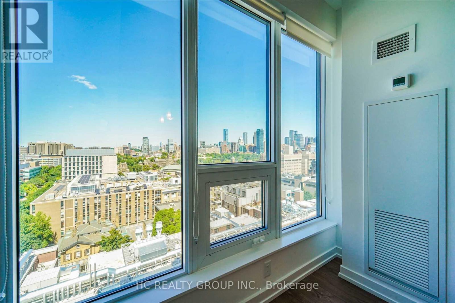
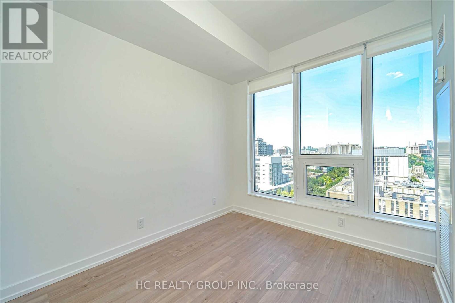
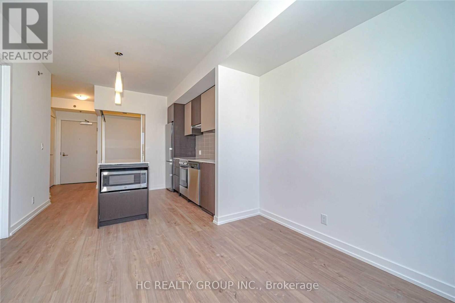
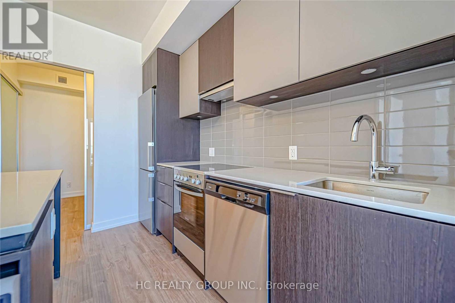
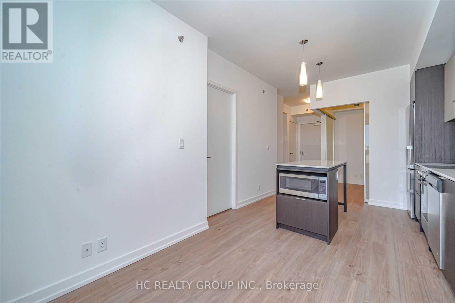
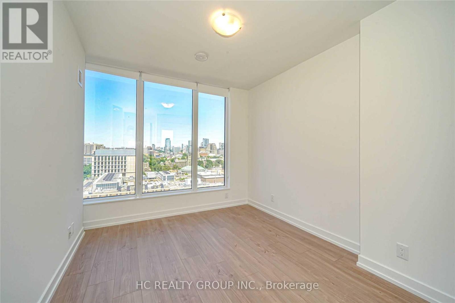
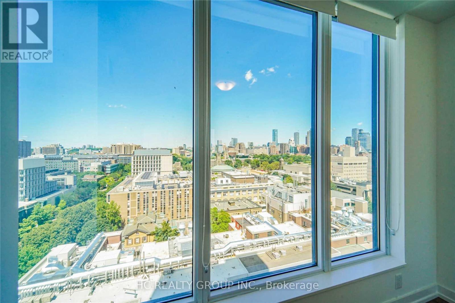
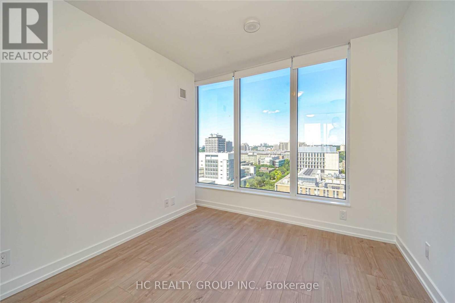
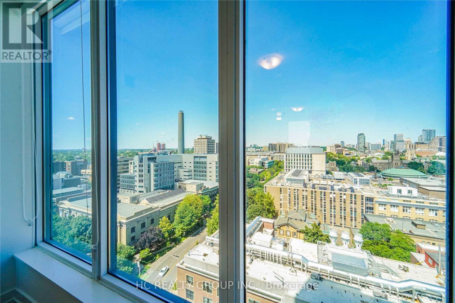
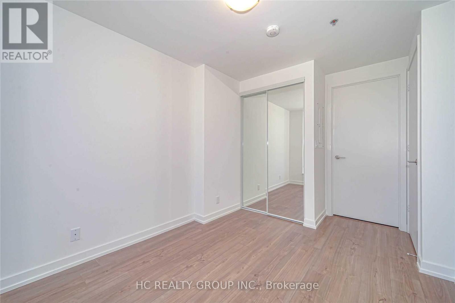
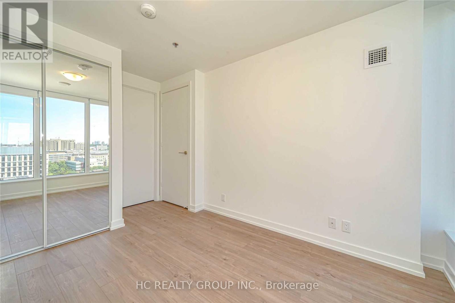
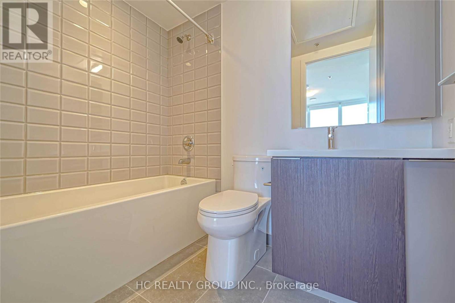
Do Not Miss Out On Your Chance To Move Into This 4 Years New Condo Residence Located Right In Front Of The South Entrance Of U Of T! High-demand Area With Amazing Neighbours. Great Functional Layout, No Wasted Space. 9 Ft. Smooth Ceilings, Massive Windows With Sun-filled. Laminate Flooring Throughout Entire Unit. Open Concept Gourmet Kitchen With Integrated Sophisticated Appliances, Practical Island, Quartz Countertop & Tile Backsplash. Good-sized Bedroom. Large Den With Split Layout, Can Be Used As A Perfect 2nd Bedroom. Two Bedrooms Come With Ceiling Light. Two Contemporary Full Bathrooms. Unobstructed University View! Comprehensive Building Amenities. Coveted Location, Downstairs TTC, Starbucks & So Much More! All Amenities Available Within Walking Distance. It Will Make Your Life Enjoyable & Convenient! A Must See! You Will Fall In Love With This Home! (id:28225)
- Hood Fan
This listing content provided by REALTOR.ca has been licensed by REALTOR® members of The Canadian Real Estate Association.
The trademarks MLS®, Multiple Listing Service® and the associated logos are owned by The Canadian Real Estate Association (CREA) and identify the quality of services provided by real estate professionals who are members of CREA.

Floor Plans
| Unit | Beds | Baths | Size | Rent |
|---|---|---|---|---|
| 2 Bedroom | 2 | 2 | 500.0 ft² | $3,350 |
Parking Information
- Underground parking
- Garage parking
Features & Amenities
Building Features
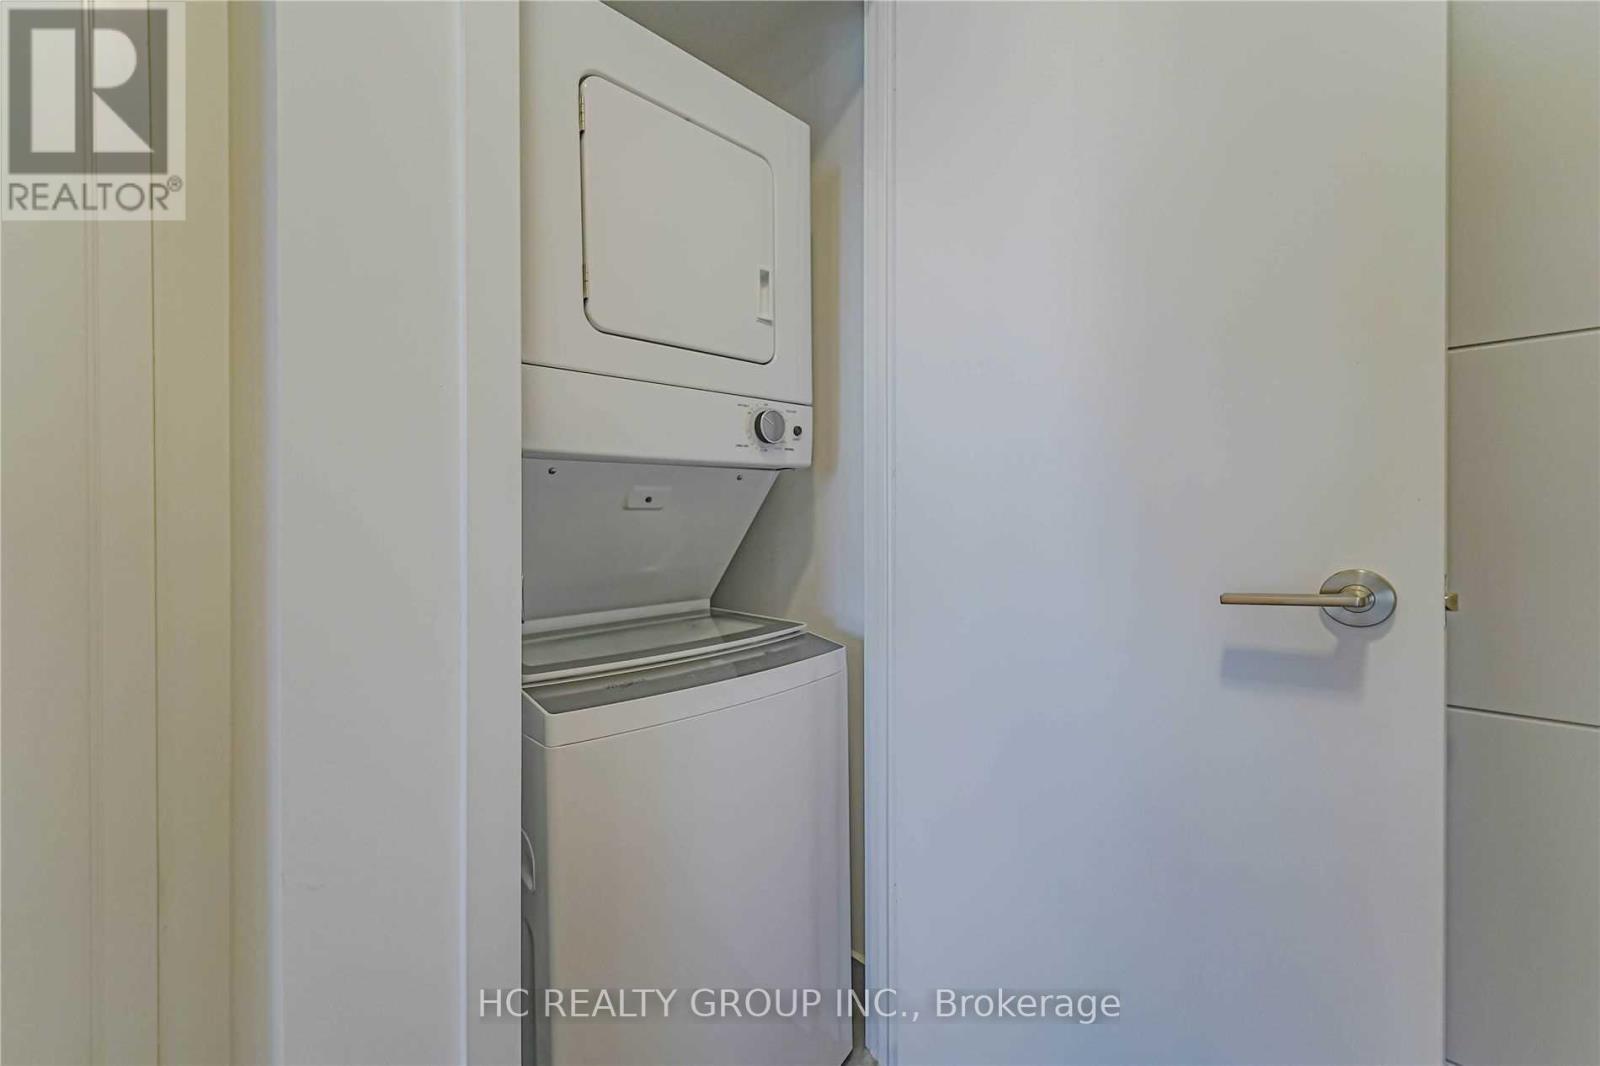
- Laundry Facilities
Unit Features
- Air Conditioning
- Stove
- Fridge
- Dishwasher
- Microwave
- Window Coverings
Utilities Included
Explore Similar Rentals
Looking for rentals similar to 203 College Street in Toronto?
See All Similar RentalsSave Alert
Floor Plans
Parking Information
Features & Amenities
Utilities Included
About 1505 - 203 COLLEGE STREET
MLS® Number: C13607224
Do Not Miss Out On Your Chance To Move Into This 4 Years New Condo Residence Located Right In Front Of The South Entrance Of U Of T! High-demand Area With Amazing Neighbours. Great Functional Layout, No Wasted Space. 9 Ft. Smooth Ceilings, Massive Windows With Sun-filled. Laminate Flooring Throughout Entire Unit. Open Concept Gourmet Kitchen With Integrated Sophisticated Appliances, Practical Island, Quartz Countertop & Tile Backsplash. Good-sized Bedroom. Large Den With Split Layout, Can Be Used As A Perfect 2nd Bedroom. Two Bedrooms Come With Ceiling Light. Two Contemporary Full Bathrooms. Unobstructed University View! Comprehensive Building Amenities. Coveted Location, Downstairs TTC, Starbucks & So Much More! All Amenities Available Within Walking Distance. It Will Make Your Life Enjoyable & Convenient! A Must See! You Will Fall In Love With This Home! (id:28225)
- Hood Fan
This listing content provided by REALTOR.ca has been licensed by REALTOR® members of The Canadian Real Estate Association.
The trademarks MLS®, Multiple Listing Service® and the associated logos are owned by The Canadian Real Estate Association (CREA) and identify the quality of services provided by real estate professionals who are members of CREA.
MLS® Number: C13607224
Do Not Miss Out On Your Chance To Move Into This 4 Years New Condo Residence Located Right In Front Of The South Entrance Of U Of T! High-demand Area With Amazing Neighbours. Great Functional Layout, No Wasted Space. 9 Ft. Smooth Ceilings, Massive Windows With Sun-filled. Laminate Flooring Throughout Entire Unit. Open Concept Gourmet Kitchen With Integrated Sophisticated Appliances, Practical Island, Quartz Countertop & Tile Backsplash. Good-sized Bedroom. Large Den With Split Layout, Can Be Used As A Perfect 2nd Bedroom. Two Bedrooms Come With Ceiling Light. Two Contemporary Full Bathrooms. Unobstructed University View! Comprehensive Building Amenities. Coveted Location, Downstairs TTC, Starbucks & So Much More! All Amenities Available Within Walking Distance. It Will Make Your Life Enjoyable & Convenient! A Must See! You Will Fall In Love With This Home! (id:28225)
- Hood Fan
This listing content provided by REALTOR.ca has been licensed by REALTOR® members of The Canadian Real Estate Association.
The trademarks MLS®, Multiple Listing Service® and the associated logos are owned by The Canadian Real Estate Association (CREA) and identify the quality of services provided by real estate professionals who are members of CREA.
Neighbourhood Score & Commute Time
Open House Dates
Save Alert