68 Yorkville Avenue condo — 202 - 68 YORKVILLE AVENUE, Toronto ON (3.0-Bedroom)
$8,500
68 Yorkville Avenue, 202, Toronto, ON M5R 3V7- 3 Bed
- 3 Bath
- 1800 FT²
- Parking
Summary
68 Yorkville Avenue is a condo for rent in Toronto, ON. It has 1 unit. Units have 3 bedrooms. Units have 3 bathrooms.
About 202 - 68 YORKVILLE AVENUE
MLS® Number: C13477890
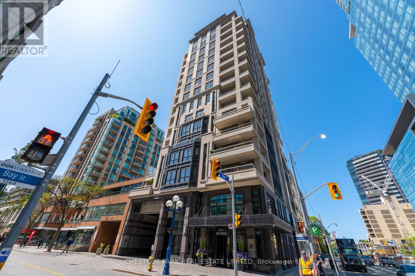
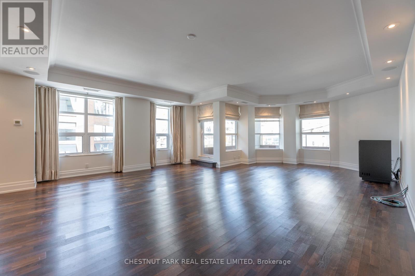
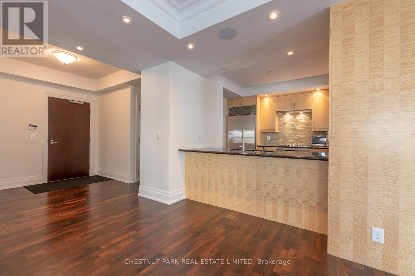
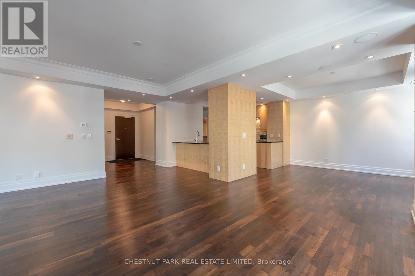
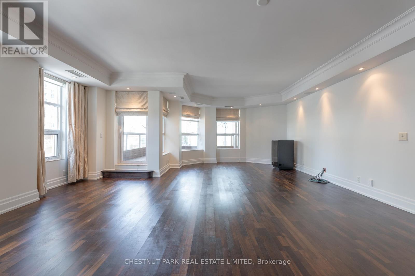
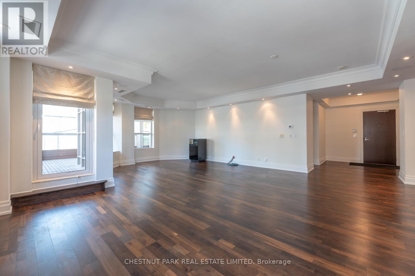
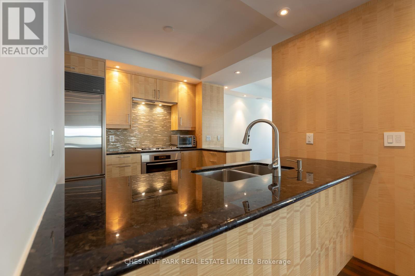
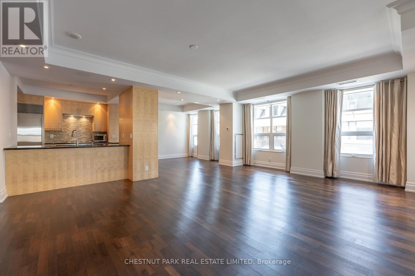
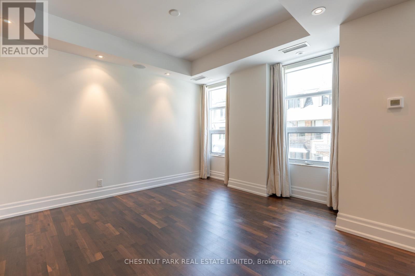
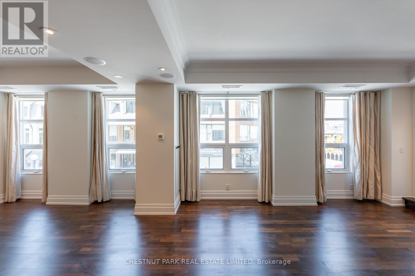
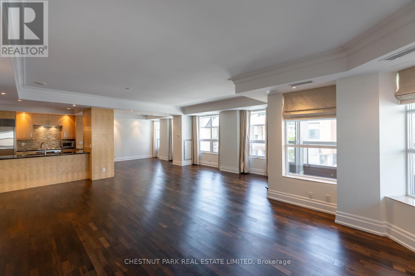
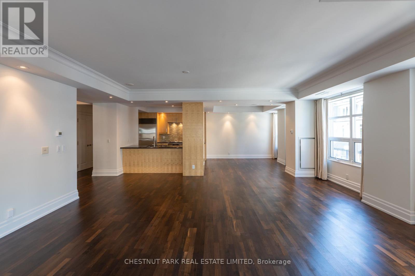
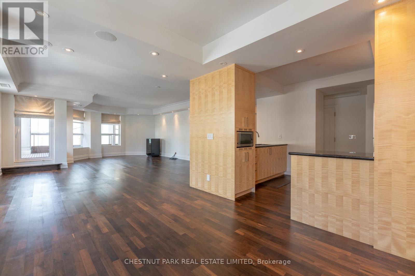
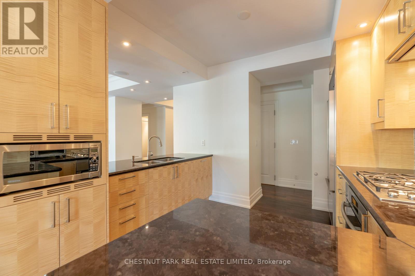
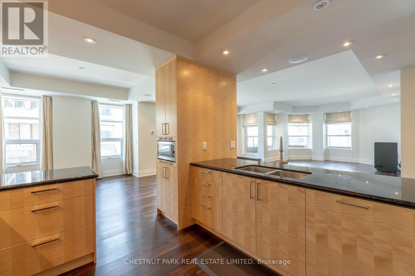
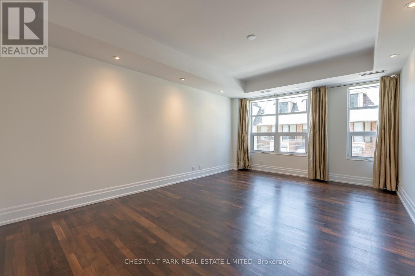
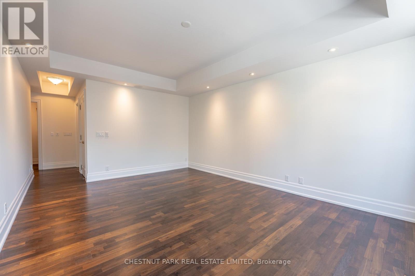
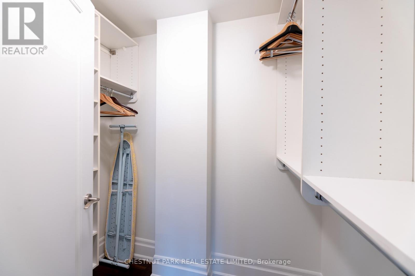
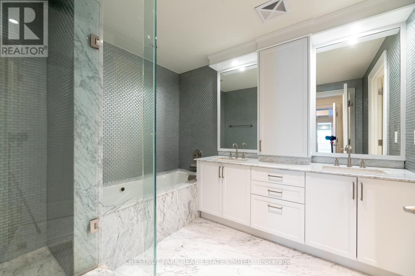
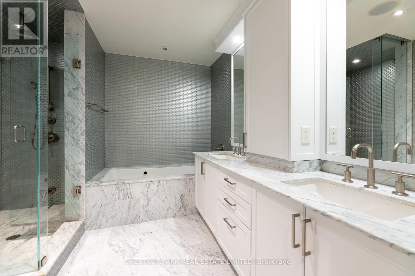
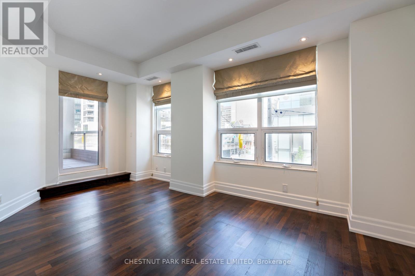
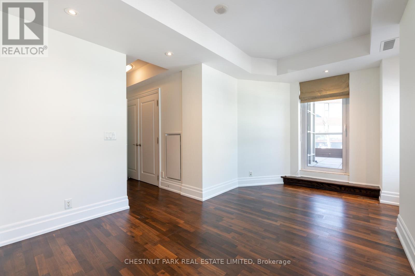
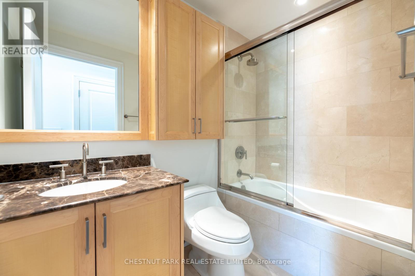
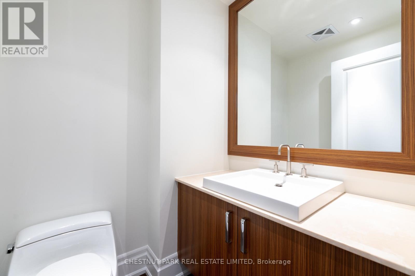
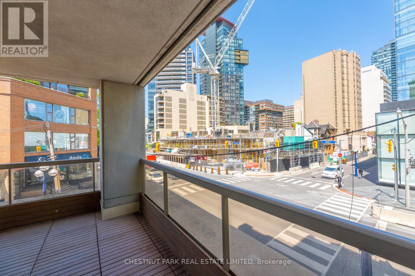
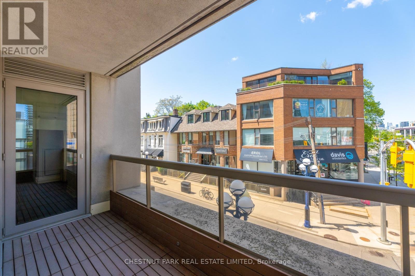
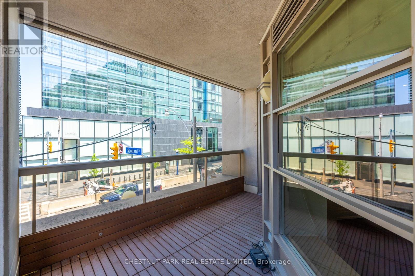
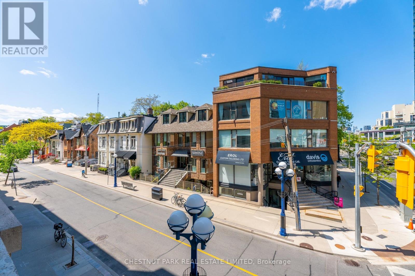
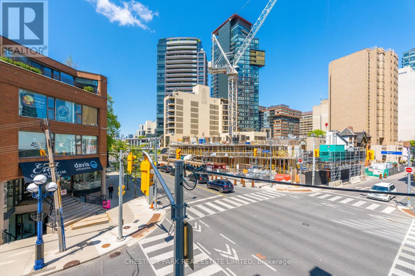
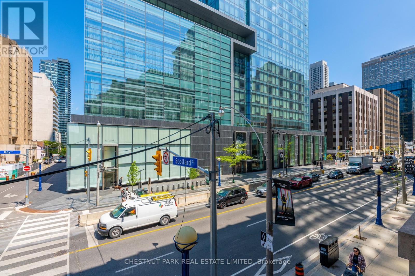
Spacious corner suite at The Regency, a boutique full-service residence at 68 Yorkville Avenue in the heart of Yorkville. Offering nearly 2,000 sq. ft. of refined living space, this suite features an open-concept layout ideal for everyday living and entertaining. The Bellini kitchen is appointed with Sub-Zero and Miele appliances, gas cooktop, breakfast bar and granite counters. The generous primary suite includes a walk-in closet and 5-piece ensuite with jacuzzi tub, glass shower and marble counters, while the second bedroom offers a double closet and 4-piece ensuite. A den/family room provides flexible space for a TV area or home office. Enjoy a private terrace with gas BBQ line, two prime parking spaces and a locker. Residents enjoy 24-hour concierge, valet parking, visitor parking, fitness facilities and party/meeting room amenities, all steps to Yorkville's best dining, shopping and galleries. (id:28225)
- Separate Electricity Meters
- Range
- Oven - Built-In
This listing content provided by REALTOR.ca has been licensed by REALTOR® members of The Canadian Real Estate Association.
The trademarks MLS®, Multiple Listing Service® and the associated logos are owned by The Canadian Real Estate Association (CREA) and identify the quality of services provided by real estate professionals who are members of CREA.

Floor Plans
| Unit | Beds | Baths | Size | Rent |
|---|---|---|---|---|
| 3 Bedroom | 3 | 3 | 1800.0 ft² | $8,500 |
Parking Information
- Underground parking
- Garage parking
2 spots per unit
Features & Amenities
Building Features
- Storage Lockers
Unit Features
- Air Conditioning
Utilities Included
Explore Similar Rentals
Looking for rentals similar to 68 Yorkville Avenue in Toronto?
See All Similar RentalsSave Alert
Floor Plans
Parking Information
Features & Amenities
Utilities Included
About 202 - 68 YORKVILLE AVENUE
MLS® Number: C13477890
Spacious corner suite at The Regency, a boutique full-service residence at 68 Yorkville Avenue in the heart of Yorkville. Offering nearly 2,000 sq. ft. of refined living space, this suite features an open-concept layout ideal for everyday living and entertaining. The Bellini kitchen is appointed with Sub-Zero and Miele appliances, gas cooktop, breakfast bar and granite counters. The generous primary suite includes a walk-in closet and 5-piece ensuite with jacuzzi tub, glass shower and marble counters, while the second bedroom offers a double closet and 4-piece ensuite. A den/family room provides flexible space for a TV area or home office. Enjoy a private terrace with gas BBQ line, two prime parking spaces and a locker. Residents enjoy 24-hour concierge, valet parking, visitor parking, fitness facilities and party/meeting room amenities, all steps to Yorkville's best dining, shopping and galleries. (id:28225)
- Separate Electricity Meters
- Range
- Oven - Built-In
This listing content provided by REALTOR.ca has been licensed by REALTOR® members of The Canadian Real Estate Association.
The trademarks MLS®, Multiple Listing Service® and the associated logos are owned by The Canadian Real Estate Association (CREA) and identify the quality of services provided by real estate professionals who are members of CREA.
MLS® Number: C13477890
Spacious corner suite at The Regency, a boutique full-service residence at 68 Yorkville Avenue in the heart of Yorkville. Offering nearly 2,000 sq. ft. of refined living space, this suite features an open-concept layout ideal for everyday living and entertaining. The Bellini kitchen is appointed with Sub-Zero and Miele appliances, gas cooktop, breakfast bar and granite counters. The generous primary suite includes a walk-in closet and 5-piece ensuite with jacuzzi tub, glass shower and marble counters, while the second bedroom offers a double closet and 4-piece ensuite. A den/family room provides flexible space for a TV area or home office. Enjoy a private terrace with gas BBQ line, two prime parking spaces and a locker. Residents enjoy 24-hour concierge, valet parking, visitor parking, fitness facilities and party/meeting room amenities, all steps to Yorkville's best dining, shopping and galleries. (id:28225)
- Separate Electricity Meters
- Range
- Oven - Built-In
This listing content provided by REALTOR.ca has been licensed by REALTOR® members of The Canadian Real Estate Association.
The trademarks MLS®, Multiple Listing Service® and the associated logos are owned by The Canadian Real Estate Association (CREA) and identify the quality of services provided by real estate professionals who are members of CREA.
Neighbourhood Score & Commute Time
Open House Dates
Save Alert