165 Spalding Road apartment — 2 - 165 SPALDING ROAD, Toronto ON (2.0-Bedroom)
$3,200
165 Spalding Road, 2, Toronto, ON M3K 1K3- 2 Bed
- 2 Bath
- 1100 FT²
Summary
165 Spalding Road is an apartment for rent in Toronto, ON. It has 1 unit. Units have 2 bedrooms. Units have 2 bathrooms. Hydro / Electricity is a utility included in the rent price.
About 2 - 165 SPALDING ROAD
MLS® Number: W13576862
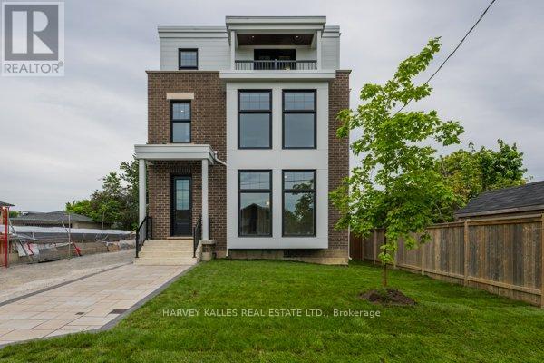
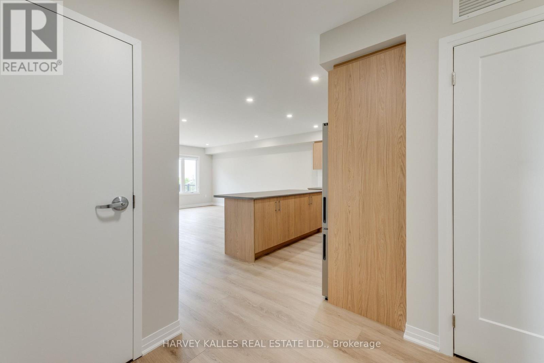
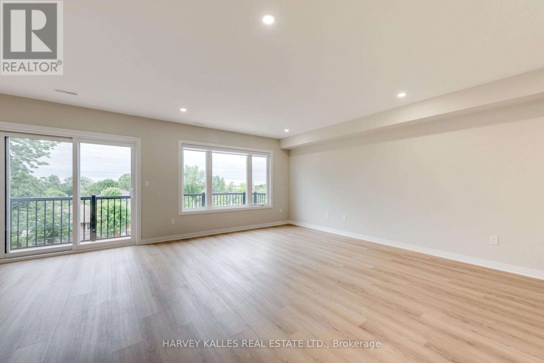
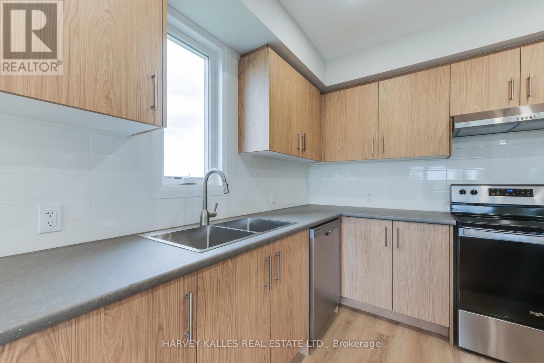
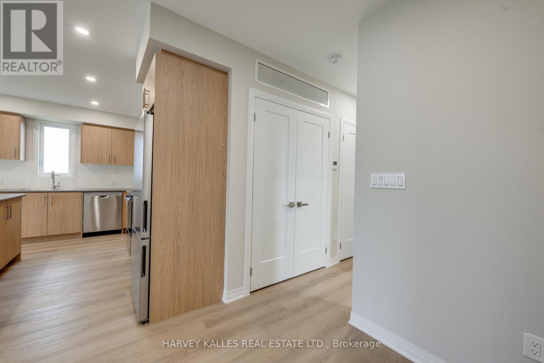
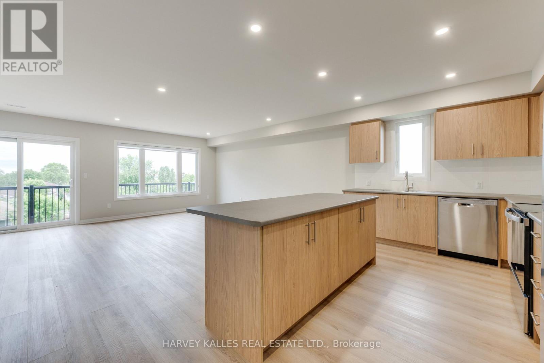
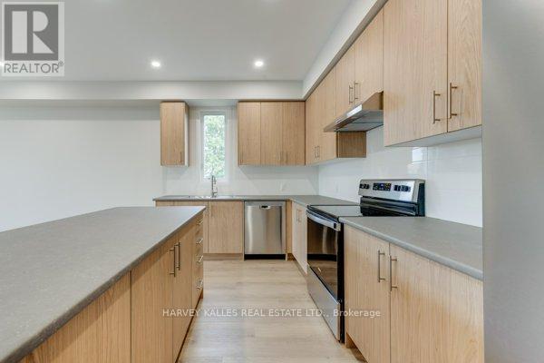
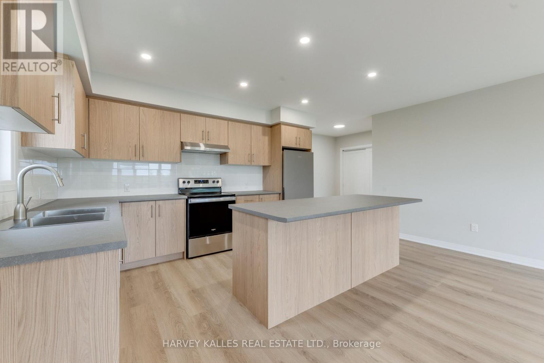
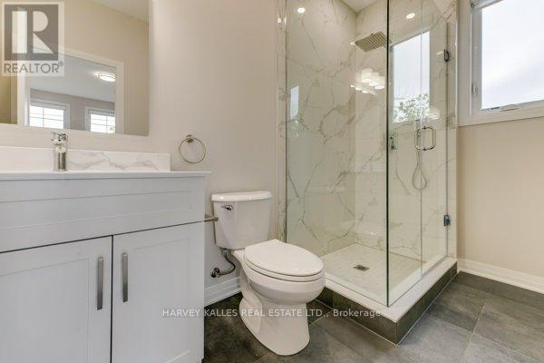
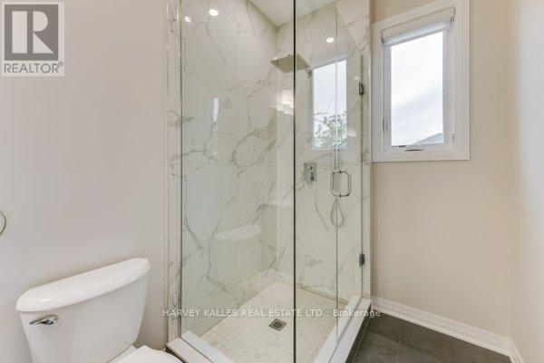
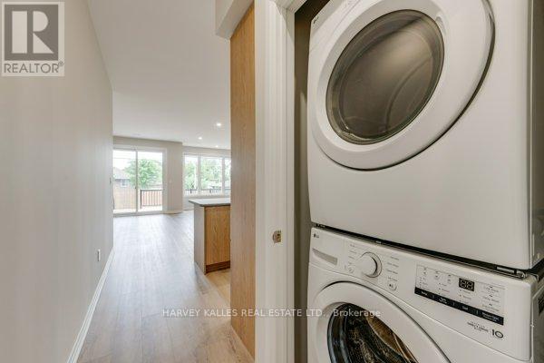
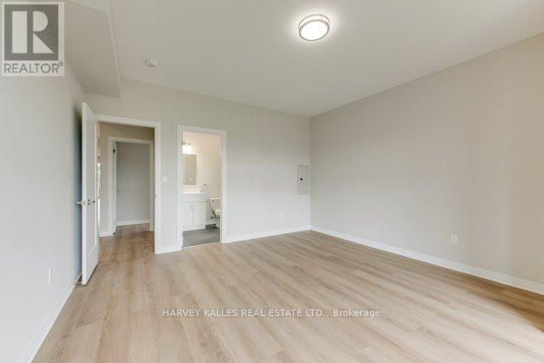
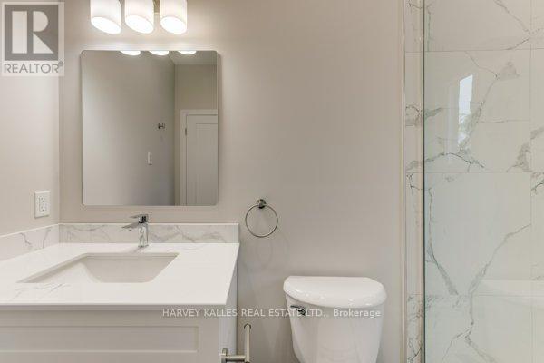
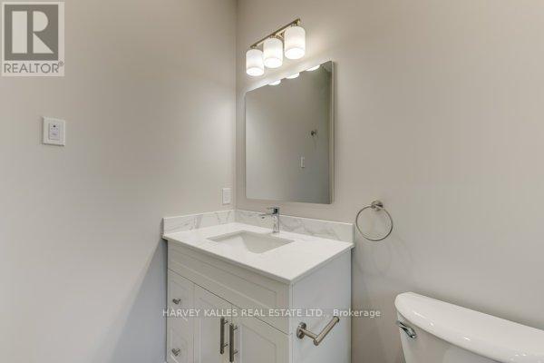
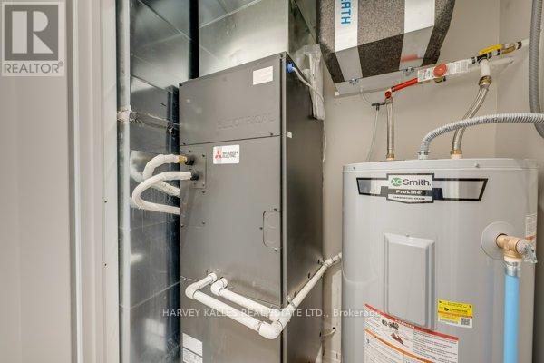
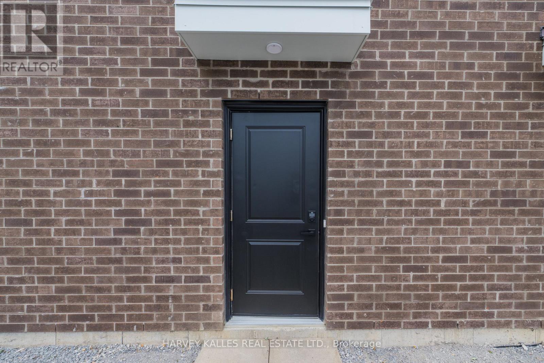
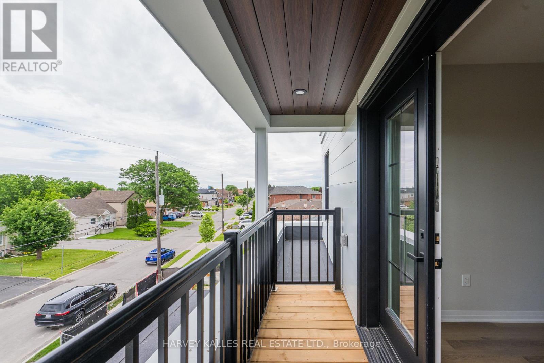
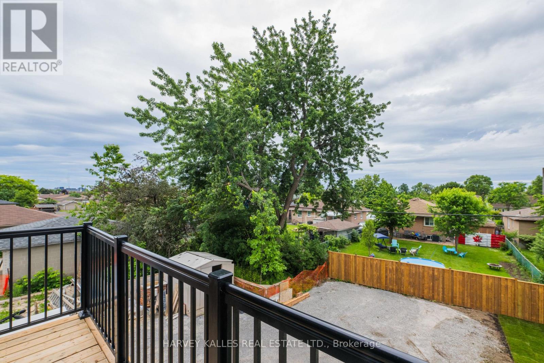
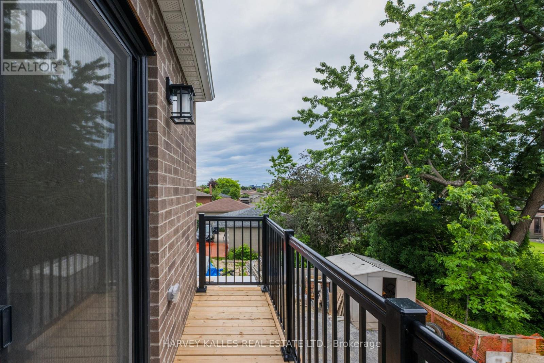
Brand new fourplex - 2nd floor unit. 1,415 sq ft featuring 2 bedrooms and 2 bathrooms. Open concept living, dining, and kitchen with a centre island. Primary suite with 3-piece ensuite and walk-in closet. In-suite washer and dryer, window blinds, and separate heating, air conditioning, and water heater. Walk out to Balcony. One parking space included. (id:28225)
- Blinds
- Hospital
- Sewer
This listing content provided by REALTOR.ca has been licensed by REALTOR® members of The Canadian Real Estate Association.
The trademarks MLS®, Multiple Listing Service® and the associated logos are owned by The Canadian Real Estate Association (CREA) and identify the quality of services provided by real estate professionals who are members of CREA.

Floor Plans
| Unit | Beds | Baths | Size | Rent |
|---|---|---|---|---|
| 2 Bedroom | 2 | 2 | 1100.0 ft² | $3,200 |
Parking Information
No information available
Features & Amenities
Building Features
- Laundry Facilities
Nearby
- Public Transit
Unit Features
- Dishwasher
- Air Conditioning
- Stove
- Fridge
Utilities Included
- Hydro / Electricity
Explore Similar Rentals
Looking for rentals similar to 165 Spalding Road in Toronto?
See All Similar RentalsSave Alert
Floor Plans
Parking Information
Features & Amenities
Utilities Included
About 2 - 165 SPALDING ROAD
MLS® Number: W13576862
Brand new fourplex - 2nd floor unit. 1,415 sq ft featuring 2 bedrooms and 2 bathrooms. Open concept living, dining, and kitchen with a centre island. Primary suite with 3-piece ensuite and walk-in closet. In-suite washer and dryer, window blinds, and separate heating, air conditioning, and water heater. Walk out to Balcony. One parking space included. (id:28225)
- Blinds
- Hospital
- Sewer
This listing content provided by REALTOR.ca has been licensed by REALTOR® members of The Canadian Real Estate Association.
The trademarks MLS®, Multiple Listing Service® and the associated logos are owned by The Canadian Real Estate Association (CREA) and identify the quality of services provided by real estate professionals who are members of CREA.
MLS® Number: W13576862
Brand new fourplex - 2nd floor unit. 1,415 sq ft featuring 2 bedrooms and 2 bathrooms. Open concept living, dining, and kitchen with a centre island. Primary suite with 3-piece ensuite and walk-in closet. In-suite washer and dryer, window blinds, and separate heating, air conditioning, and water heater. Walk out to Balcony. One parking space included. (id:28225)
- Blinds
- Hospital
- Sewer
This listing content provided by REALTOR.ca has been licensed by REALTOR® members of The Canadian Real Estate Association.
The trademarks MLS®, Multiple Listing Service® and the associated logos are owned by The Canadian Real Estate Association (CREA) and identify the quality of services provided by real estate professionals who are members of CREA.
Neighbourhood Score & Commute Time
Open House Dates
Save Alert