195 McCaul Street condo — Toronto, ON (3.0-Bedroom)
$4,500
195 McCaul Street, 2003, Toronto, ON M5T 0E5- 3 Bed
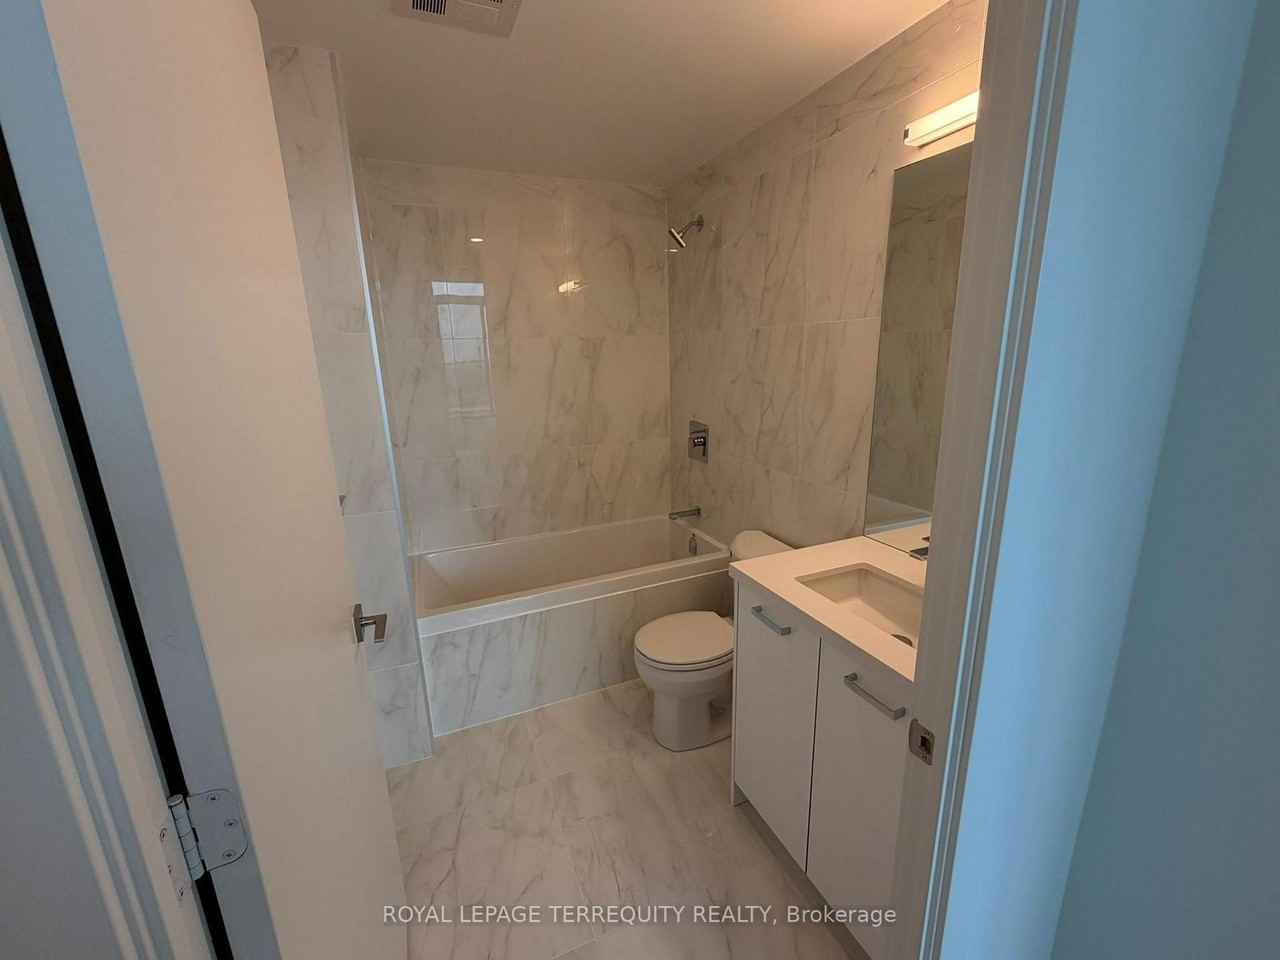
- 2 Bath
- 902 FT²
- Pet Friendly
Summary
195 McCaul Street is a condo for rent in Toronto, ON. It has 1 unit. Units have 3 bedrooms. Units have 2 bathrooms.
About 195 McCaul Street
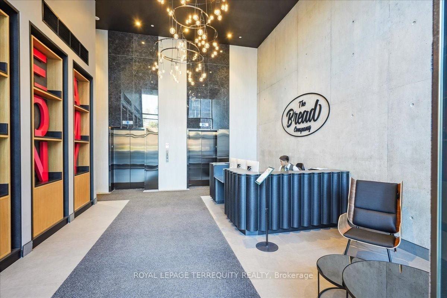
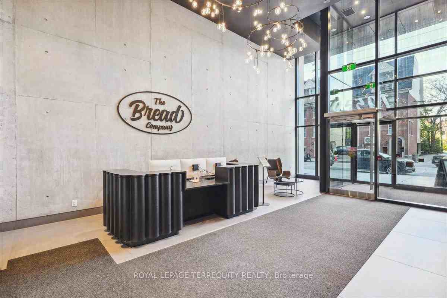
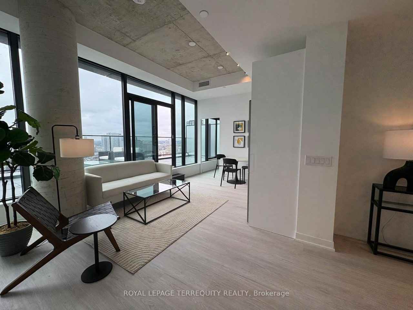
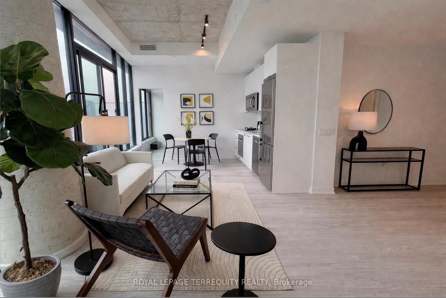
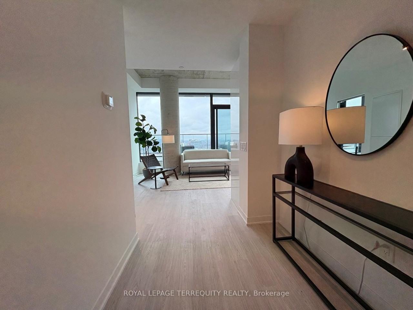
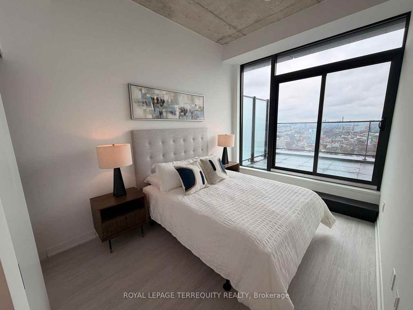
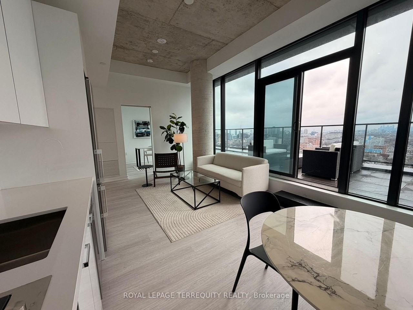
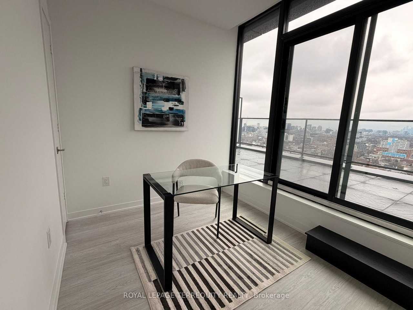
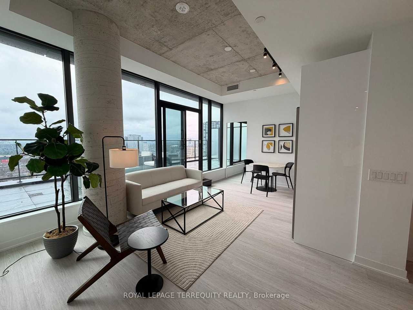
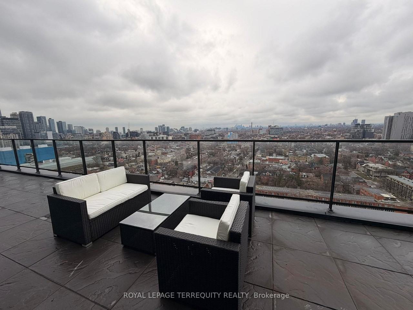
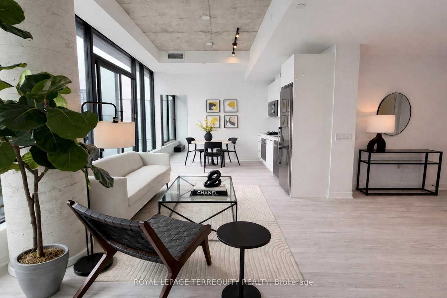
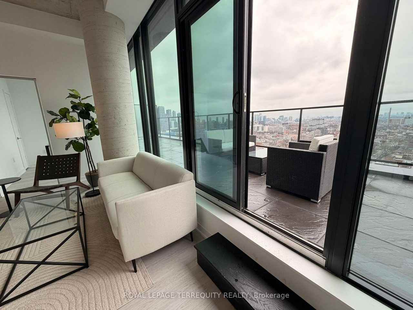
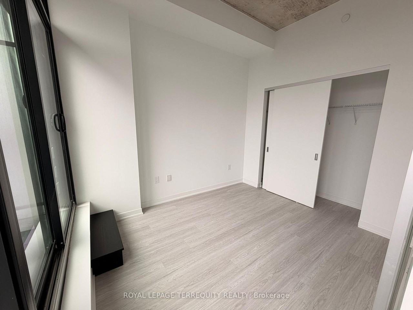
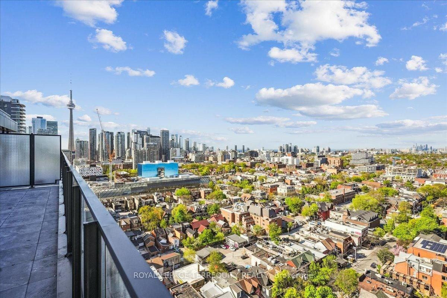
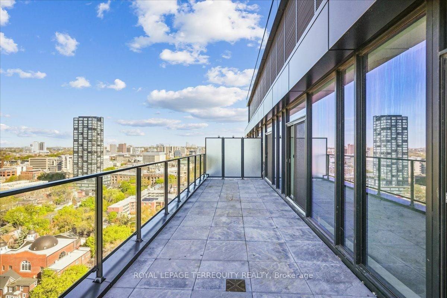
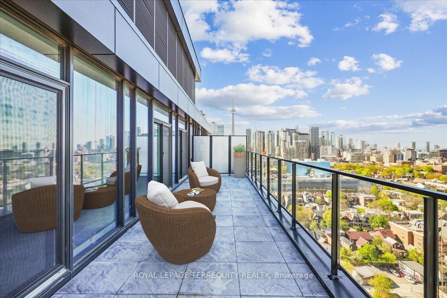
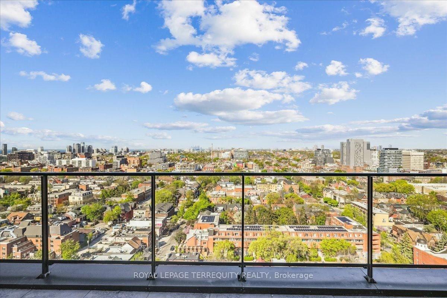
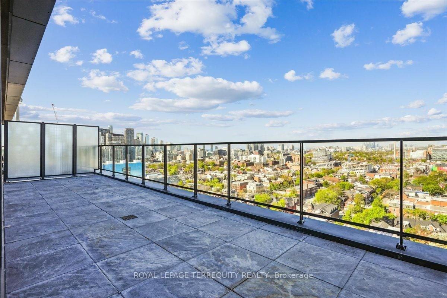
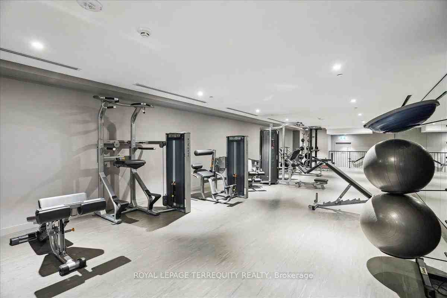
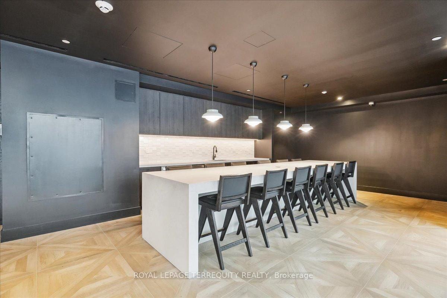
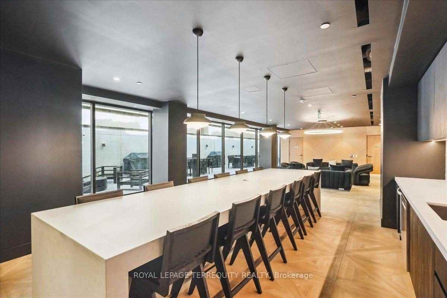
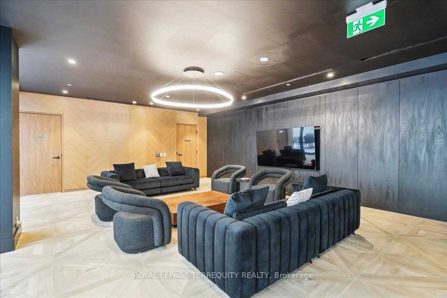
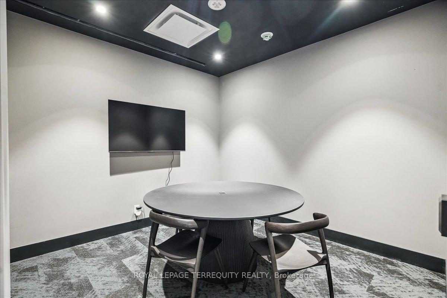
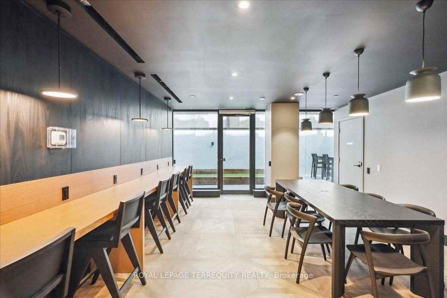
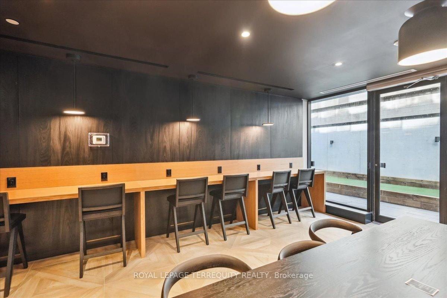
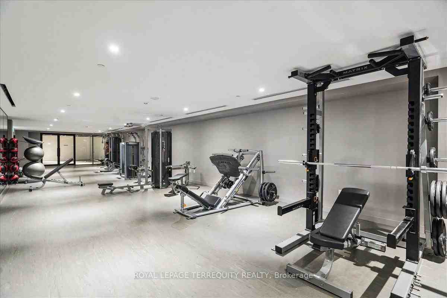
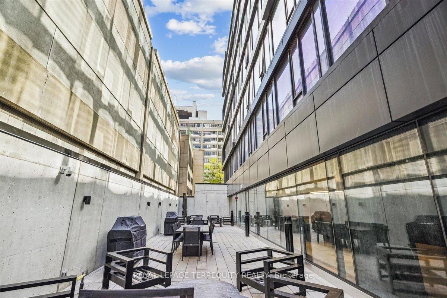
Be the first to live in this stunning, never-before-occupied Penthouse suite offering +900 sqft of interior space and a rare 385 sqft private terrace with unobstructed east-facing views-perfect for morning coffee, evening dining, or simply soaking in the skyline. This premium three-bedroom layout combines modern design with luxury finishes: 9' ceilings, floor-to-ceiling windows, exposed concrete walls and ceilings, gas cooking, and sleek stainless steel appliances. Bright, airy, and impeccably styled, this suite defines contemporary urban living. Located in the heart of the city, you're steps from the University of Toronto, OCAD, the Dundas streetcar, and St. Patrick subway station. Enjoy walking access to Baldwin Village, the AGO, and some of Toronto's best restaurants, bars, and shops. Residents enjoy top-tier amenities including a sky lounge, concierge, fitness studio, and a sprawling outdoor sky park with BBQs, dining, and lounge spaces. This is the ultimate downtown lifestyle-welcome home.
- Central Heat
Floor Plans
| Unit | Beds | Baths | Size | Rent |
|---|---|---|---|---|
| 3 Bedroom | 3 | 2 | 902.0 ft² | $4,500 |
Parking Information
No information available
Features & Amenities
Building Features
- On-Site Maintenance
- Concierge
- Laundry Facilities
- Elevator
- On-site Management
Nearby
- Gym
Unit Features
- Parking
- Dishwasher
- Air Conditioning
- Storage
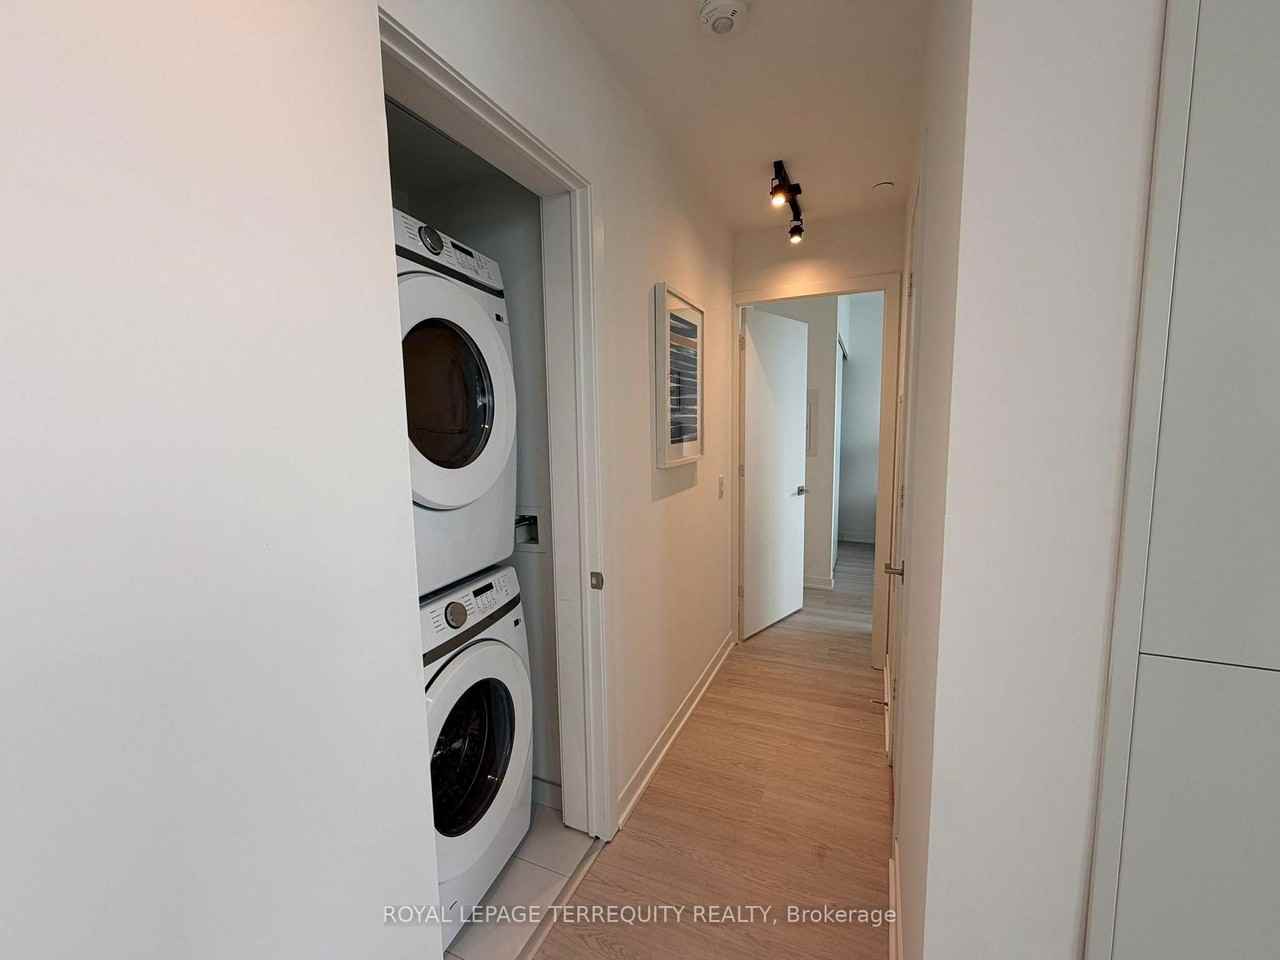
- Ensuite Laundry
Utilities Included
Explore Similar Rentals
Looking for rentals similar to 195 McCaul Street in Toronto?
See All Similar RentalsSave Alert
Floor Plans
Parking Information
Features & Amenities
Utilities Included
About 195 McCaul Street
Be the first to live in this stunning, never-before-occupied Penthouse suite offering +900 sqft of interior space and a rare 385 sqft private terrace with unobstructed east-facing views-perfect for morning coffee, evening dining, or simply soaking in the skyline. This premium three-bedroom layout combines modern design with luxury finishes: 9' ceilings, floor-to-ceiling windows, exposed concrete walls and ceilings, gas cooking, and sleek stainless steel appliances. Bright, airy, and impeccably styled, this suite defines contemporary urban living. Located in the heart of the city, you're steps from the University of Toronto, OCAD, the Dundas streetcar, and St. Patrick subway station. Enjoy walking access to Baldwin Village, the AGO, and some of Toronto's best restaurants, bars, and shops. Residents enjoy top-tier amenities including a sky lounge, concierge, fitness studio, and a sprawling outdoor sky park with BBQs, dining, and lounge spaces. This is the ultimate downtown lifestyle-welcome home.
- Central Heat
Be the first to live in this stunning, never-before-occupied Penthouse suite offering +900 sqft of interior space and a rare 385 sqft private terrace with unobstructed east-facing views-perfect for morning coffee, evening dining, or simply soaking in the skyline. This premium three-bedroom layout combines modern design with luxury finishes: 9' ceilings, floor-to-ceiling windows, exposed concrete walls and ceilings, gas cooking, and sleek stainless steel appliances. Bright, airy, and impeccably styled, this suite defines contemporary urban living. Located in the heart of the city, you're steps from the University of Toronto, OCAD, the Dundas streetcar, and St. Patrick subway station. Enjoy walking access to Baldwin Village, the AGO, and some of Toronto's best restaurants, bars, and shops. Residents enjoy top-tier amenities including a sky lounge, concierge, fitness studio, and a sprawling outdoor sky park with BBQs, dining, and lounge spaces. This is the ultimate downtown lifestyle-welcome home.
- Central Heat
Neighbourhood Score & Commute Time
Open House Dates
Save Alert