68 Esther Shiner Boulevard condo — 1905 - 68 ESTHER SHINER BOULEVARD, Toronto ON (2.0-Bedroom)
$2,980
68 Esther Shiner Boulevard, 1905, Toronto, ON M2K 0J6- 2 Bed
- 2 Bath
- 700 FT²
- Parking
Summary
68 Esther Shiner Boulevard is a condo for rent in Toronto, ON. It has 1 unit. Units have 2 bedrooms. Units have 2 bathrooms.
About 1905 - 68 ESTHER SHINER BOULEVARD
MLS® Number: C13599562
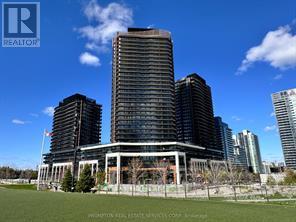
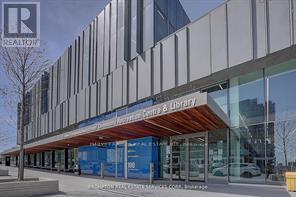
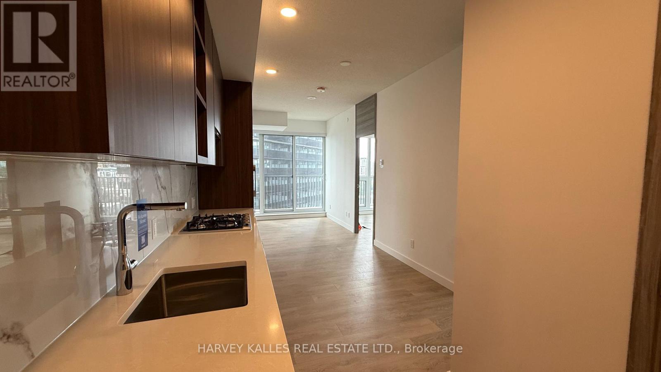
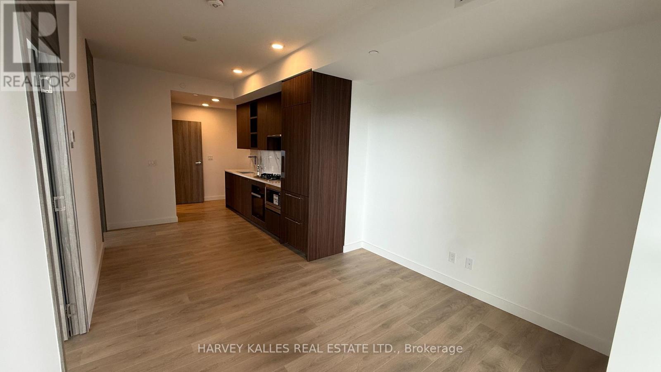
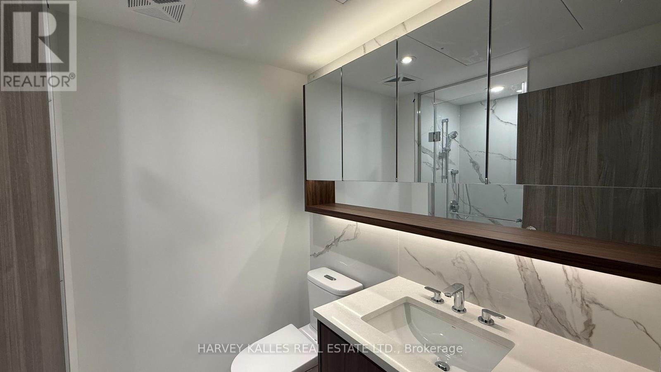
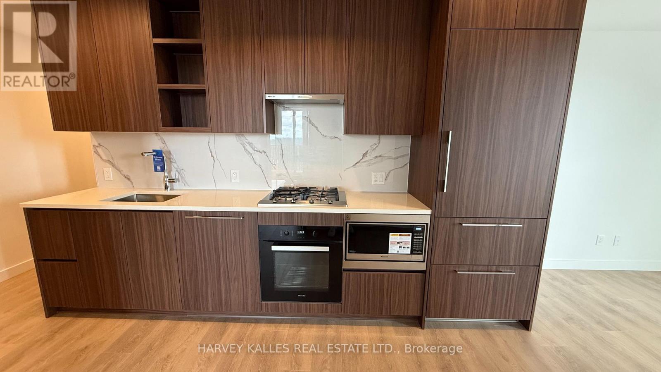
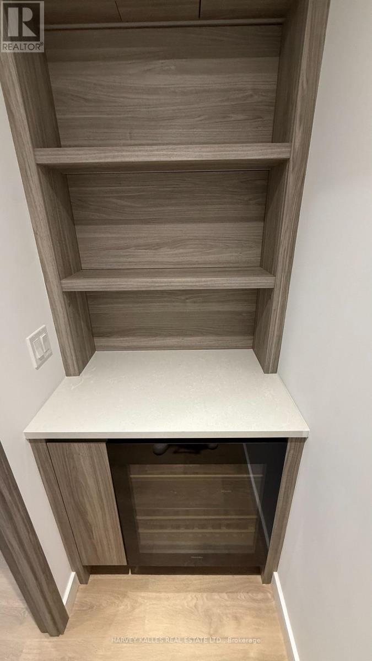
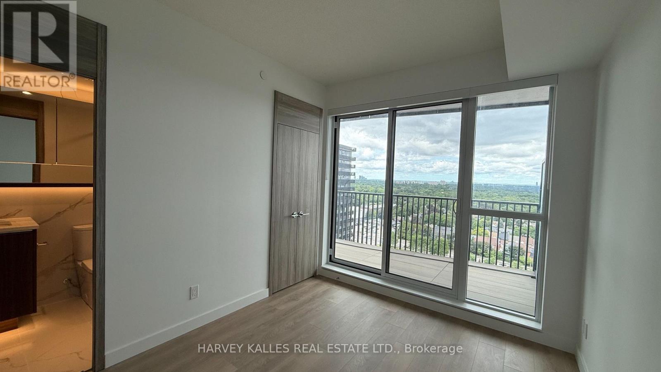
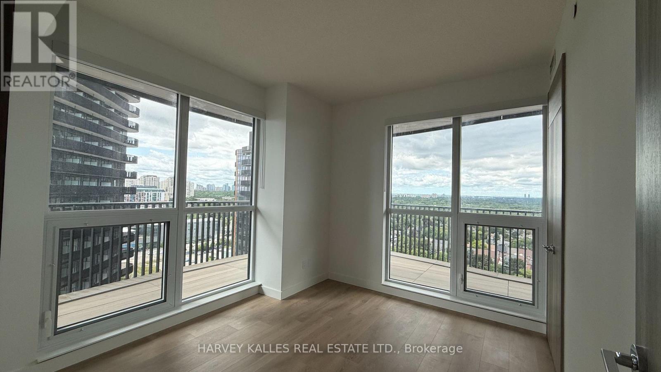
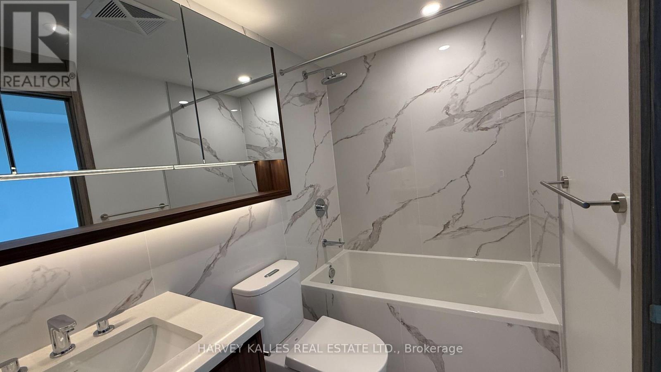
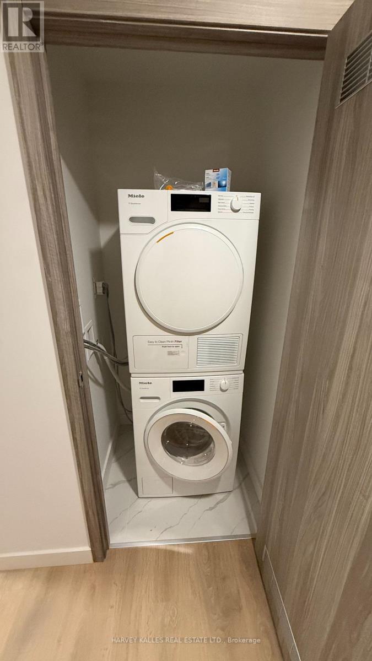
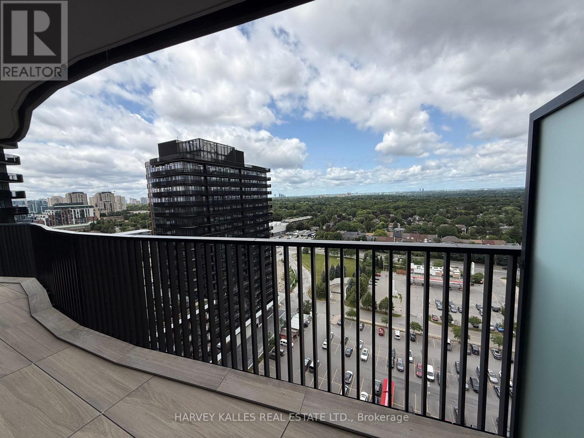
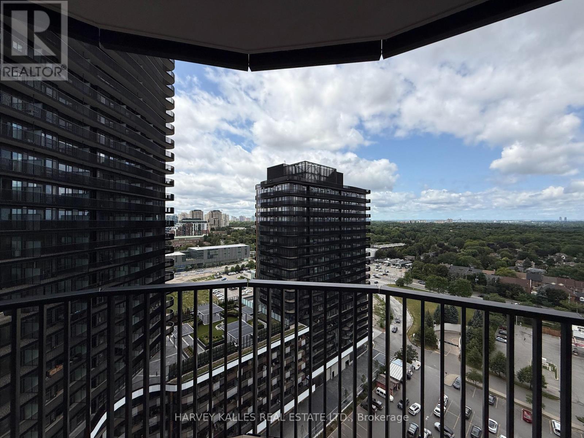
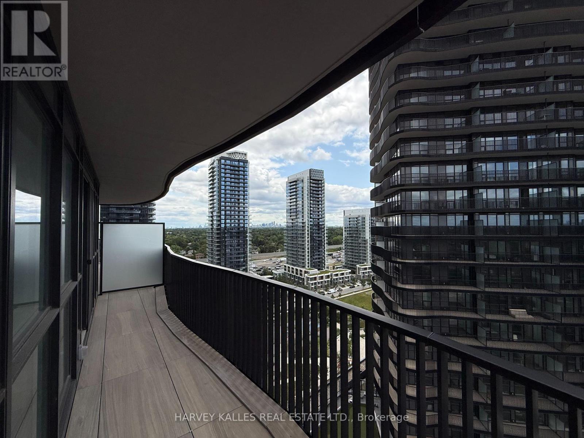
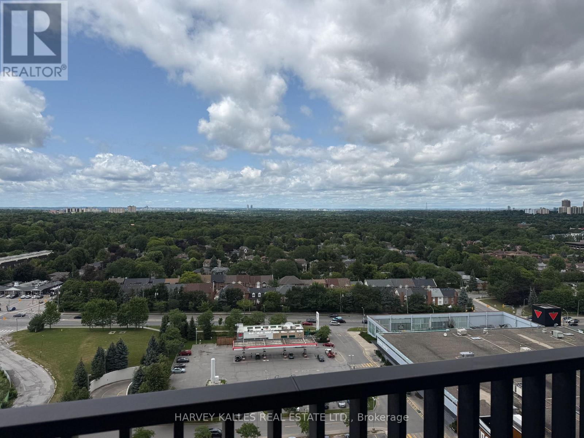
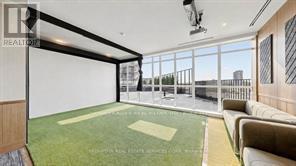
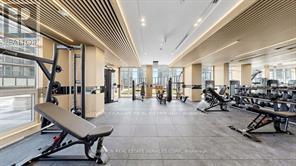
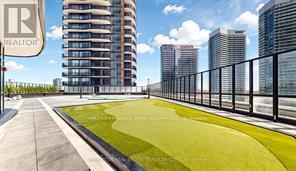
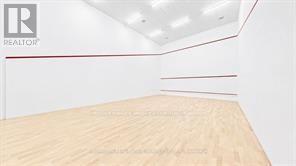
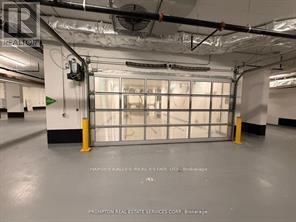
Brand New Corner 2 Br 2 Washrooms Suite in Concord King's Landing. Floor to Ceiling windows with abundance of Natural Light. Designer Kitchen with Miele Built-in Appliances, Quartz Counter Top, Gas Cooktop and sleek Cabinetry. Separate storage with Wine Cellar. Custom Medicine Cabinets in both Washrooms. Oversized Wrap around Balcony with Composite Wood. Roller Shades, Custom Closet Organizers. Megaclub Amenities with Indoor Pool, Lawn Bowling, Indoor Basketball/Badminton Court, Gym, Yoga Room, Golf Simulator, Theatre, Billiard Room, High Tech Conference Room, Refrigerated Parcel Storage, 24 hr Concierge, Whiskey Lounge, Guest Suites, On site Carwash and Rooftop Garden with BBQ Area. Close to Subway, Hospital, Community Centre, Park, Ikea, Bayview Village, Restaurants and Highway. (id:28225)
- Car Wash
- Separate Electricity Meters
- Oven - Built-In
- Cooktop
- Hood Fan
- Oven
This listing content provided by REALTOR.ca has been licensed by REALTOR® members of The Canadian Real Estate Association.
The trademarks MLS®, Multiple Listing Service® and the associated logos are owned by The Canadian Real Estate Association (CREA) and identify the quality of services provided by real estate professionals who are members of CREA.

Floor Plans
| Unit | Beds | Baths | Size | Rent |
|---|---|---|---|---|
| 2 Bedroom | 2 | 2 | 700.0 ft² | $2,980 |
Parking Information
- Underground parking
- Garage parking
1 spot per unit
Features & Amenities
Building Features
- Swimming Pool
- Laundry Facilities
- Security On-site
- Storage Lockers
- Exercise Room
Nearby
- Public Transit
Unit Features
- Dishwasher
- Air Conditioning
- Fridge
- Microwave
Utilities Included
Explore Similar Rentals
Looking for rentals similar to 68 Esther Shiner Boulevard in Toronto?
See All Similar RentalsSave Alert
Floor Plans
Parking Information
Features & Amenities
Utilities Included
About 1905 - 68 ESTHER SHINER BOULEVARD
MLS® Number: C13599562
Brand New Corner 2 Br 2 Washrooms Suite in Concord King's Landing. Floor to Ceiling windows with abundance of Natural Light. Designer Kitchen with Miele Built-in Appliances, Quartz Counter Top, Gas Cooktop and sleek Cabinetry. Separate storage with Wine Cellar. Custom Medicine Cabinets in both Washrooms. Oversized Wrap around Balcony with Composite Wood. Roller Shades, Custom Closet Organizers. Megaclub Amenities with Indoor Pool, Lawn Bowling, Indoor Basketball/Badminton Court, Gym, Yoga Room, Golf Simulator, Theatre, Billiard Room, High Tech Conference Room, Refrigerated Parcel Storage, 24 hr Concierge, Whiskey Lounge, Guest Suites, On site Carwash and Rooftop Garden with BBQ Area. Close to Subway, Hospital, Community Centre, Park, Ikea, Bayview Village, Restaurants and Highway. (id:28225)
- Car Wash
- Separate Electricity Meters
- Oven - Built-In
- Cooktop
- Hood Fan
- Oven
This listing content provided by REALTOR.ca has been licensed by REALTOR® members of The Canadian Real Estate Association.
The trademarks MLS®, Multiple Listing Service® and the associated logos are owned by The Canadian Real Estate Association (CREA) and identify the quality of services provided by real estate professionals who are members of CREA.
MLS® Number: C13599562
Brand New Corner 2 Br 2 Washrooms Suite in Concord King's Landing. Floor to Ceiling windows with abundance of Natural Light. Designer Kitchen with Miele Built-in Appliances, Quartz Counter Top, Gas Cooktop and sleek Cabinetry. Separate storage with Wine Cellar. Custom Medicine Cabinets in both Washrooms. Oversized Wrap around Balcony with Composite Wood. Roller Shades, Custom Closet Organizers. Megaclub Amenities with Indoor Pool, Lawn Bowling, Indoor Basketball/Badminton Court, Gym, Yoga Room, Golf Simulator, Theatre, Billiard Room, High Tech Conference Room, Refrigerated Parcel Storage, 24 hr Concierge, Whiskey Lounge, Guest Suites, On site Carwash and Rooftop Garden with BBQ Area. Close to Subway, Hospital, Community Centre, Park, Ikea, Bayview Village, Restaurants and Highway. (id:28225)
- Car Wash
- Separate Electricity Meters
- Oven - Built-In
- Cooktop
- Hood Fan
- Oven
This listing content provided by REALTOR.ca has been licensed by REALTOR® members of The Canadian Real Estate Association.
The trademarks MLS®, Multiple Listing Service® and the associated logos are owned by The Canadian Real Estate Association (CREA) and identify the quality of services provided by real estate professionals who are members of CREA.
Neighbourhood Score & Commute Time
Open House Dates
Save Alert