186 Macpherson Avenue town house — 186 MACPHERSON AVENUE, Toronto ON (4.0-Bedroom)
$7,750
186 Macpherson Avenue, Toronto, ON M5R 1W8- 4 Bed
- 3 Bath
Summary
186 Macpherson Avenue is a town house for rent in Toronto, ON. It has 1 unit. Units have 4 bedrooms. Units have 3 bathrooms.
About 186 MACPHERSON AVENUE
MLS® Number: C11899404
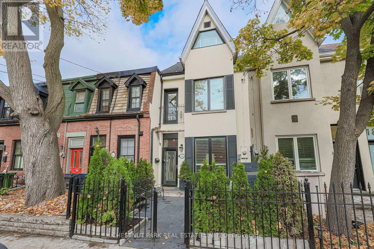
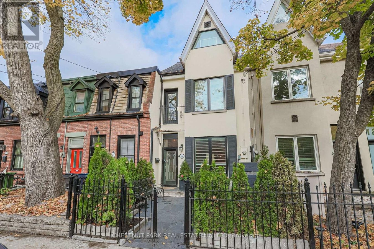
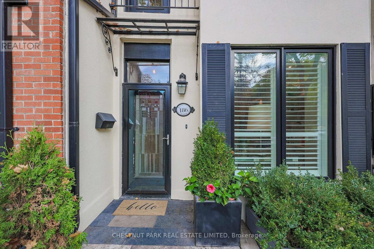
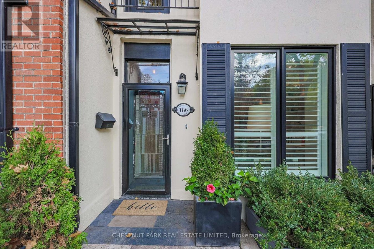
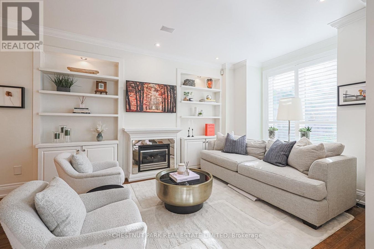
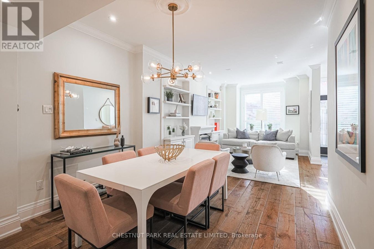
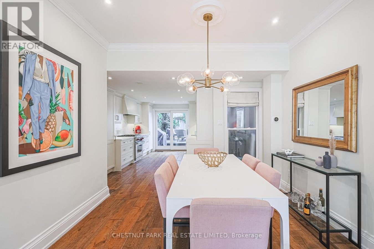
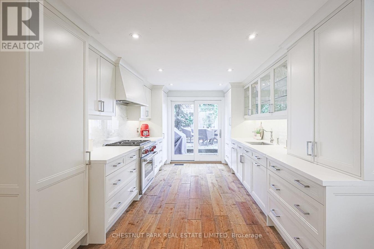
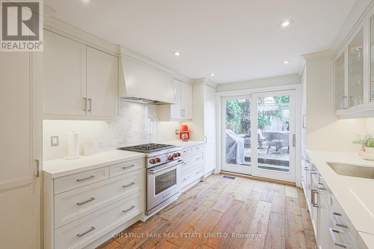
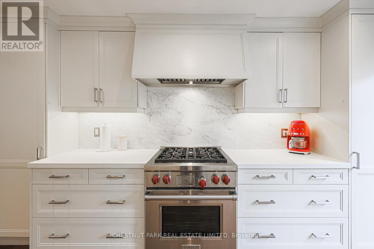
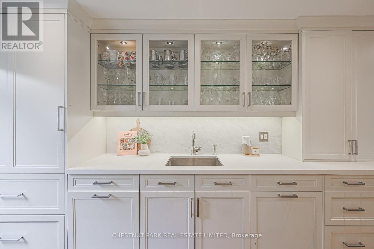
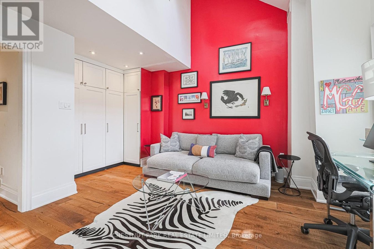
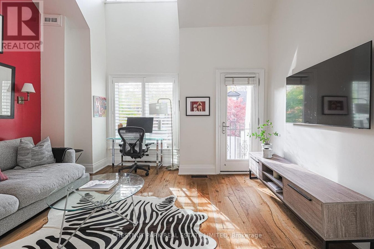
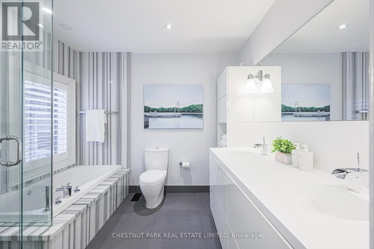
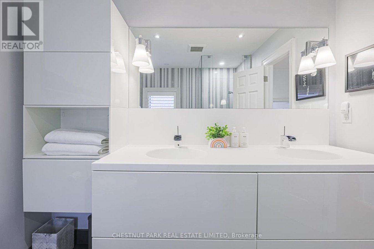
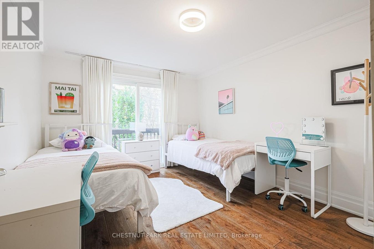
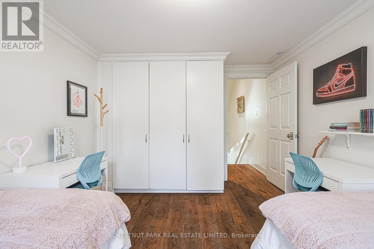
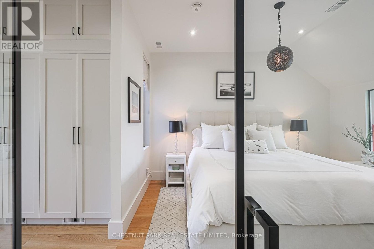
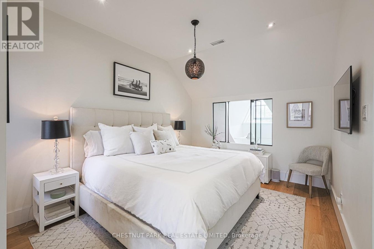
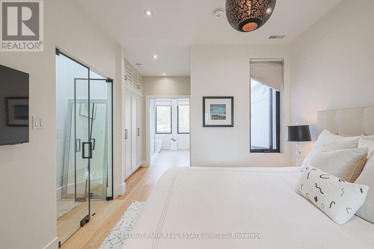
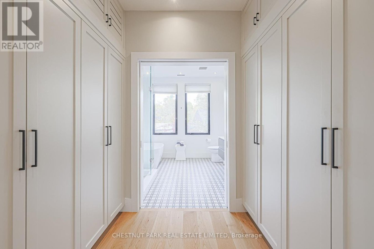
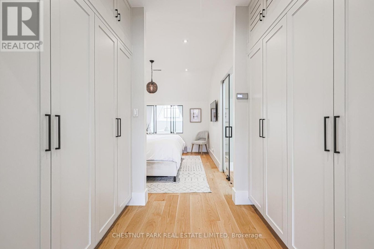
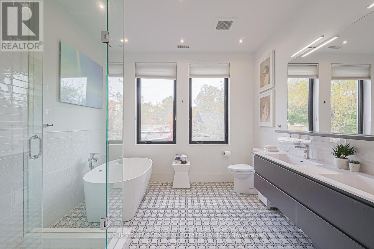
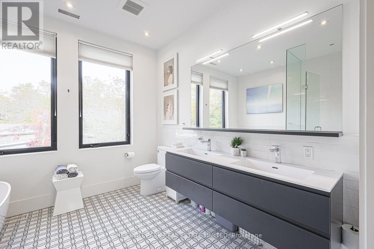
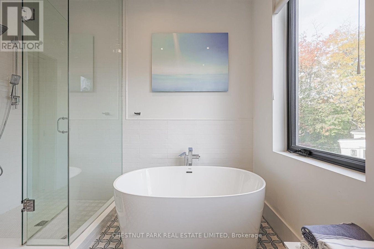
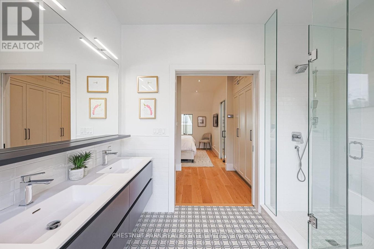
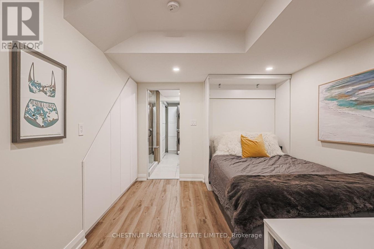
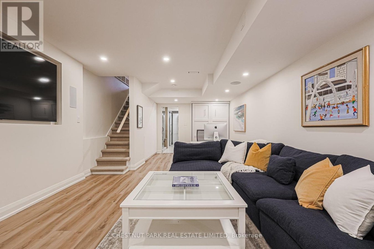
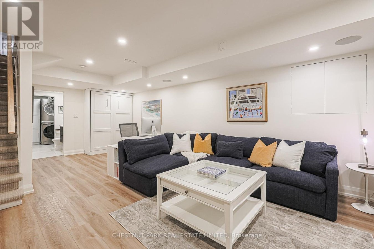
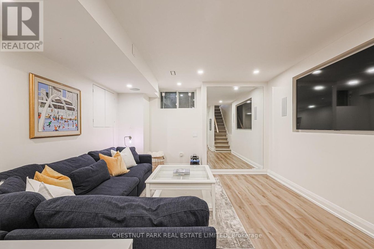
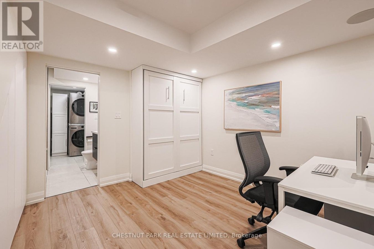
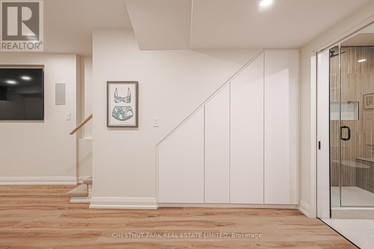
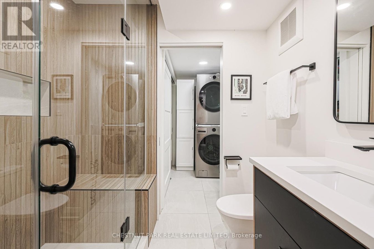
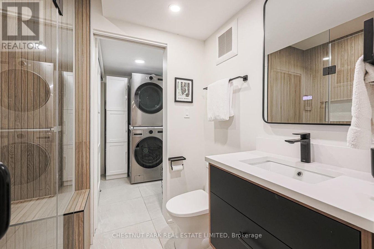
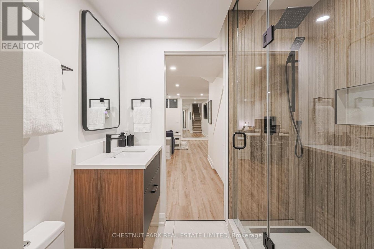
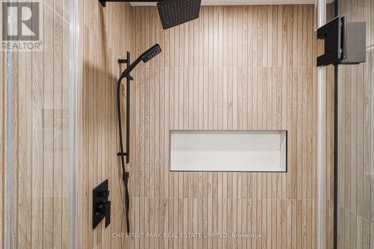
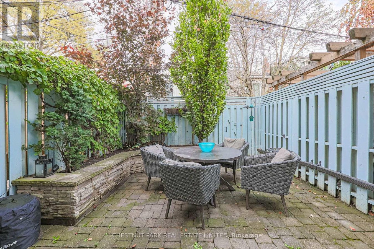
Located on one of the most coveted street in Toronto, this incredibly warm and inviting home must be seen! Complete professional high-end renovation with fully finished underpinned basement - recreation room with built-in home theatre and 8 foot ceilings. This stunning turn-key property in the heart of Summerhill is bright, open and move-in ready. Beautiful Primary retreat on third floor, 1 bedroom and a family room on second floor . Custom built Downsview kitchen, dining room and living room open concept with high ceilings. All top of the line appliances including Wolf Range and Sub Zero fridge. Fireplace in the living room provides a warm welcome. Street permit parking. Sellers will leave their two parking permits valid until May 2025. Private back yard stone patio with laneway access. Custom built storage shed off the back patio (13.5 x 3.75 ft). Newly designed and landscaped front yard create a fenced and welcoming entrance with a carefree garden. Fantastic walk score 98%. **** EXTRAS **** Walk to TTC, Restaurants, Cappuccino bars, Pilates studios, Gyms, Specialty shops. Minutes to Yorkville. (id:28225)
- Fireplace(s)
- Water Heater
- Water Heater - Tankless
- Range
- Sewer
This listing content provided by REALTOR.ca has been licensed by REALTOR® members of The Canadian Real Estate Association.
The trademarks MLS®, Multiple Listing Service® and the associated logos are owned by The Canadian Real Estate Association (CREA) and identify the quality of services provided by real estate professionals who are members of CREA.

Floor Plans
| Unit | Beds | Baths | Size | Rent |
|---|---|---|---|---|
| 4 Bedroom | 4 | 3 | — | $7,750 |
Parking Information
No information available
Features & Amenities
Building Features
- Laundry Facilities
Unit Features
- Fridge
- Window Coverings
- Dishwasher
- Air Conditioning
Utilities Included
Explore Similar Rentals
Looking for rentals similar to 186 Macpherson Avenue in Toronto?
See All Similar RentalsSave Alert
Floor Plans
Parking Information
Features & Amenities
Utilities Included
About 186 MACPHERSON AVENUE
MLS® Number: C11899404
Located on one of the most coveted street in Toronto, this incredibly warm and inviting home must be seen! Complete professional high-end renovation with fully finished underpinned basement - recreation room with built-in home theatre and 8 foot ceilings. This stunning turn-key property in the heart of Summerhill is bright, open and move-in ready. Beautiful Primary retreat on third floor, 1 bedroom and a family room on second floor . Custom built Downsview kitchen, dining room and living room open concept with high ceilings. All top of the line appliances including Wolf Range and Sub Zero fridge. Fireplace in the living room provides a warm welcome. Street permit parking. Sellers will leave their two parking permits valid until May 2025. Private back yard stone patio with laneway access. Custom built storage shed off the back patio (13.5 x 3.75 ft). Newly designed and landscaped front yard create a fenced and welcoming entrance with a carefree garden. Fantastic walk score 98%. **** EXTRAS **** Walk to TTC, Restaurants, Cappuccino bars, Pilates studios, Gyms, Specialty shops. Minutes to Yorkville. (id:28225)
- Fireplace(s)
- Water Heater
- Water Heater - Tankless
- Range
- Sewer
This listing content provided by REALTOR.ca has been licensed by REALTOR® members of The Canadian Real Estate Association.
The trademarks MLS®, Multiple Listing Service® and the associated logos are owned by The Canadian Real Estate Association (CREA) and identify the quality of services provided by real estate professionals who are members of CREA.
MLS® Number: C11899404
Located on one of the most coveted street in Toronto, this incredibly warm and inviting home must be seen! Complete professional high-end renovation with fully finished underpinned basement - recreation room with built-in home theatre and 8 foot ceilings. This stunning turn-key property in the heart of Summerhill is bright, open and move-in ready. Beautiful Primary retreat on third floor, 1 bedroom and a family room on second floor . Custom built Downsview kitchen, dining room and living room open concept with high ceilings. All top of the line appliances including Wolf Range and Sub Zero fridge. Fireplace in the living room provides a warm welcome. Street permit parking. Sellers will leave their two parking permits valid until May 2025. Private back yard stone patio with laneway access. Custom built storage shed off the back patio (13.5 x 3.75 ft). Newly designed and landscaped front yard create a fenced and welcoming entrance with a carefree garden. Fantastic walk score 98%. **** EXTRAS **** Walk to TTC, Restaurants, Cappuccino bars, Pilates studios, Gyms, Specialty shops. Minutes to Yorkville. (id:28225)
- Fireplace(s)
- Water Heater
- Water Heater - Tankless
- Range
- Sewer
This listing content provided by REALTOR.ca has been licensed by REALTOR® members of The Canadian Real Estate Association.
The trademarks MLS®, Multiple Listing Service® and the associated logos are owned by The Canadian Real Estate Association (CREA) and identify the quality of services provided by real estate professionals who are members of CREA.
Neighbourhood Score & Commute Time
Open House Dates
Save Alert