7 Golden Lion Heights condo — 1803 - 7 GOLDEN LION HEIGHTS, Toronto ON (2.0-Bedroom)
$3,000
7 Golden Lion Heights, 1803, Toronto, ON M2M 0C1- 2 Bed
- 2 Bath
- 800 FT²
- Parking
Summary
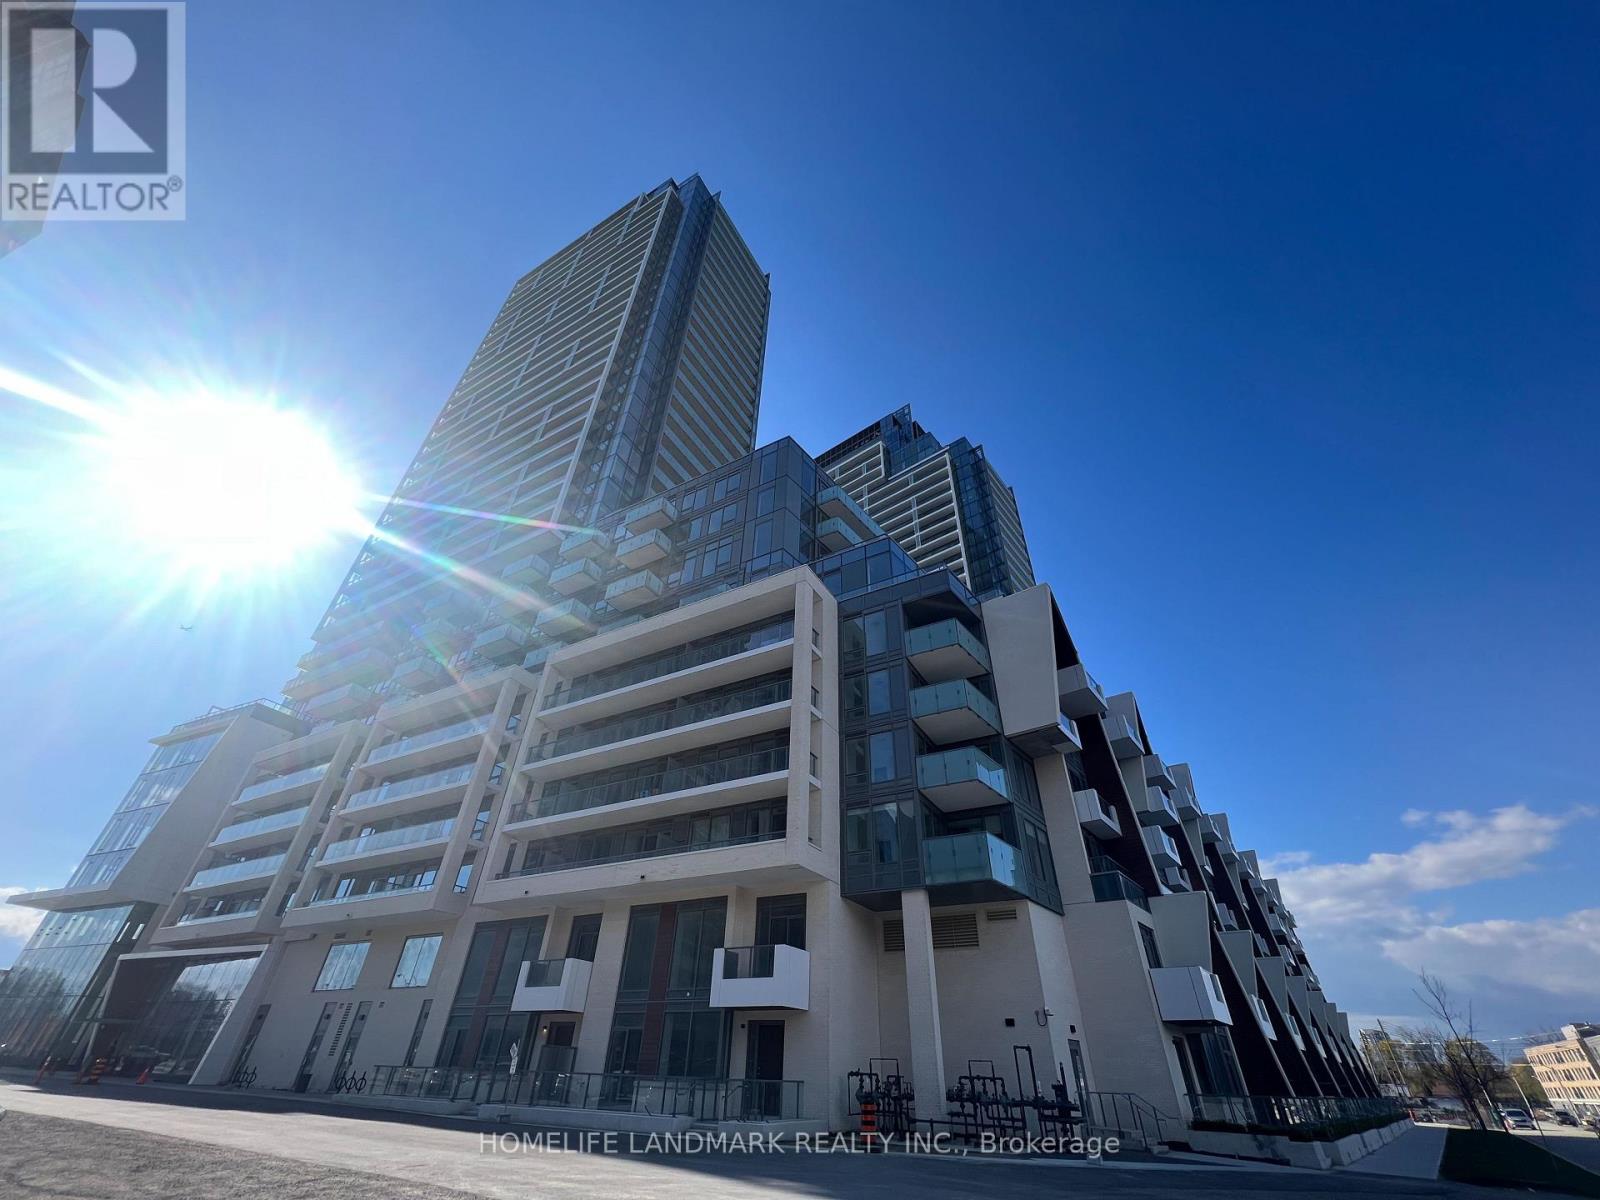
7 Golden Lion Heights is a condo for rent in Toronto, ON. It has 1 unit. Units have 2 bedrooms. Units have 2 bathrooms.
About 1803 - 7 GOLDEN LION HEIGHTS
MLS® Number: C13574864
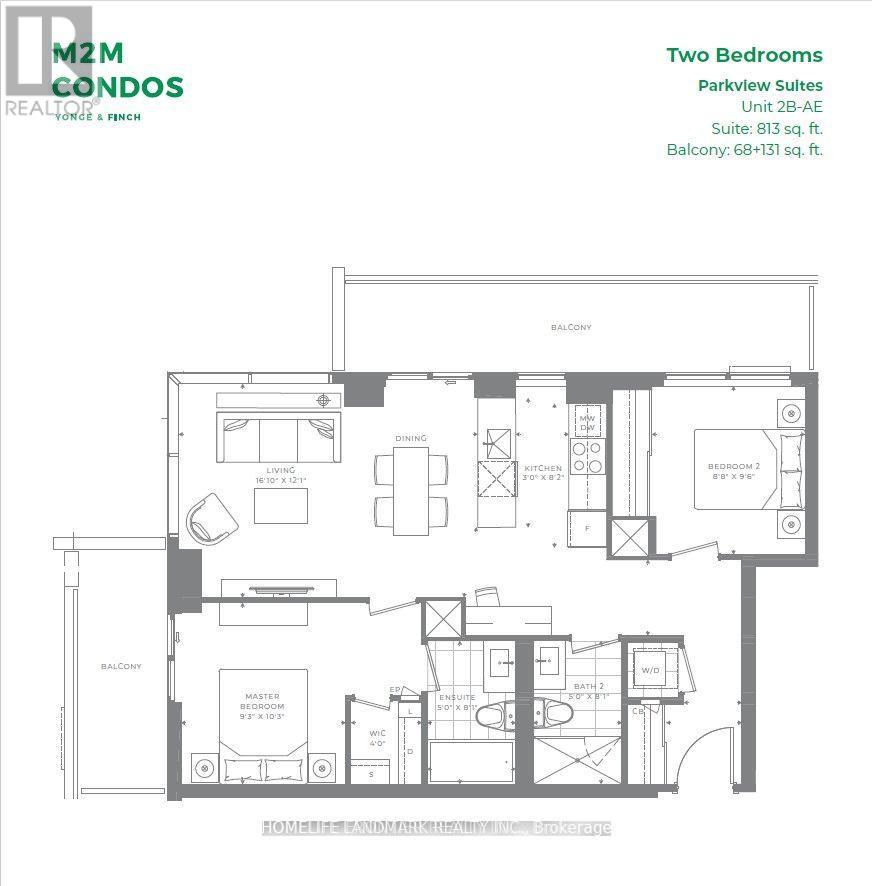
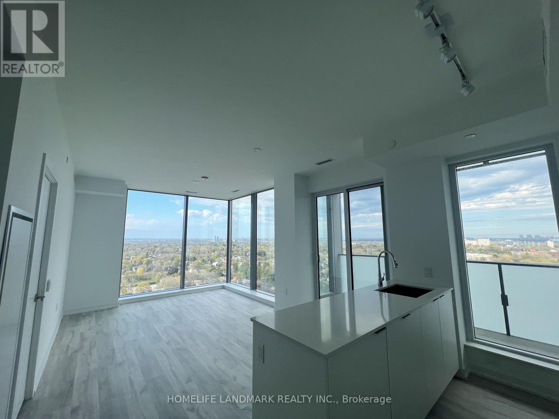
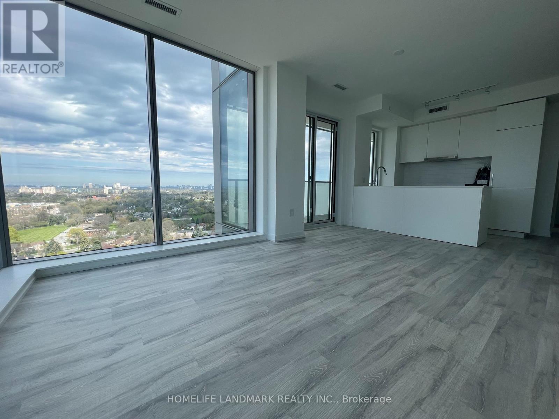
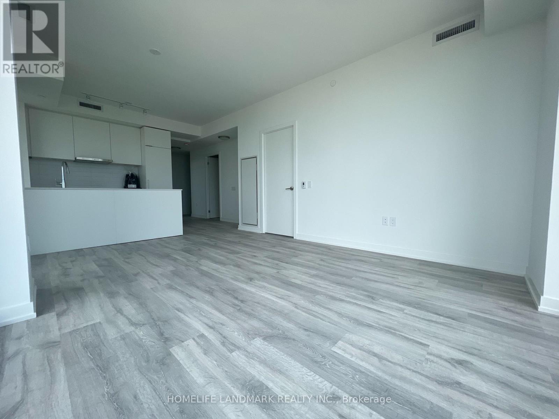
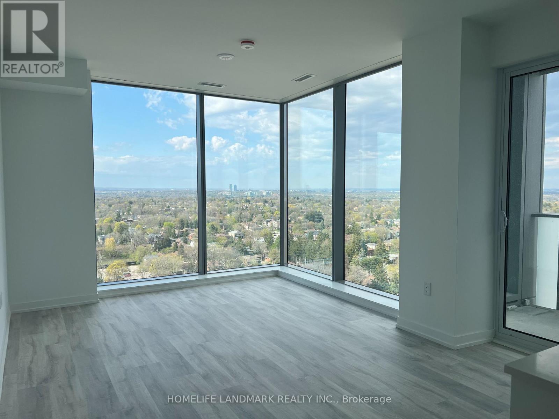
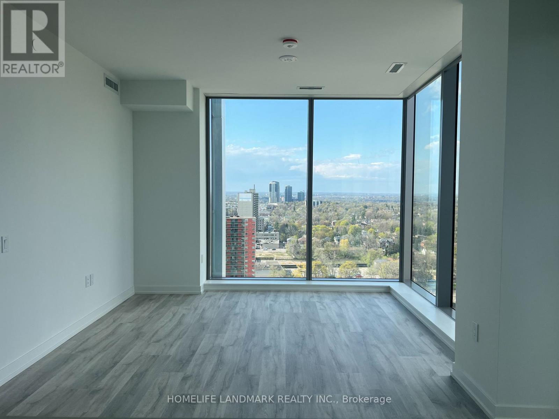
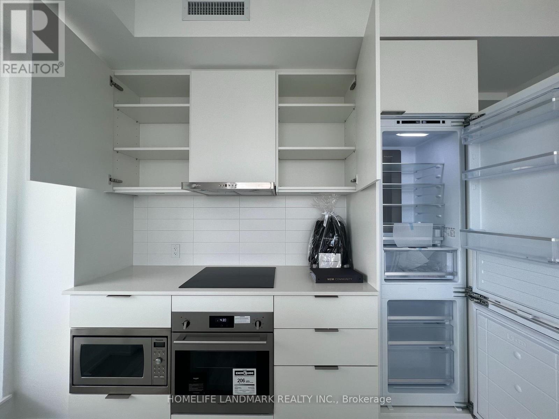
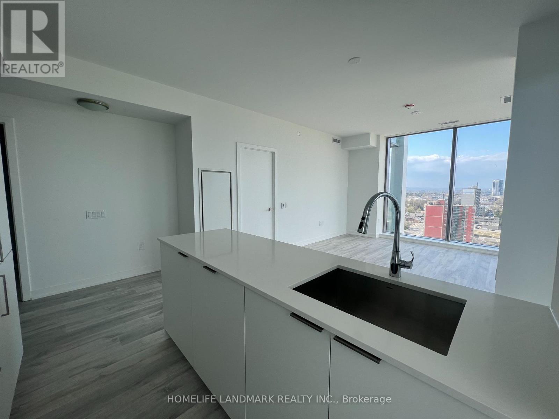
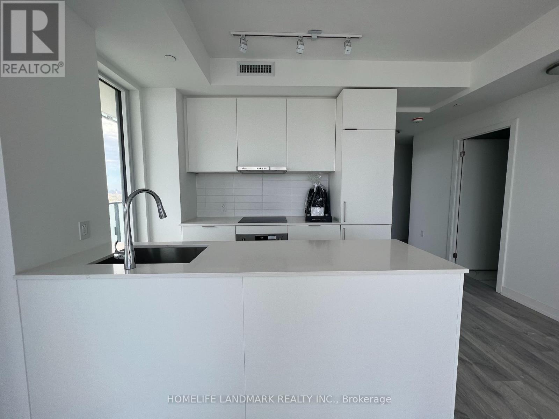
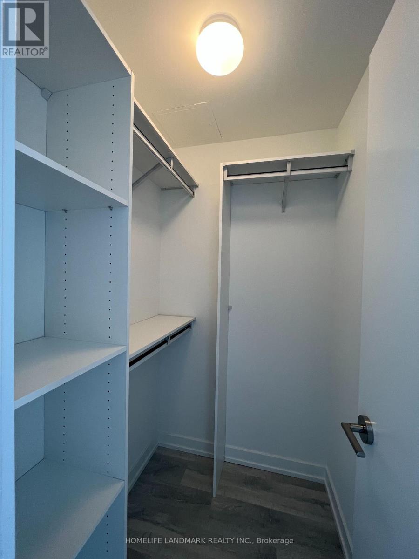
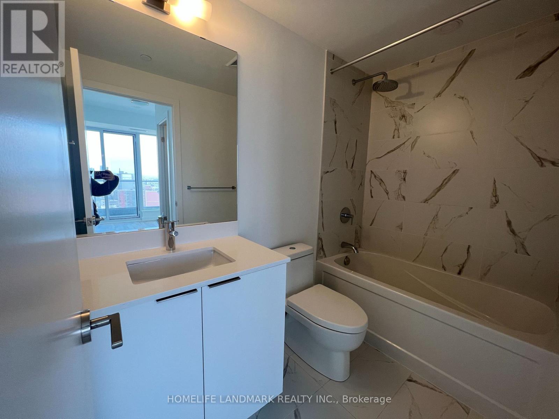
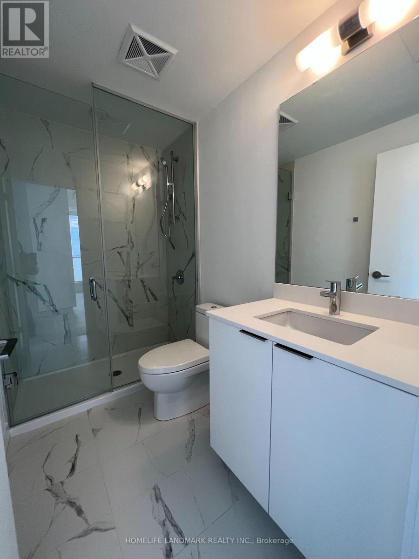
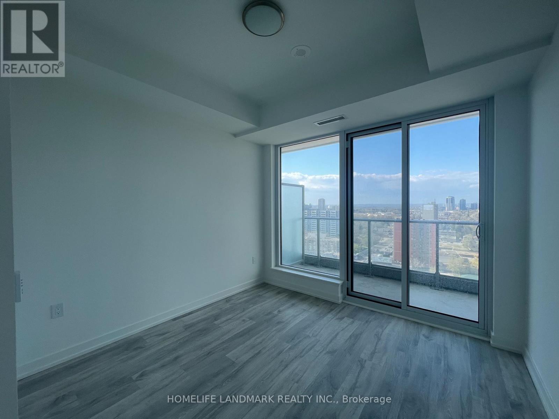
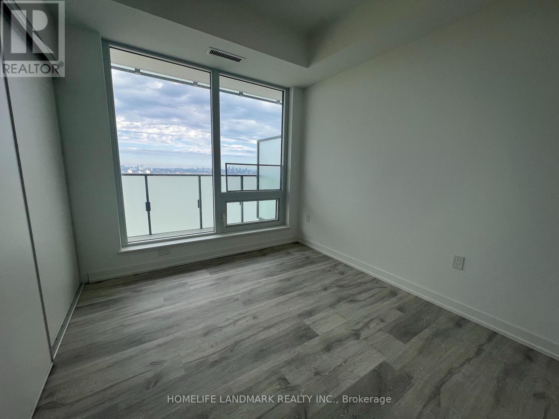
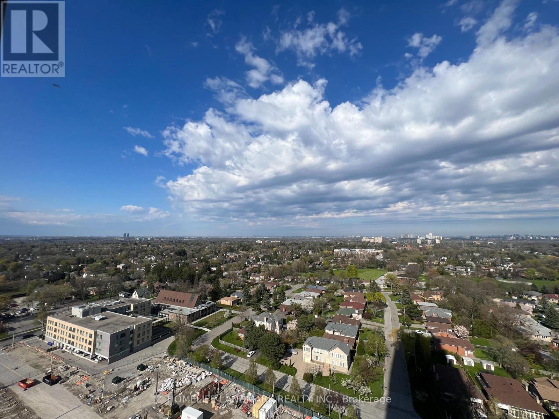
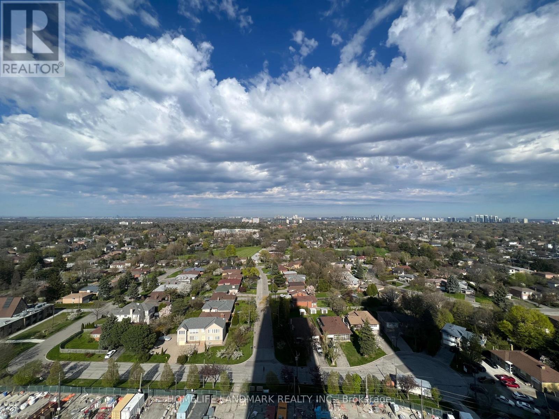
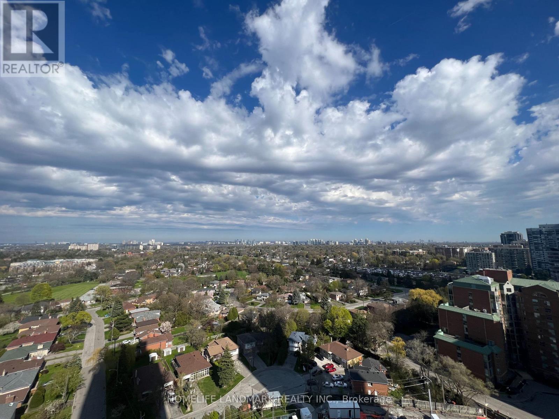
This corner 2 Bed + 2 Bath Unit offers a mild and welcoming ambiance, boasting what could arguably be considered the best layout within the building. Unobstructed view provides a breathtaking panorama that can be savored from the comfort of your own home. All bedrooms with proper door(no sliding glass door) & with Windows. Two balconies provides ample outdoor space, perfect for enjoying the fresh air and soaking up the sunshine. Floor-to-ceiling windows flood the interior with natural light, further accentuating the spaciousness and creating an airy ambiance. Walking distance to Finch Subway. H-Mart Supermarket on Main Floor for exceptional convenience and much more !!! (id:28225)
- Cooktop
- Oven
This listing content provided by REALTOR.ca has been licensed by REALTOR® members of The Canadian Real Estate Association.
The trademarks MLS®, Multiple Listing Service® and the associated logos are owned by The Canadian Real Estate Association (CREA) and identify the quality of services provided by real estate professionals who are members of CREA.

Floor Plans
| Unit | Beds | Baths | Size | Rent |
|---|---|---|---|---|
| 2 Bedroom | 2 | 2 | 800.0 ft² | $3,000 |
Parking Information
- Underground parking
- No-Parking
1 spot per unit
Features & Amenities
Building Features
- Security On-site
- Party Room
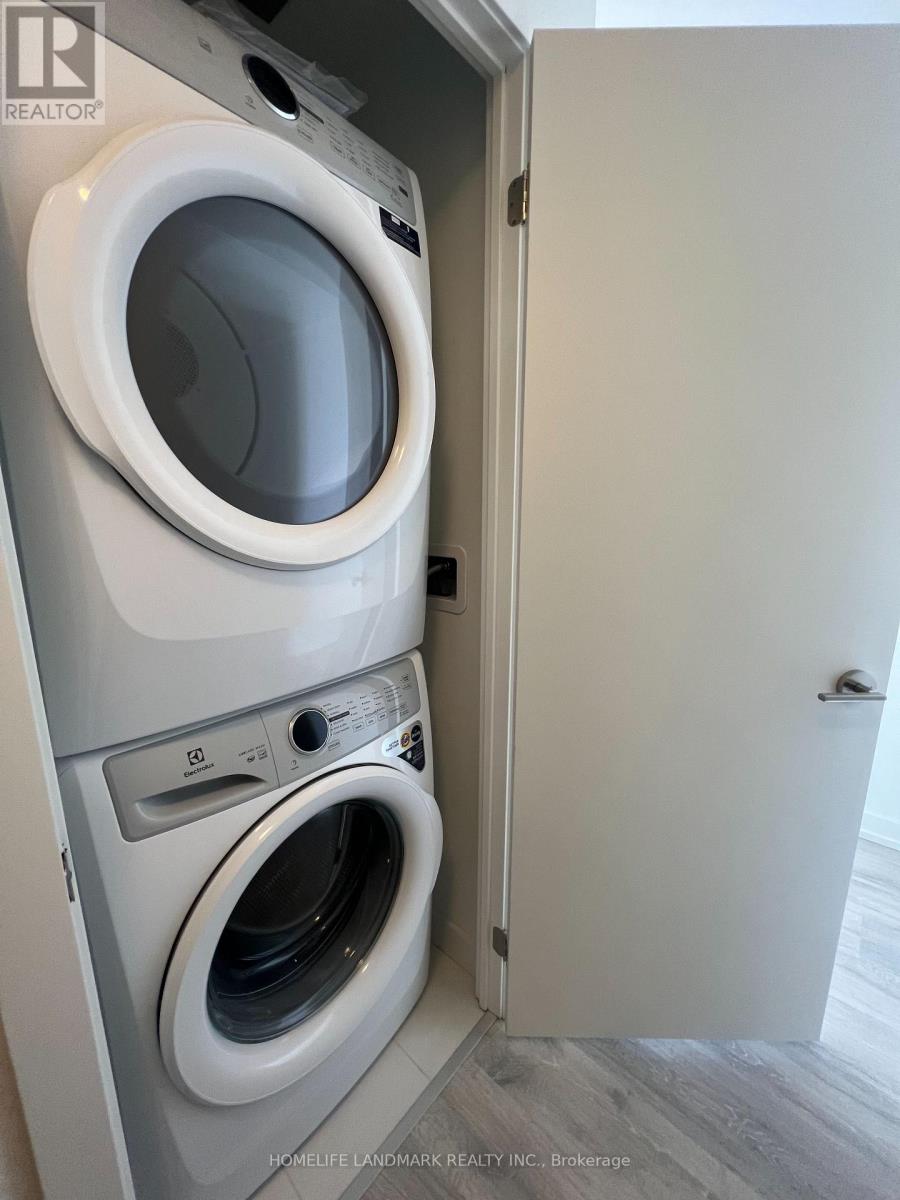
- Laundry Facilities
- Parking - Visitor
- Sauna
- Exercise Room
Nearby
- Public Transit
- Parks
- Schools
Unit Features
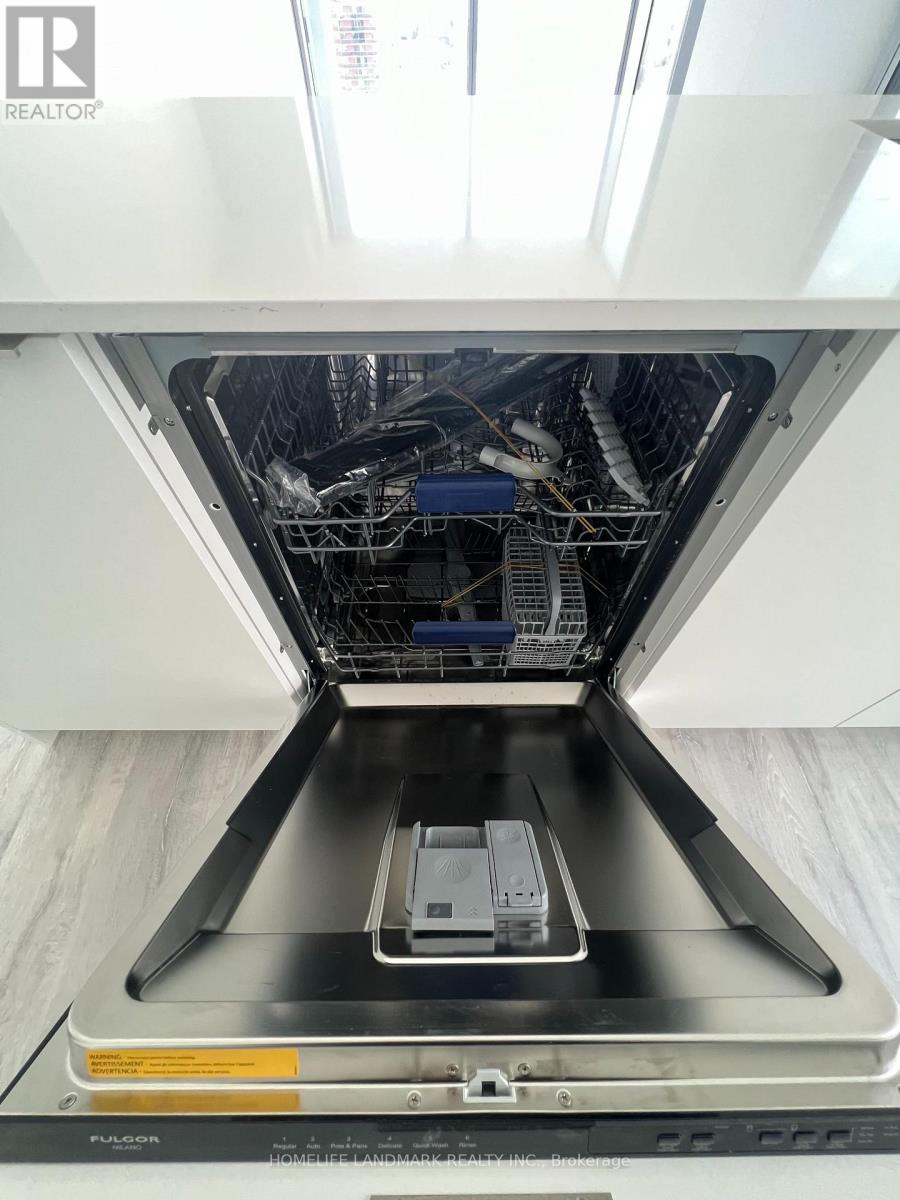
- Dishwasher
- Air Conditioning
- Microwave
- Fridge
Utilities Included
Explore Similar Rentals
Looking for rentals similar to 7 Golden Lion Heights in Toronto?
See All Similar RentalsSave Alert
Floor Plans
Parking Information
Features & Amenities
Utilities Included
About 1803 - 7 GOLDEN LION HEIGHTS
MLS® Number: C13574864
This corner 2 Bed + 2 Bath Unit offers a mild and welcoming ambiance, boasting what could arguably be considered the best layout within the building. Unobstructed view provides a breathtaking panorama that can be savored from the comfort of your own home. All bedrooms with proper door(no sliding glass door) & with Windows. Two balconies provides ample outdoor space, perfect for enjoying the fresh air and soaking up the sunshine. Floor-to-ceiling windows flood the interior with natural light, further accentuating the spaciousness and creating an airy ambiance. Walking distance to Finch Subway. H-Mart Supermarket on Main Floor for exceptional convenience and much more !!! (id:28225)
- Cooktop
- Oven
This listing content provided by REALTOR.ca has been licensed by REALTOR® members of The Canadian Real Estate Association.
The trademarks MLS®, Multiple Listing Service® and the associated logos are owned by The Canadian Real Estate Association (CREA) and identify the quality of services provided by real estate professionals who are members of CREA.
MLS® Number: C13574864
This corner 2 Bed + 2 Bath Unit offers a mild and welcoming ambiance, boasting what could arguably be considered the best layout within the building. Unobstructed view provides a breathtaking panorama that can be savored from the comfort of your own home. All bedrooms with proper door(no sliding glass door) & with Windows. Two balconies provides ample outdoor space, perfect for enjoying the fresh air and soaking up the sunshine. Floor-to-ceiling windows flood the interior with natural light, further accentuating the spaciousness and creating an airy ambiance. Walking distance to Finch Subway. H-Mart Supermarket on Main Floor for exceptional convenience and much more !!! (id:28225)
- Cooktop
- Oven
This listing content provided by REALTOR.ca has been licensed by REALTOR® members of The Canadian Real Estate Association.
The trademarks MLS®, Multiple Listing Service® and the associated logos are owned by The Canadian Real Estate Association (CREA) and identify the quality of services provided by real estate professionals who are members of CREA.
Neighbourhood Score & Commute Time
Open House Dates
Save Alert