162 Glenvale Boulevard house — 162 GLENVALE BOULEVARD, Toronto ON (4.0-Bedroom)
$12,500
162 Glenvale Boulevard, Toronto, ON M4G 2W3- 4 Bed
- 4 Bath
- 1500 FT²
Summary
162 Glenvale Boulevard is a house for rent in Toronto, ON. It has 1 unit. Units have 4 bedrooms. Units have 4 bathrooms.
About 162 GLENVALE BOULEVARD
MLS® Number: C13118844
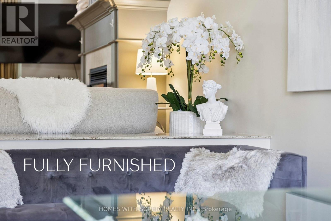
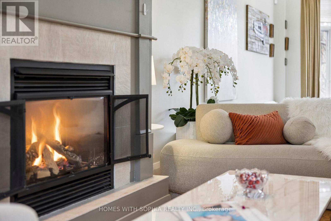
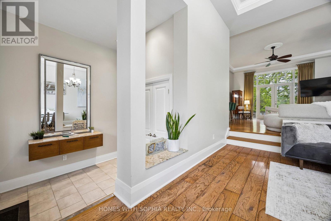
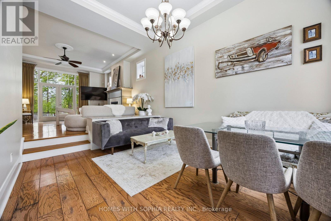
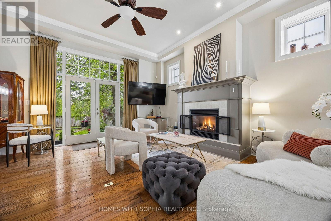
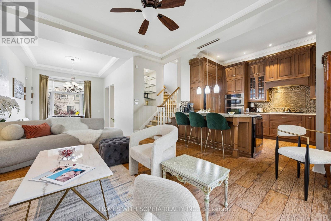
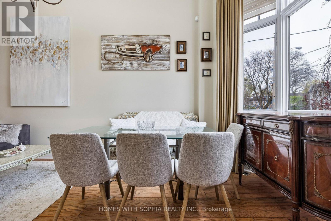
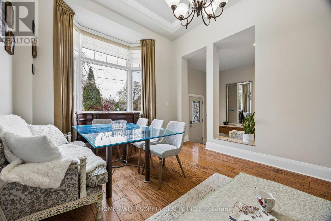
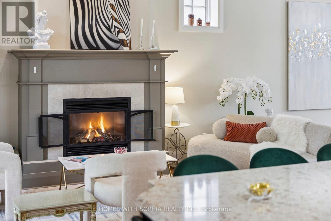
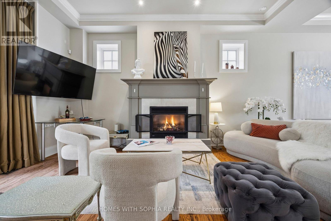
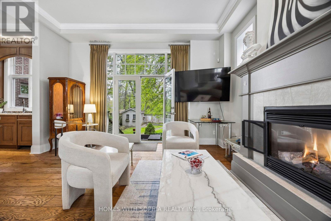
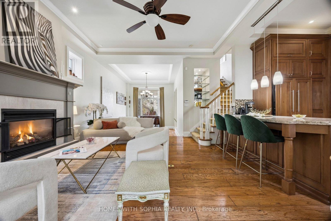
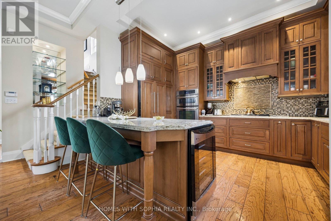
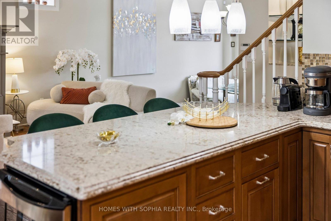
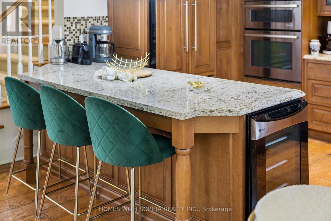
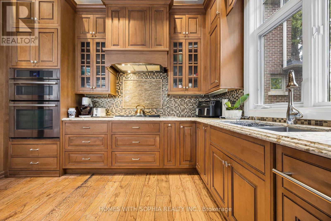
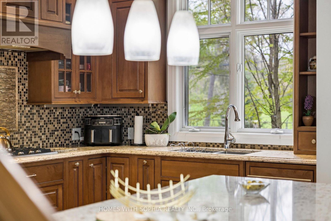
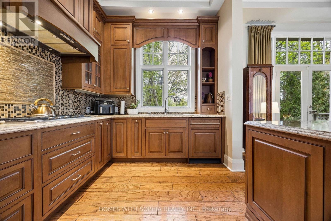
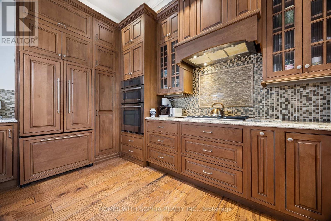
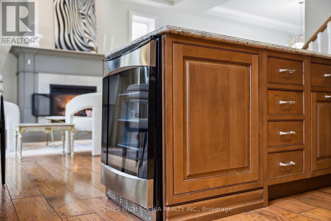
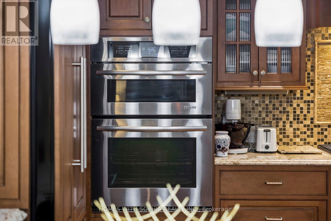
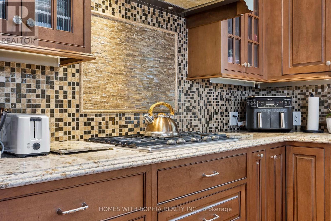
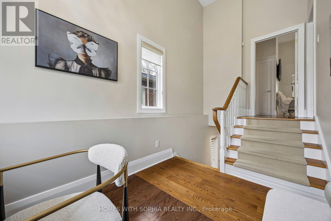
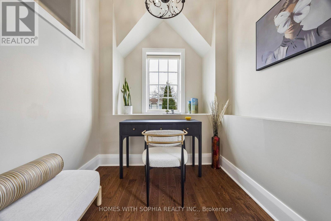
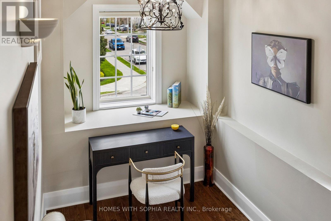
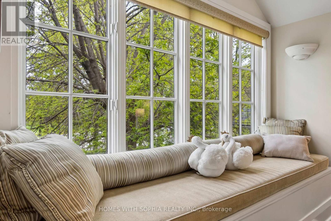
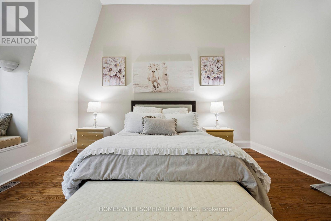
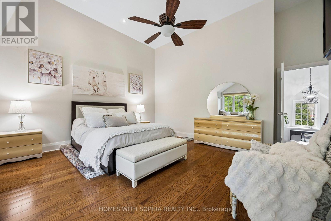
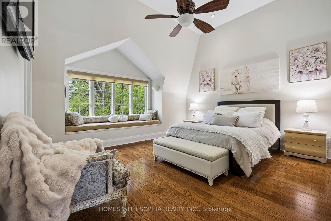
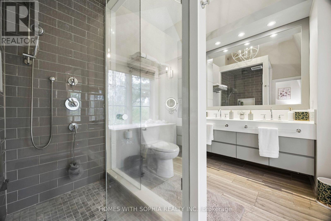
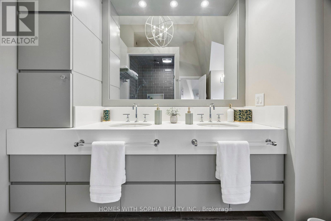
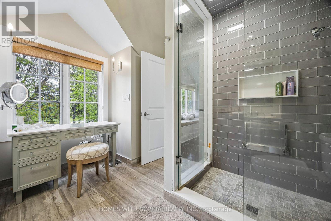
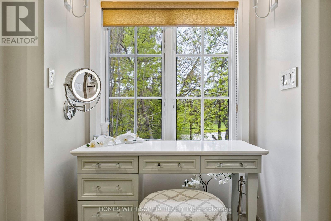
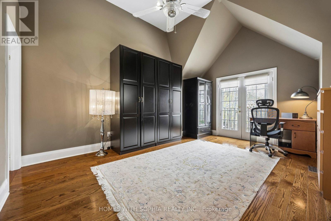
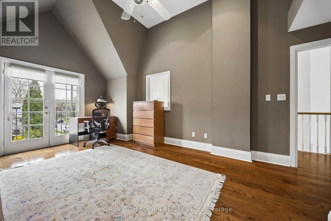
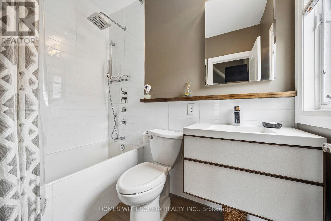
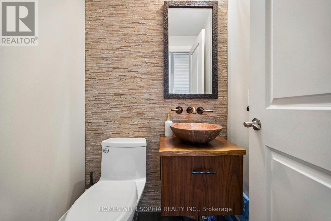
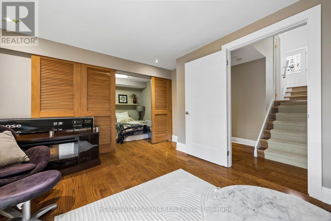
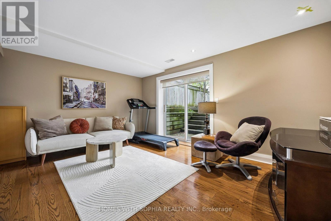
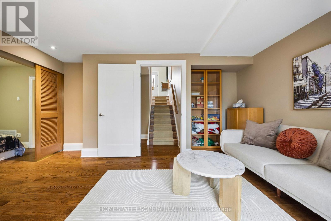
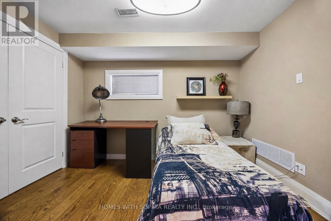
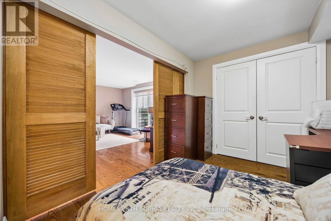
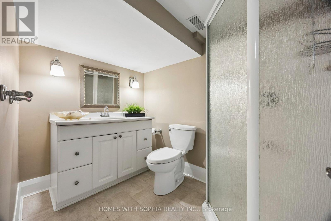
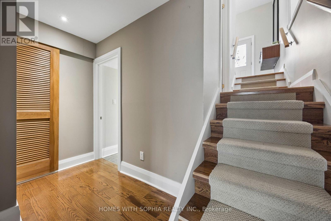
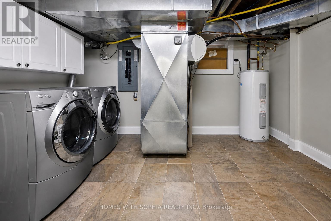
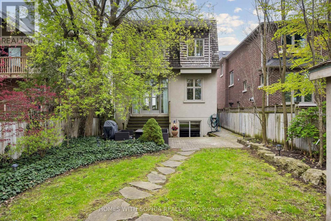
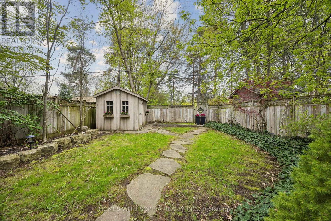
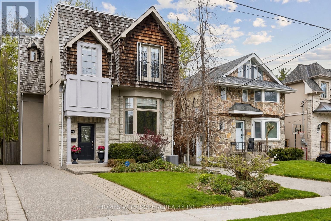
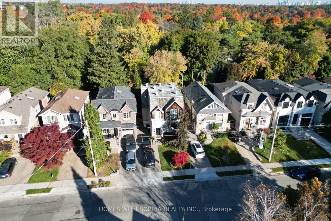
Fully Furnished and all-inclusive! In the heart of the city, with lush ravine views & direct access to nature, A rare offering in the prestigious Upper Leaside community, Toronto's coveted gem.This Executive home embodies quiet luxury and everyday comfort, style and functionality. A high atrium foyer sets the tone for the space & openness that flows throughout the home. With 11- & 12-foot ceilings on the main & 2nd floors plus a 14 ft high office, the interior feels grand yet intimate.Solid maple wood cabinetry in the kitchen, integrated kitchen appliances & hardwood floors throughout.Crown molding, Bay windows, French doors, & floor-to-ceiling windows bathe the interior in natural light, creating a warm, inviting ambiance. Bright and airy living & dining area, while a gorgeous chef-inspired kitchen, with Cambria Quartz island and counters, flowing seamlessly into a spacious family room-perfect for entertaining or quiet family moments.The lavish primary bedroom boasts French windows, a walk-in closet & designer ensuite W/ custom-made dressing table & heated marble floors The large 2nd Bedroom offers designer ensuite bathroom W/ heated marble floors, closet, & Juliet balcony, offering ultimate flexibility.The orientation of the home ensures natural light from both north & south directions, with minimal overlooking from neighboring properties.The separate basement adds more versatility to the home, w an additional bedroom, 3-piece ensuite bath, closet & a great room w/ a walk-up to the garden. Ideally located in coveted North Leaside, within walking distance to top-ranked Northlea Elementary & Middle School (French Immersion), lush ravines and parks (Serena Gundy and Sunnybrook Park),and 10 minutes walk to Eglinton Crosstown LRT /Laird Station.Steps to Bayview shops + dining, Sunnybrook Hospital, Longos, Costco,Farm Boy,Homesense ,Best Buy.This home is located in park heaven, with 3 parks + 31 rec facilities within a 20 min walk. Fantastic multi-route downtown access. (id:28225)
- Fireplace(s)
- Oven - Built-In
- Blinds
- Cooktop
- Freezer
- Furniture
- Oven
- Whirlpool
- Hospital
This listing content provided by REALTOR.ca has been licensed by REALTOR® members of The Canadian Real Estate Association.
The trademarks MLS®, Multiple Listing Service® and the associated logos are owned by The Canadian Real Estate Association (CREA) and identify the quality of services provided by real estate professionals who are members of CREA.

Floor Plans
| Unit | Beds | Baths | Size | Rent |
|---|---|---|---|---|
| 4 Bedroom | 4 | 4 | 1500.0 ft² | $12,500 |
Parking Information
No information available
Features & Amenities
Building Features
- Laundry Facilities
Nearby
- Parks
- Schools
- Public Transit
Unit Features
- Air Conditioning
- Microwave
- Dishwasher
- Fridge
Utilities Included
Explore Similar Rentals
Looking for rentals similar to 162 Glenvale Boulevard in Toronto?
See All Similar RentalsSave Alert
Floor Plans
Parking Information
Features & Amenities
Utilities Included
About 162 GLENVALE BOULEVARD
MLS® Number: C13118844
Fully Furnished and all-inclusive! In the heart of the city, with lush ravine views & direct access to nature, A rare offering in the prestigious Upper Leaside community, Toronto's coveted gem.This Executive home embodies quiet luxury and everyday comfort, style and functionality. A high atrium foyer sets the tone for the space & openness that flows throughout the home. With 11- & 12-foot ceilings on the main & 2nd floors plus a 14 ft high office, the interior feels grand yet intimate.Solid maple wood cabinetry in the kitchen, integrated kitchen appliances & hardwood floors throughout.Crown molding, Bay windows, French doors, & floor-to-ceiling windows bathe the interior in natural light, creating a warm, inviting ambiance. Bright and airy living & dining area, while a gorgeous chef-inspired kitchen, with Cambria Quartz island and counters, flowing seamlessly into a spacious family room-perfect for entertaining or quiet family moments.The lavish primary bedroom boasts French windows, a walk-in closet & designer ensuite W/ custom-made dressing table & heated marble floors The large 2nd Bedroom offers designer ensuite bathroom W/ heated marble floors, closet, & Juliet balcony, offering ultimate flexibility.The orientation of the home ensures natural light from both north & south directions, with minimal overlooking from neighboring properties.The separate basement adds more versatility to the home, w an additional bedroom, 3-piece ensuite bath, closet & a great room w/ a walk-up to the garden. Ideally located in coveted North Leaside, within walking distance to top-ranked Northlea Elementary & Middle School (French Immersion), lush ravines and parks (Serena Gundy and Sunnybrook Park),and 10 minutes walk to Eglinton Crosstown LRT /Laird Station.Steps to Bayview shops + dining, Sunnybrook Hospital, Longos, Costco,Farm Boy,Homesense ,Best Buy.This home is located in park heaven, with 3 parks + 31 rec facilities within a 20 min walk. Fantastic multi-route downtown access. (id:28225)
- Fireplace(s)
- Oven - Built-In
- Blinds
- Cooktop
- Freezer
- Furniture
- Oven
- Whirlpool
- Hospital
This listing content provided by REALTOR.ca has been licensed by REALTOR® members of The Canadian Real Estate Association.
The trademarks MLS®, Multiple Listing Service® and the associated logos are owned by The Canadian Real Estate Association (CREA) and identify the quality of services provided by real estate professionals who are members of CREA.
MLS® Number: C13118844
Fully Furnished and all-inclusive! In the heart of the city, with lush ravine views & direct access to nature, A rare offering in the prestigious Upper Leaside community, Toronto's coveted gem.This Executive home embodies quiet luxury and everyday comfort, style and functionality. A high atrium foyer sets the tone for the space & openness that flows throughout the home. With 11- & 12-foot ceilings on the main & 2nd floors plus a 14 ft high office, the interior feels grand yet intimate.Solid maple wood cabinetry in the kitchen, integrated kitchen appliances & hardwood floors throughout.Crown molding, Bay windows, French doors, & floor-to-ceiling windows bathe the interior in natural light, creating a warm, inviting ambiance. Bright and airy living & dining area, while a gorgeous chef-inspired kitchen, with Cambria Quartz island and counters, flowing seamlessly into a spacious family room-perfect for entertaining or quiet family moments.The lavish primary bedroom boasts French windows, a walk-in closet & designer ensuite W/ custom-made dressing table & heated marble floors The large 2nd Bedroom offers designer ensuite bathroom W/ heated marble floors, closet, & Juliet balcony, offering ultimate flexibility.The orientation of the home ensures natural light from both north & south directions, with minimal overlooking from neighboring properties.The separate basement adds more versatility to the home, w an additional bedroom, 3-piece ensuite bath, closet & a great room w/ a walk-up to the garden. Ideally located in coveted North Leaside, within walking distance to top-ranked Northlea Elementary & Middle School (French Immersion), lush ravines and parks (Serena Gundy and Sunnybrook Park),and 10 minutes walk to Eglinton Crosstown LRT /Laird Station.Steps to Bayview shops + dining, Sunnybrook Hospital, Longos, Costco,Farm Boy,Homesense ,Best Buy.This home is located in park heaven, with 3 parks + 31 rec facilities within a 20 min walk. Fantastic multi-route downtown access. (id:28225)
- Fireplace(s)
- Oven - Built-In
- Blinds
- Cooktop
- Freezer
- Furniture
- Oven
- Whirlpool
- Hospital
This listing content provided by REALTOR.ca has been licensed by REALTOR® members of The Canadian Real Estate Association.
The trademarks MLS®, Multiple Listing Service® and the associated logos are owned by The Canadian Real Estate Association (CREA) and identify the quality of services provided by real estate professionals who are members of CREA.
Neighbourhood Score & Commute Time
Open House Dates
Save Alert