400 King Street condo — 1519 - 400 KING STREET W, Toronto ON (1.0-Bedroom)
$2,280
400 King Street, 1519, Toronto, ON M5V 1K2- 1 Bed
- 1 Bath
- Parking
Summary
400 King Street is a condo for rent in Toronto, ON. It has 1 unit. Units have 1 bedroom. Units have 1 bathroom.
About 1519 - 400 KING STREET W
MLS® Number: C13581204
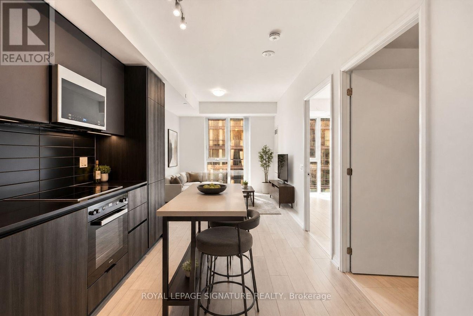
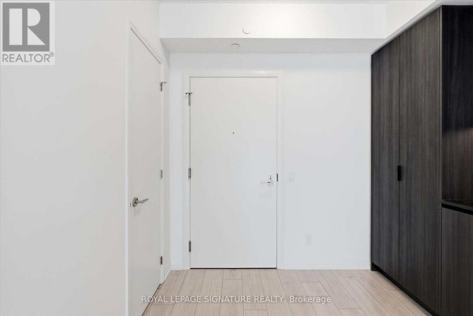
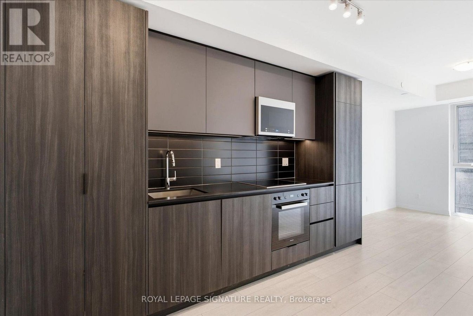
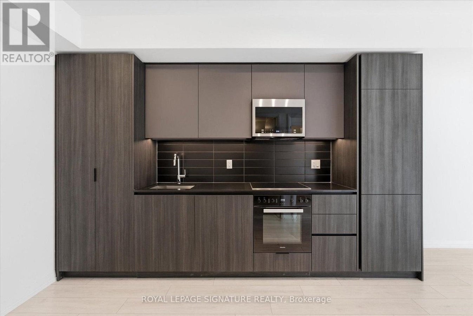
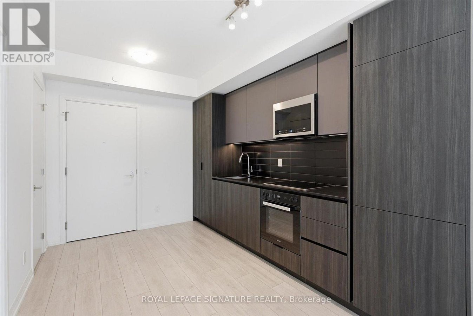
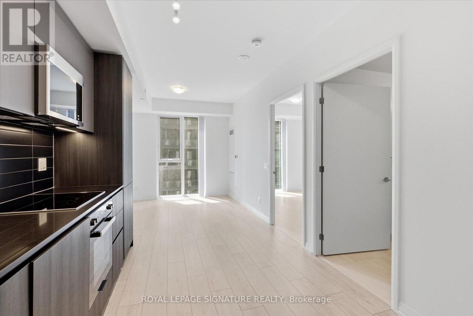
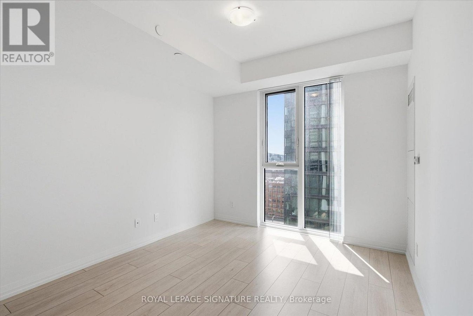
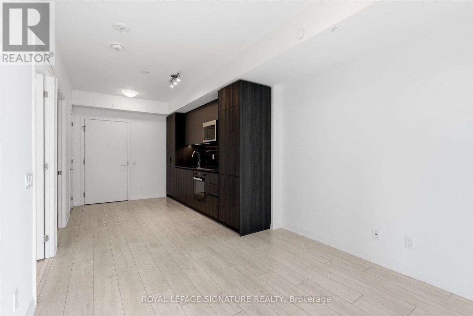
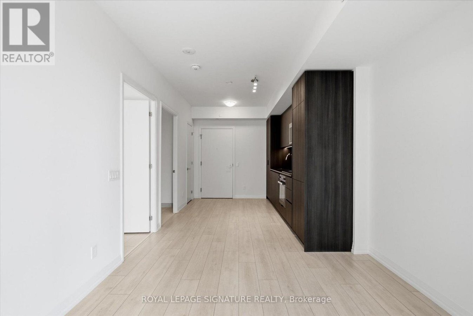
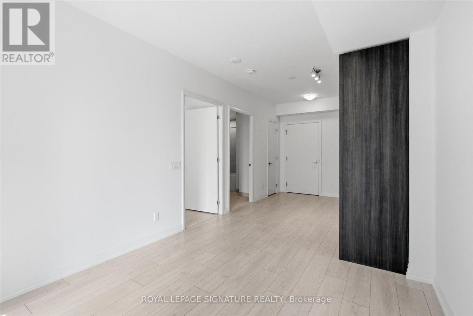
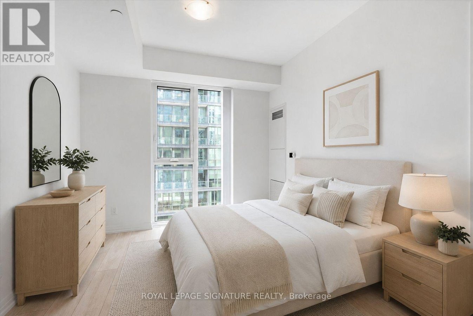
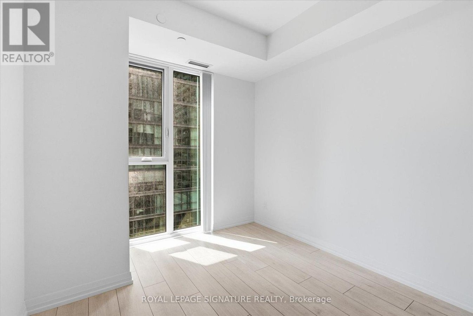
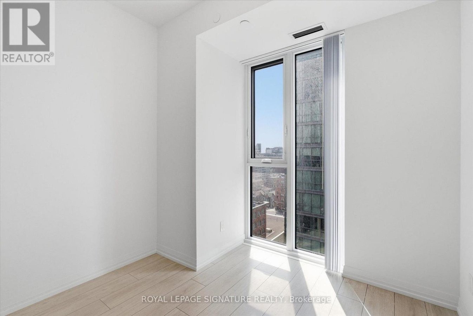
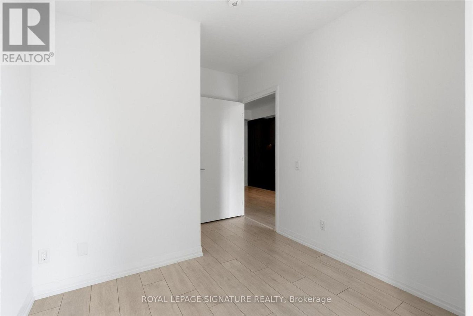
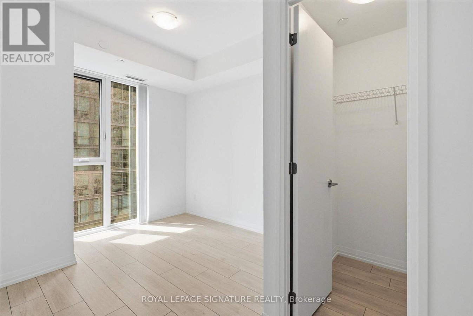
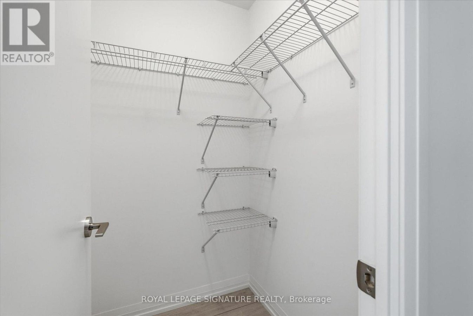
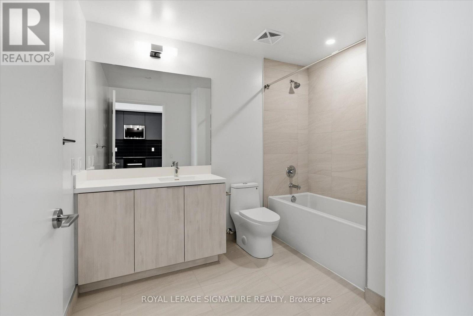
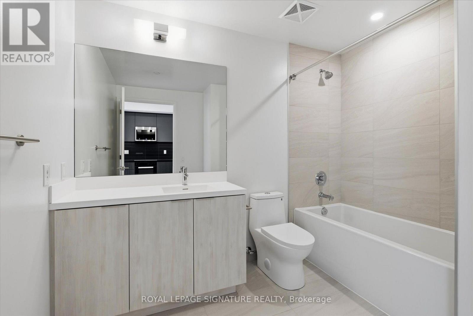
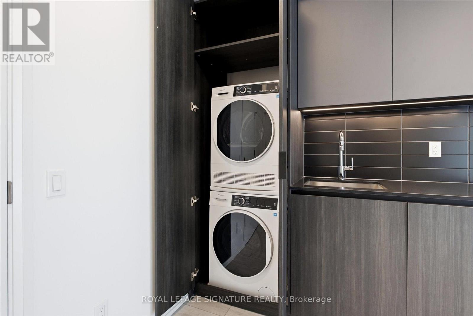
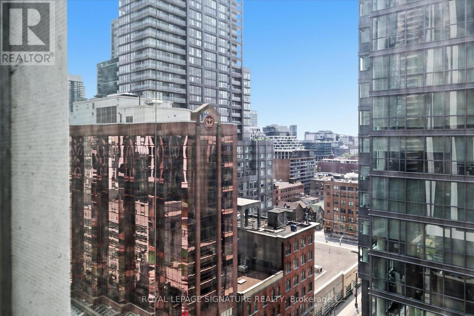
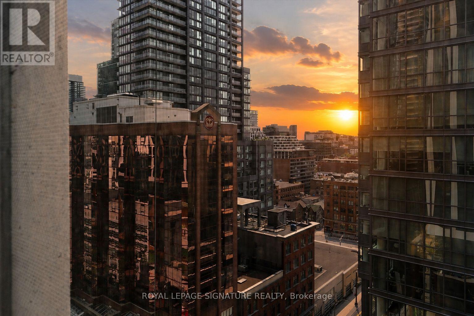
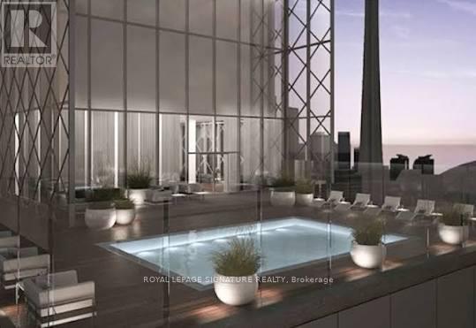
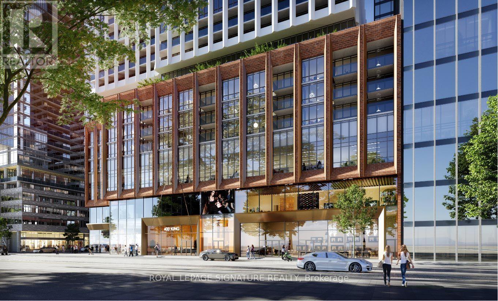
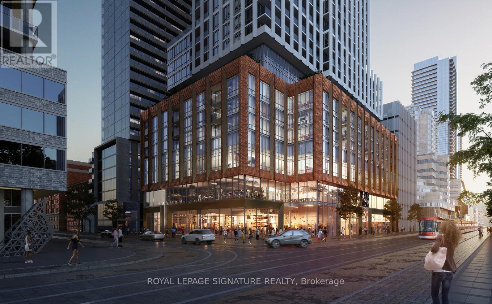
WiFi included! Be the first to call this brand-new suite home at the highly anticipated 400 King West, perfectly positioned in the heart of Toronto's vibrant Entertainment District. Bathed in natural light from its coveted west exposure, this sophisticated residence showcases breathtaking sunset views and an exceptional blend of contemporary design and premium finishes. Designed for modern living, the open-concept layout features airy 9-foot smooth-finish ceilings, wide-plank laminate and floor-to-ceiling windows throughout, that create a bright, inviting atmosphere. The striking chef-inspired kitchen is a true showpiece, boasting sleek European-inspired full-height custom cabinetry, premium quartz countertops, a dramatic full-height porcelain tile backsplash, integrated Miele appliances including a cooktop, wall oven, and panelled refrigerator, a panel-ready dishwasher, under-cabinet lighting, soft-close cabinetry and drawers, and a stylish undermount sink with a Moen faucet. Retreat to the primary bedroom suite, complete with an over-sized walk-in closet with built-ins and a 4-piece spa-inspired bathroom. Enjoy porcelain tile flooring, a quartz-topped vanity with an undermount sink, premium Moen fixtures, and a 2-in-1 deep soaker tub/frameless glass shower. Convenient ensuite stacked front-loading laundry and custom window coverings already installed. Experience elevated urban living in one of downtown Toronto's most anticipated new addresses, surrounded by world-class dining, cafés, nightlife, entertainment, shopping, the Financial District, TIFF, Queen West, King West, and convenient transit at your doorstep. (id:28225)
- Oven - Built-In
- Range
- Oven
- Hood Fan
This listing content provided by REALTOR.ca has been licensed by REALTOR® members of The Canadian Real Estate Association.
The trademarks MLS®, Multiple Listing Service® and the associated logos are owned by The Canadian Real Estate Association (CREA) and identify the quality of services provided by real estate professionals who are members of CREA.

Floor Plans
| Unit | Beds | Baths | Size | Rent |
|---|---|---|---|---|
| 1 Bedroom | 1 | 1 | — | $2,280 |
Parking Information
- Underground parking
- Garage parking
Features & Amenities
Building Features
- Laundry Facilities
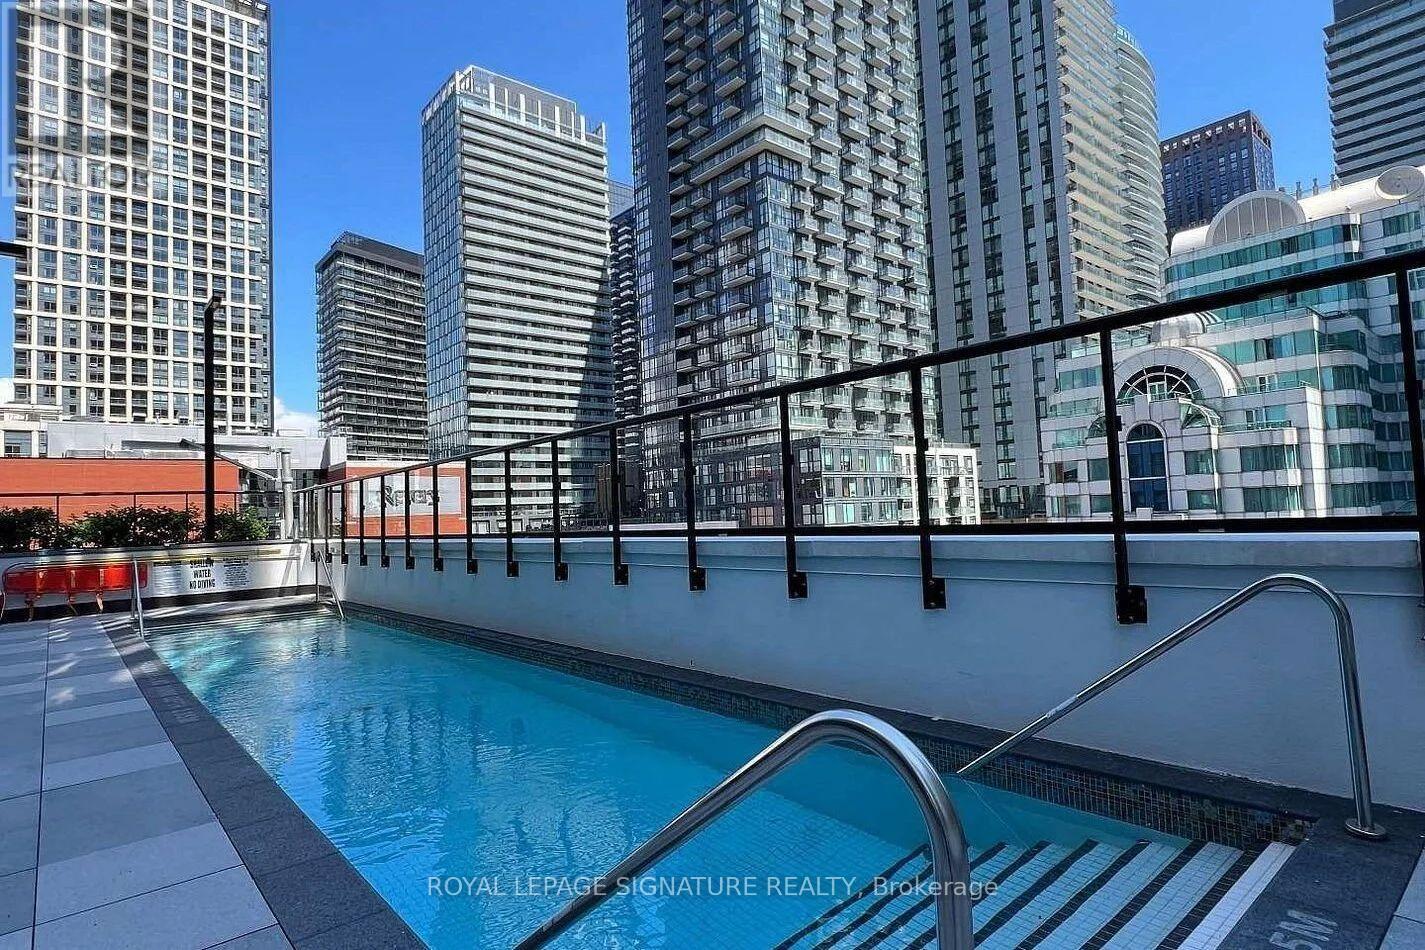
- Swimming Pool
- Exercise Room
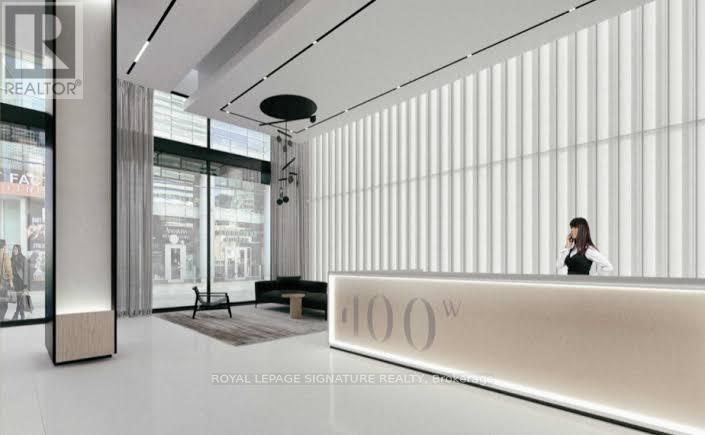
- Security On-site
- Sauna
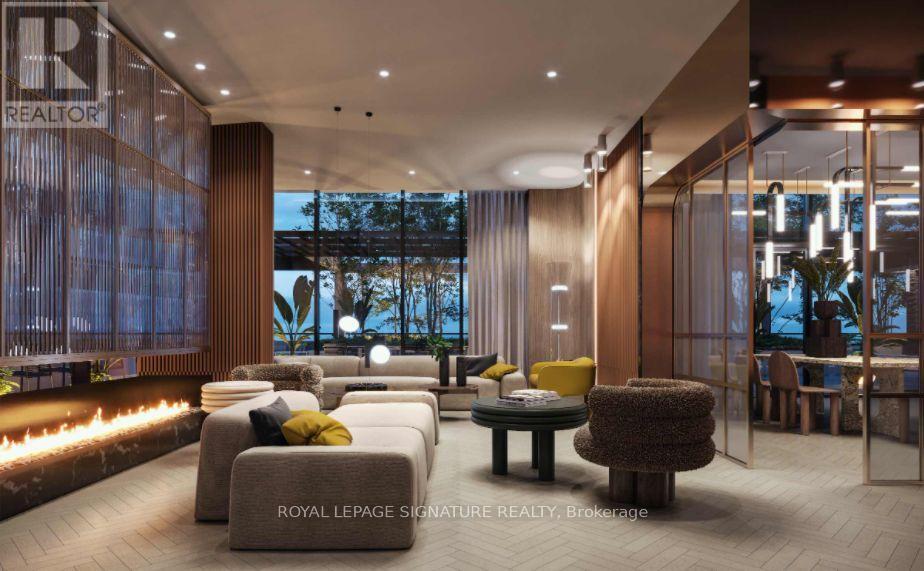
- Party Room
Nearby
- Parks
- Public Transit
Unit Features
- Microwave
- Window Coverings
- Air Conditioning
- Fridge
- Stove
Utilities Included
Explore Similar Rentals
Looking for rentals similar to 400 King Street in Toronto?
See All Similar RentalsSave Alert
Floor Plans
Parking Information
Features & Amenities
Utilities Included
About 1519 - 400 KING STREET W
MLS® Number: C13581204
WiFi included! Be the first to call this brand-new suite home at the highly anticipated 400 King West, perfectly positioned in the heart of Toronto's vibrant Entertainment District. Bathed in natural light from its coveted west exposure, this sophisticated residence showcases breathtaking sunset views and an exceptional blend of contemporary design and premium finishes. Designed for modern living, the open-concept layout features airy 9-foot smooth-finish ceilings, wide-plank laminate and floor-to-ceiling windows throughout, that create a bright, inviting atmosphere. The striking chef-inspired kitchen is a true showpiece, boasting sleek European-inspired full-height custom cabinetry, premium quartz countertops, a dramatic full-height porcelain tile backsplash, integrated Miele appliances including a cooktop, wall oven, and panelled refrigerator, a panel-ready dishwasher, under-cabinet lighting, soft-close cabinetry and drawers, and a stylish undermount sink with a Moen faucet. Retreat to the primary bedroom suite, complete with an over-sized walk-in closet with built-ins and a 4-piece spa-inspired bathroom. Enjoy porcelain tile flooring, a quartz-topped vanity with an undermount sink, premium Moen fixtures, and a 2-in-1 deep soaker tub/frameless glass shower. Convenient ensuite stacked front-loading laundry and custom window coverings already installed. Experience elevated urban living in one of downtown Toronto's most anticipated new addresses, surrounded by world-class dining, cafés, nightlife, entertainment, shopping, the Financial District, TIFF, Queen West, King West, and convenient transit at your doorstep. (id:28225)
- Oven - Built-In
- Range
- Oven
- Hood Fan
This listing content provided by REALTOR.ca has been licensed by REALTOR® members of The Canadian Real Estate Association.
The trademarks MLS®, Multiple Listing Service® and the associated logos are owned by The Canadian Real Estate Association (CREA) and identify the quality of services provided by real estate professionals who are members of CREA.
MLS® Number: C13581204
WiFi included! Be the first to call this brand-new suite home at the highly anticipated 400 King West, perfectly positioned in the heart of Toronto's vibrant Entertainment District. Bathed in natural light from its coveted west exposure, this sophisticated residence showcases breathtaking sunset views and an exceptional blend of contemporary design and premium finishes. Designed for modern living, the open-concept layout features airy 9-foot smooth-finish ceilings, wide-plank laminate and floor-to-ceiling windows throughout, that create a bright, inviting atmosphere. The striking chef-inspired kitchen is a true showpiece, boasting sleek European-inspired full-height custom cabinetry, premium quartz countertops, a dramatic full-height porcelain tile backsplash, integrated Miele appliances including a cooktop, wall oven, and panelled refrigerator, a panel-ready dishwasher, under-cabinet lighting, soft-close cabinetry and drawers, and a stylish undermount sink with a Moen faucet. Retreat to the primary bedroom suite, complete with an over-sized walk-in closet with built-ins and a 4-piece spa-inspired bathroom. Enjoy porcelain tile flooring, a quartz-topped vanity with an undermount sink, premium Moen fixtures, and a 2-in-1 deep soaker tub/frameless glass shower. Convenient ensuite stacked front-loading laundry and custom window coverings already installed. Experience elevated urban living in one of downtown Toronto's most anticipated new addresses, surrounded by world-class dining, cafés, nightlife, entertainment, shopping, the Financial District, TIFF, Queen West, King West, and convenient transit at your doorstep. (id:28225)
- Oven - Built-In
- Range
- Oven
- Hood Fan
This listing content provided by REALTOR.ca has been licensed by REALTOR® members of The Canadian Real Estate Association.
The trademarks MLS®, Multiple Listing Service® and the associated logos are owned by The Canadian Real Estate Association (CREA) and identify the quality of services provided by real estate professionals who are members of CREA.
Neighbourhood Score & Commute Time
Open House Dates
Save Alert