386 Yonge Street condo — 1516 - 386 YONGE STREET, Toronto ON (2.0-Bedroom)
$3,250 – $3,350
386 Yonge Street, 1516, Toronto, ON M5B 0A5- 2 Bed
- 2 Bath
- 700 FT²
- Parking
Summary
386 Yonge Street is a condo for rent in Toronto, ON. It has 1 unit. Units have 2 bedrooms. Units have 2 bathrooms.
About 1516 - 386 YONGE STREET
MLS® Number: C13508030
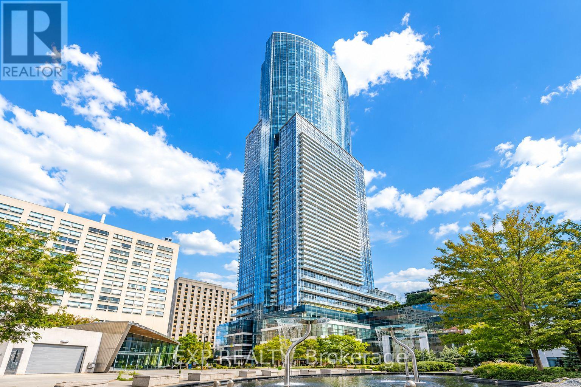
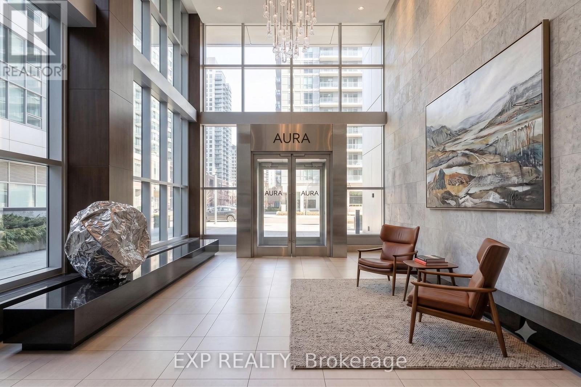
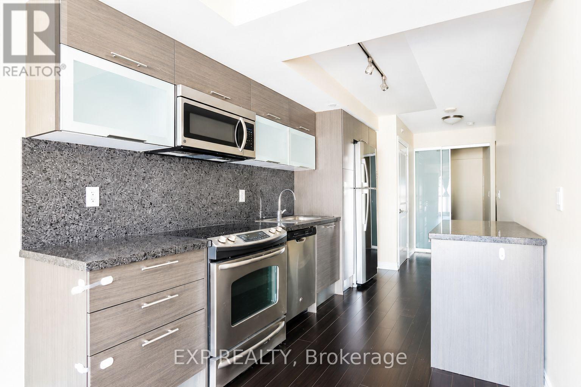
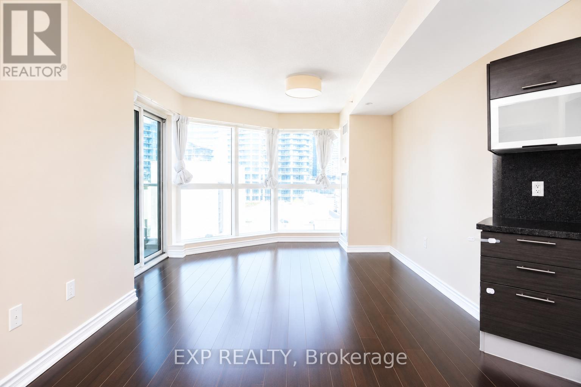
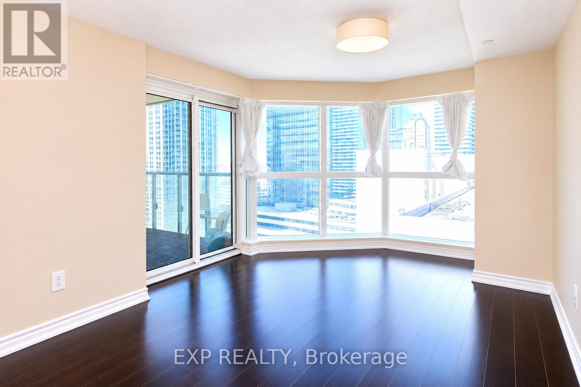
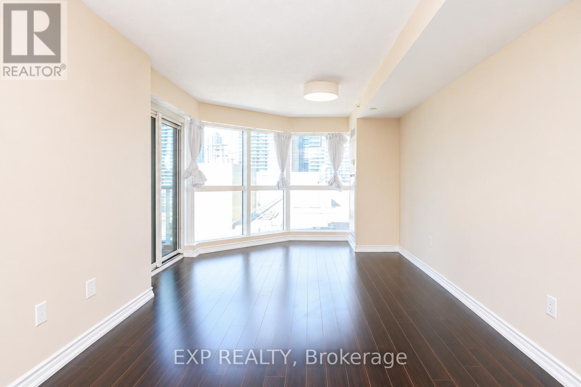
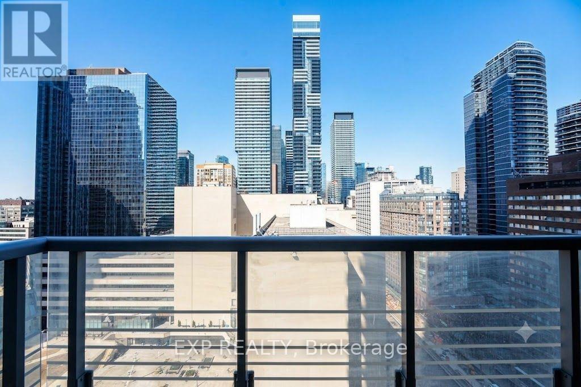
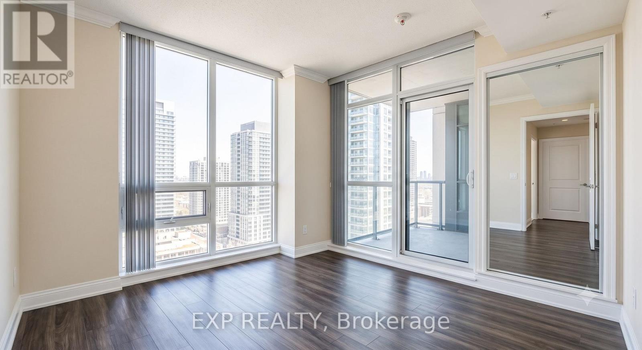
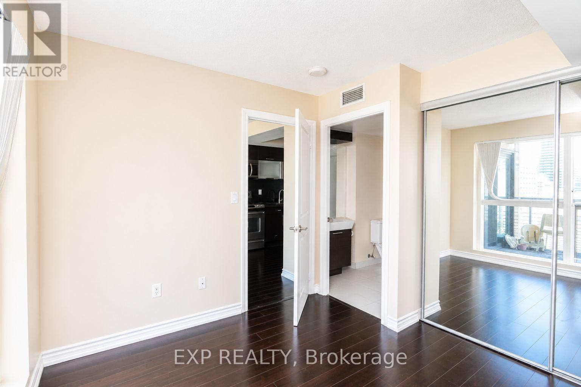
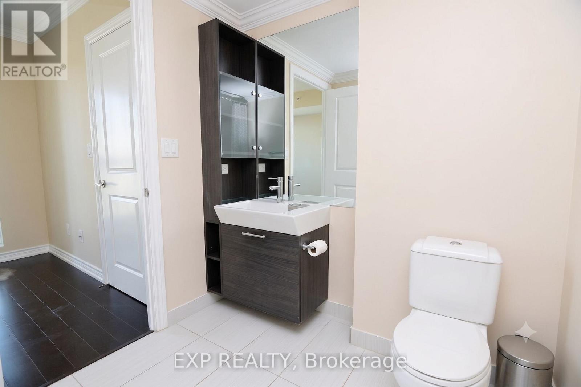
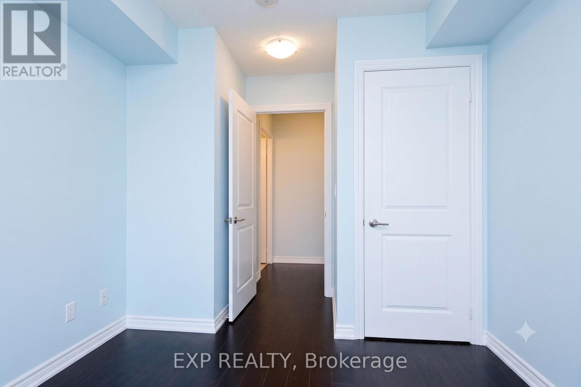
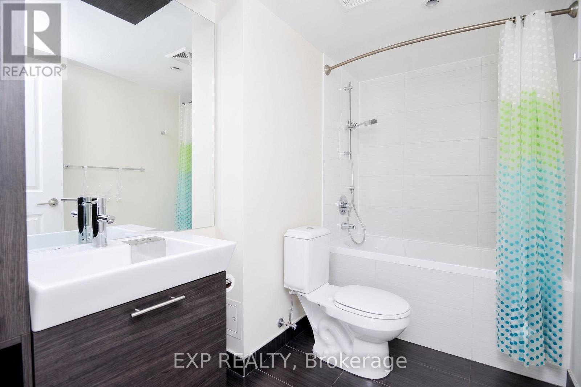
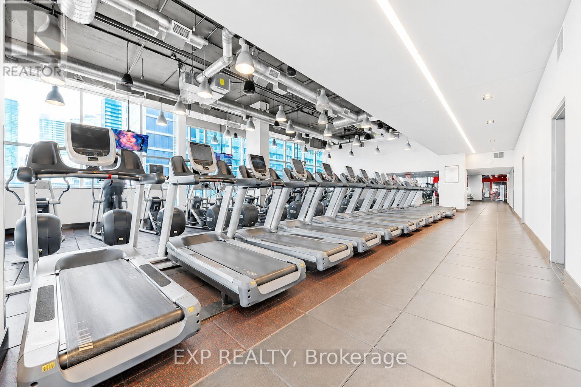
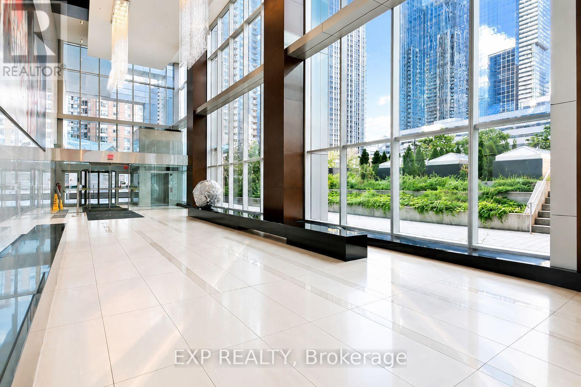
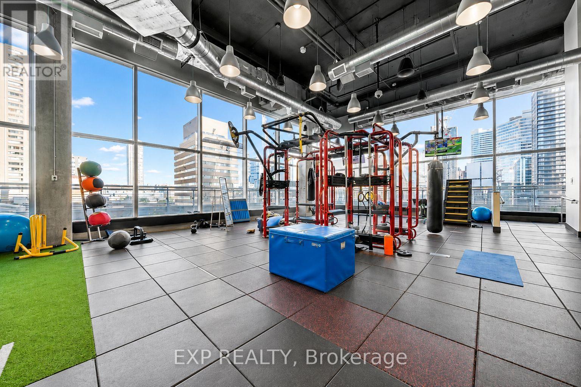
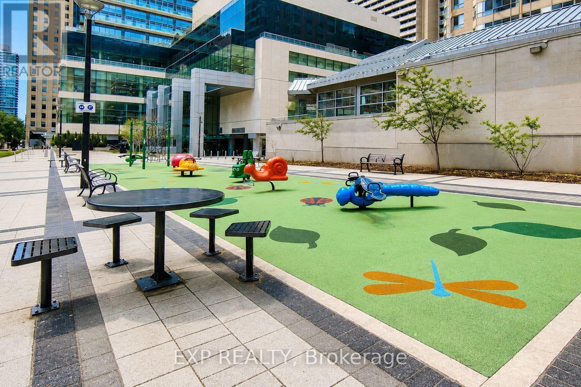
Experience elevated downtown living at Aura at College Park, one of Toronto's most sought-after luxury residences. This bright and spacious 2-bedroom, 2-bathroom suite offers breathtaking panoramic views through expansive floor-to-ceiling windows, flooding the home with natural light throughout the day. Thoughtfully designed with a split-bedroom layout for maximum privacy, each bedroom features full swing doors, operable windows, and generous closet space, making the suite ideal for professionals, roommates, or small families.The open-concept living, dining, and kitchen area is surrounded by windows, creating an airy and inviting space perfect for entertaining or relaxing while enjoying spectacular city views. Step outside onto the private 75 sq. ft. balcony through sliding patio doors and take in Toronto's impressive skyline. The spacious primary bedroom features a private 4-piece ensuite, while the second full bathroom includes a modern glass-enclosed shower, providing convenience for guests or a second occupant.Perfectly positioned in the heart of downtown, Aura offers direct underground access to College Subway Station and College Park, with shopping, restaurants, grocery stores, cafés, and everyday conveniences just steps away. Walk to the University of Toronto, Toronto Metropolitan University (formerly Ryerson), the Financial District, Eaton Centre, Queen's Park, and many of Toronto's leading hospitals, making this one of the city's most convenient and connected locations.Residents enjoy access to over 40,000 sq. ft. of exceptional amenities, including the renowned Higher Ground Health Club and fitness centre, an expansive outdoor terrace with BBQs and lounge seating, theatre room, games rooms, party and meeting spaces, guest suites, and beautifully appointed indoor lounges. A 24-hour concierge provides security and convenience, completing the luxury lifestyle experience. (id:28225)
- Recreation Centre
This listing content provided by REALTOR.ca has been licensed by REALTOR® members of The Canadian Real Estate Association.
The trademarks MLS®, Multiple Listing Service® and the associated logos are owned by The Canadian Real Estate Association (CREA) and identify the quality of services provided by real estate professionals who are members of CREA.

Floor Plans
| Unit | Beds | Baths | Size | Rent |
|---|---|---|---|---|
| 2 Bedroom | 2 | 2 | 700.0 ft² | $3,250 |
Parking Information
- Underground parking
- Garage parking
1 spot per unit
Features & Amenities
Building Features
- Swimming Pool
- Exercise Room
- Security On-site
- Storage Lockers
Nearby
- Public Transit
Unit Features
- Air Conditioning
Utilities Included
Explore Similar Rentals
Looking for rentals similar to 386 Yonge Street in Toronto?
See All Similar RentalsSave Alert
Floor Plans
Parking Information
Features & Amenities
Utilities Included
About 1516 - 386 YONGE STREET
MLS® Number: C13508030
Experience elevated downtown living at Aura at College Park, one of Toronto's most sought-after luxury residences. This bright and spacious 2-bedroom, 2-bathroom suite offers breathtaking panoramic views through expansive floor-to-ceiling windows, flooding the home with natural light throughout the day. Thoughtfully designed with a split-bedroom layout for maximum privacy, each bedroom features full swing doors, operable windows, and generous closet space, making the suite ideal for professionals, roommates, or small families.The open-concept living, dining, and kitchen area is surrounded by windows, creating an airy and inviting space perfect for entertaining or relaxing while enjoying spectacular city views. Step outside onto the private 75 sq. ft. balcony through sliding patio doors and take in Toronto's impressive skyline. The spacious primary bedroom features a private 4-piece ensuite, while the second full bathroom includes a modern glass-enclosed shower, providing convenience for guests or a second occupant.Perfectly positioned in the heart of downtown, Aura offers direct underground access to College Subway Station and College Park, with shopping, restaurants, grocery stores, cafés, and everyday conveniences just steps away. Walk to the University of Toronto, Toronto Metropolitan University (formerly Ryerson), the Financial District, Eaton Centre, Queen's Park, and many of Toronto's leading hospitals, making this one of the city's most convenient and connected locations.Residents enjoy access to over 40,000 sq. ft. of exceptional amenities, including the renowned Higher Ground Health Club and fitness centre, an expansive outdoor terrace with BBQs and lounge seating, theatre room, games rooms, party and meeting spaces, guest suites, and beautifully appointed indoor lounges. A 24-hour concierge provides security and convenience, completing the luxury lifestyle experience. (id:28225)
- Recreation Centre
This listing content provided by REALTOR.ca has been licensed by REALTOR® members of The Canadian Real Estate Association.
The trademarks MLS®, Multiple Listing Service® and the associated logos are owned by The Canadian Real Estate Association (CREA) and identify the quality of services provided by real estate professionals who are members of CREA.
MLS® Number: C13508030
Experience elevated downtown living at Aura at College Park, one of Toronto's most sought-after luxury residences. This bright and spacious 2-bedroom, 2-bathroom suite offers breathtaking panoramic views through expansive floor-to-ceiling windows, flooding the home with natural light throughout the day. Thoughtfully designed with a split-bedroom layout for maximum privacy, each bedroom features full swing doors, operable windows, and generous closet space, making the suite ideal for professionals, roommates, or small families.The open-concept living, dining, and kitchen area is surrounded by windows, creating an airy and inviting space perfect for entertaining or relaxing while enjoying spectacular city views. Step outside onto the private 75 sq. ft. balcony through sliding patio doors and take in Toronto's impressive skyline. The spacious primary bedroom features a private 4-piece ensuite, while the second full bathroom includes a modern glass-enclosed shower, providing convenience for guests or a second occupant.Perfectly positioned in the heart of downtown, Aura offers direct underground access to College Subway Station and College Park, with shopping, restaurants, grocery stores, cafés, and everyday conveniences just steps away. Walk to the University of Toronto, Toronto Metropolitan University (formerly Ryerson), the Financial District, Eaton Centre, Queen's Park, and many of Toronto's leading hospitals, making this one of the city's most convenient and connected locations.Residents enjoy access to over 40,000 sq. ft. of exceptional amenities, including the renowned Higher Ground Health Club and fitness centre, an expansive outdoor terrace with BBQs and lounge seating, theatre room, games rooms, party and meeting spaces, guest suites, and beautifully appointed indoor lounges. A 24-hour concierge provides security and convenience, completing the luxury lifestyle experience. (id:28225)
- Recreation Centre
This listing content provided by REALTOR.ca has been licensed by REALTOR® members of The Canadian Real Estate Association.
The trademarks MLS®, Multiple Listing Service® and the associated logos are owned by The Canadian Real Estate Association (CREA) and identify the quality of services provided by real estate professionals who are members of CREA.
Neighbourhood Score & Commute Time
Open House Dates
Save Alert