850 Huntingwood Drive condo — 15 - 850 HUNTINGWOOD DRIVE, Toronto ON (4.0-Bedroom)
$3,200
850 Huntingwood Drive, 15, Toronto, ON M1T 2L9- 4 Bed
- 3 Bath
- 1000 FT²
- Parking
Summary
850 Huntingwood Drive is a condo for rent in Toronto, ON. It has 1 unit. Units have 4 bedrooms. Units have 3 bathrooms.
About 15 - 850 HUNTINGWOOD DRIVE
MLS® Number: E13549134
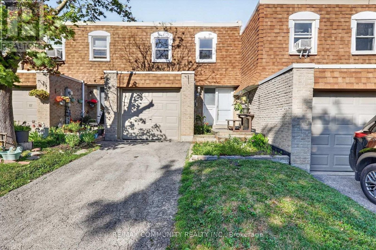
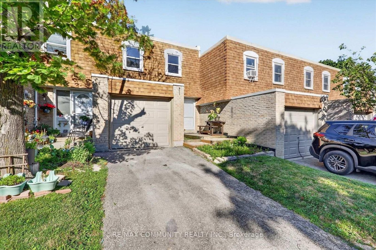
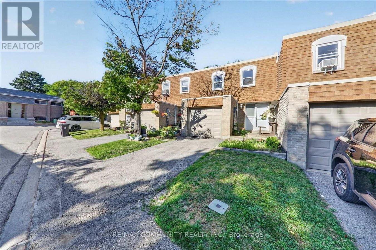
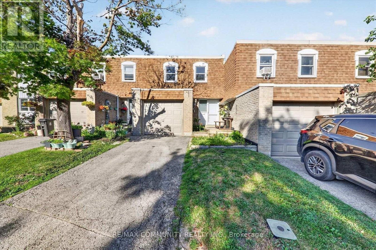
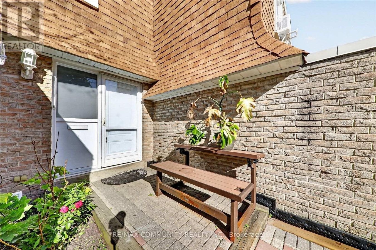
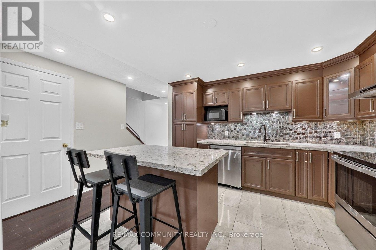
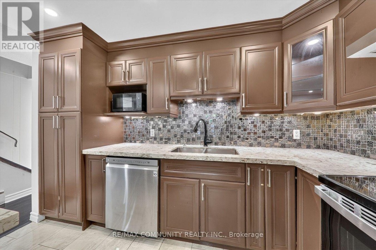
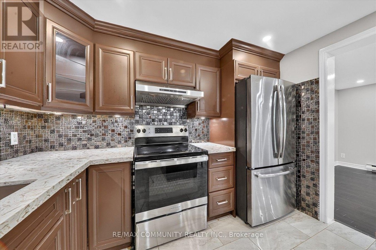
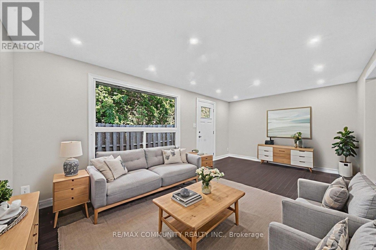
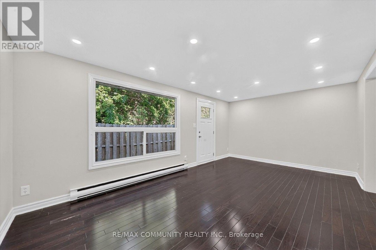
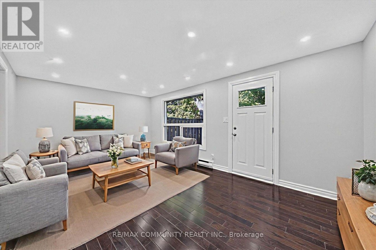
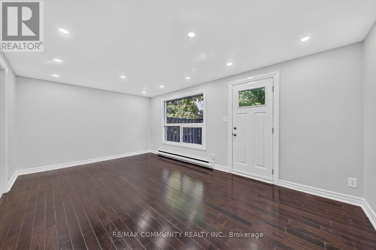
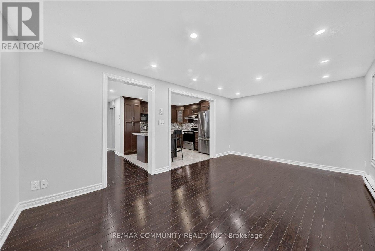
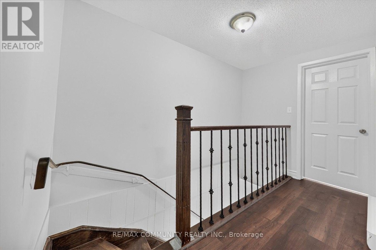
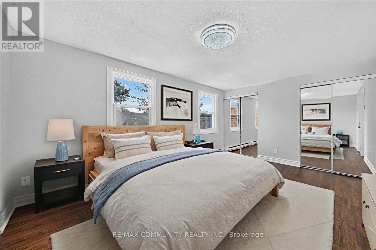
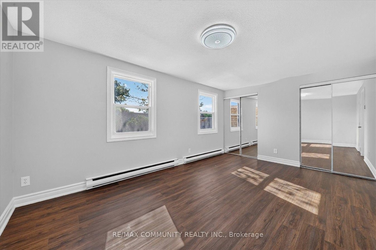
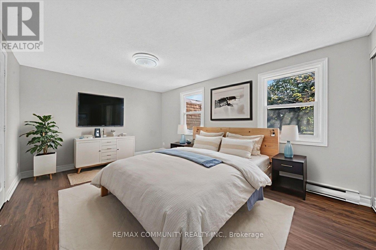
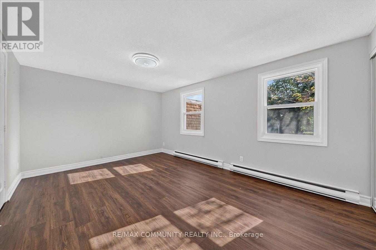
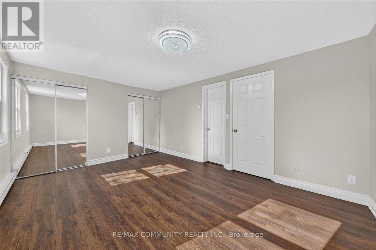
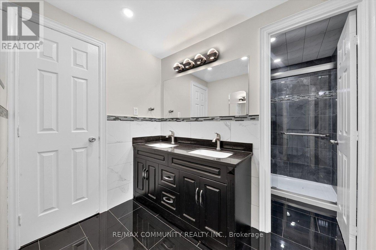
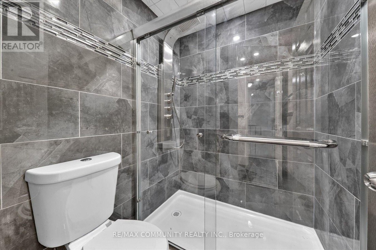
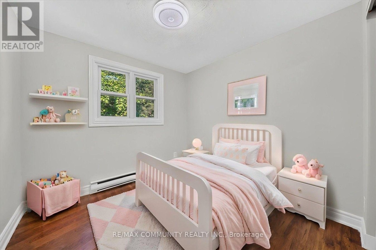
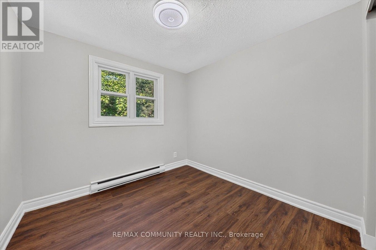
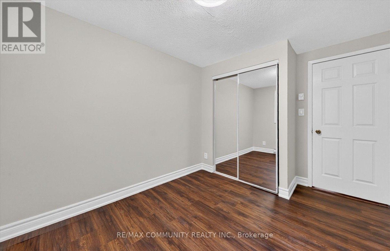
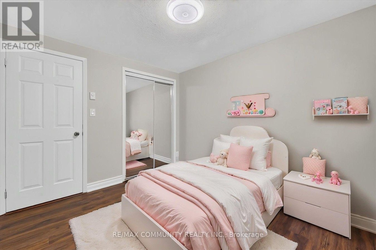
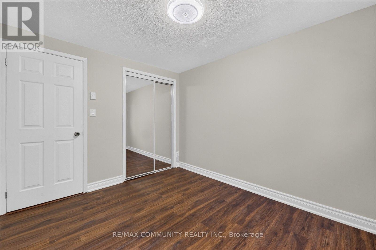
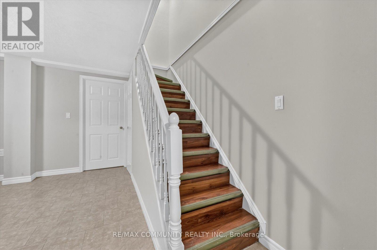
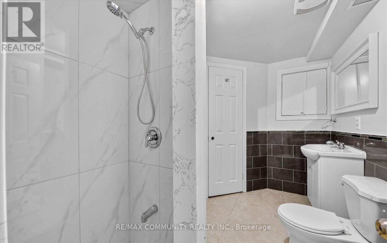
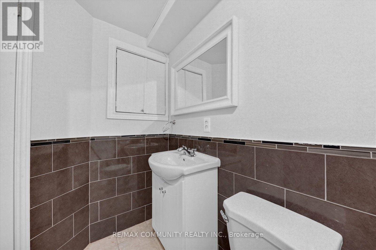
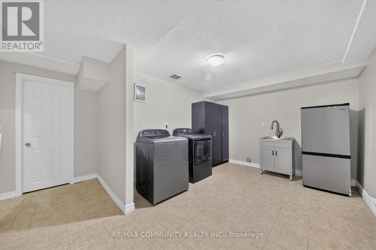
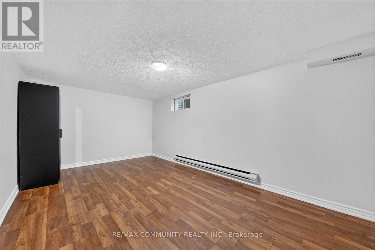
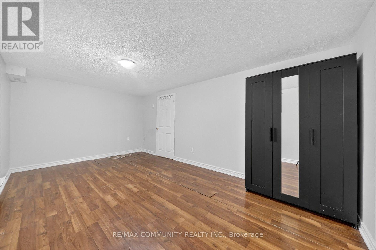
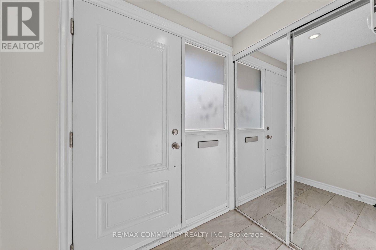
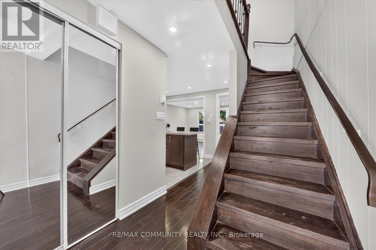
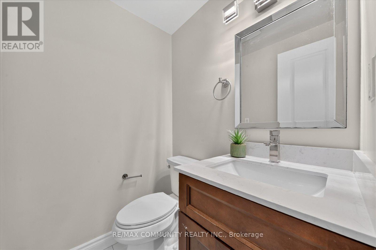
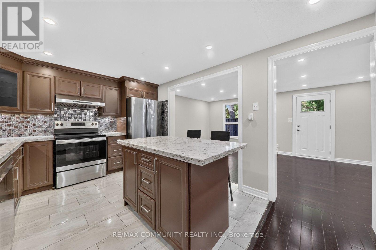
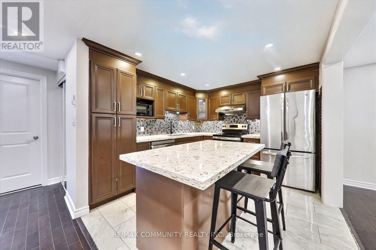
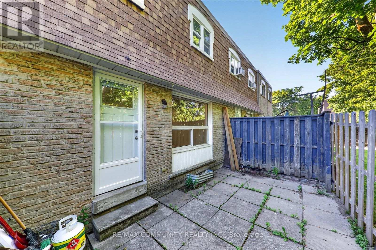
Beautifully maintained 3-bedroom condo townhouse in the heart of L'Amoreaux! Features a modern open-concept eat-in kitchen with pot lights, spacious living room with walkout to a private backyard, and a finished basement offering extra living space. Quiet, family-friendly community overlooking the outdoor pool. Just steps to TTC with direct subway access, schools, shopping, parks, and everyday amenities. Quick access to Hwy 401 & 404. Rent includes water and internet. Tenant pays hydro and tenant insurance. One parking space and in-unit laundry included. Move-in ready. Ideal for families or professionals seeking comfort and convenience. ( Some photos are virtual staging. ) (id:28225)
- None
This listing content provided by REALTOR.ca has been licensed by REALTOR® members of The Canadian Real Estate Association.
The trademarks MLS®, Multiple Listing Service® and the associated logos are owned by The Canadian Real Estate Association (CREA) and identify the quality of services provided by real estate professionals who are members of CREA.

Floor Plans
| Unit | Beds | Baths | Size | Rent |
|---|---|---|---|---|
| 4 Bedroom | 4 | 3 | 1000.0 ft² | $3,200 |
Parking Information
- Garage parking
2 spots per unit
Features & Amenities
Building Features
- Laundry Facilities
Unit Features
- Fridge
- Dishwasher
- Stove
Utilities Included
Explore Similar Rentals
Looking for rentals similar to 850 Huntingwood Drive in Toronto?
See All Similar RentalsSave Alert
Floor Plans
Parking Information
Features & Amenities
Utilities Included
About 15 - 850 HUNTINGWOOD DRIVE
MLS® Number: E13549134
Beautifully maintained 3-bedroom condo townhouse in the heart of L'Amoreaux! Features a modern open-concept eat-in kitchen with pot lights, spacious living room with walkout to a private backyard, and a finished basement offering extra living space. Quiet, family-friendly community overlooking the outdoor pool. Just steps to TTC with direct subway access, schools, shopping, parks, and everyday amenities. Quick access to Hwy 401 & 404. Rent includes water and internet. Tenant pays hydro and tenant insurance. One parking space and in-unit laundry included. Move-in ready. Ideal for families or professionals seeking comfort and convenience. ( Some photos are virtual staging. ) (id:28225)
- None
This listing content provided by REALTOR.ca has been licensed by REALTOR® members of The Canadian Real Estate Association.
The trademarks MLS®, Multiple Listing Service® and the associated logos are owned by The Canadian Real Estate Association (CREA) and identify the quality of services provided by real estate professionals who are members of CREA.
MLS® Number: E13549134
Beautifully maintained 3-bedroom condo townhouse in the heart of L'Amoreaux! Features a modern open-concept eat-in kitchen with pot lights, spacious living room with walkout to a private backyard, and a finished basement offering extra living space. Quiet, family-friendly community overlooking the outdoor pool. Just steps to TTC with direct subway access, schools, shopping, parks, and everyday amenities. Quick access to Hwy 401 & 404. Rent includes water and internet. Tenant pays hydro and tenant insurance. One parking space and in-unit laundry included. Move-in ready. Ideal for families or professionals seeking comfort and convenience. ( Some photos are virtual staging. ) (id:28225)
- None
This listing content provided by REALTOR.ca has been licensed by REALTOR® members of The Canadian Real Estate Association.
The trademarks MLS®, Multiple Listing Service® and the associated logos are owned by The Canadian Real Estate Association (CREA) and identify the quality of services provided by real estate professionals who are members of CREA.
Neighbourhood Score & Commute Time
Open House Dates
Save Alert