470 Front Street condo — 1303 - 470 FRONT STREET W, Toronto ON (2.0-Bedroom)
$2,900
470 Front Street, 1303, Toronto, ON M5V 0V6- 2 Bed
- 2 Bath
- 600 FT²
Summary
470 Front Street is a condo for rent in Toronto, ON. It has 1 unit. Units have 2 bedrooms. Units have 2 bathrooms.
About 1303 - 470 FRONT STREET W
MLS® Number: C13477820
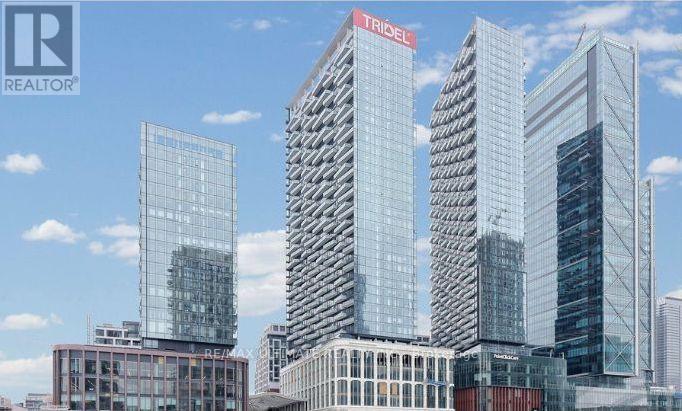
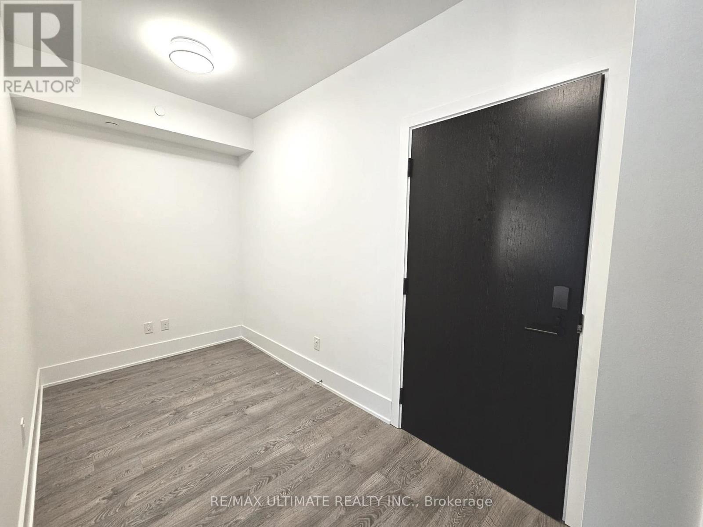
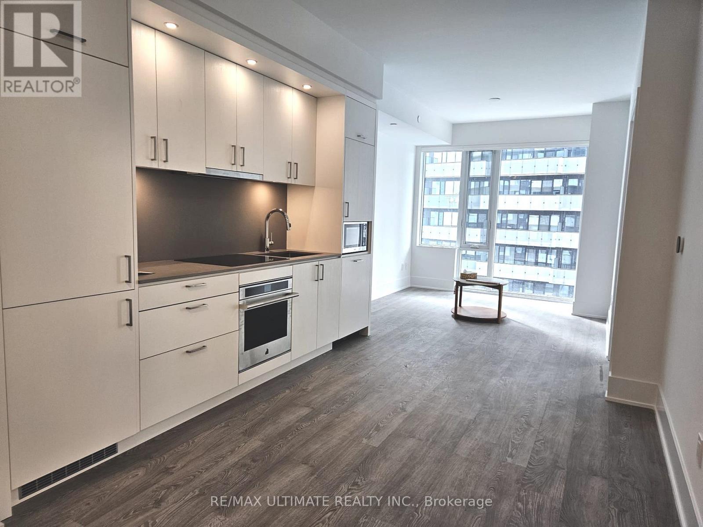
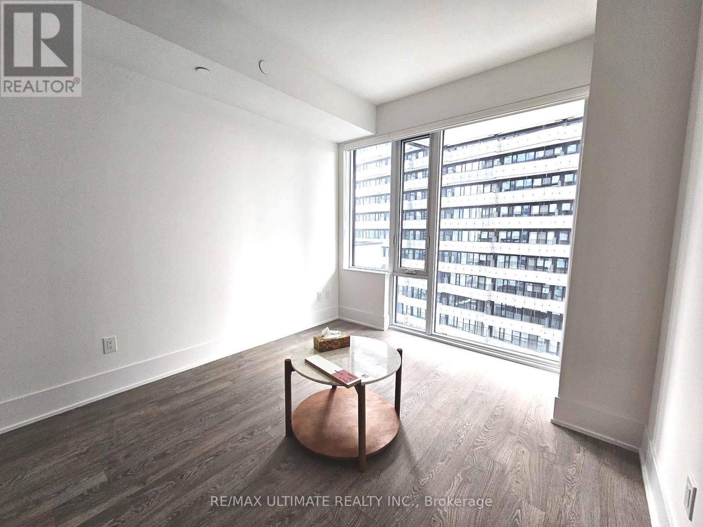
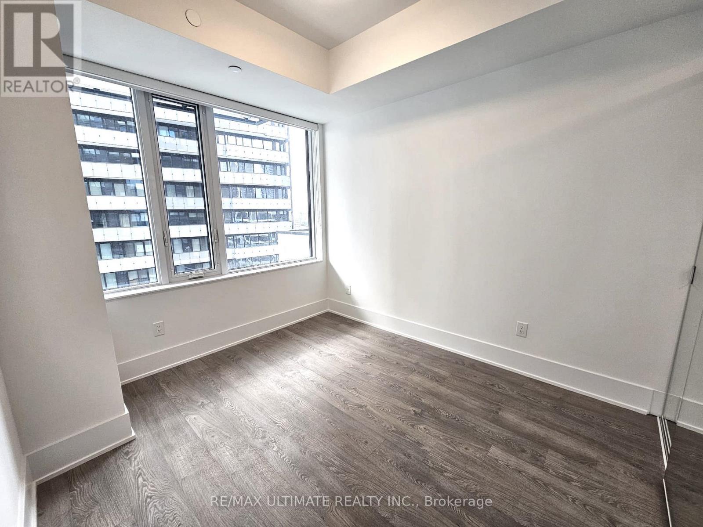
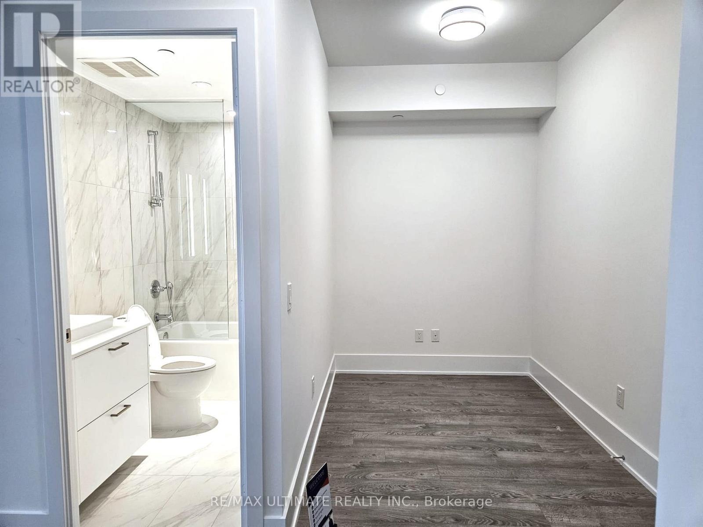
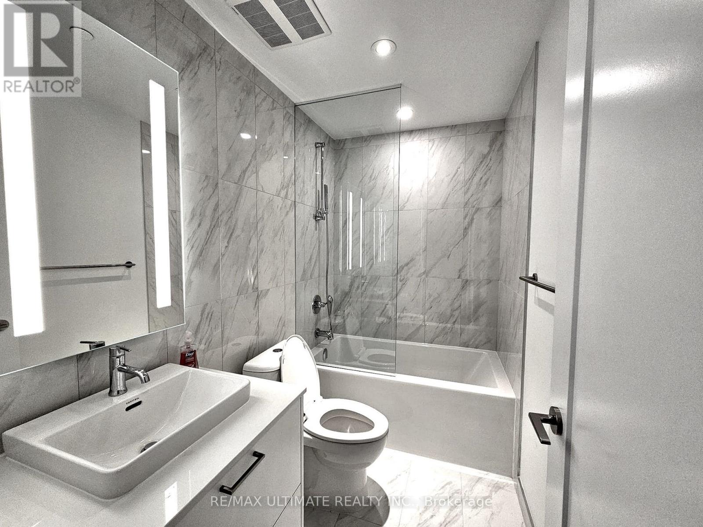
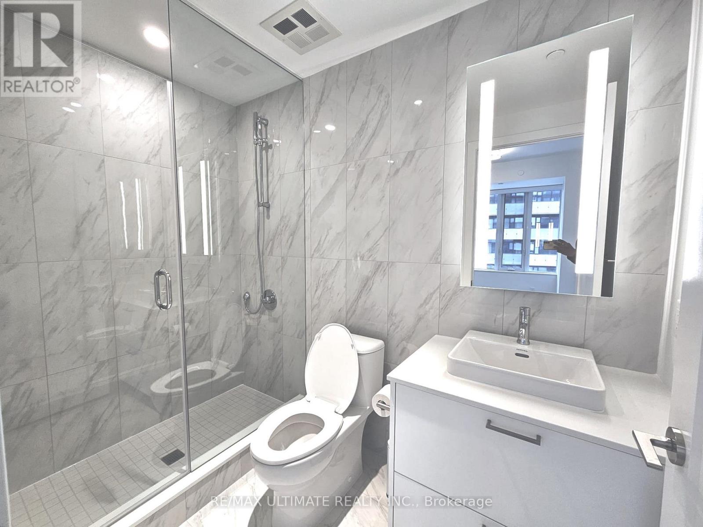
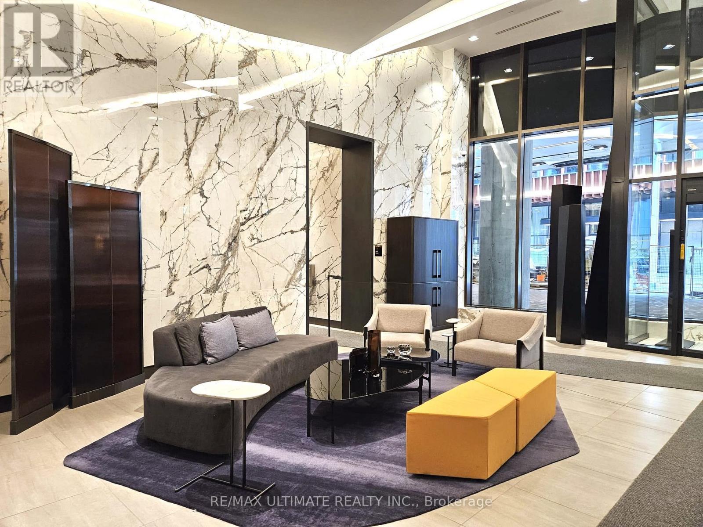
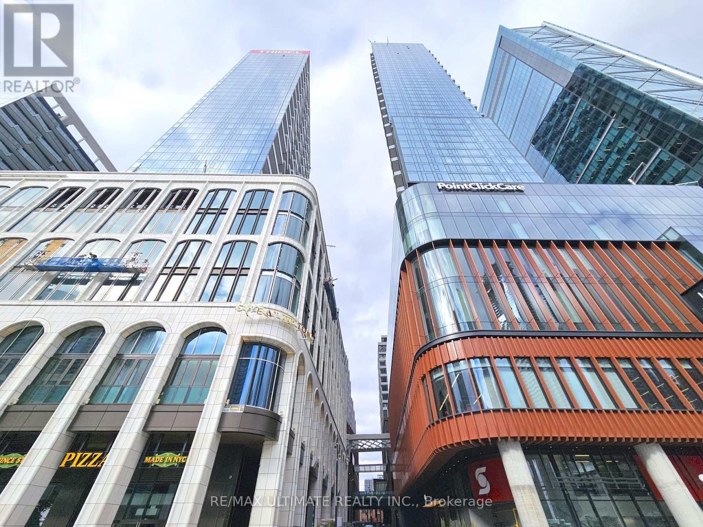
Stunning 1 bed plus Den with 2 Bath located in the city's most anticipated communities. Suite offers 660 square feet of open living space and 9-foot ceilings. West-facing views of the city, fully integrated appliances with soft-closing cabinetry. Master features its own 4pc ensuite and a separate 3pc bath for guests. With over 5000,000 square feet of retail at the bottom of your building, living at the well is something unique and always filled with excitement. (id:28225)
This listing content provided by REALTOR.ca has been licensed by REALTOR® members of The Canadian Real Estate Association.
The trademarks MLS®, Multiple Listing Service® and the associated logos are owned by The Canadian Real Estate Association (CREA) and identify the quality of services provided by real estate professionals who are members of CREA.

Floor Plans
| Unit | Beds | Baths | Size | Rent |
|---|---|---|---|---|
| 2 Bedroom | 2 | 2 | 600.0 ft² | $2,900 |
Parking Information
No information available
Features & Amenities
Building Features
- Exercise Room
- Security On-site
- Party Room
Unit Features
- Air Conditioning
Utilities Included
Explore Similar Rentals
Looking for rentals similar to 470 Front Street in Toronto?
See All Similar RentalsSave Alert
Floor Plans
Parking Information
Features & Amenities
Utilities Included
About 1303 - 470 FRONT STREET W
MLS® Number: C13477820
Stunning 1 bed plus Den with 2 Bath located in the city's most anticipated communities. Suite offers 660 square feet of open living space and 9-foot ceilings. West-facing views of the city, fully integrated appliances with soft-closing cabinetry. Master features its own 4pc ensuite and a separate 3pc bath for guests. With over 5000,000 square feet of retail at the bottom of your building, living at the well is something unique and always filled with excitement. (id:28225)
This listing content provided by REALTOR.ca has been licensed by REALTOR® members of The Canadian Real Estate Association.
The trademarks MLS®, Multiple Listing Service® and the associated logos are owned by The Canadian Real Estate Association (CREA) and identify the quality of services provided by real estate professionals who are members of CREA.
MLS® Number: C13477820
Stunning 1 bed plus Den with 2 Bath located in the city's most anticipated communities. Suite offers 660 square feet of open living space and 9-foot ceilings. West-facing views of the city, fully integrated appliances with soft-closing cabinetry. Master features its own 4pc ensuite and a separate 3pc bath for guests. With over 5000,000 square feet of retail at the bottom of your building, living at the well is something unique and always filled with excitement. (id:28225)
This listing content provided by REALTOR.ca has been licensed by REALTOR® members of The Canadian Real Estate Association.
The trademarks MLS®, Multiple Listing Service® and the associated logos are owned by The Canadian Real Estate Association (CREA) and identify the quality of services provided by real estate professionals who are members of CREA.
Neighbourhood Score & Commute Time
Open House Dates
Save Alert