185 Alberta Avenue condo — 1210 - 185 ALBERTA AVENUE, Toronto ON (2.0-Bedroom)
$2,500
185 Alberta Avenue, 1210, Toronto, ON M6C 0A5- 2 Bed
- 2 Bath
- 600 FT²
- Parking
Summary
185 Alberta Avenue is a condo for rent in Toronto, ON. It has 1 unit. Units have 2 bedrooms. Units have 2 bathrooms.
About 1210 - 185 ALBERTA AVENUE
MLS® Number: C13139272
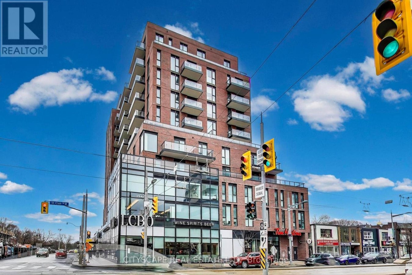
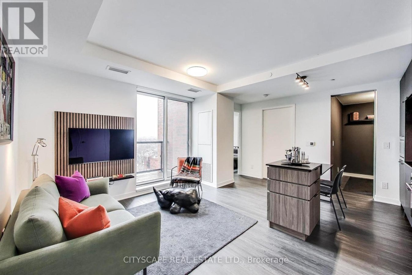
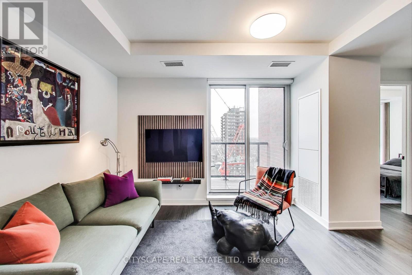
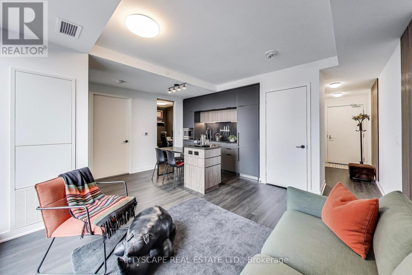
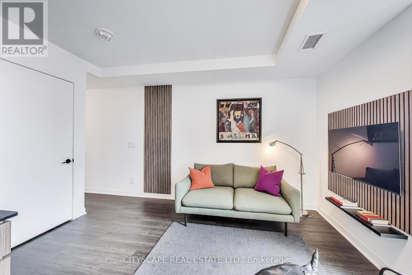
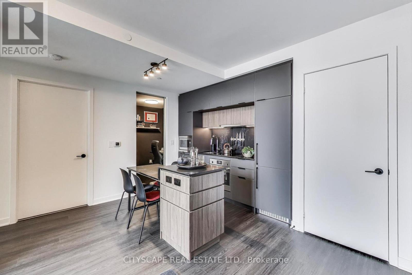
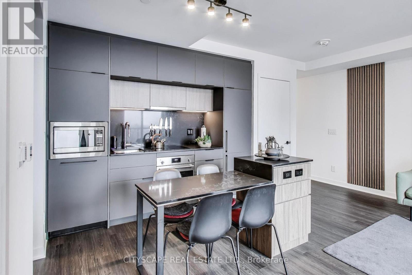
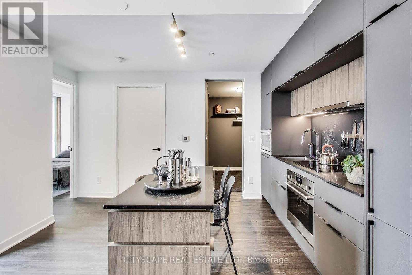
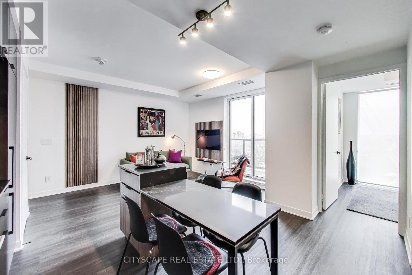
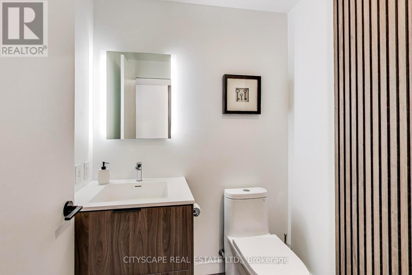
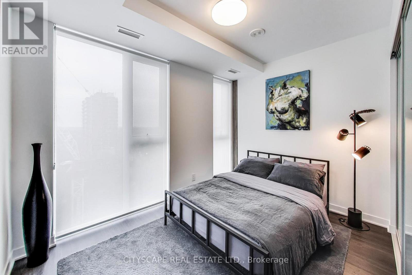
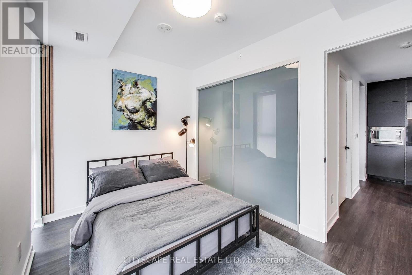
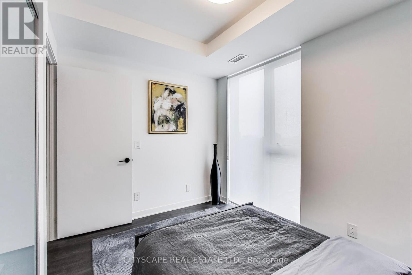
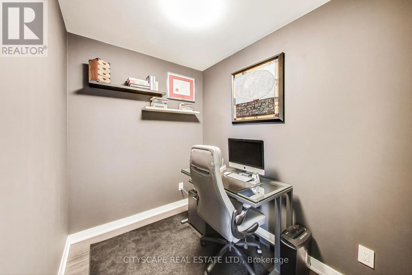
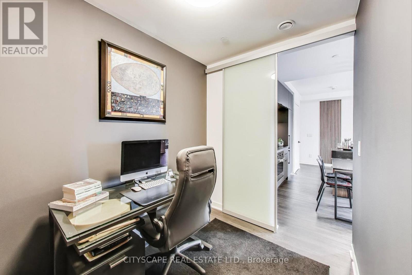
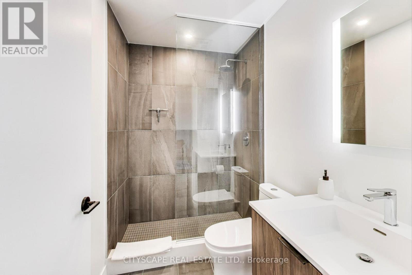
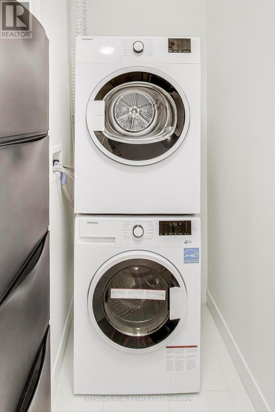
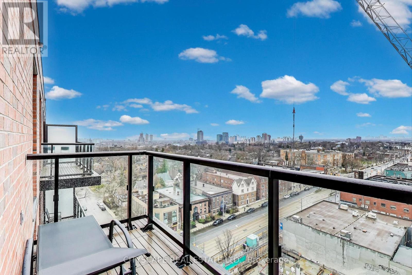
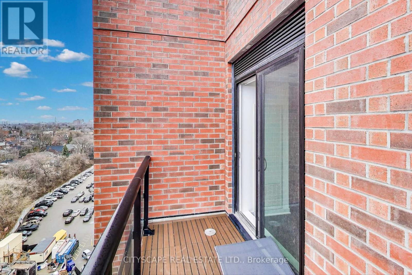
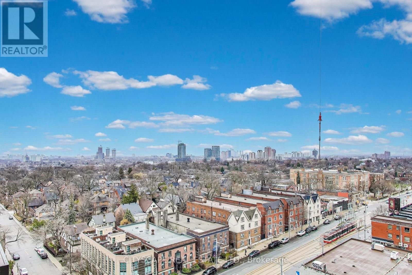
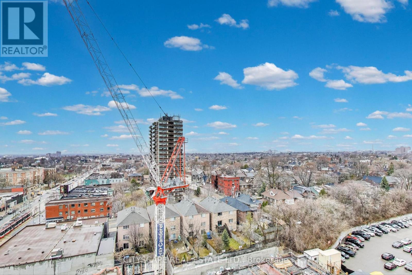
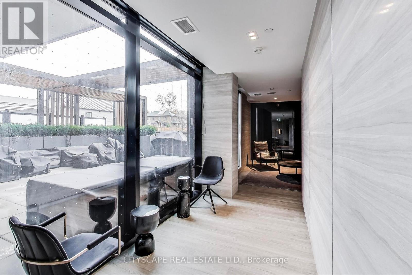
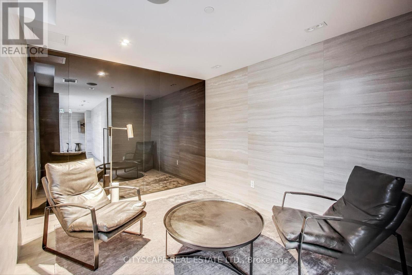
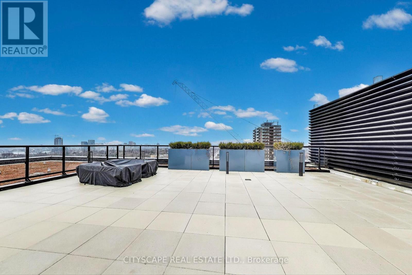
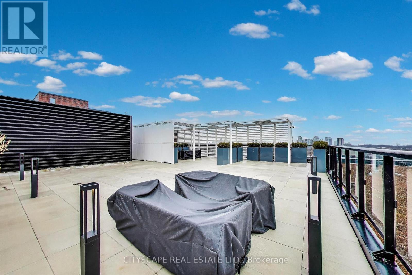
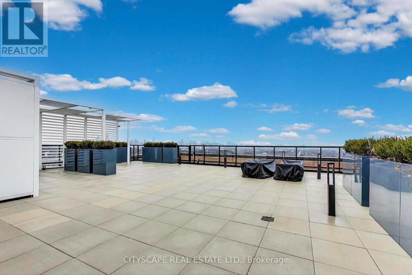
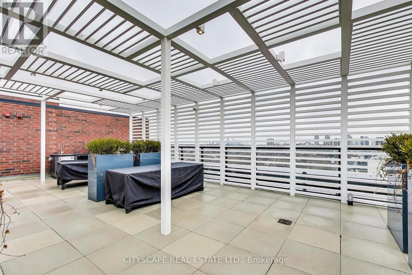
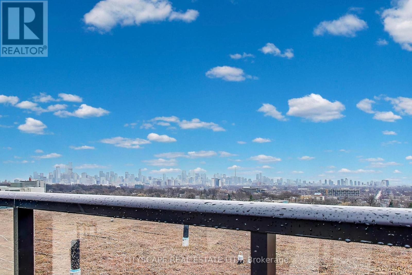
Live/work in style in this upgraded west-facing penthouse featuring a functional 1-bedroom + den, 1.5-bath layout with 670 sq. ft. of interior space plus a 73 sq. ft. private balcony-perfect for enjoying sunset views. This move-in ready suite offers a versatile den with a glass door, ideal for a home office or guest bedroom-perfect for today's work-from-home lifestyle.The modern open-concept kitchen is equipped with integrated Fulgor Milano appliances and flows seamlessly into the bright living area, creating an inviting space for entertaining. The spacious primary bedroom includes a large closet with built-in organizers and comfortably fits additional storage like a dresser.Located in a vibrant, walkable neighbourhood in the city's sought-after west end, you're just steps to charming cafés, casual dining, and everyday essentials including Wychwood Farmers' Market, LCBO, and No Frills. Commuting is effortless with excellent transit access via the 512 streetcar and multiple bus routes-making this an ideal opportunity in the Toronto condo market. (id:28225)
- Separate Electricity Meters
- Oven - Built-In
- Water meter
- Cooktop
- Hood Fan
- Oven
This listing content provided by REALTOR.ca has been licensed by REALTOR® members of The Canadian Real Estate Association.
The trademarks MLS®, Multiple Listing Service® and the associated logos are owned by The Canadian Real Estate Association (CREA) and identify the quality of services provided by real estate professionals who are members of CREA.

Floor Plans
| Unit | Beds | Baths | Size | Rent |
|---|---|---|---|---|
| 2 Bedroom | 2 | 2 | 600.0 ft² | $2,500 |
Parking Information
- Underground parking
- Garage parking
Features & Amenities
Building Features
- Parking - Visitor
- Laundry Facilities
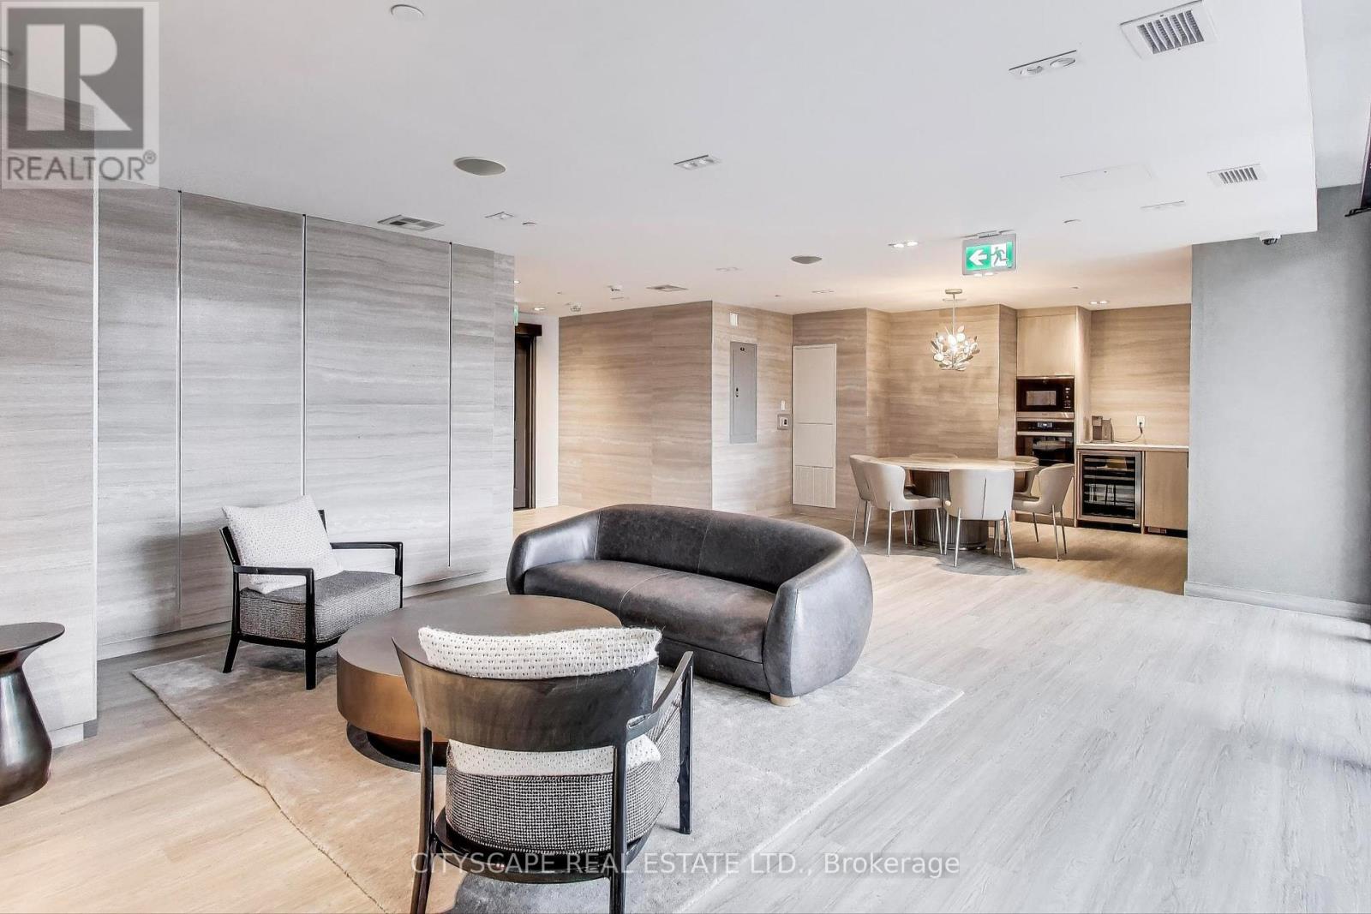
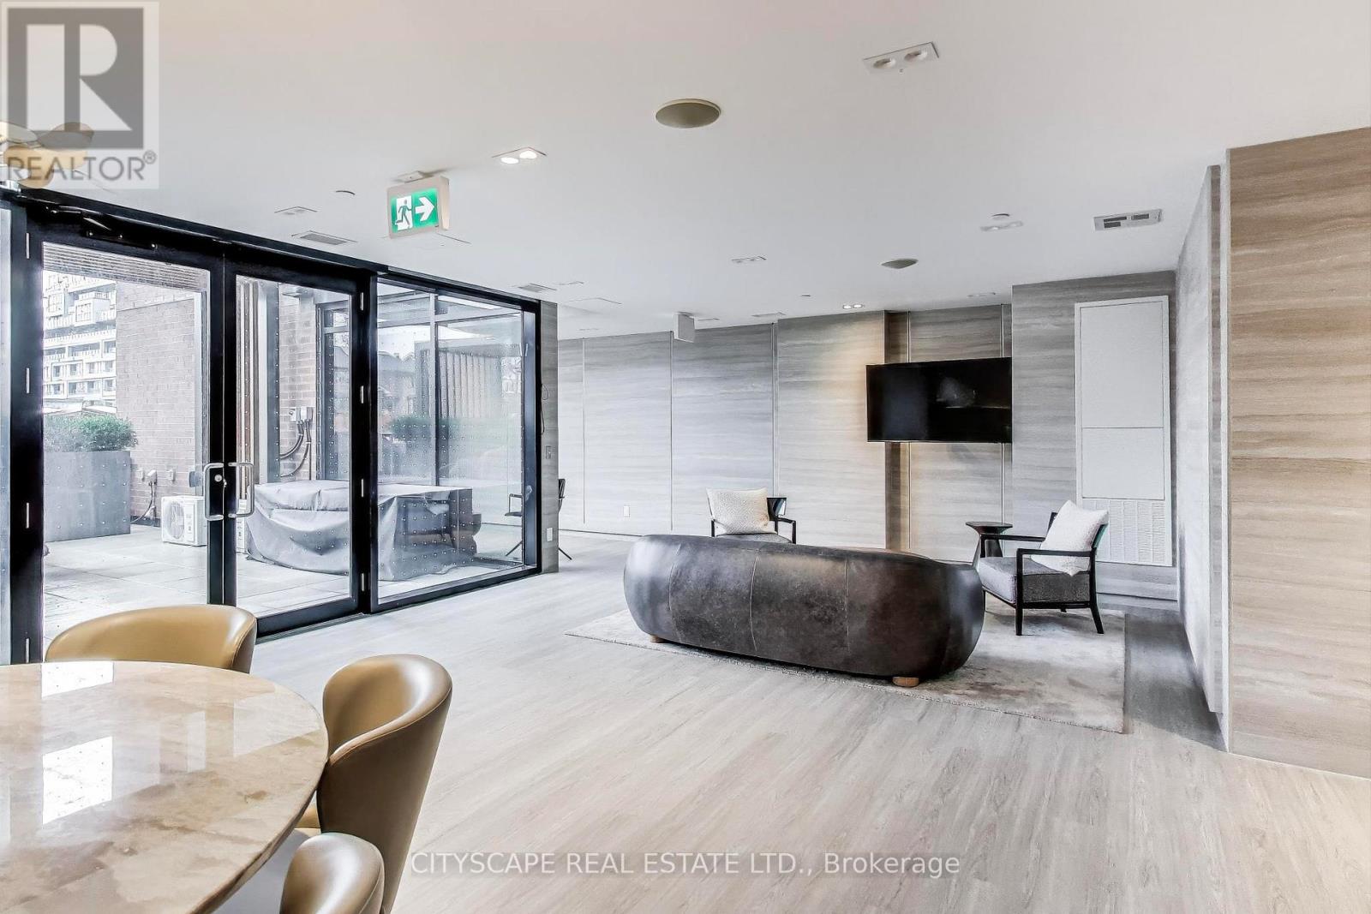
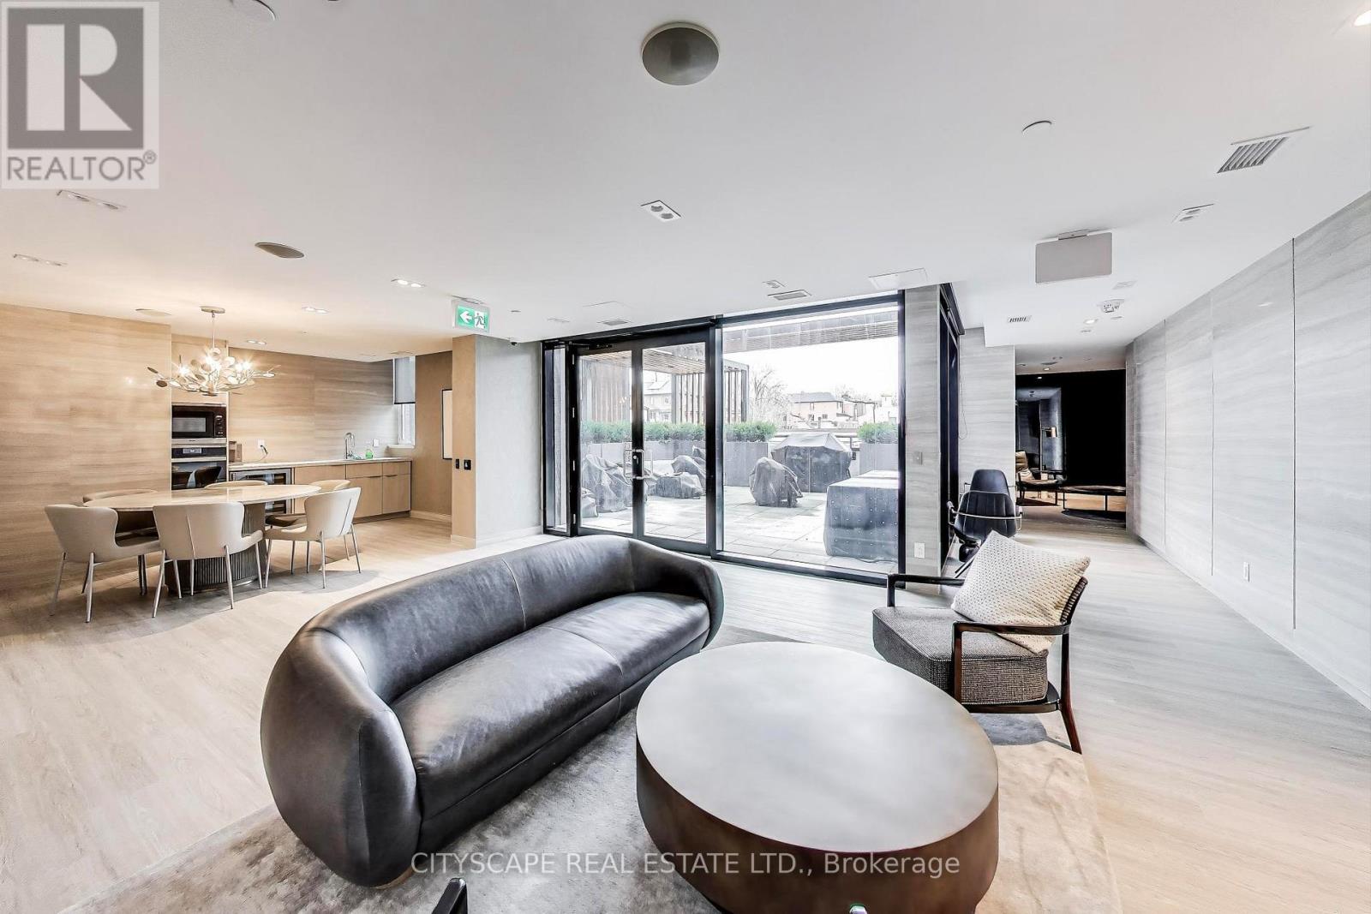
- Party Room
- Security On-site
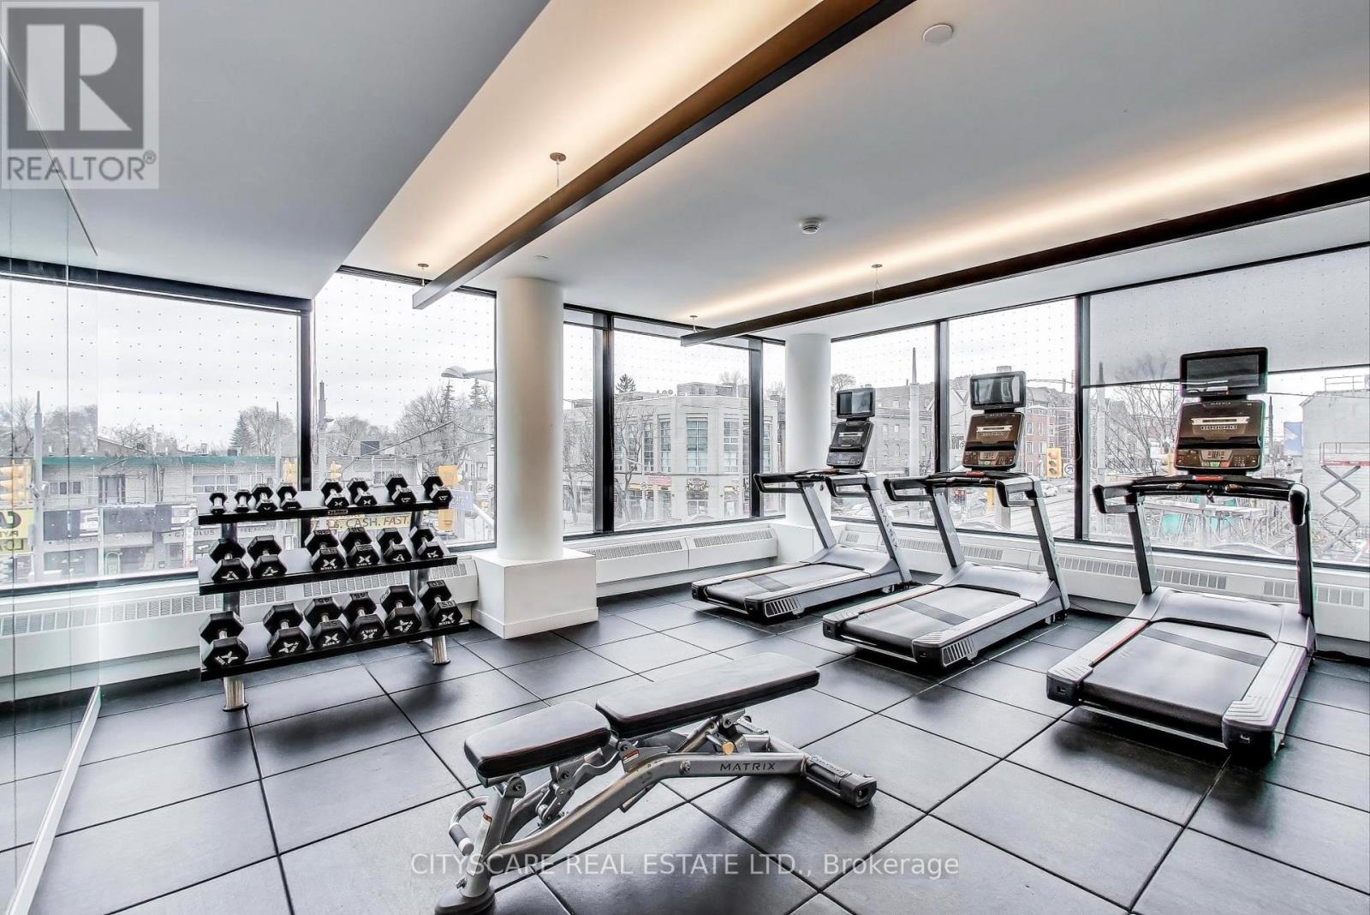
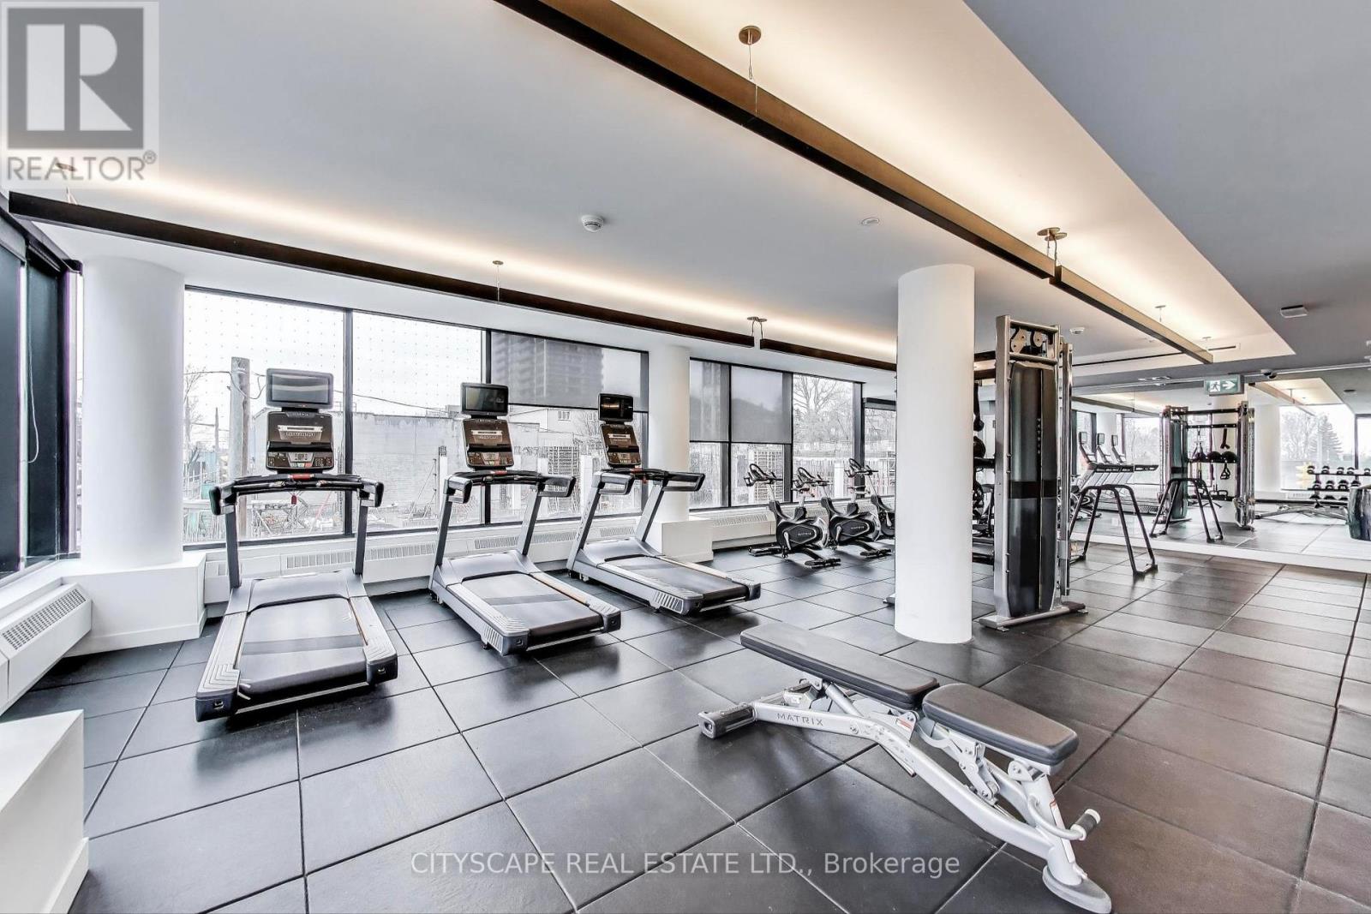
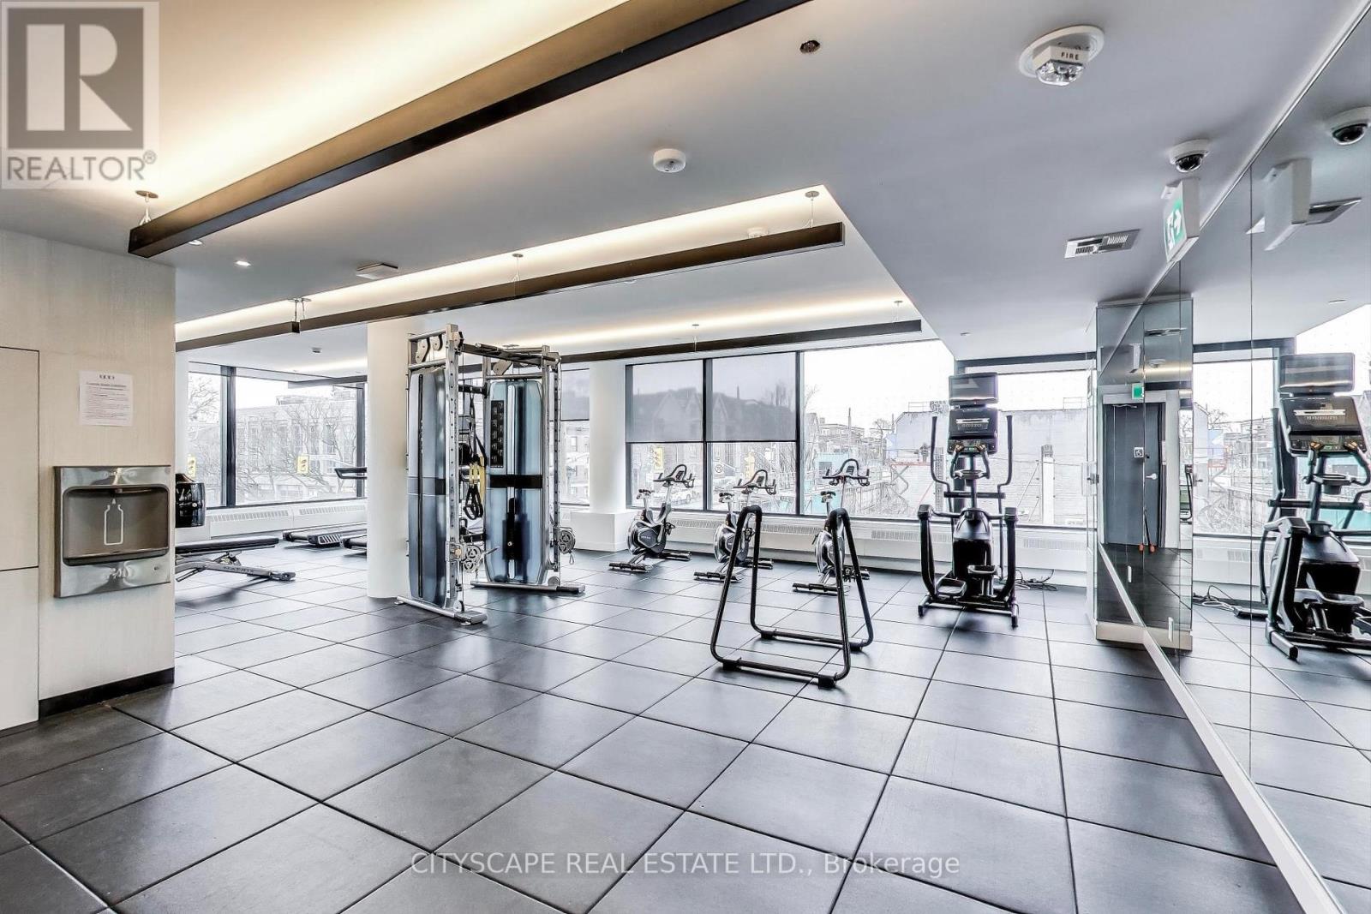
- Exercise Room
Nearby
- Public Transit
Unit Features
- Microwave
- Air Conditioning
- Dishwasher
- Fridge
- Window Coverings
Utilities Included
Explore Similar Rentals
Looking for rentals similar to 185 Alberta Avenue in Toronto?
See All Similar RentalsSave Alert
Floor Plans
Parking Information
Features & Amenities
Utilities Included
About 1210 - 185 ALBERTA AVENUE
MLS® Number: C13139272
Live/work in style in this upgraded west-facing penthouse featuring a functional 1-bedroom + den, 1.5-bath layout with 670 sq. ft. of interior space plus a 73 sq. ft. private balcony-perfect for enjoying sunset views. This move-in ready suite offers a versatile den with a glass door, ideal for a home office or guest bedroom-perfect for today's work-from-home lifestyle.The modern open-concept kitchen is equipped with integrated Fulgor Milano appliances and flows seamlessly into the bright living area, creating an inviting space for entertaining. The spacious primary bedroom includes a large closet with built-in organizers and comfortably fits additional storage like a dresser.Located in a vibrant, walkable neighbourhood in the city's sought-after west end, you're just steps to charming cafés, casual dining, and everyday essentials including Wychwood Farmers' Market, LCBO, and No Frills. Commuting is effortless with excellent transit access via the 512 streetcar and multiple bus routes-making this an ideal opportunity in the Toronto condo market. (id:28225)
- Separate Electricity Meters
- Oven - Built-In
- Water meter
- Cooktop
- Hood Fan
- Oven
This listing content provided by REALTOR.ca has been licensed by REALTOR® members of The Canadian Real Estate Association.
The trademarks MLS®, Multiple Listing Service® and the associated logos are owned by The Canadian Real Estate Association (CREA) and identify the quality of services provided by real estate professionals who are members of CREA.
MLS® Number: C13139272
Live/work in style in this upgraded west-facing penthouse featuring a functional 1-bedroom + den, 1.5-bath layout with 670 sq. ft. of interior space plus a 73 sq. ft. private balcony-perfect for enjoying sunset views. This move-in ready suite offers a versatile den with a glass door, ideal for a home office or guest bedroom-perfect for today's work-from-home lifestyle.The modern open-concept kitchen is equipped with integrated Fulgor Milano appliances and flows seamlessly into the bright living area, creating an inviting space for entertaining. The spacious primary bedroom includes a large closet with built-in organizers and comfortably fits additional storage like a dresser.Located in a vibrant, walkable neighbourhood in the city's sought-after west end, you're just steps to charming cafés, casual dining, and everyday essentials including Wychwood Farmers' Market, LCBO, and No Frills. Commuting is effortless with excellent transit access via the 512 streetcar and multiple bus routes-making this an ideal opportunity in the Toronto condo market. (id:28225)
- Separate Electricity Meters
- Oven - Built-In
- Water meter
- Cooktop
- Hood Fan
- Oven
This listing content provided by REALTOR.ca has been licensed by REALTOR® members of The Canadian Real Estate Association.
The trademarks MLS®, Multiple Listing Service® and the associated logos are owned by The Canadian Real Estate Association (CREA) and identify the quality of services provided by real estate professionals who are members of CREA.
Neighbourhood Score & Commute Time
Open House Dates
Save Alert