12 Council Crescent house — 12 COUNCIL CRESCENT, Toronto ON (5.0-Bedroom)
$3,600
12 Council Crescent, Toronto, ON M3J 1J6- 5 Bed
- 3 Bath
- 1100 FT²
- Parking
Summary
12 Council Crescent is a house for rent in Toronto, ON. It has 1 unit. Units have 5 bedrooms. Units have 3 bathrooms.
About 12 COUNCIL CRESCENT
MLS® Number: W13610420
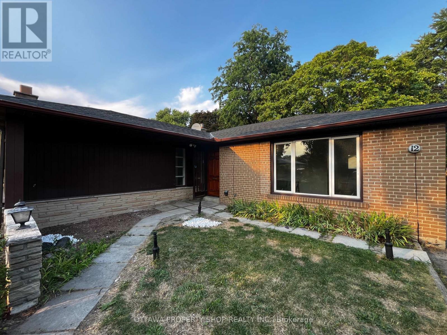
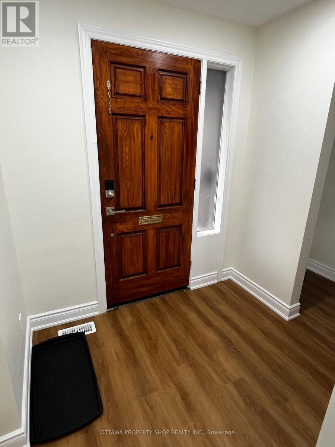
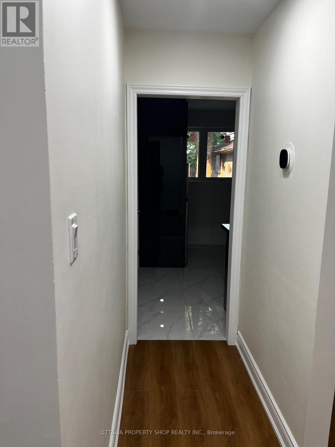
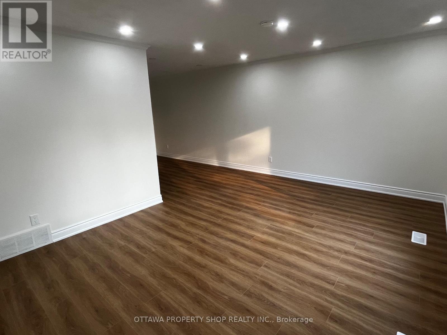
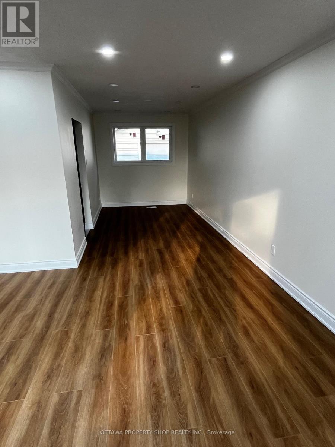
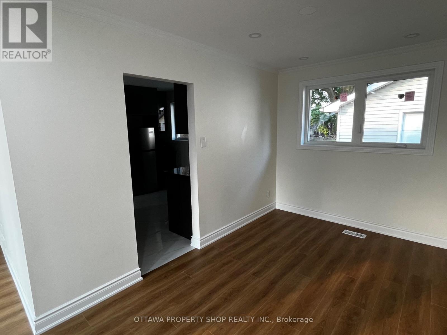
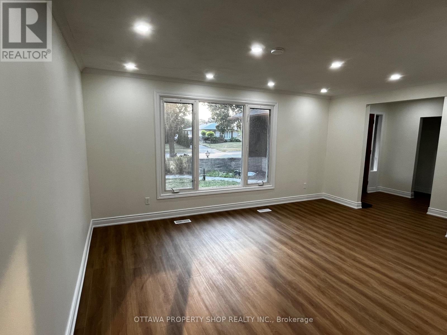
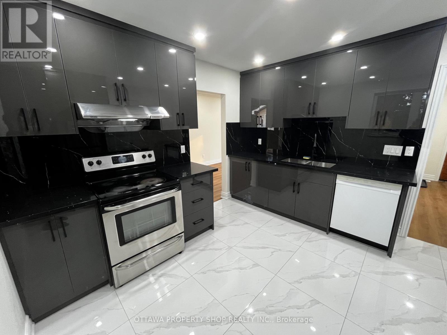
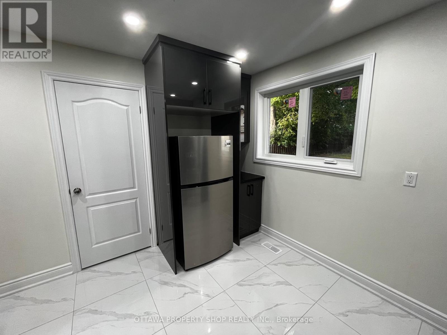
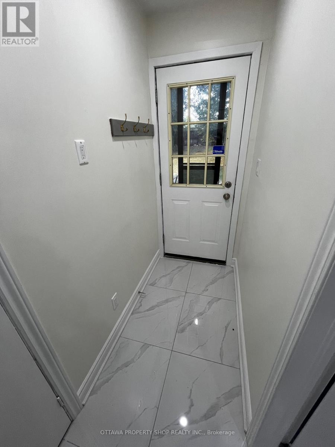
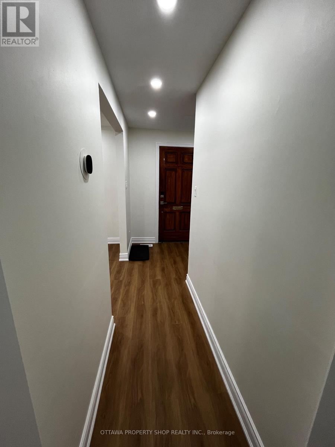
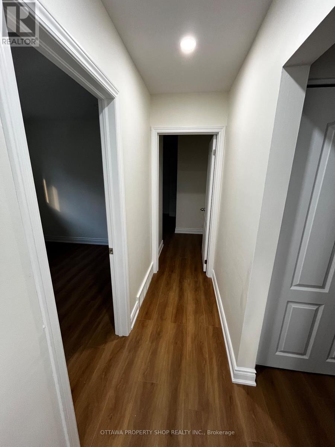
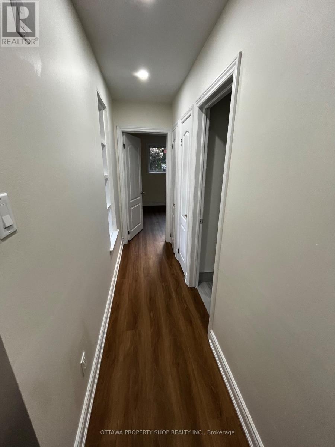
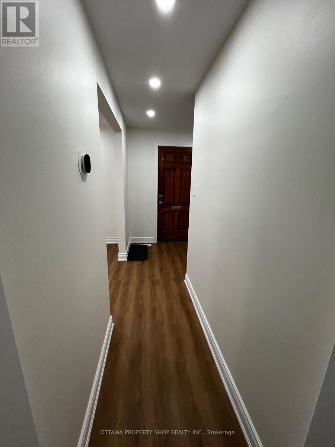
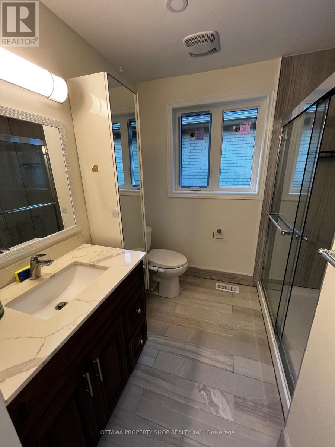
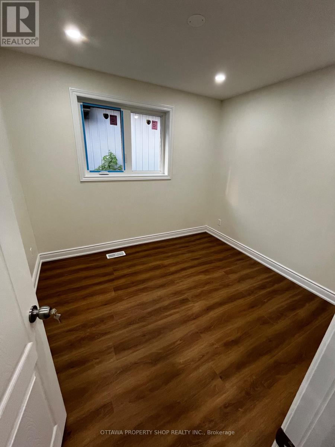
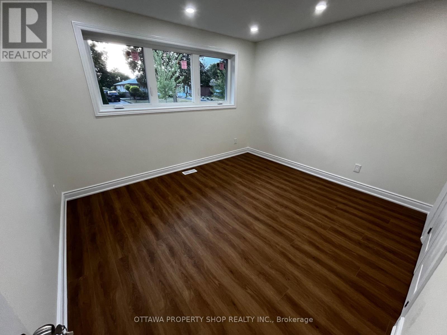
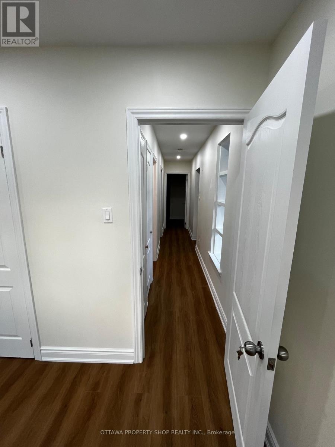
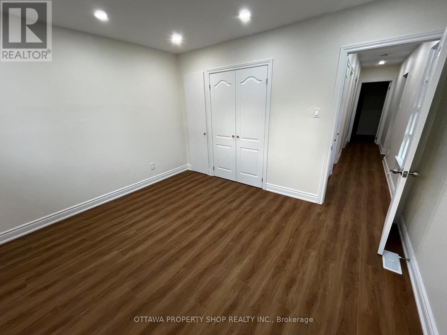
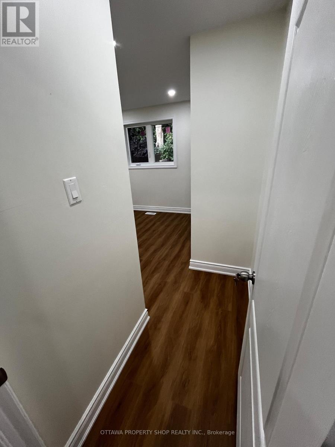
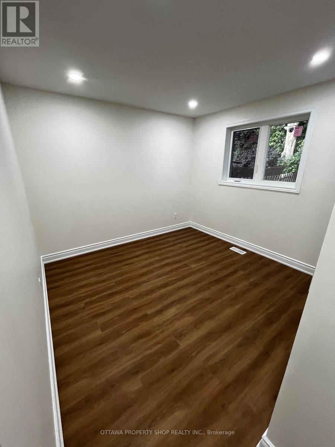
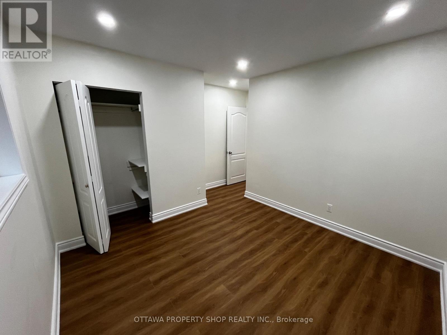
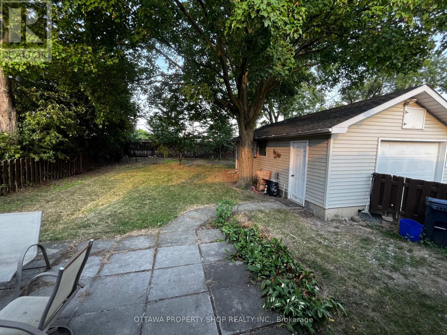
Newly fully renovated detached 3+2 bedroom, and 1+2 bathroom bungalow. No rear houses - backing onto Keele street! Huge lot. Great neighbour's. Major intersection: keele and finch. Close to York university and all amenities. Walmart right behind the house! Upgraded new flooring, newly painted, new kitchen, so much more. Available from August 1 onwards. Finished rec room in basement and additional bedrooms for storage or a kids playroom, also fully renovated! New windows and doors throughout. No detail has been spared. Looking for a working professional couple and/or family. Great home for a small family, so much space in the backyard to play! (id:28225)
- Hospital
This listing content provided by REALTOR.ca has been licensed by REALTOR® members of The Canadian Real Estate Association.
The trademarks MLS®, Multiple Listing Service® and the associated logos are owned by The Canadian Real Estate Association (CREA) and identify the quality of services provided by real estate professionals who are members of CREA.

Floor Plans
| Unit | Beds | Baths | Size | Rent |
|---|---|---|---|---|
| 5 Bedroom | 5 | 3 | 1100.0 ft² | $3,600 |
Parking Information
- Garage parking
5 spots per unit
Features & Amenities
Nearby
- Schools
- Parks
- Public Transit
Unit Features
- Air Conditioning
Utilities Included
Explore Similar Rentals
Looking for rentals similar to 12 Council Crescent in Toronto?
See All Similar RentalsSave Alert
Floor Plans
Parking Information
Features & Amenities
Utilities Included
About 12 COUNCIL CRESCENT
MLS® Number: W13610420
Newly fully renovated detached 3+2 bedroom, and 1+2 bathroom bungalow. No rear houses - backing onto Keele street! Huge lot. Great neighbour's. Major intersection: keele and finch. Close to York university and all amenities. Walmart right behind the house! Upgraded new flooring, newly painted, new kitchen, so much more. Available from August 1 onwards. Finished rec room in basement and additional bedrooms for storage or a kids playroom, also fully renovated! New windows and doors throughout. No detail has been spared. Looking for a working professional couple and/or family. Great home for a small family, so much space in the backyard to play! (id:28225)
- Hospital
This listing content provided by REALTOR.ca has been licensed by REALTOR® members of The Canadian Real Estate Association.
The trademarks MLS®, Multiple Listing Service® and the associated logos are owned by The Canadian Real Estate Association (CREA) and identify the quality of services provided by real estate professionals who are members of CREA.
MLS® Number: W13610420
Newly fully renovated detached 3+2 bedroom, and 1+2 bathroom bungalow. No rear houses - backing onto Keele street! Huge lot. Great neighbour's. Major intersection: keele and finch. Close to York university and all amenities. Walmart right behind the house! Upgraded new flooring, newly painted, new kitchen, so much more. Available from August 1 onwards. Finished rec room in basement and additional bedrooms for storage or a kids playroom, also fully renovated! New windows and doors throughout. No detail has been spared. Looking for a working professional couple and/or family. Great home for a small family, so much space in the backyard to play! (id:28225)
- Hospital
This listing content provided by REALTOR.ca has been licensed by REALTOR® members of The Canadian Real Estate Association.
The trademarks MLS®, Multiple Listing Service® and the associated logos are owned by The Canadian Real Estate Association (CREA) and identify the quality of services provided by real estate professionals who are members of CREA.
Neighbourhood Score & Commute Time
Open House Dates
Save Alert