33 Frederick Todd Way condo — TH12 - 33 FREDERICK TODD WAY, Toronto ON (4.0-Bedroom)
$6,700
33 Frederick Todd Way, TH12, Toronto, ON M4G 0C9- 4 Bed
- 4 Bath
- 2000 FT²
- Parking
Summary
33 Frederick Todd Way is a condo for rent in Toronto, ON. It has 1 unit. Units have 4 bedrooms. Units have 4 bathrooms.
About TH12 - 33 FREDERICK TODD WAY
MLS® Number: C13495196
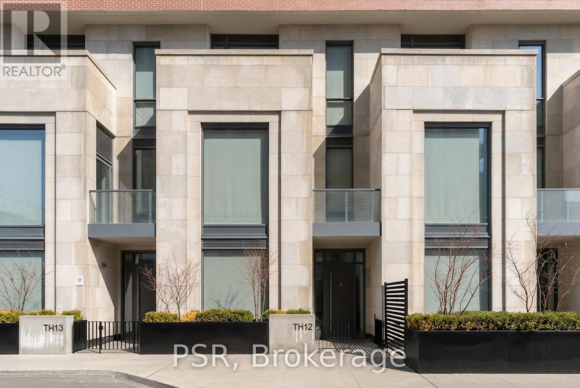
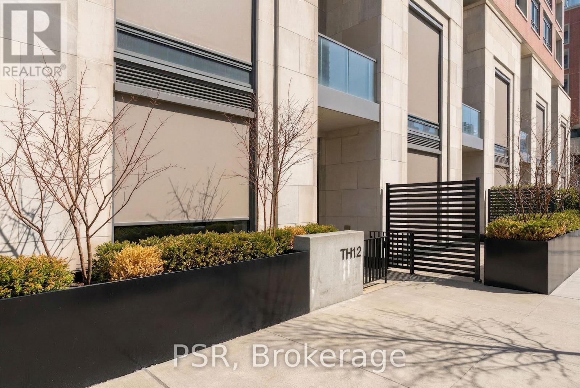
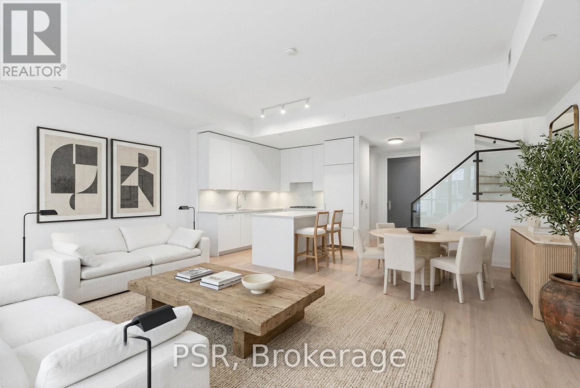
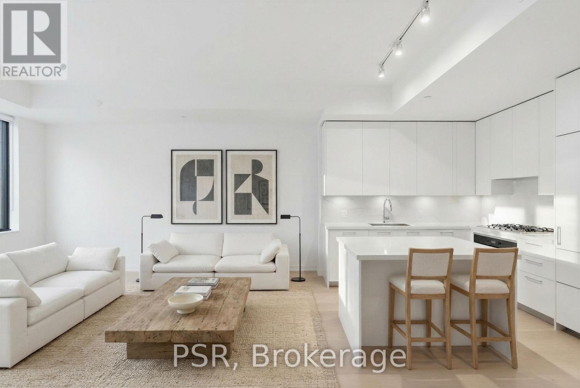
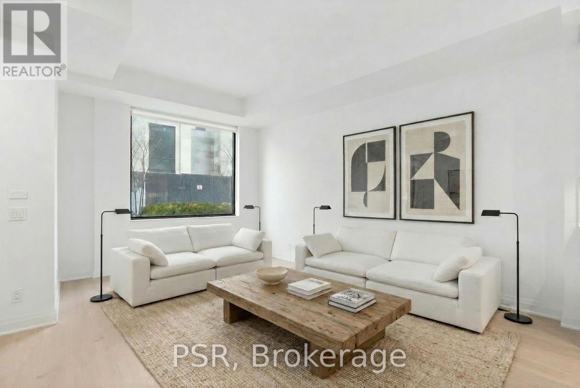
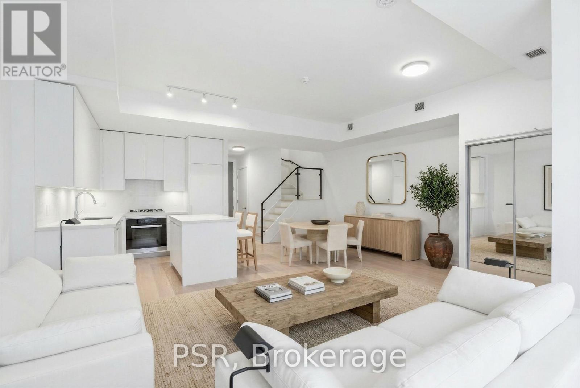
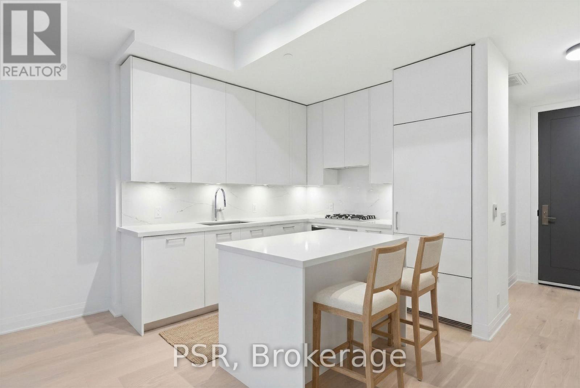
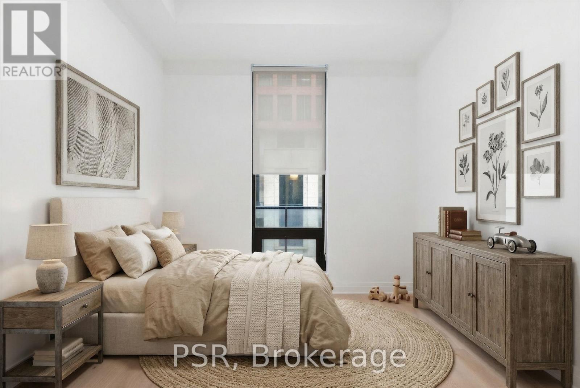
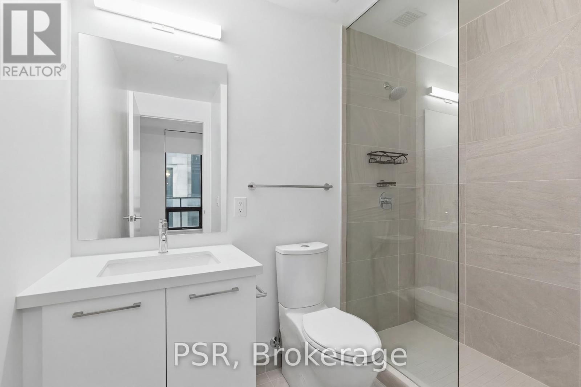
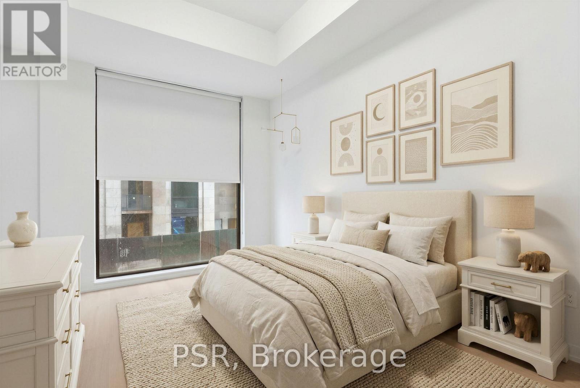
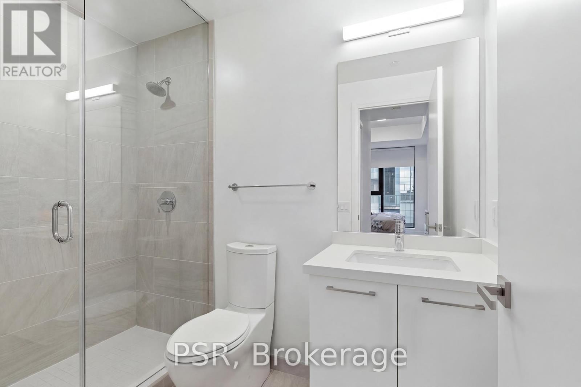
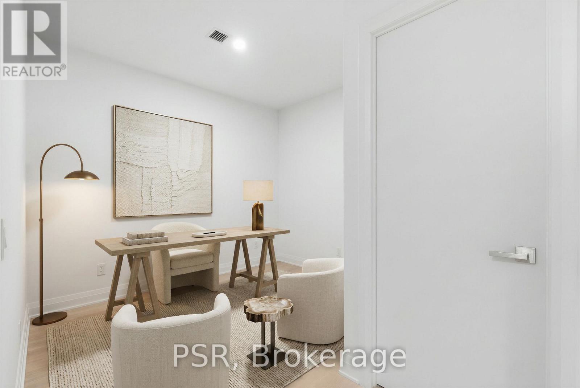
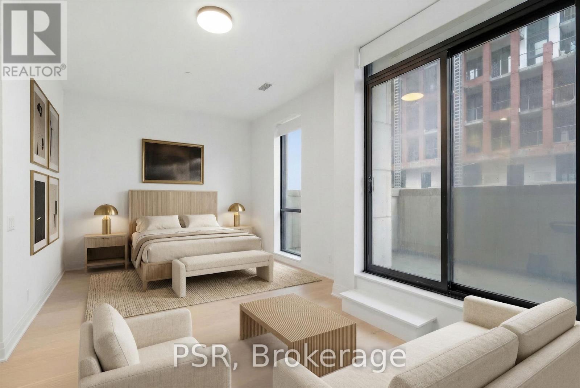
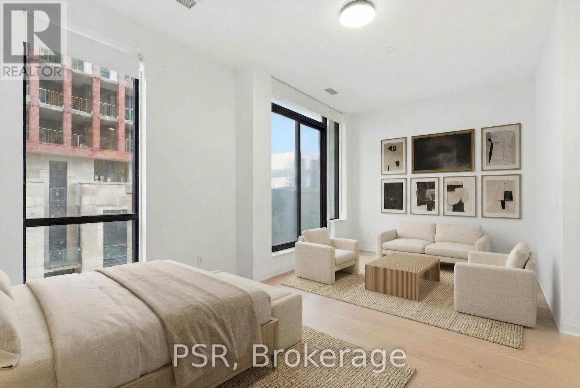
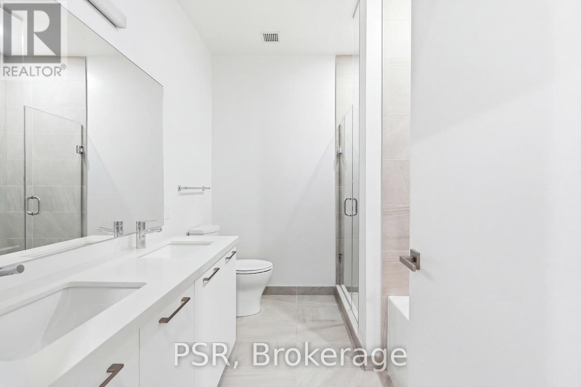
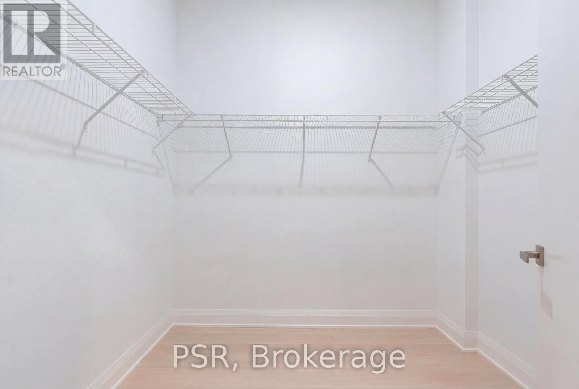
A Rare Opportunity In The Heart Of Leaside - Welcome To Townhome 12 At Upper East Village. This Beautifully Appointed 3 Bedroom + Den, 4 Bathroom Residence Spans An Impressive 2,056 Sf Across Three Thoughtfully Designed Levels, Blending The Comfort Of A Private Home With The Convenience Of Luxury Condominium Living. Featuring Its Own Private Street-Level Entrance In Addition To Interior Building Access, This Unique Offering Provides Both Privacy And Flexibility In A Highly Coveted Pocket. Designed For Both Everyday Living And Refined Entertaining, The Main Level Showcases A Chef-Inspired Kitchen Complete With Integrated Miele Appliances, Gas Cooktop, Stone Countertops, And A Large Centre Island - Seamlessly Flowing Into Generous Principal Living And Dining Spaces - Alongside A Convenient Main Floor Powder Room. The Second Level Hosts Two Well-Proportioned Bedrooms, Each Appointed With Its Own 3-Piece Ensuite Bathroom, Alongside A Spacious And Versatile Den - Ideal As A Home Office Or Optional Fourth Bedroom, Perfectly Suited For Evolving Lifestyle Needs. The Entire Third Floor Is Dedicated To An Expansive Primary Retreat. A True Sanctuary Featuring Not One But Three Large Walk-In Closets, A Luxurious 5-Piece Spa-Inspired Ensuite, And A Private Balcony - Perfect For Enjoying A Quiet Morning Coffee Or Unwinding With A Glass Of Wine At Sunset. Thoughtfully Upgraded, Light Fixtures And Custom Hunter Douglas Window Coverings Throughout Are Included, Enhancing Both Comfort And Design Continuity Across All Levels. 2 Underground Parking Spaces, As Well As 1 Large, Private Locker Room Included. Residents Of Upper East Village Enjoy Access To An Exceptional Array Of Amenities, Including 24-Hour Concierge Service, Indoor Swimming Pool, State-Of-The-Art Fitness Centre, Sauna, Yoga Studio, Pet Spa, Games, Party And Meeting Spaces, Along With Much More. Ideally Situated In Prime Leaside, Offering Unparalleled Access To Parks, Transit, & Some Of The City's Finest Shops And Dining. (id:28225)
- Recreation Centre
- Hospital
This listing content provided by REALTOR.ca has been licensed by REALTOR® members of The Canadian Real Estate Association.
The trademarks MLS®, Multiple Listing Service® and the associated logos are owned by The Canadian Real Estate Association (CREA) and identify the quality of services provided by real estate professionals who are members of CREA.

Floor Plans
| Unit | Beds | Baths | Size | Rent |
|---|---|---|---|---|
| 4 Bedroom | 4 | 4 | 2000.0 ft² | $6,700 |
Parking Information
- Underground parking
- Garage parking
2 spots per unit
Features & Amenities
Building Features
- Security On-site
- Swimming Pool
- Party Room
- Exercise Room
- Storage Lockers
Nearby
- Parks
- Public Transit
- Schools
Unit Features
- Window Coverings
- Air Conditioning
Utilities Included
Explore Similar Rentals
Looking for rentals similar to 33 Frederick Todd Way in Toronto?
See All Similar RentalsSave Alert
Floor Plans
Parking Information
Features & Amenities
Utilities Included
About TH12 - 33 FREDERICK TODD WAY
MLS® Number: C13495196
A Rare Opportunity In The Heart Of Leaside - Welcome To Townhome 12 At Upper East Village. This Beautifully Appointed 3 Bedroom + Den, 4 Bathroom Residence Spans An Impressive 2,056 Sf Across Three Thoughtfully Designed Levels, Blending The Comfort Of A Private Home With The Convenience Of Luxury Condominium Living. Featuring Its Own Private Street-Level Entrance In Addition To Interior Building Access, This Unique Offering Provides Both Privacy And Flexibility In A Highly Coveted Pocket. Designed For Both Everyday Living And Refined Entertaining, The Main Level Showcases A Chef-Inspired Kitchen Complete With Integrated Miele Appliances, Gas Cooktop, Stone Countertops, And A Large Centre Island - Seamlessly Flowing Into Generous Principal Living And Dining Spaces - Alongside A Convenient Main Floor Powder Room. The Second Level Hosts Two Well-Proportioned Bedrooms, Each Appointed With Its Own 3-Piece Ensuite Bathroom, Alongside A Spacious And Versatile Den - Ideal As A Home Office Or Optional Fourth Bedroom, Perfectly Suited For Evolving Lifestyle Needs. The Entire Third Floor Is Dedicated To An Expansive Primary Retreat. A True Sanctuary Featuring Not One But Three Large Walk-In Closets, A Luxurious 5-Piece Spa-Inspired Ensuite, And A Private Balcony - Perfect For Enjoying A Quiet Morning Coffee Or Unwinding With A Glass Of Wine At Sunset. Thoughtfully Upgraded, Light Fixtures And Custom Hunter Douglas Window Coverings Throughout Are Included, Enhancing Both Comfort And Design Continuity Across All Levels. 2 Underground Parking Spaces, As Well As 1 Large, Private Locker Room Included. Residents Of Upper East Village Enjoy Access To An Exceptional Array Of Amenities, Including 24-Hour Concierge Service, Indoor Swimming Pool, State-Of-The-Art Fitness Centre, Sauna, Yoga Studio, Pet Spa, Games, Party And Meeting Spaces, Along With Much More. Ideally Situated In Prime Leaside, Offering Unparalleled Access To Parks, Transit, & Some Of The City's Finest Shops And Dining. (id:28225)
- Recreation Centre
- Hospital
This listing content provided by REALTOR.ca has been licensed by REALTOR® members of The Canadian Real Estate Association.
The trademarks MLS®, Multiple Listing Service® and the associated logos are owned by The Canadian Real Estate Association (CREA) and identify the quality of services provided by real estate professionals who are members of CREA.
MLS® Number: C13495196
A Rare Opportunity In The Heart Of Leaside - Welcome To Townhome 12 At Upper East Village. This Beautifully Appointed 3 Bedroom + Den, 4 Bathroom Residence Spans An Impressive 2,056 Sf Across Three Thoughtfully Designed Levels, Blending The Comfort Of A Private Home With The Convenience Of Luxury Condominium Living. Featuring Its Own Private Street-Level Entrance In Addition To Interior Building Access, This Unique Offering Provides Both Privacy And Flexibility In A Highly Coveted Pocket. Designed For Both Everyday Living And Refined Entertaining, The Main Level Showcases A Chef-Inspired Kitchen Complete With Integrated Miele Appliances, Gas Cooktop, Stone Countertops, And A Large Centre Island - Seamlessly Flowing Into Generous Principal Living And Dining Spaces - Alongside A Convenient Main Floor Powder Room. The Second Level Hosts Two Well-Proportioned Bedrooms, Each Appointed With Its Own 3-Piece Ensuite Bathroom, Alongside A Spacious And Versatile Den - Ideal As A Home Office Or Optional Fourth Bedroom, Perfectly Suited For Evolving Lifestyle Needs. The Entire Third Floor Is Dedicated To An Expansive Primary Retreat. A True Sanctuary Featuring Not One But Three Large Walk-In Closets, A Luxurious 5-Piece Spa-Inspired Ensuite, And A Private Balcony - Perfect For Enjoying A Quiet Morning Coffee Or Unwinding With A Glass Of Wine At Sunset. Thoughtfully Upgraded, Light Fixtures And Custom Hunter Douglas Window Coverings Throughout Are Included, Enhancing Both Comfort And Design Continuity Across All Levels. 2 Underground Parking Spaces, As Well As 1 Large, Private Locker Room Included. Residents Of Upper East Village Enjoy Access To An Exceptional Array Of Amenities, Including 24-Hour Concierge Service, Indoor Swimming Pool, State-Of-The-Art Fitness Centre, Sauna, Yoga Studio, Pet Spa, Games, Party And Meeting Spaces, Along With Much More. Ideally Situated In Prime Leaside, Offering Unparalleled Access To Parks, Transit, & Some Of The City's Finest Shops And Dining. (id:28225)
- Recreation Centre
- Hospital
This listing content provided by REALTOR.ca has been licensed by REALTOR® members of The Canadian Real Estate Association.
The trademarks MLS®, Multiple Listing Service® and the associated logos are owned by The Canadian Real Estate Association (CREA) and identify the quality of services provided by real estate professionals who are members of CREA.
Neighbourhood Score & Commute Time
Open House Dates
Save Alert