118 Fairglen Avenue house — 118 FAIRGLEN AVENUE, Toronto ON (3.0-Bedroom)
$2,800
118 Fairglen Avenue, Toronto, ON M1W 1A7- 3 Bed
- 2 Bath
- Parking
Summary
118 Fairglen Avenue is a house for rent in Toronto, ON. It has 1 unit. Units have 3 bedrooms. Units have 2 bathrooms.
About 118 FAIRGLEN AVENUE
MLS® Number: E13597044
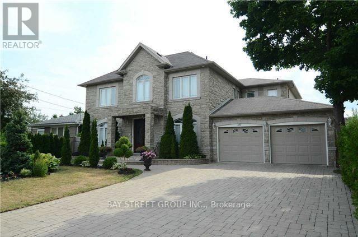
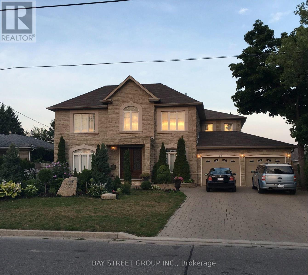
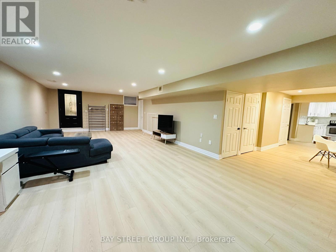
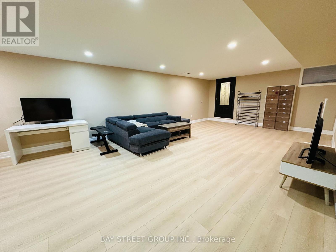
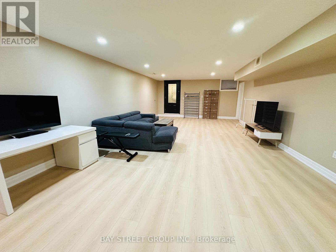
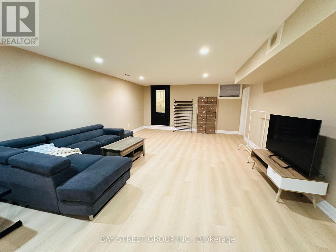
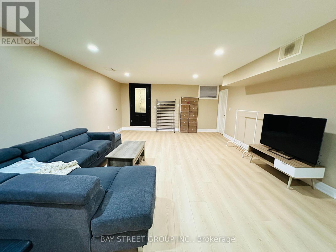
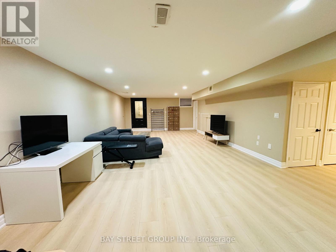
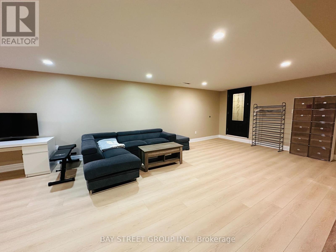
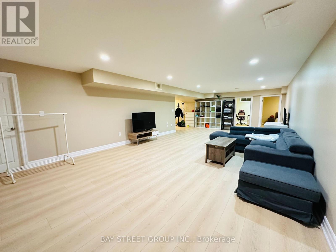
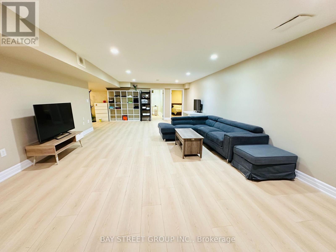
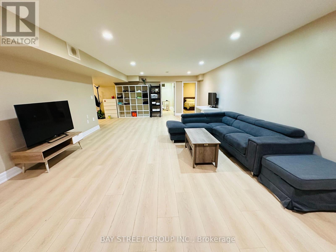
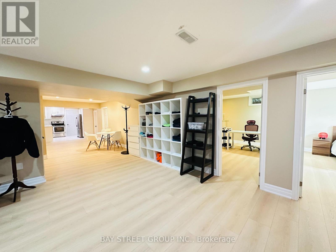
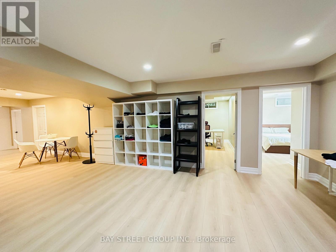
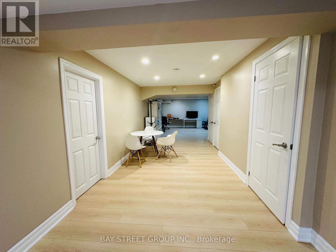
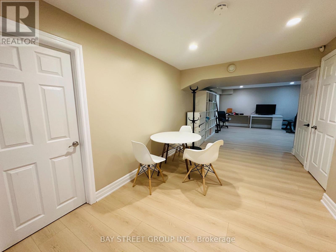
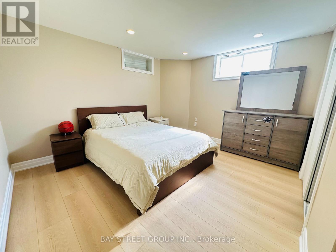
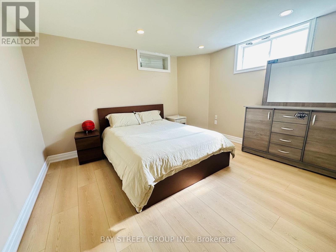
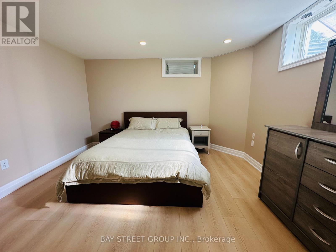
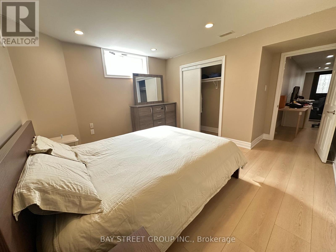
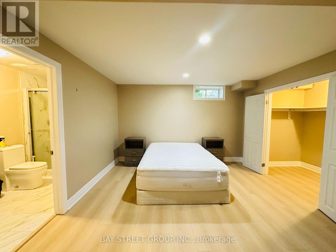
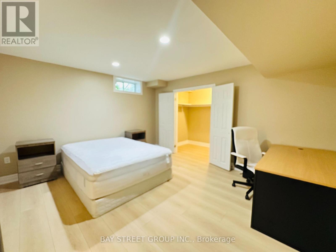
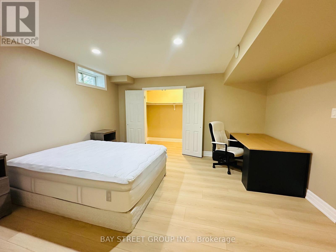
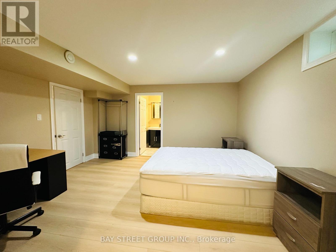
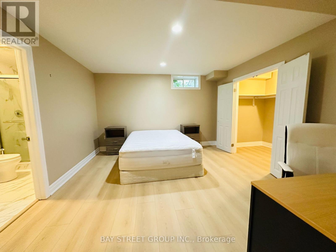
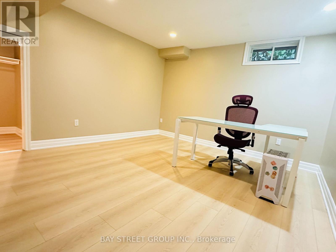
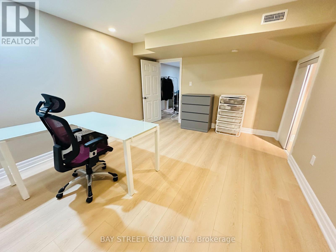
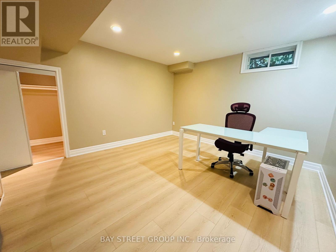
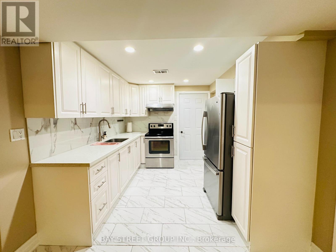
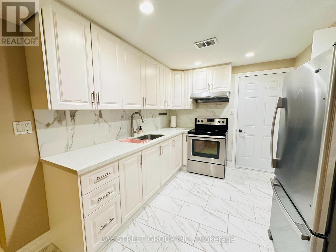
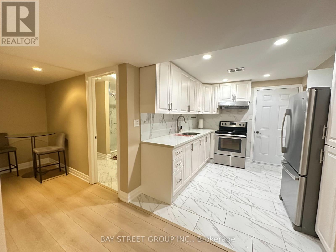
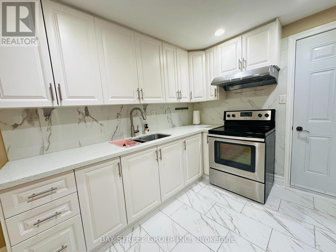
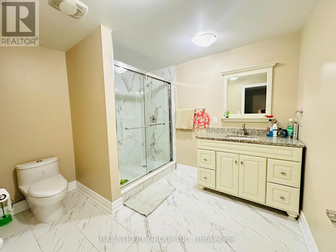
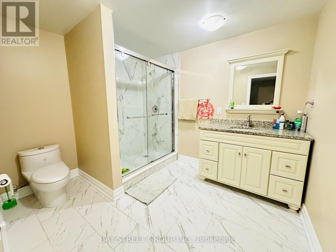
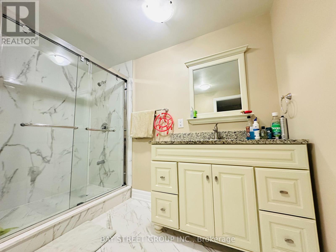
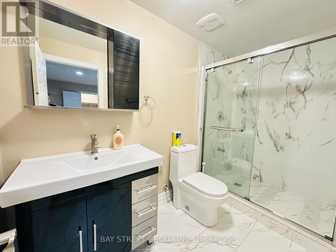
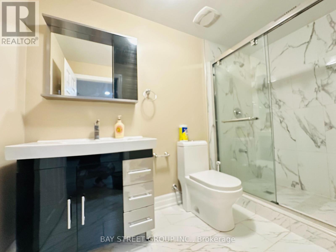
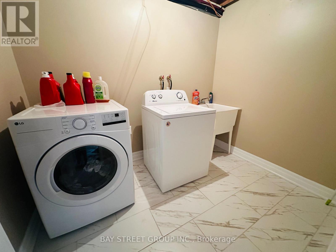
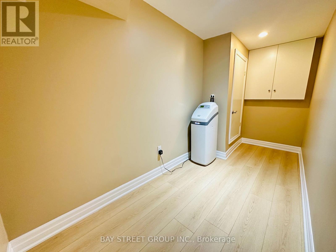
Stunning Newly Renovated 3-Bedroom, 2-Bathroom Basement Apartment Offering Over 2,000 Sq.Ft. Of Bright, Functional Living Space In One Of Scarborough's Most Prestigious Neighbourhoods. Features Brand New Waterproof Flooring Throughout, Modern Finishes, Pot Lights, Spacious Open-Concept Living & Dining Area, Updated Kitchen With Quartz Countertops And Stainless Steel Appliances, Plus A Private Washer & Dryer(Brand New). Enjoy The Comfort Of A Whole-House Water Softener System And The Convenience Of A Separate Entrance, Two Parking Spaces, And Exclusive Laundry. Located In A Quiet, Family-Friendly Community Surrounded By Luxury Detached Homes. Just Minutes Walk To Top-Rated Schools Sir John A. Macdonald Collegiate Institute, Middle And Elementary School, TTC. Just Minutes Drive To Hwy 401 & 404, Seneca College, Bridlewood Mall, T&T Supermarket, Parks, Restaurants And Everyday Amenities. A Rare Opportunity Offering Exceptional Space, Comfort And Convenience, Perfect For Families Or Professionals Seeking Quality Living In A Prime Location. (id:28225)
- Furniture
- Water softener
This listing content provided by REALTOR.ca has been licensed by REALTOR® members of The Canadian Real Estate Association.
The trademarks MLS®, Multiple Listing Service® and the associated logos are owned by The Canadian Real Estate Association (CREA) and identify the quality of services provided by real estate professionals who are members of CREA.

Floor Plans
| Unit | Beds | Baths | Size | Rent |
|---|---|---|---|---|
| 3 Bedroom | 3 | 2 | — | $2,800 |
Parking Information
- Garage parking
2 spots per unit
Features & Amenities
Building Features
- Laundry Facilities
Nearby
- Schools
- Parks
- Public Transit
Unit Features
- Air Conditioning
- Stove
- Fridge
Utilities Included
Explore Similar Rentals
Looking for rentals similar to 118 Fairglen Avenue in Toronto?
See All Similar RentalsSave Alert
Floor Plans
Parking Information
Features & Amenities
Utilities Included
About 118 FAIRGLEN AVENUE
MLS® Number: E13597044
Stunning Newly Renovated 3-Bedroom, 2-Bathroom Basement Apartment Offering Over 2,000 Sq.Ft. Of Bright, Functional Living Space In One Of Scarborough's Most Prestigious Neighbourhoods. Features Brand New Waterproof Flooring Throughout, Modern Finishes, Pot Lights, Spacious Open-Concept Living & Dining Area, Updated Kitchen With Quartz Countertops And Stainless Steel Appliances, Plus A Private Washer & Dryer(Brand New). Enjoy The Comfort Of A Whole-House Water Softener System And The Convenience Of A Separate Entrance, Two Parking Spaces, And Exclusive Laundry. Located In A Quiet, Family-Friendly Community Surrounded By Luxury Detached Homes. Just Minutes Walk To Top-Rated Schools Sir John A. Macdonald Collegiate Institute, Middle And Elementary School, TTC. Just Minutes Drive To Hwy 401 & 404, Seneca College, Bridlewood Mall, T&T Supermarket, Parks, Restaurants And Everyday Amenities. A Rare Opportunity Offering Exceptional Space, Comfort And Convenience, Perfect For Families Or Professionals Seeking Quality Living In A Prime Location. (id:28225)
- Furniture
- Water softener
This listing content provided by REALTOR.ca has been licensed by REALTOR® members of The Canadian Real Estate Association.
The trademarks MLS®, Multiple Listing Service® and the associated logos are owned by The Canadian Real Estate Association (CREA) and identify the quality of services provided by real estate professionals who are members of CREA.
MLS® Number: E13597044
Stunning Newly Renovated 3-Bedroom, 2-Bathroom Basement Apartment Offering Over 2,000 Sq.Ft. Of Bright, Functional Living Space In One Of Scarborough's Most Prestigious Neighbourhoods. Features Brand New Waterproof Flooring Throughout, Modern Finishes, Pot Lights, Spacious Open-Concept Living & Dining Area, Updated Kitchen With Quartz Countertops And Stainless Steel Appliances, Plus A Private Washer & Dryer(Brand New). Enjoy The Comfort Of A Whole-House Water Softener System And The Convenience Of A Separate Entrance, Two Parking Spaces, And Exclusive Laundry. Located In A Quiet, Family-Friendly Community Surrounded By Luxury Detached Homes. Just Minutes Walk To Top-Rated Schools Sir John A. Macdonald Collegiate Institute, Middle And Elementary School, TTC. Just Minutes Drive To Hwy 401 & 404, Seneca College, Bridlewood Mall, T&T Supermarket, Parks, Restaurants And Everyday Amenities. A Rare Opportunity Offering Exceptional Space, Comfort And Convenience, Perfect For Families Or Professionals Seeking Quality Living In A Prime Location. (id:28225)
- Furniture
- Water softener
This listing content provided by REALTOR.ca has been licensed by REALTOR® members of The Canadian Real Estate Association.
The trademarks MLS®, Multiple Listing Service® and the associated logos are owned by The Canadian Real Estate Association (CREA) and identify the quality of services provided by real estate professionals who are members of CREA.
Neighbourhood Score & Commute Time
Open House Dates
Save Alert