11 Markdale Avenue house — 1 - 11 MARKDALE AVENUE, Toronto ON (2.0-Bedroom)
$3,197
11 Markdale Avenue, 1, Toronto, ON M6C 1S8- 2 Bed
- 1 Bath
- 700 FT²
- Parking
Summary
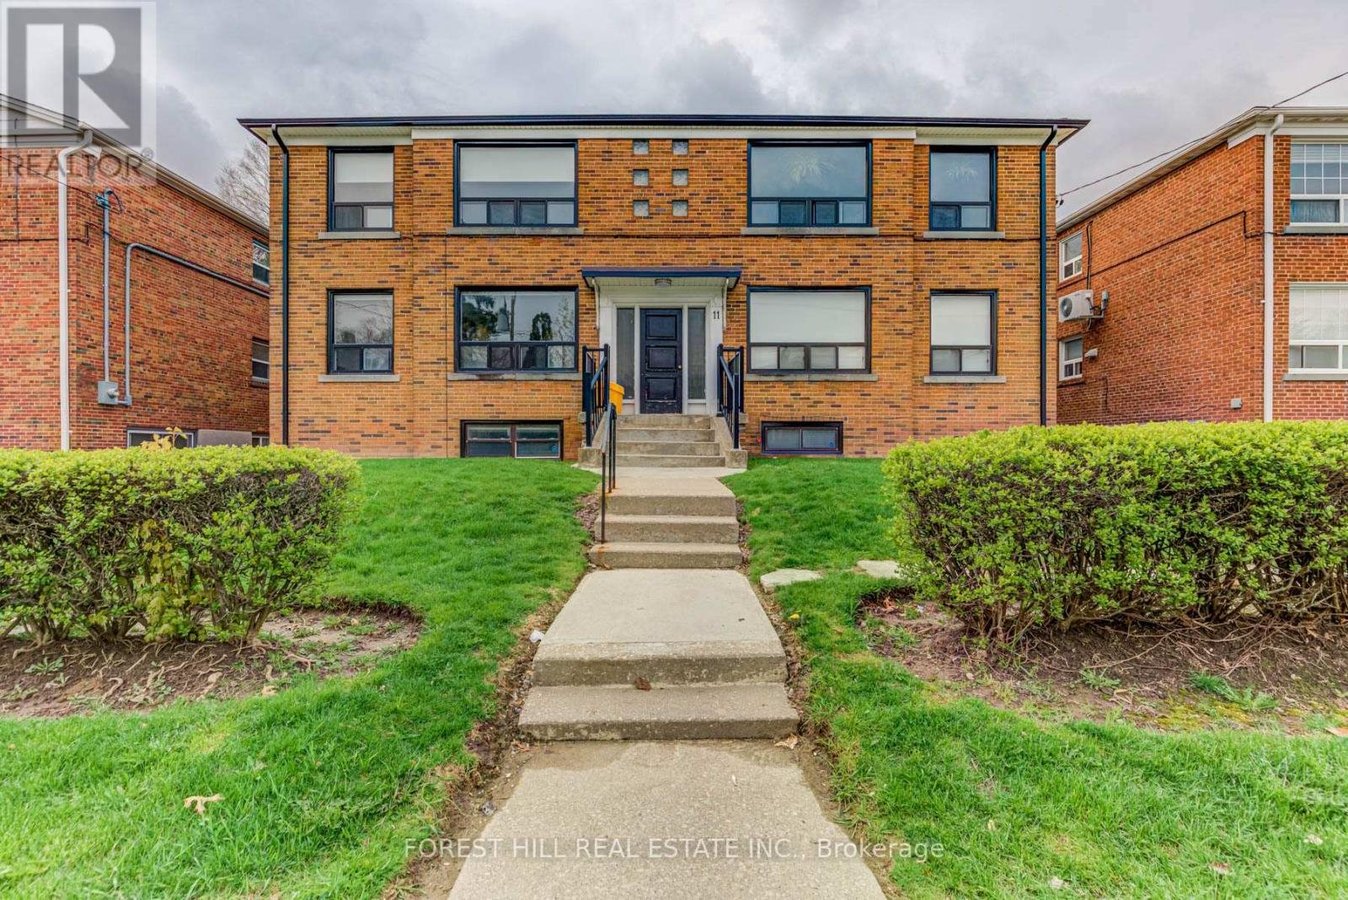
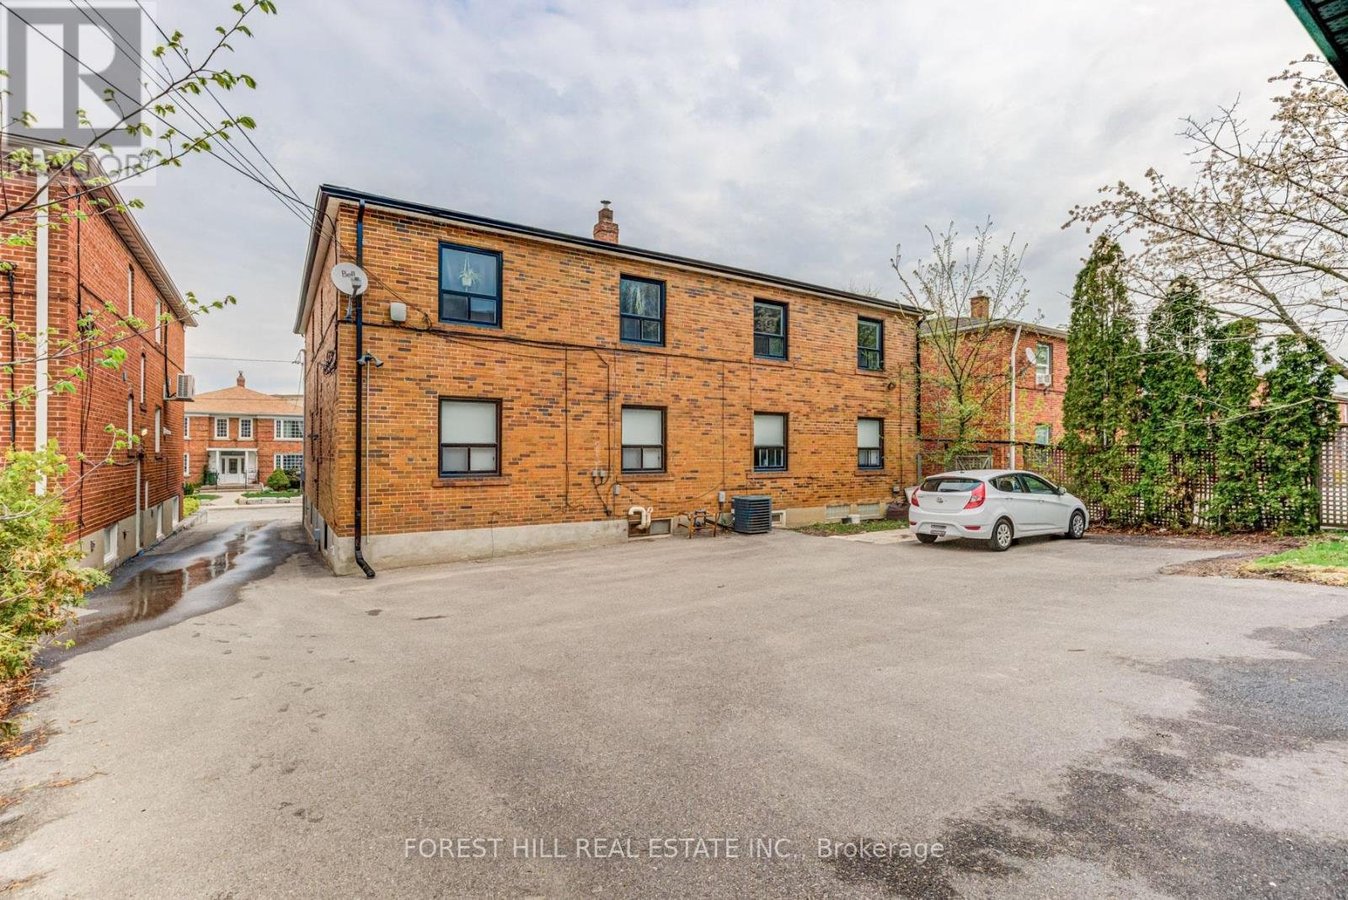
11 Markdale Avenue is a house for rent in Toronto, ON. It has 1 unit. Units have 2 bedrooms. Units have 1 bathroom.
About 1 - 11 MARKDALE AVENUE
MLS® Number: C12833112
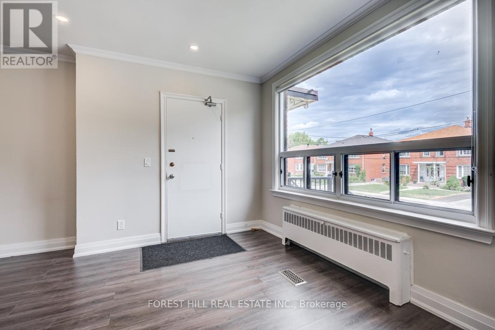
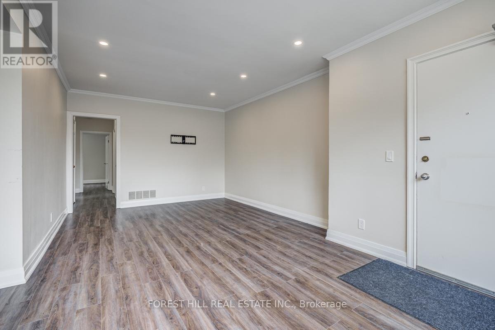
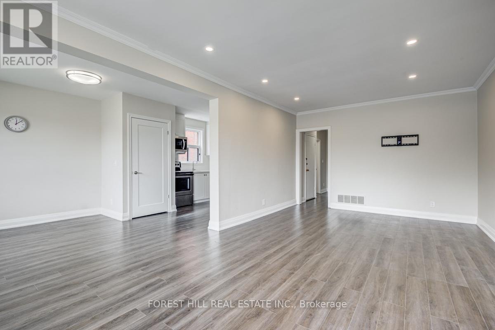
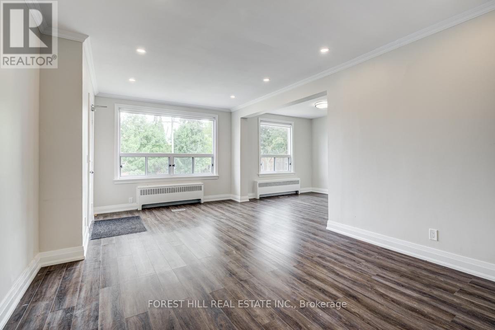
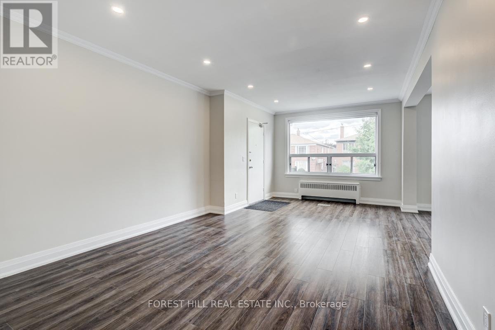
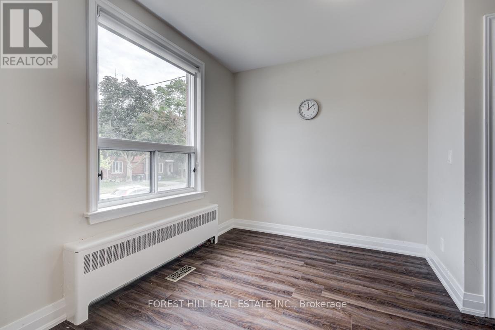
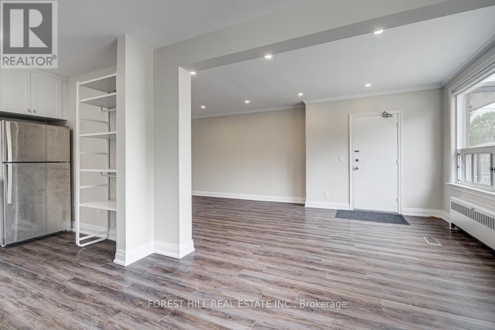
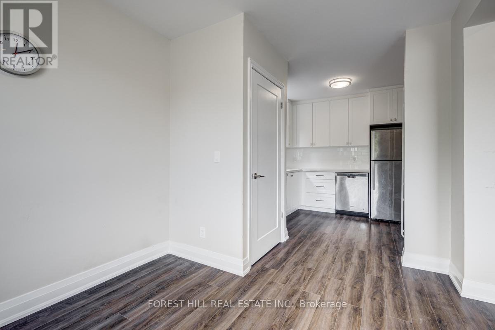
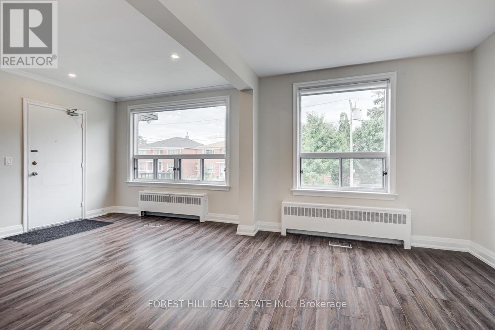
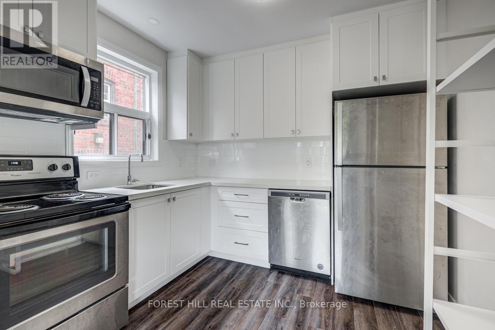
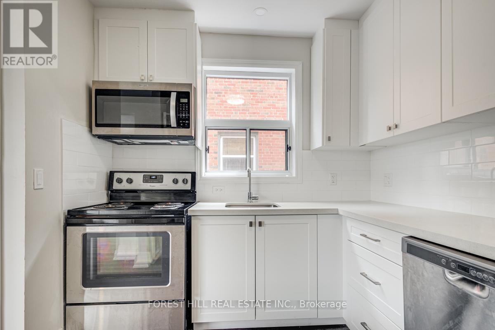
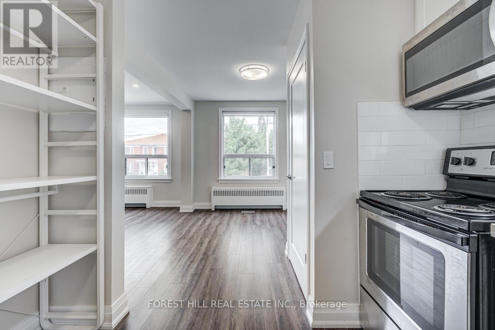
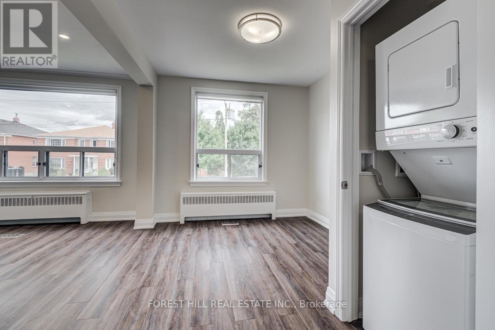
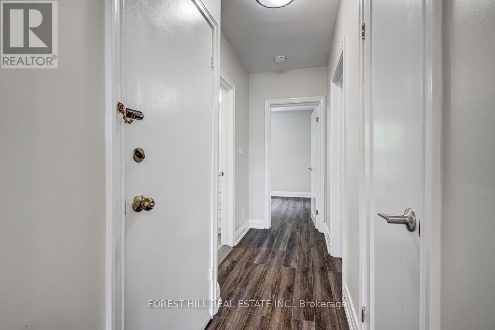
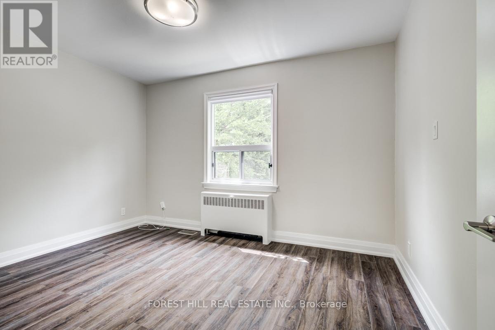
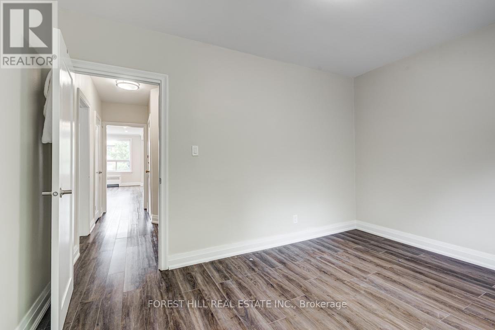
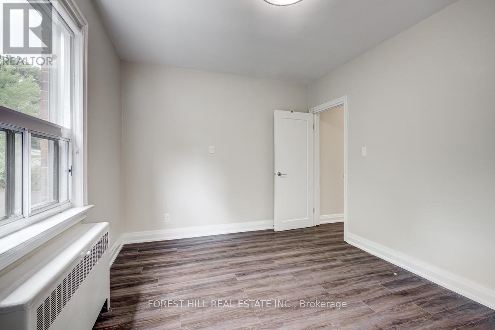
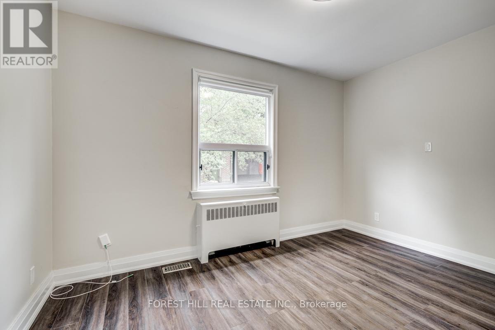
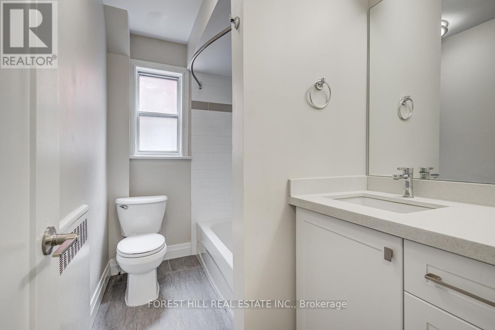
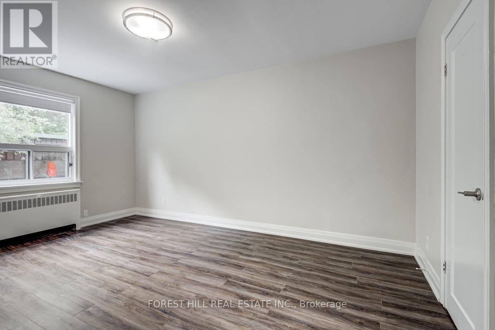
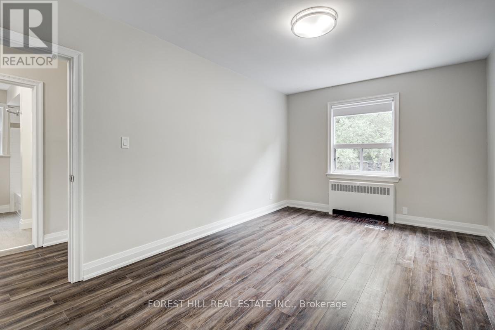
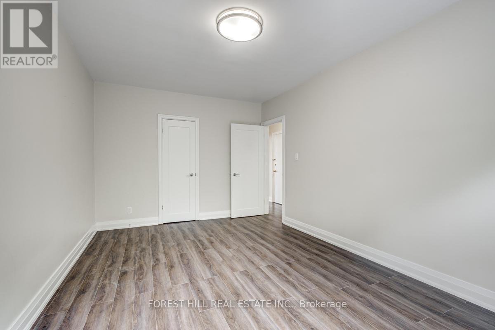
Renovated main floor 2 bedroom, 1 bathroom unit in the desirable Cedarvale neighbourhood, ideally located near Bathurst & Eglinton. Situated within the Cedarvale Public School district and just a short walk to both Cedarvale and St. Clair West subway stations, this unit offers exceptional convenience and connectivity. The spacious layout features a large, modern kitchen with quartz countertops, subway tile backsplash, and stainless steel appliances. The updated 4-piece bathroom includes quartz counters and a subway tile surround. Additional highlights include ensuite laundry, central air conditioning, engineered vinyl floors, pot lights, and contemporary window coverings and light fixtures. A fantastic opportunity to live in one of the city's most sought-after communities. (id:28225)
- Hospital
- Place of Worship
This listing content provided by REALTOR.ca has been licensed by REALTOR® members of The Canadian Real Estate Association.
The trademarks MLS®, Multiple Listing Service® and the associated logos are owned by The Canadian Real Estate Association (CREA) and identify the quality of services provided by real estate professionals who are members of CREA.

Floor Plans
| Unit | Beds | Baths | Size | Rent |
|---|---|---|---|---|
| 2 Bedroom | 2 | 1 | 700.0 ft² | $3,197 |
Parking Information
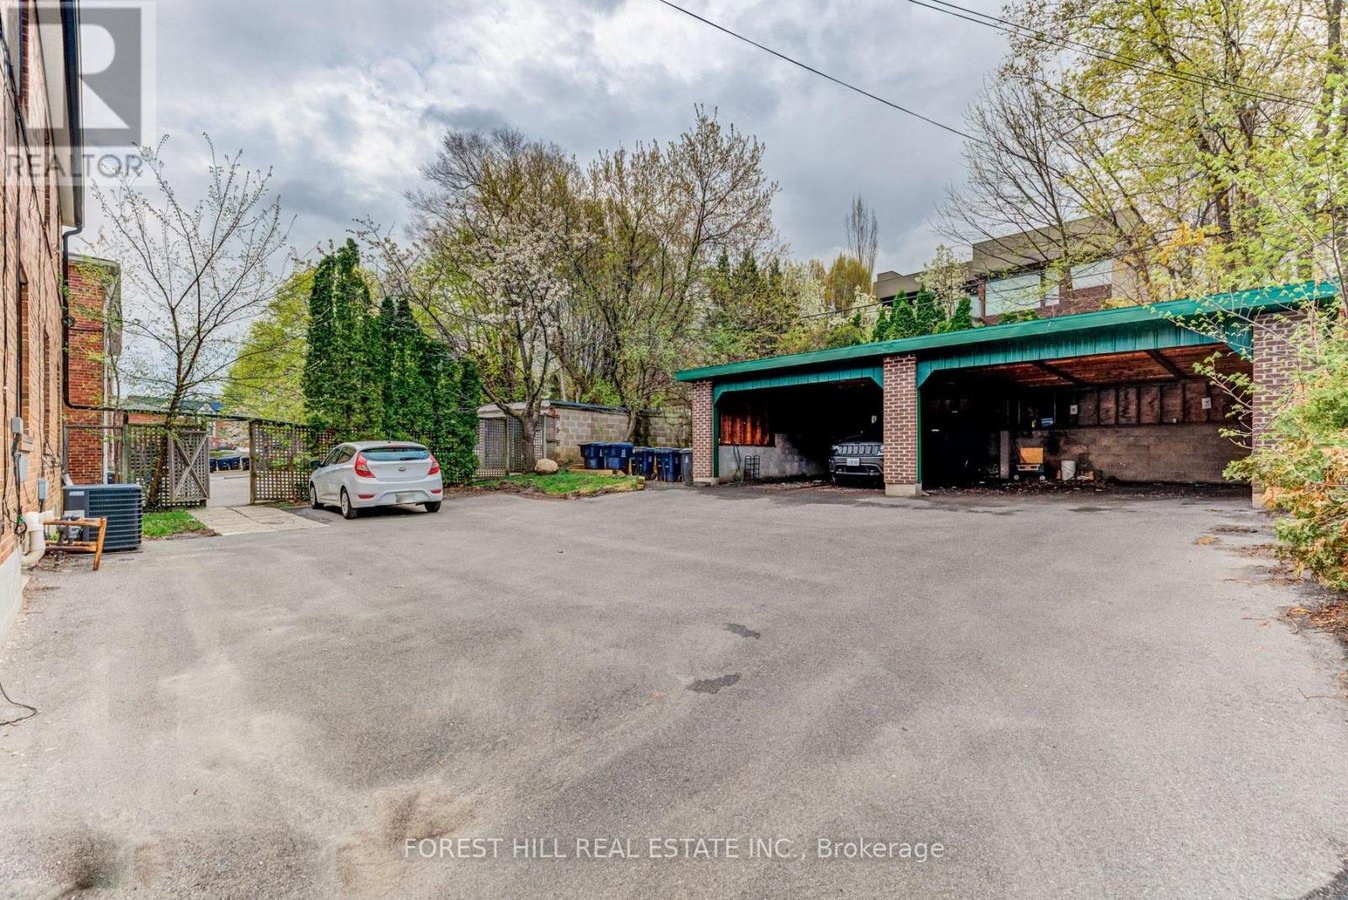
- Garage parking
1 spot per unit
Features & Amenities
Building Features
- Laundry Facilities
Nearby
- Parks
- Public Transit
- Schools
Unit Features
- Microwave
- Stove
- Dishwasher
- Air Conditioning
- Fridge
- Window Coverings
Utilities Included
Explore Similar Rentals
Looking for rentals similar to 11 Markdale Avenue in Toronto?
See All Similar RentalsSave Alert
Floor Plans
Parking Information
Features & Amenities
Utilities Included
About 1 - 11 MARKDALE AVENUE
MLS® Number: C12833112
Renovated main floor 2 bedroom, 1 bathroom unit in the desirable Cedarvale neighbourhood, ideally located near Bathurst & Eglinton. Situated within the Cedarvale Public School district and just a short walk to both Cedarvale and St. Clair West subway stations, this unit offers exceptional convenience and connectivity. The spacious layout features a large, modern kitchen with quartz countertops, subway tile backsplash, and stainless steel appliances. The updated 4-piece bathroom includes quartz counters and a subway tile surround. Additional highlights include ensuite laundry, central air conditioning, engineered vinyl floors, pot lights, and contemporary window coverings and light fixtures. A fantastic opportunity to live in one of the city's most sought-after communities. (id:28225)
- Hospital
- Place of Worship
This listing content provided by REALTOR.ca has been licensed by REALTOR® members of The Canadian Real Estate Association.
The trademarks MLS®, Multiple Listing Service® and the associated logos are owned by The Canadian Real Estate Association (CREA) and identify the quality of services provided by real estate professionals who are members of CREA.
MLS® Number: C12833112
Renovated main floor 2 bedroom, 1 bathroom unit in the desirable Cedarvale neighbourhood, ideally located near Bathurst & Eglinton. Situated within the Cedarvale Public School district and just a short walk to both Cedarvale and St. Clair West subway stations, this unit offers exceptional convenience and connectivity. The spacious layout features a large, modern kitchen with quartz countertops, subway tile backsplash, and stainless steel appliances. The updated 4-piece bathroom includes quartz counters and a subway tile surround. Additional highlights include ensuite laundry, central air conditioning, engineered vinyl floors, pot lights, and contemporary window coverings and light fixtures. A fantastic opportunity to live in one of the city's most sought-after communities. (id:28225)
- Hospital
- Place of Worship
This listing content provided by REALTOR.ca has been licensed by REALTOR® members of The Canadian Real Estate Association.
The trademarks MLS®, Multiple Listing Service® and the associated logos are owned by The Canadian Real Estate Association (CREA) and identify the quality of services provided by real estate professionals who are members of CREA.
Neighbourhood Score & Commute Time
Open House Dates
Save Alert