1050 Eastern Avenue condo — 341 - 1050 EASTERN AVENUE, Toronto ON (2.0-Bedroom)
$2,350
1050 Eastern Avenue, 341, Toronto, ON M4L 0B7- 2 Bed
- 2 Bath
- 600 FT²
Summary
1050 Eastern Avenue is a condo for rent in Toronto, ON. It has 1 unit. Units have 2 bedrooms. Units have 2 bathrooms.
About 341 - 1050 EASTERN AVENUE
MLS® Number: E13572656
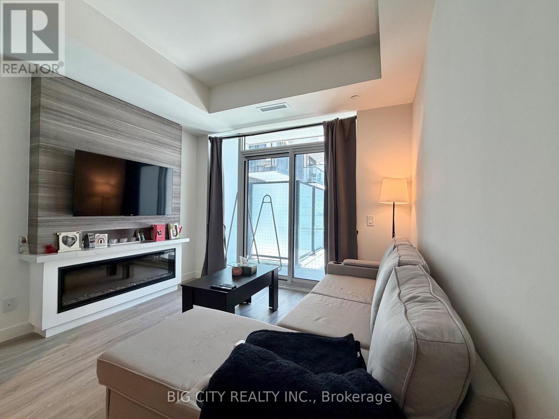
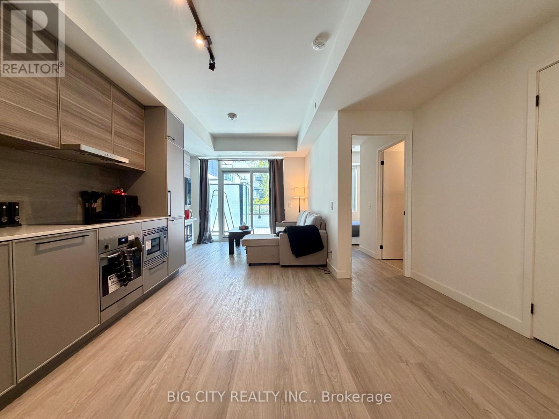
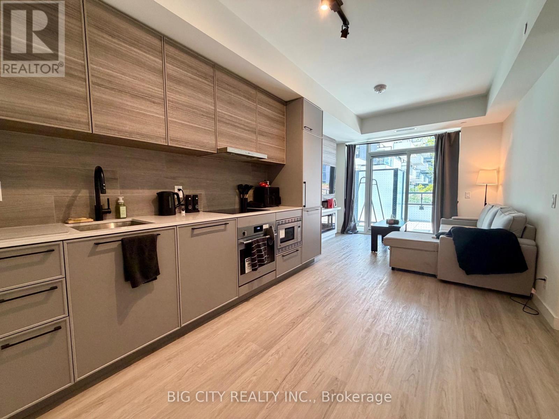
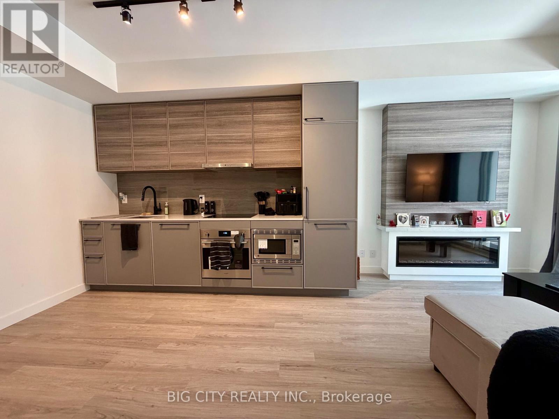
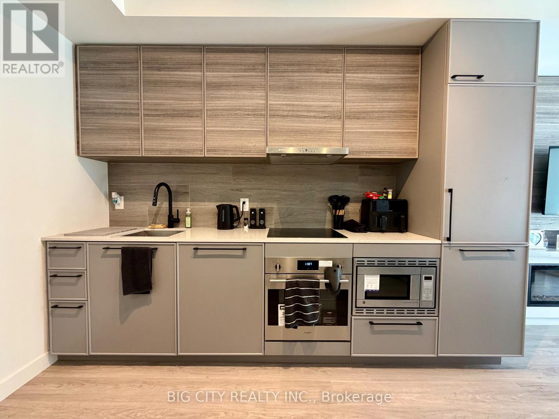
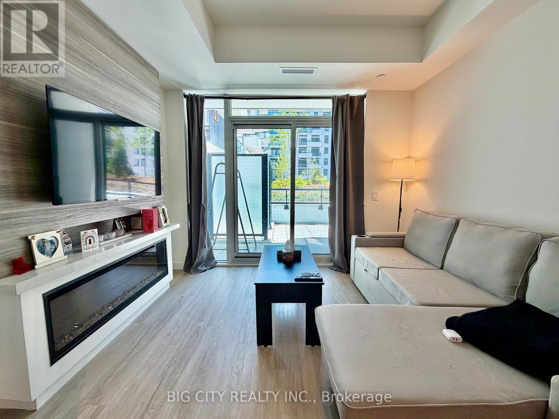
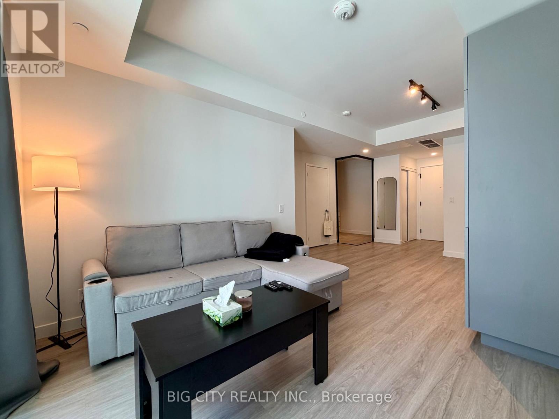
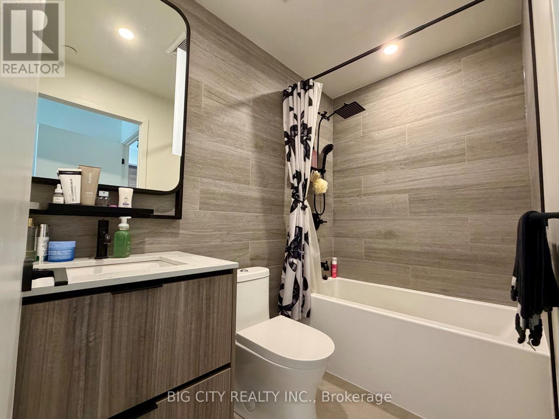
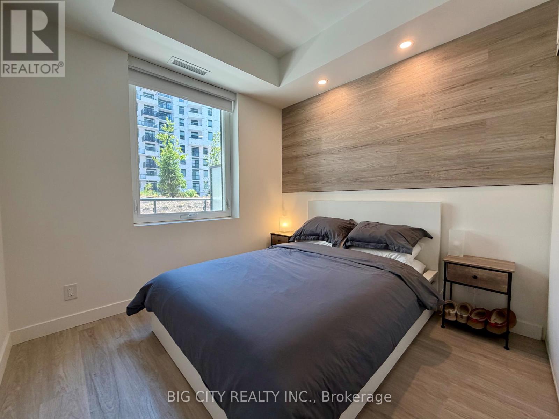
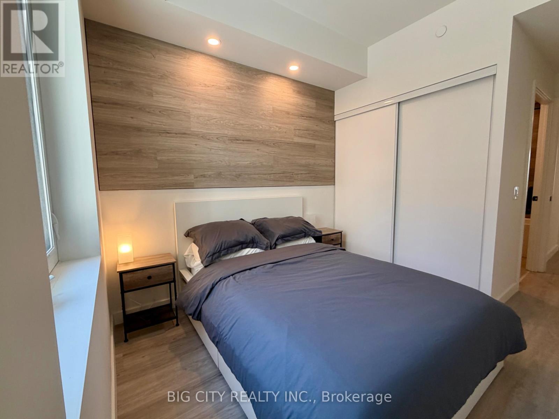
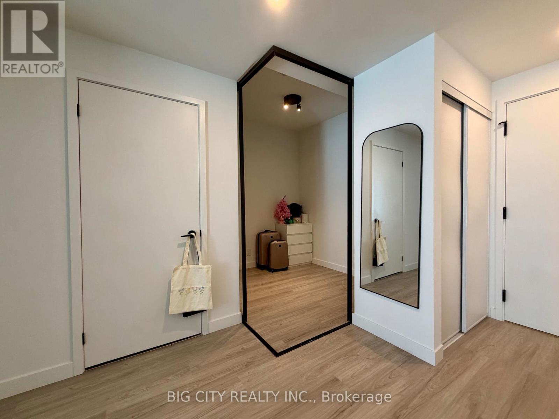
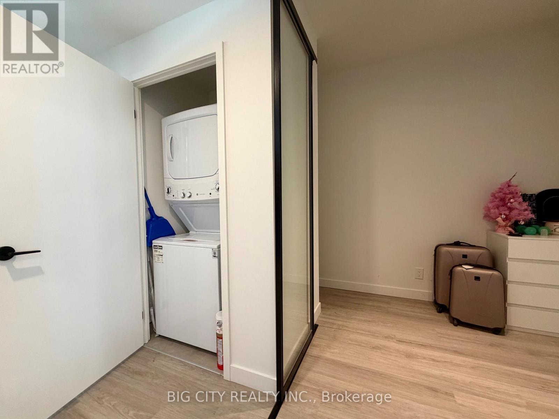
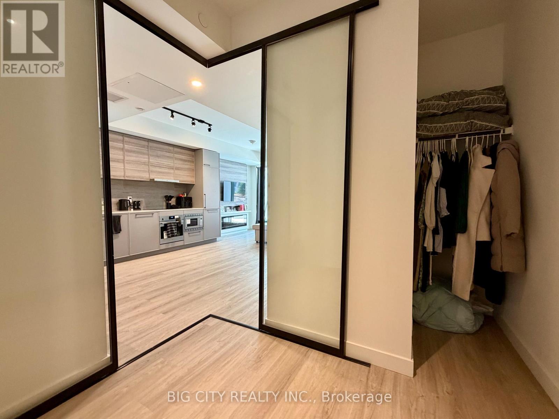
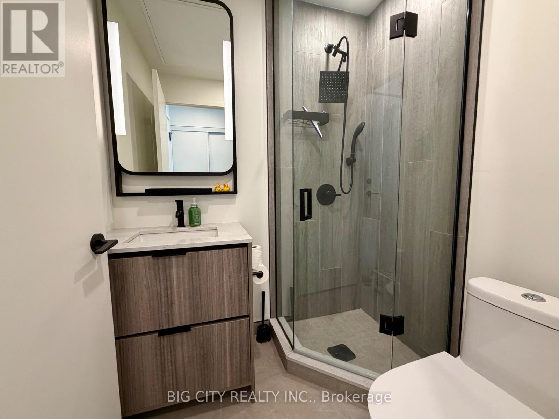
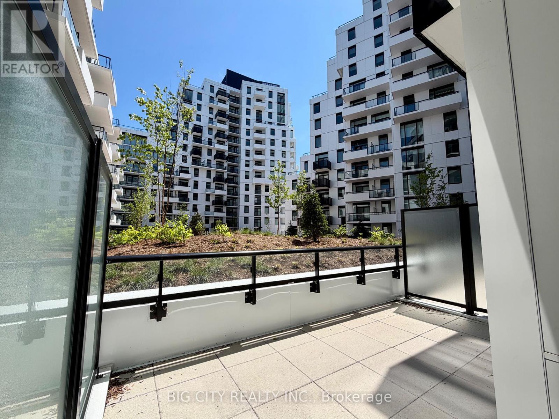
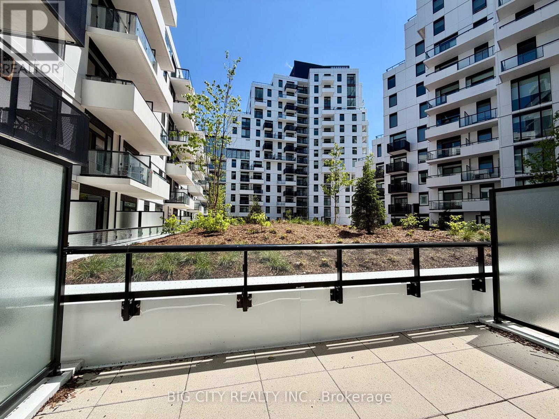
Stylish 1 Bed + Den, 2 Bath suite at Queen & Ashbridge. This bright home pairs a sleek kitchen with stone counters and stainless steel appliances. Warm wide-plank laminate floors and the everyday ease of ensuite laundry. Step outside and you're moments from the beach, the cafes and shops of Queen St E, and a TTC streetcar stop right at your door. A welcoming lobby with concierge service sets the tone, while the beautifully appointed Upper Lounge offers inviting seating and park views. Stay active in the 5,000 sq. ft. fitness centre, complete with yoga and spin studios, steam rooms, and spa-style change areas, then get heads-down in the bright Co-working Space with private study and meeting rooms.When it's time to unwind, head to the Sky Club on the 9th floor: a resident-run bar, lounge, and rooftop terrace with BBQs and sweeping Toronto skyline views. Outdoor lovers and pet owners will feel right at home with the Muskoka-inspired Urban Forest and an 8th-floor Dog Run. Rounding it out: secure bike storage, parcel lockers. Modern comfort meets coastal charm! Your chance to live in one of the east end's most exciting communities. (id:28225)
- Intercom
- Beach
- Hospital
This listing content provided by REALTOR.ca has been licensed by REALTOR® members of The Canadian Real Estate Association.
The trademarks MLS®, Multiple Listing Service® and the associated logos are owned by The Canadian Real Estate Association (CREA) and identify the quality of services provided by real estate professionals who are members of CREA.

Floor Plans
| Unit | Beds | Baths | Size | Rent |
|---|---|---|---|---|
| 2 Bedroom | 2 | 2 | 600.0 ft² | $2,350 |
Parking Information
No information available
Features & Amenities
Building Features
- Security On-site
- Sauna
- Exercise Room
Nearby
- Public Transit
- Parks
Unit Features
- Air Conditioning
Utilities Included
Explore Similar Rentals
Looking for rentals similar to 1050 Eastern Avenue in Toronto?
See All Similar RentalsSave Alert
Floor Plans
Parking Information
Features & Amenities
Utilities Included
About 341 - 1050 EASTERN AVENUE
MLS® Number: E13572656
Stylish 1 Bed + Den, 2 Bath suite at Queen & Ashbridge. This bright home pairs a sleek kitchen with stone counters and stainless steel appliances. Warm wide-plank laminate floors and the everyday ease of ensuite laundry. Step outside and you're moments from the beach, the cafes and shops of Queen St E, and a TTC streetcar stop right at your door. A welcoming lobby with concierge service sets the tone, while the beautifully appointed Upper Lounge offers inviting seating and park views. Stay active in the 5,000 sq. ft. fitness centre, complete with yoga and spin studios, steam rooms, and spa-style change areas, then get heads-down in the bright Co-working Space with private study and meeting rooms.When it's time to unwind, head to the Sky Club on the 9th floor: a resident-run bar, lounge, and rooftop terrace with BBQs and sweeping Toronto skyline views. Outdoor lovers and pet owners will feel right at home with the Muskoka-inspired Urban Forest and an 8th-floor Dog Run. Rounding it out: secure bike storage, parcel lockers. Modern comfort meets coastal charm! Your chance to live in one of the east end's most exciting communities. (id:28225)
- Intercom
- Beach
- Hospital
This listing content provided by REALTOR.ca has been licensed by REALTOR® members of The Canadian Real Estate Association.
The trademarks MLS®, Multiple Listing Service® and the associated logos are owned by The Canadian Real Estate Association (CREA) and identify the quality of services provided by real estate professionals who are members of CREA.
MLS® Number: E13572656
Stylish 1 Bed + Den, 2 Bath suite at Queen & Ashbridge. This bright home pairs a sleek kitchen with stone counters and stainless steel appliances. Warm wide-plank laminate floors and the everyday ease of ensuite laundry. Step outside and you're moments from the beach, the cafes and shops of Queen St E, and a TTC streetcar stop right at your door. A welcoming lobby with concierge service sets the tone, while the beautifully appointed Upper Lounge offers inviting seating and park views. Stay active in the 5,000 sq. ft. fitness centre, complete with yoga and spin studios, steam rooms, and spa-style change areas, then get heads-down in the bright Co-working Space with private study and meeting rooms.When it's time to unwind, head to the Sky Club on the 9th floor: a resident-run bar, lounge, and rooftop terrace with BBQs and sweeping Toronto skyline views. Outdoor lovers and pet owners will feel right at home with the Muskoka-inspired Urban Forest and an 8th-floor Dog Run. Rounding it out: secure bike storage, parcel lockers. Modern comfort meets coastal charm! Your chance to live in one of the east end's most exciting communities. (id:28225)
- Intercom
- Beach
- Hospital
This listing content provided by REALTOR.ca has been licensed by REALTOR® members of The Canadian Real Estate Association.
The trademarks MLS®, Multiple Listing Service® and the associated logos are owned by The Canadian Real Estate Association (CREA) and identify the quality of services provided by real estate professionals who are members of CREA.
Neighbourhood Score & Commute Time
Open House Dates
Save Alert