55 Merchants' Wharf condo — 1020 - 55 MERCHANTS' WHARF, Toronto ON (2.0-Bedroom)
$5,600
55 Merchants' Wharf, 1020, Toronto, ON M5A 0N8- 2 Bed
- 3 Bath
- 1200 FT²
- Parking

Summary
55 Merchants' Wharf is a condo for rent in Toronto, ON. It has 1 unit. Units have 2 bedrooms. Units have 3 bathrooms.
About 1020 - 55 MERCHANTS' WHARF
MLS® Number: C13608252
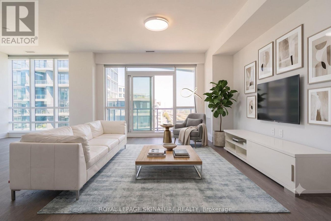
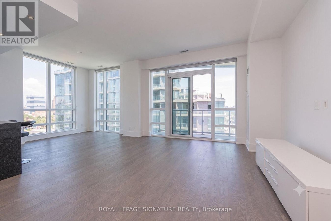
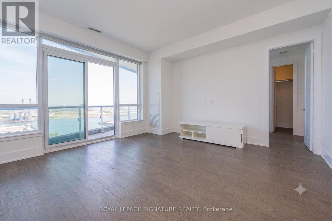
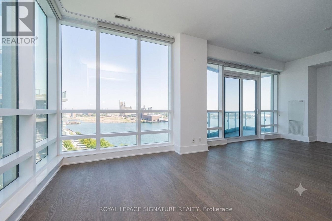
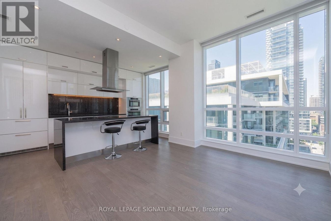
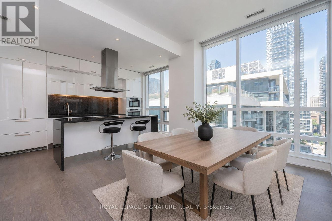
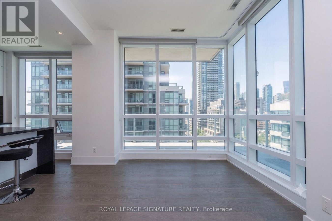
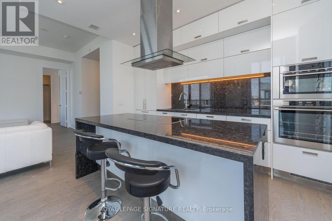
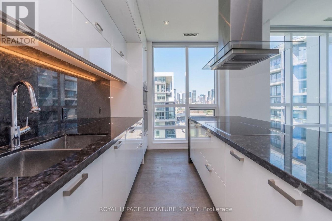
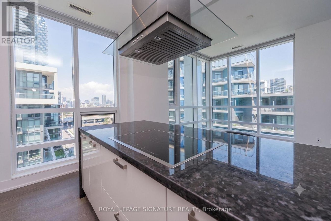
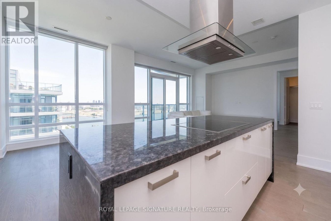
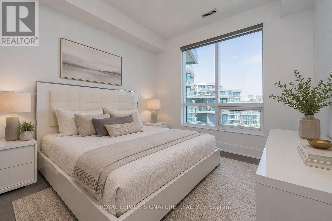
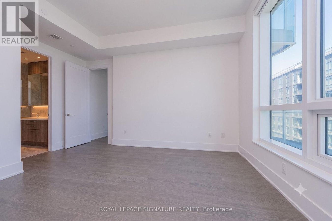
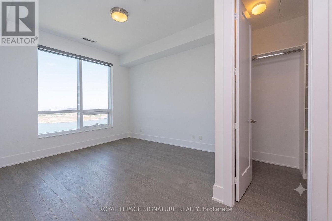
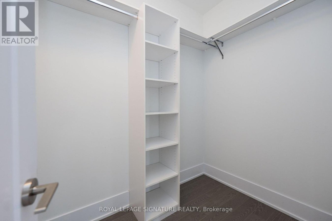
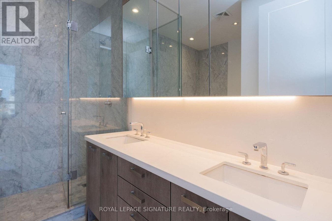
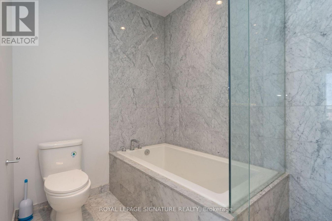
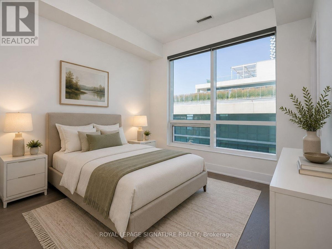
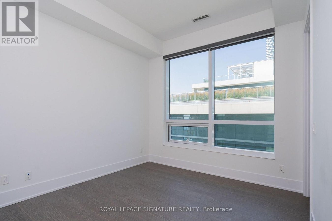
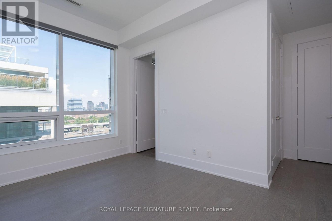
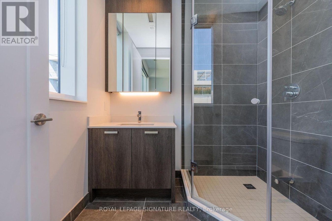
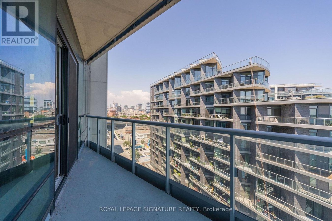
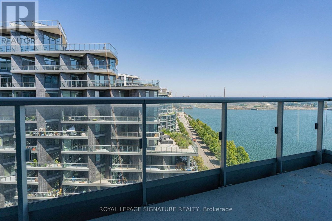
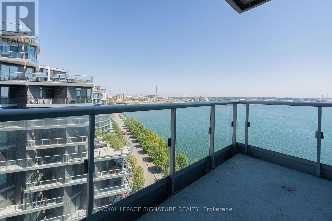
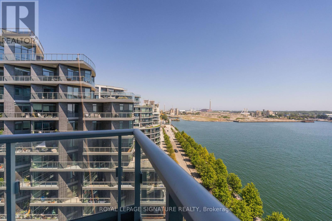
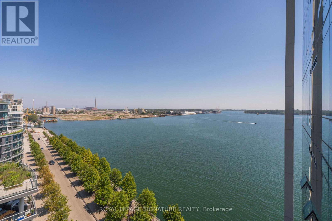
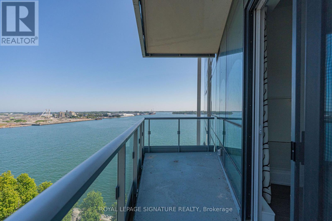
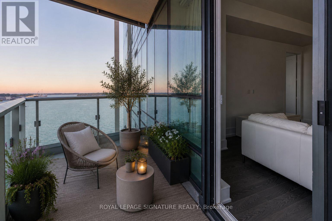
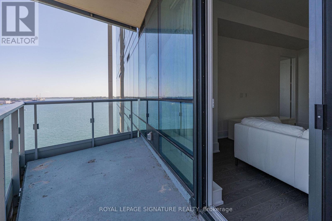
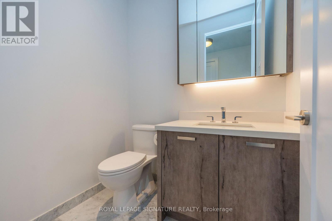
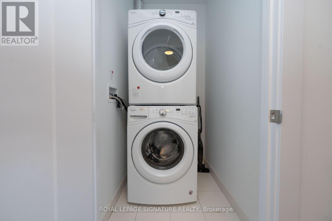
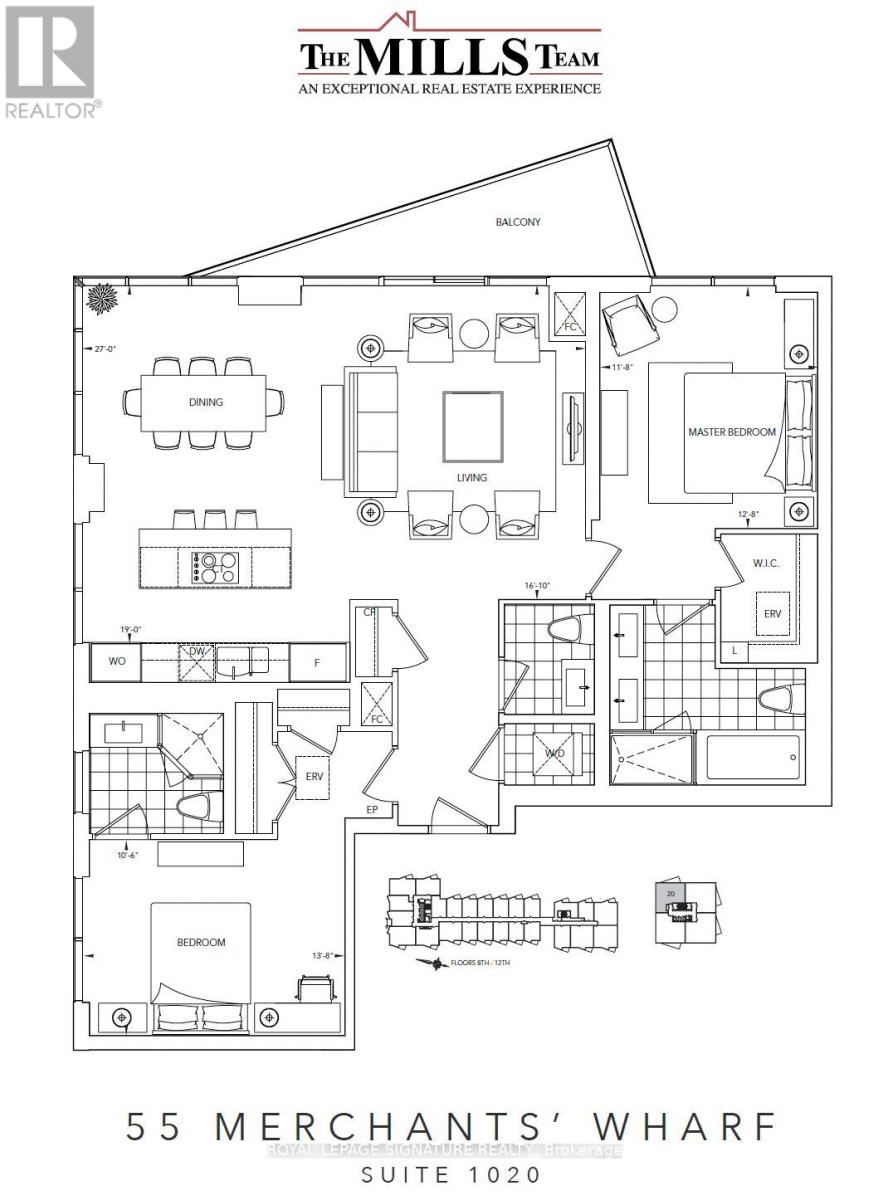
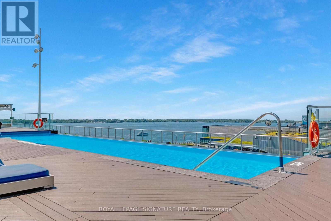
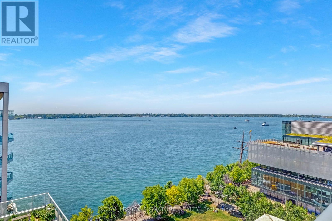
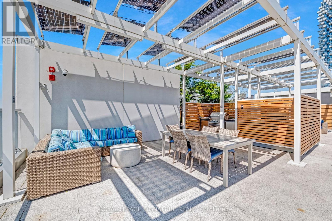
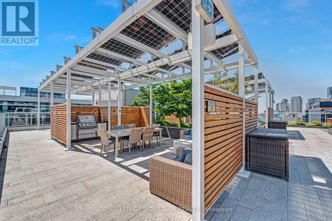
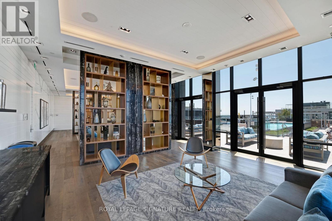
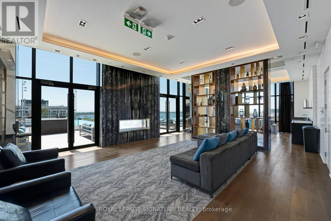
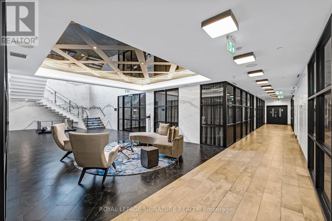
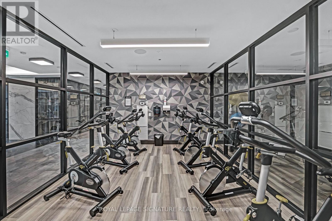
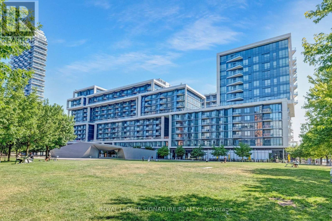
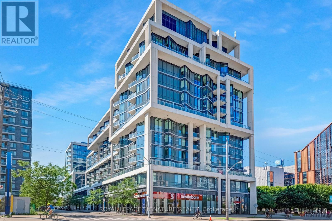
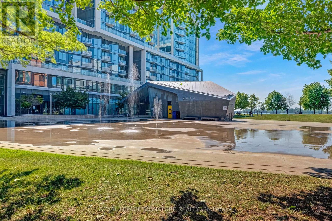
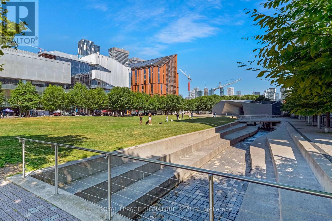
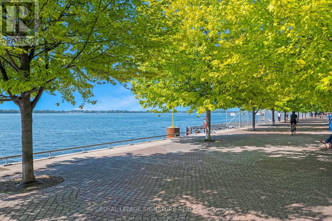
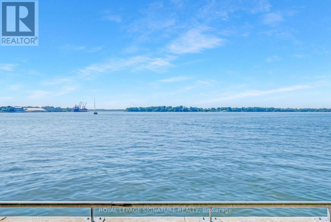
A stunning 2-bedroom, 3-washroom tridel "Signature" corner suite with gorgeous lake views at luxurious aqualina at bayside. Remarkably spacious 1,343 sq ft with bright, big windows in every room. Enjoy sunrises and sailboats from the south/east-facing balcony. Open-concept living/dining area and gourmet kitchen with centre island, granite counters and integrated stainless appliances. Soaring ceilings and wood floors throughout. Parking/locker/high-speed internet included. Enjoy incredible amenities in a best-of-the-best building - beyond gorgeous rooftop outdoor pool and terrace. Get your own garden plot and grow veggies! 24/HR concierge, gym, party room, hot tub. Walk score 93. Transit score 98. (id:28225)
- Oven - Built-In
- Range
- Beach
- Marina
This listing content provided by REALTOR.ca has been licensed by REALTOR® members of The Canadian Real Estate Association.
The trademarks MLS®, Multiple Listing Service® and the associated logos are owned by The Canadian Real Estate Association (CREA) and identify the quality of services provided by real estate professionals who are members of CREA.

Floor Plans
| Unit | Beds | Baths | Size | Rent |
|---|---|---|---|---|
| 2 Bedroom | 2 | 3 | 1200.0 ft² | $5,600 |
Parking Information
- Underground parking
- Garage parking
1 spot per unit
Features & Amenities
Building Features
- Security On-site
- Exercise Room
- Swimming Pool
- Storage Lockers
Nearby
- Public Transit
Unit Features
- Air Conditioning
Utilities Included
Explore Similar Rentals
Looking for rentals similar to 55 Merchants' Wharf in Toronto?
See All Similar RentalsSave Alert
Floor Plans
Parking Information
Features & Amenities
Utilities Included
About 1020 - 55 MERCHANTS' WHARF
MLS® Number: C13608252
A stunning 2-bedroom, 3-washroom tridel "Signature" corner suite with gorgeous lake views at luxurious aqualina at bayside. Remarkably spacious 1,343 sq ft with bright, big windows in every room. Enjoy sunrises and sailboats from the south/east-facing balcony. Open-concept living/dining area and gourmet kitchen with centre island, granite counters and integrated stainless appliances. Soaring ceilings and wood floors throughout. Parking/locker/high-speed internet included. Enjoy incredible amenities in a best-of-the-best building - beyond gorgeous rooftop outdoor pool and terrace. Get your own garden plot and grow veggies! 24/HR concierge, gym, party room, hot tub. Walk score 93. Transit score 98. (id:28225)
- Oven - Built-In
- Range
- Beach
- Marina
This listing content provided by REALTOR.ca has been licensed by REALTOR® members of The Canadian Real Estate Association.
The trademarks MLS®, Multiple Listing Service® and the associated logos are owned by The Canadian Real Estate Association (CREA) and identify the quality of services provided by real estate professionals who are members of CREA.
MLS® Number: C13608252
A stunning 2-bedroom, 3-washroom tridel "Signature" corner suite with gorgeous lake views at luxurious aqualina at bayside. Remarkably spacious 1,343 sq ft with bright, big windows in every room. Enjoy sunrises and sailboats from the south/east-facing balcony. Open-concept living/dining area and gourmet kitchen with centre island, granite counters and integrated stainless appliances. Soaring ceilings and wood floors throughout. Parking/locker/high-speed internet included. Enjoy incredible amenities in a best-of-the-best building - beyond gorgeous rooftop outdoor pool and terrace. Get your own garden plot and grow veggies! 24/HR concierge, gym, party room, hot tub. Walk score 93. Transit score 98. (id:28225)
- Oven - Built-In
- Range
- Beach
- Marina
This listing content provided by REALTOR.ca has been licensed by REALTOR® members of The Canadian Real Estate Association.
The trademarks MLS®, Multiple Listing Service® and the associated logos are owned by The Canadian Real Estate Association (CREA) and identify the quality of services provided by real estate professionals who are members of CREA.
Neighbourhood Score & Commute Time
Open House Dates
Save Alert