78 Harrison Garden Boulevard condo — 1007 - 78 HARRISON GARDEN BOULEVARD, Toronto ON (2.0-Bedroom)
$3,400
78 Harrison Garden Boulevard, 1007, Toronto, ON M2N 7E3- 2 Bed
- 2 Bath
- 1000 FT²
- Parking
Summary
78 Harrison Garden Boulevard is a condo for rent in Toronto, ON. It has 1 unit. Units have 2 bedrooms. Units have 2 bathrooms.
About 1007 - 78 HARRISON GARDEN BOULEVARD
MLS® Number: C13597892
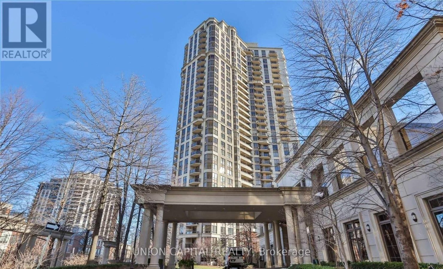
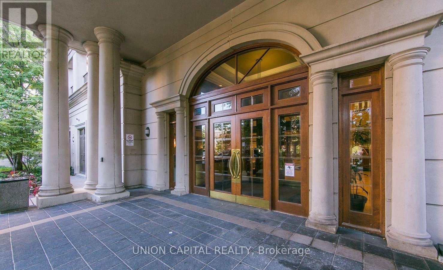
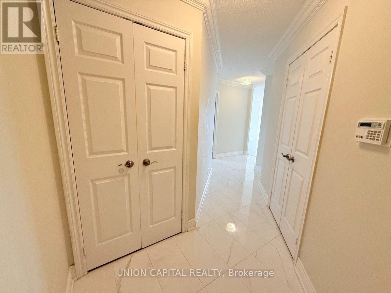
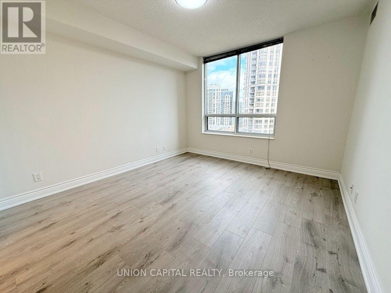
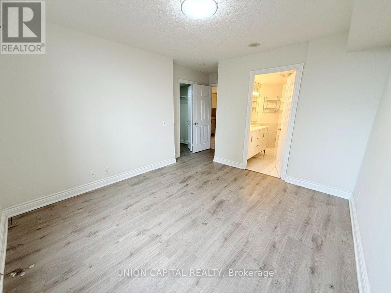
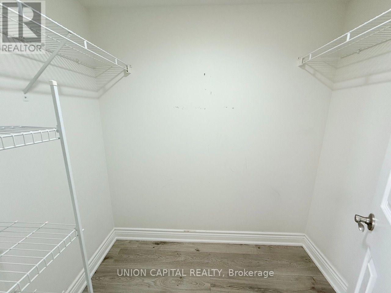
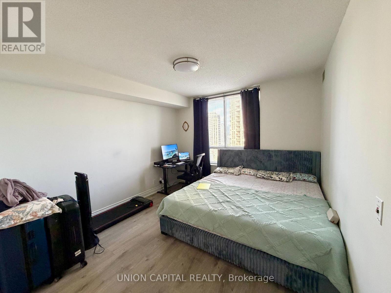
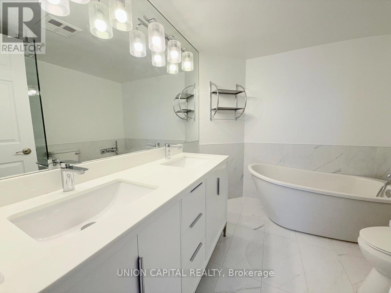
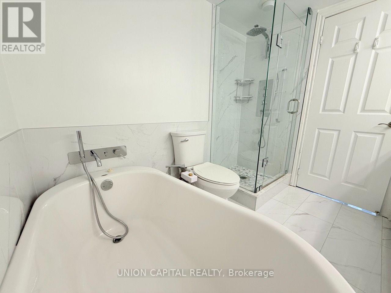
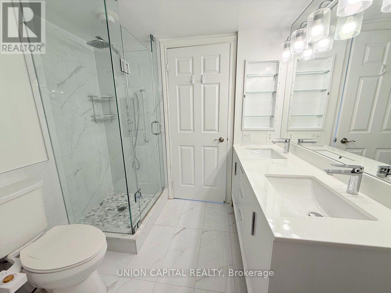
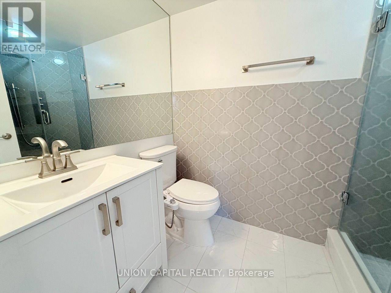
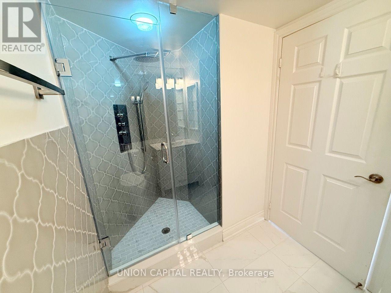
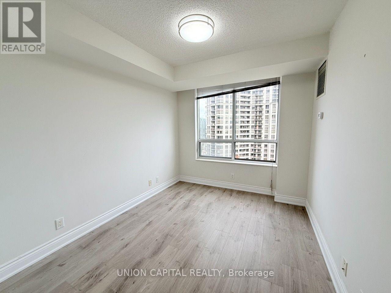
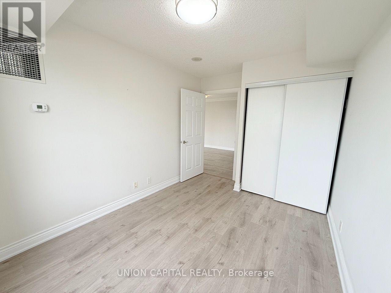
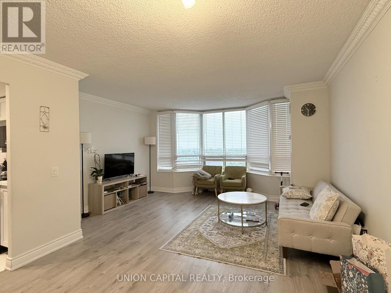
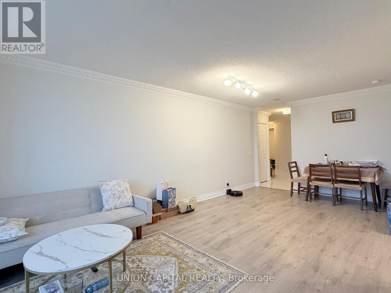
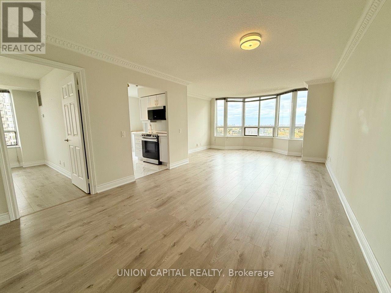
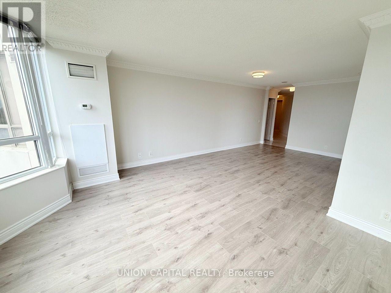
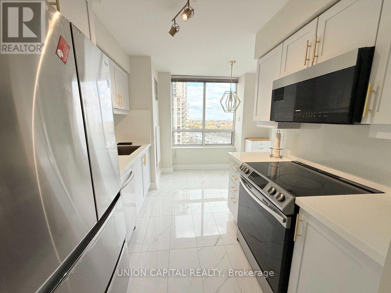
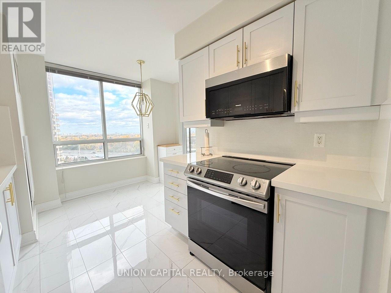
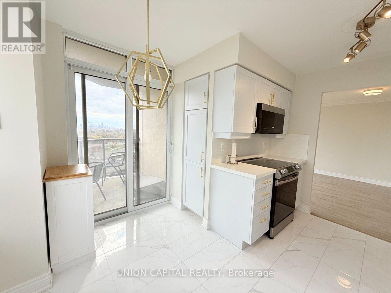
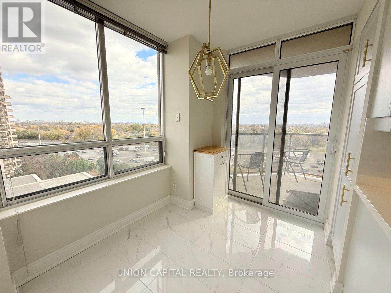
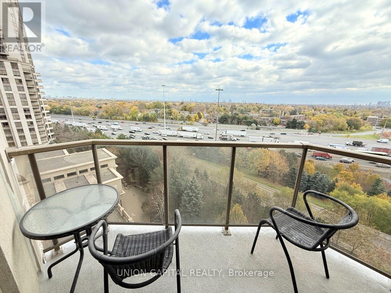
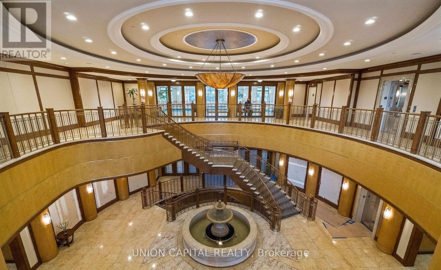
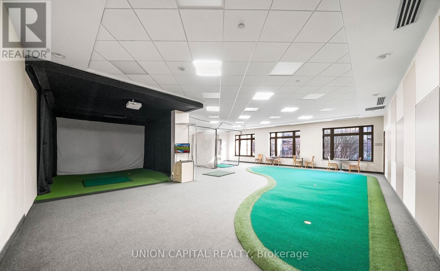
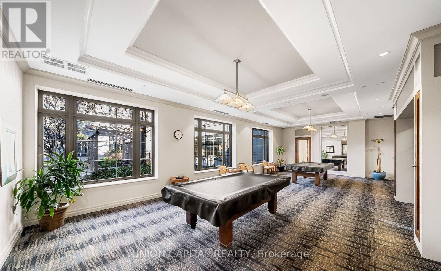
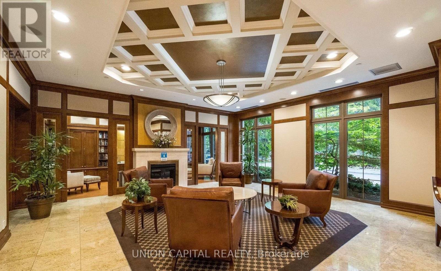
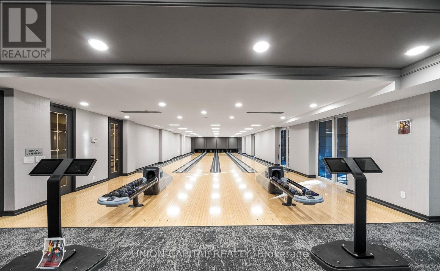
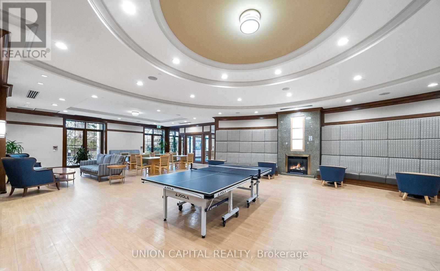
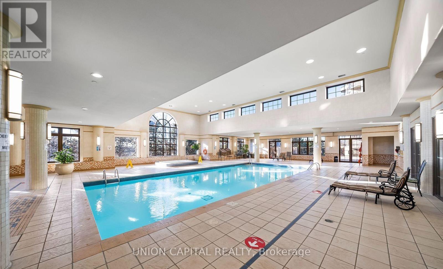
Available for September 2 occupancy. Welcome to this exceptional 2 bedroom + 2 bathroom urban corner suite in the heart of Willowdale, one of Toronto's most desirable neighborhoods! This beautifully renovated, 1100 square foot condo offers luxurious finishes, ample space, and an unbeatable floorpan. The home is thoughtfully designed to maximize every inch of space featuring stunning cornice crown moldings and new laminate flooring. The new & modern kitchen is a chefs dream with quartz counters, stainless steel appliances, and stylish gold accents that add a touch of sophistication. The separate dining area is perfect for hosting, with direct access to a large balcony showcasing unobstructed south-facing views. The generously sized bedrooms offer space and comfort, ideal for relaxation. The primary suite oasis includes a walk-in closet and a luxurious 5-piece ensuite bathroom. Unwind in the spa-like ensuite, complete with a soaker tub, double sinks, and a jet-equipped standup shower. Enjoy world class condo amenities such as the golf simulator, bowling alley, pool, gym, party/meeting rooms, concierge, and visitor parking! Just steps from Yonge St, Sheppard/Yonge TTC Subway, Highway 401, and an array of shops and amenities. 1 locker & parking included. (id:28225)
- All
- Hood Fan
- Hospital
This listing content provided by REALTOR.ca has been licensed by REALTOR® members of The Canadian Real Estate Association.
The trademarks MLS®, Multiple Listing Service® and the associated logos are owned by The Canadian Real Estate Association (CREA) and identify the quality of services provided by real estate professionals who are members of CREA.

Floor Plans
| Unit | Beds | Baths | Size | Rent |
|---|---|---|---|---|
| 2 Bedroom | 2 | 2 | 1000.0 ft² | $3,400 |
Parking Information
- Underground parking
- Garage parking
1 spot per unit
Features & Amenities
Building Features
- Parking - Visitor
- Security On-site
- Swimming Pool
- Laundry Facilities
- Sauna
- Storage Lockers
- Exercise Room
Nearby
- Parks
- Schools
- Public Transit
Unit Features
- Dishwasher
- Window Coverings
- Air Conditioning
- Stove
- Fridge
- Microwave
Utilities Included
Explore Similar Rentals
Looking for rentals similar to 78 Harrison Garden Boulevard in Toronto?
See All Similar RentalsSave Alert
Floor Plans
Parking Information
Features & Amenities
Utilities Included
About 1007 - 78 HARRISON GARDEN BOULEVARD
MLS® Number: C13597892
Available for September 2 occupancy. Welcome to this exceptional 2 bedroom + 2 bathroom urban corner suite in the heart of Willowdale, one of Toronto's most desirable neighborhoods! This beautifully renovated, 1100 square foot condo offers luxurious finishes, ample space, and an unbeatable floorpan. The home is thoughtfully designed to maximize every inch of space featuring stunning cornice crown moldings and new laminate flooring. The new & modern kitchen is a chefs dream with quartz counters, stainless steel appliances, and stylish gold accents that add a touch of sophistication. The separate dining area is perfect for hosting, with direct access to a large balcony showcasing unobstructed south-facing views. The generously sized bedrooms offer space and comfort, ideal for relaxation. The primary suite oasis includes a walk-in closet and a luxurious 5-piece ensuite bathroom. Unwind in the spa-like ensuite, complete with a soaker tub, double sinks, and a jet-equipped standup shower. Enjoy world class condo amenities such as the golf simulator, bowling alley, pool, gym, party/meeting rooms, concierge, and visitor parking! Just steps from Yonge St, Sheppard/Yonge TTC Subway, Highway 401, and an array of shops and amenities. 1 locker & parking included. (id:28225)
- All
- Hood Fan
- Hospital
This listing content provided by REALTOR.ca has been licensed by REALTOR® members of The Canadian Real Estate Association.
The trademarks MLS®, Multiple Listing Service® and the associated logos are owned by The Canadian Real Estate Association (CREA) and identify the quality of services provided by real estate professionals who are members of CREA.
MLS® Number: C13597892
Available for September 2 occupancy. Welcome to this exceptional 2 bedroom + 2 bathroom urban corner suite in the heart of Willowdale, one of Toronto's most desirable neighborhoods! This beautifully renovated, 1100 square foot condo offers luxurious finishes, ample space, and an unbeatable floorpan. The home is thoughtfully designed to maximize every inch of space featuring stunning cornice crown moldings and new laminate flooring. The new & modern kitchen is a chefs dream with quartz counters, stainless steel appliances, and stylish gold accents that add a touch of sophistication. The separate dining area is perfect for hosting, with direct access to a large balcony showcasing unobstructed south-facing views. The generously sized bedrooms offer space and comfort, ideal for relaxation. The primary suite oasis includes a walk-in closet and a luxurious 5-piece ensuite bathroom. Unwind in the spa-like ensuite, complete with a soaker tub, double sinks, and a jet-equipped standup shower. Enjoy world class condo amenities such as the golf simulator, bowling alley, pool, gym, party/meeting rooms, concierge, and visitor parking! Just steps from Yonge St, Sheppard/Yonge TTC Subway, Highway 401, and an array of shops and amenities. 1 locker & parking included. (id:28225)
- All
- Hood Fan
- Hospital
This listing content provided by REALTOR.ca has been licensed by REALTOR® members of The Canadian Real Estate Association.
The trademarks MLS®, Multiple Listing Service® and the associated logos are owned by The Canadian Real Estate Association (CREA) and identify the quality of services provided by real estate professionals who are members of CREA.
Neighbourhood Score & Commute Time
Open House Dates
Save Alert