10 Morrison Street condo — 410 - 10 MORRISON STREET, Toronto ON (2.0-Bedroom)
$2,800
10 Morrison Street, 410, Toronto, ON M5V 2T8- 2 Bed
- 1 Bath
- 600 FT²
- Parking
Summary
10 Morrison Street is a condo for rent in Toronto, ON. It has 1 unit. Units have 2 bedrooms. Units have 1 bathroom.
About 410 - 10 MORRISON STREET
MLS® Number: C13495706
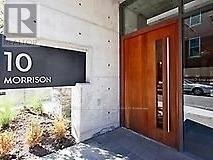
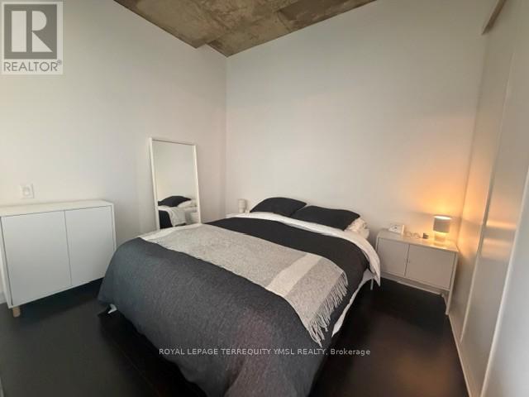
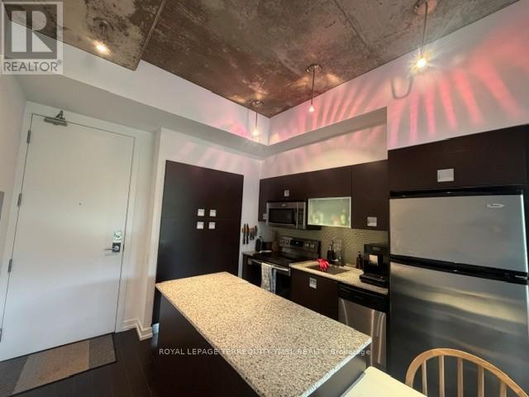
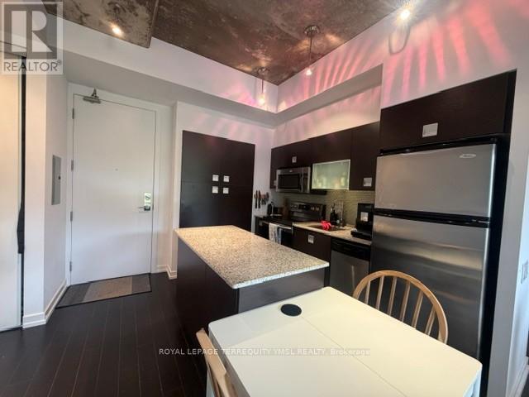
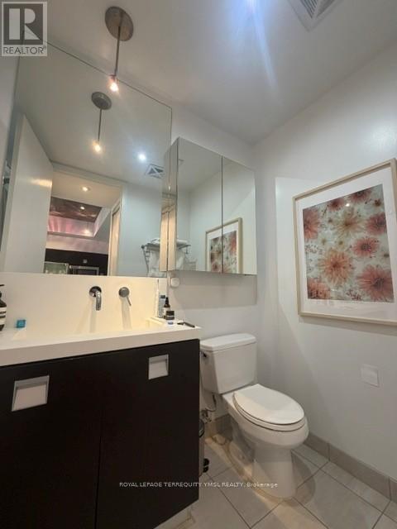
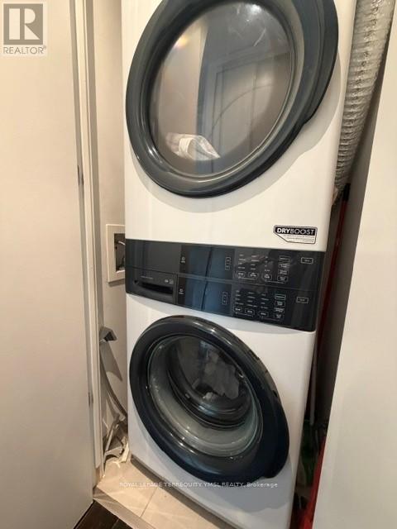
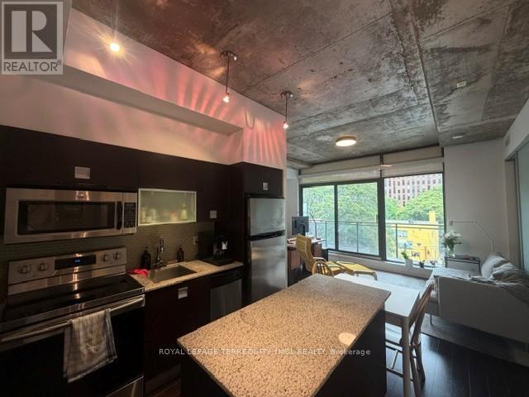
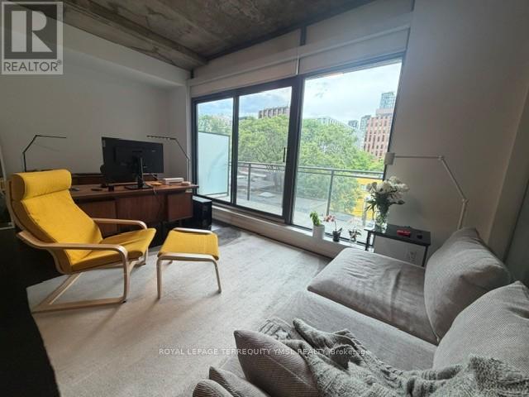
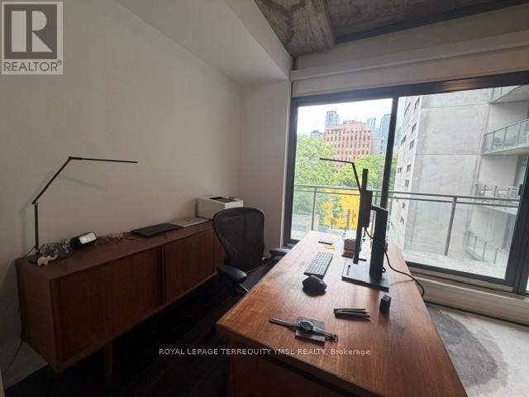
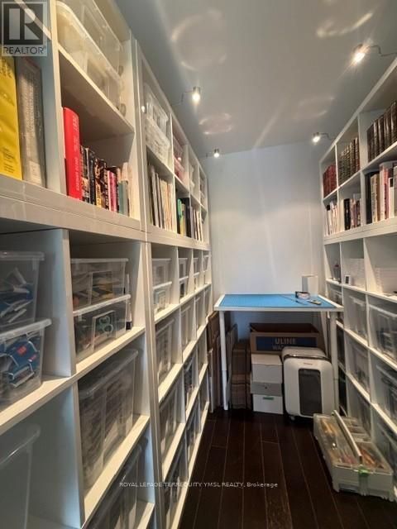
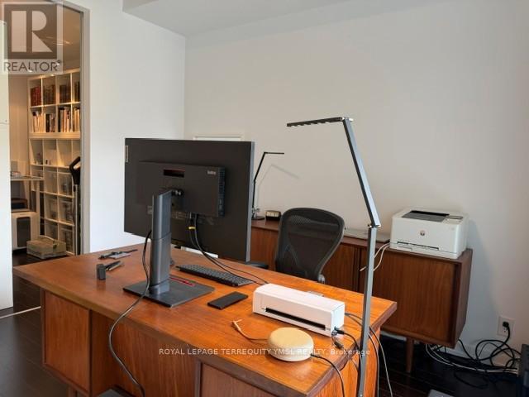
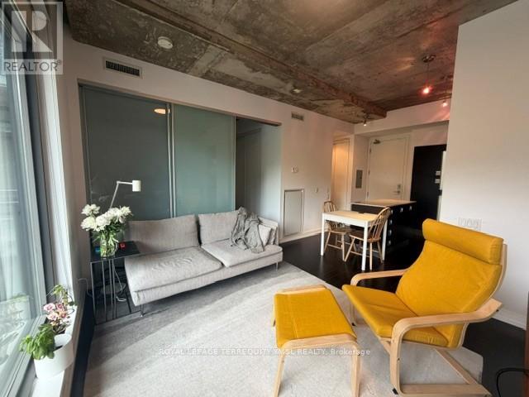
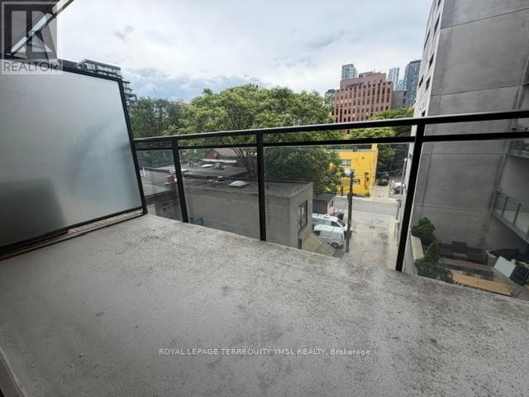
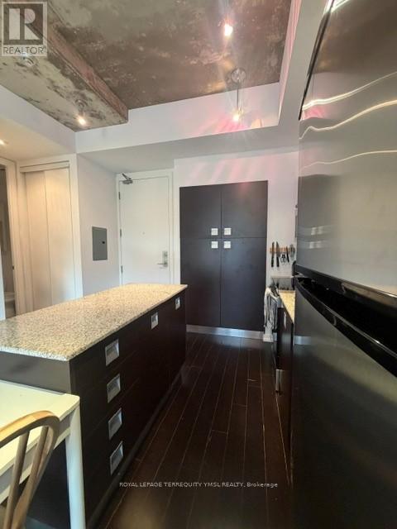
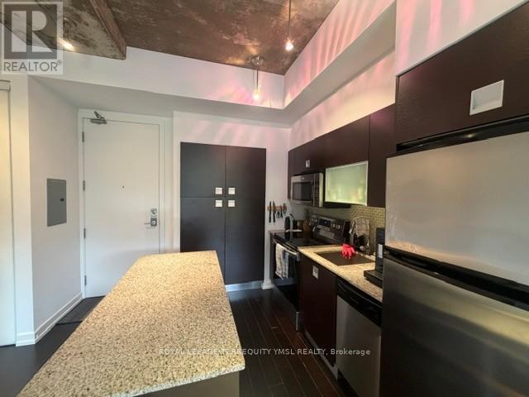
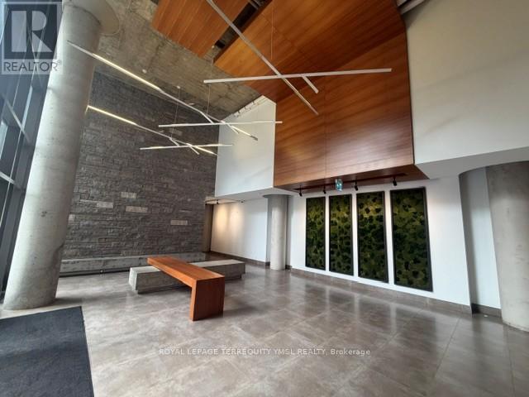
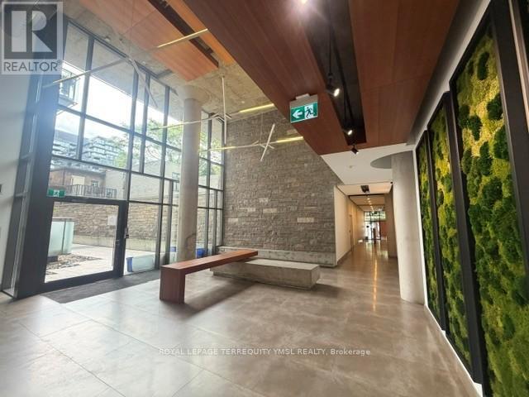
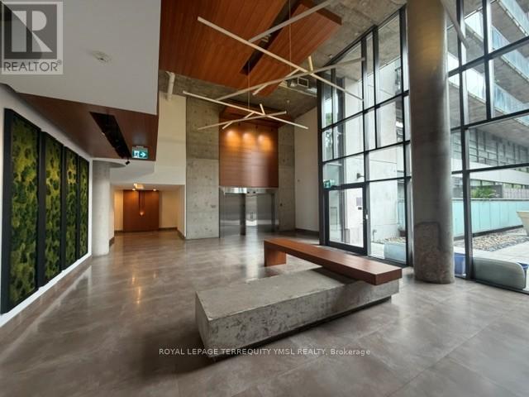
"Fashion District Lofts" - A boutique loft residence tucked away on a quiet street in the heart of vibrant King West. This stylish 1-bedroom plus den suite features soaring 10-ft exposed concrete ceilings, expansive wall-to-wall windows, bright east exposure, and a generous 120 sq. ft. open balcony-perfect for enjoying your morning coffee or unwinding after a busy day. The highly functional layout includes a separate den with sliding doors, ideal as a home office or second bedroom. Enjoy hardwood flooring throughout, a modern kitchen with stainless steel appliances, centre island, and a built-in pantry offering exceptional storage, along with the convenience of in-suite stacked laundry. The spa-inspired bathroom features a deep soaker tub and rainfall showerhead. Just steps from trendy shops, acclaimed restaurants, nightlife, and 24-hour streetcar service. An ideal home for professionals seeking the perfect blend of loft character and urban King West living. One underground parking is available at extra $200 per month. (id:28225)
- Blinds
This listing content provided by REALTOR.ca has been licensed by REALTOR® members of The Canadian Real Estate Association.
The trademarks MLS®, Multiple Listing Service® and the associated logos are owned by The Canadian Real Estate Association (CREA) and identify the quality of services provided by real estate professionals who are members of CREA.

Floor Plans
| Unit | Beds | Baths | Size | Rent |
|---|---|---|---|---|
| 2 Bedroom | 2 | 1 | 600.0 ft² | $2,800 |
Parking Information
- Underground parking
- Garage parking
1 spot per unit
Features & Amenities
Building Features
- Parking - Visitor
- Laundry Facilities
Nearby
- Parks
- Public Transit
Unit Features
- Microwave
- Fridge
- Stove
- Dishwasher
- Air Conditioning
Utilities Included
Explore Similar Rentals
Looking for rentals similar to 10 Morrison Street in Toronto?
See All Similar RentalsSave Alert
Floor Plans
Parking Information
Features & Amenities
Utilities Included
About 410 - 10 MORRISON STREET
MLS® Number: C13495706
"Fashion District Lofts" - A boutique loft residence tucked away on a quiet street in the heart of vibrant King West. This stylish 1-bedroom plus den suite features soaring 10-ft exposed concrete ceilings, expansive wall-to-wall windows, bright east exposure, and a generous 120 sq. ft. open balcony-perfect for enjoying your morning coffee or unwinding after a busy day. The highly functional layout includes a separate den with sliding doors, ideal as a home office or second bedroom. Enjoy hardwood flooring throughout, a modern kitchen with stainless steel appliances, centre island, and a built-in pantry offering exceptional storage, along with the convenience of in-suite stacked laundry. The spa-inspired bathroom features a deep soaker tub and rainfall showerhead. Just steps from trendy shops, acclaimed restaurants, nightlife, and 24-hour streetcar service. An ideal home for professionals seeking the perfect blend of loft character and urban King West living. One underground parking is available at extra $200 per month. (id:28225)
- Blinds
This listing content provided by REALTOR.ca has been licensed by REALTOR® members of The Canadian Real Estate Association.
The trademarks MLS®, Multiple Listing Service® and the associated logos are owned by The Canadian Real Estate Association (CREA) and identify the quality of services provided by real estate professionals who are members of CREA.
MLS® Number: C13495706
"Fashion District Lofts" - A boutique loft residence tucked away on a quiet street in the heart of vibrant King West. This stylish 1-bedroom plus den suite features soaring 10-ft exposed concrete ceilings, expansive wall-to-wall windows, bright east exposure, and a generous 120 sq. ft. open balcony-perfect for enjoying your morning coffee or unwinding after a busy day. The highly functional layout includes a separate den with sliding doors, ideal as a home office or second bedroom. Enjoy hardwood flooring throughout, a modern kitchen with stainless steel appliances, centre island, and a built-in pantry offering exceptional storage, along with the convenience of in-suite stacked laundry. The spa-inspired bathroom features a deep soaker tub and rainfall showerhead. Just steps from trendy shops, acclaimed restaurants, nightlife, and 24-hour streetcar service. An ideal home for professionals seeking the perfect blend of loft character and urban King West living. One underground parking is available at extra $200 per month. (id:28225)
- Blinds
This listing content provided by REALTOR.ca has been licensed by REALTOR® members of The Canadian Real Estate Association.
The trademarks MLS®, Multiple Listing Service® and the associated logos are owned by The Canadian Real Estate Association (CREA) and identify the quality of services provided by real estate professionals who are members of CREA.
Neighbourhood Score & Commute Time
Open House Dates
Save Alert