5945 176A Street town house — Surrey, BC (3.0-Bedroom)
$3,650
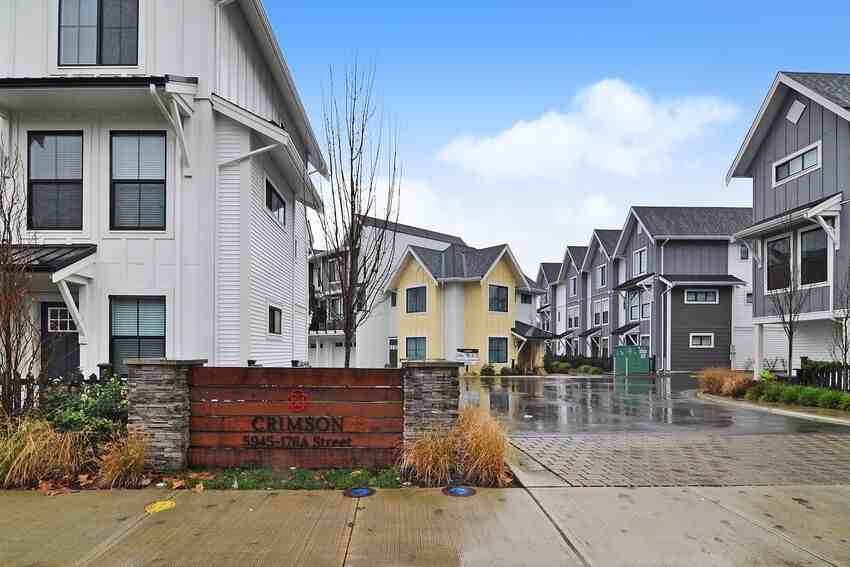
5945 176A Street, 18, Surrey, BC V3S 0A2- 3 Bed
- 3 Bath
- 1500 FT²
Summary
5945 176A Street is a town house for rent in Surrey, BC. It has 1 unit. Units have 3 bedrooms. Units have 3 bathrooms.
About 5945 176A Street
Rental Terms:
✓ Location: 18-5945 176A Street, Surrey, BC V3S 0A2
✓ Available: August 1, 2026
✓ Furnished: No
✓ Utilities Included: Garbage & Recycling
✓ Utilities Paid by Tenant: Hydro, Gas, Water & Internet
✓ Lease Term: 12 Months Preferred
✓ Pets: Negotiable
✓ Parking: 2 car garage
Property Details:
✓ Bedrooms: 3 Bedrooms + Flex Room Den
✓ Bathrooms: 3 Baths
✓ Size of Living Area: Approx 1,500 sq ft
✓ Laundry: In Suite Washer/Dryer
✓ Heating: Yes (Forced Air)
✓ Cooling: No
On the Inside:
✓ Cooking: Cooktop, Garburator, Microwave, Oven, Range Hood, Refrigerator
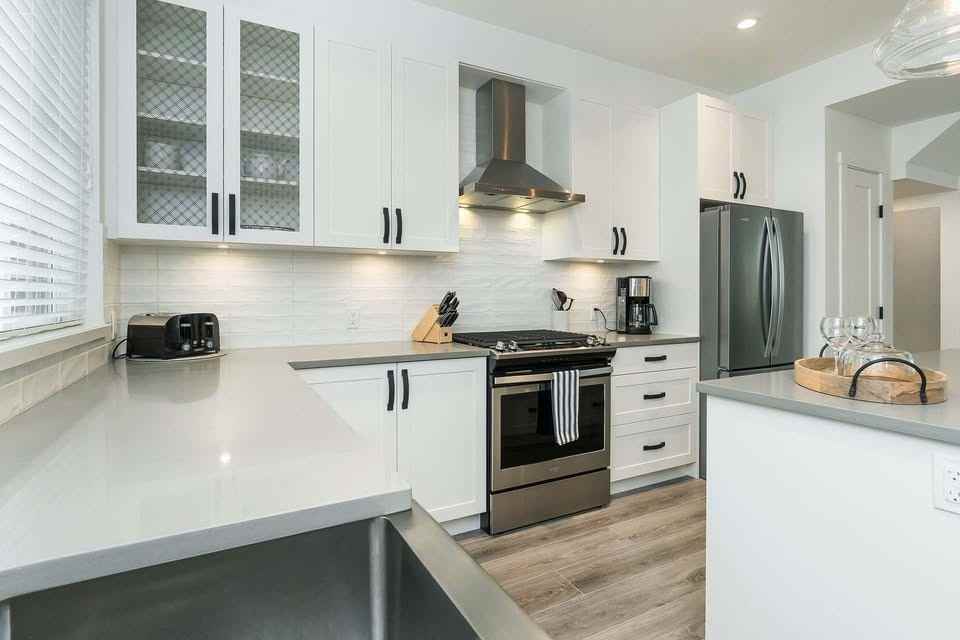
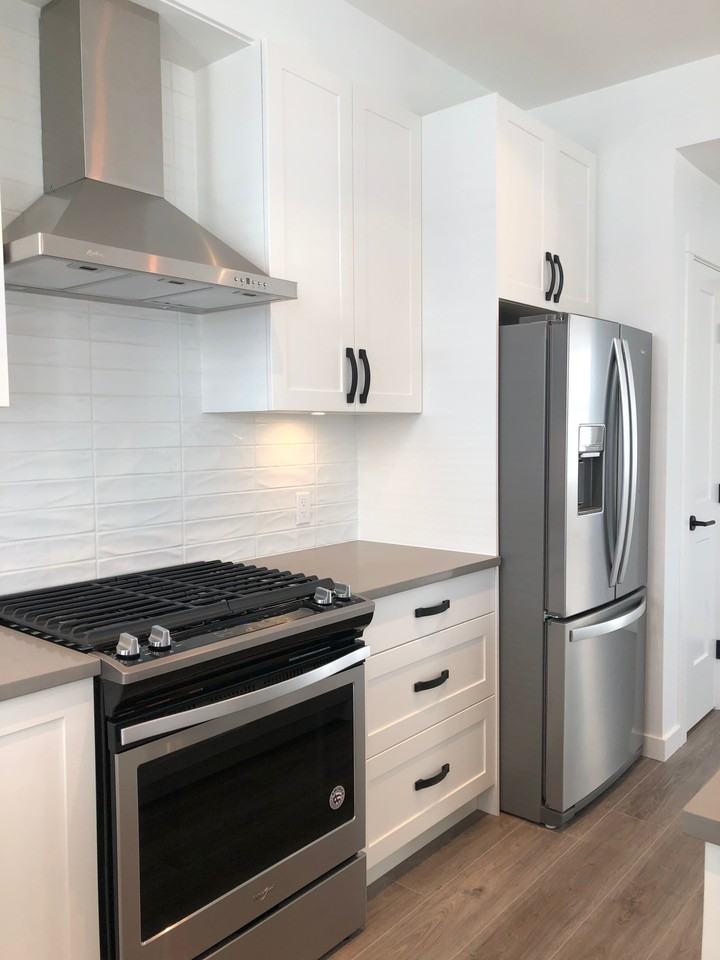
✓ Kitchen Features: Granite Countertops, Large Island, Stainless Steel Appliances & Ample Cabinet Space
✓ Climate Control: Forced Air Heating
✓ Flooring: Wide Plank Laminate Flooring on Main Level
Around the Property:
✓ Parking: Double Garage with Space for 2 Vehicles
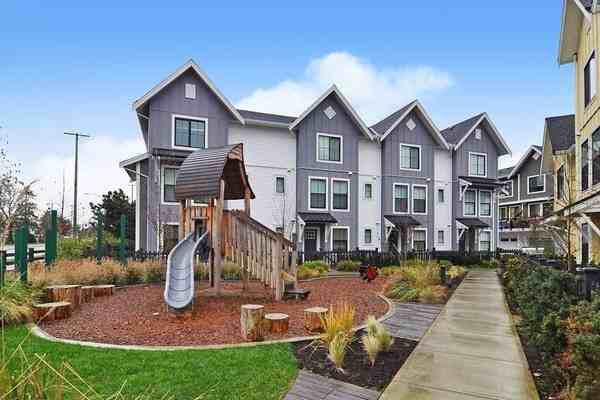
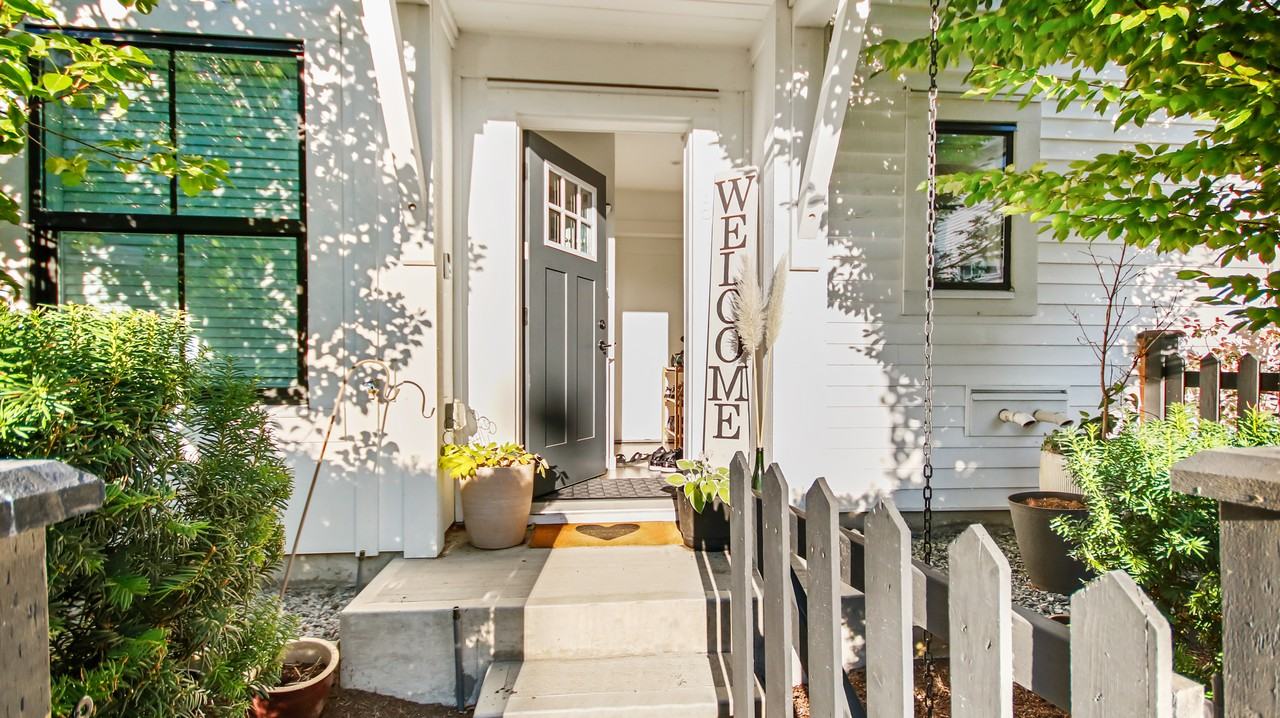
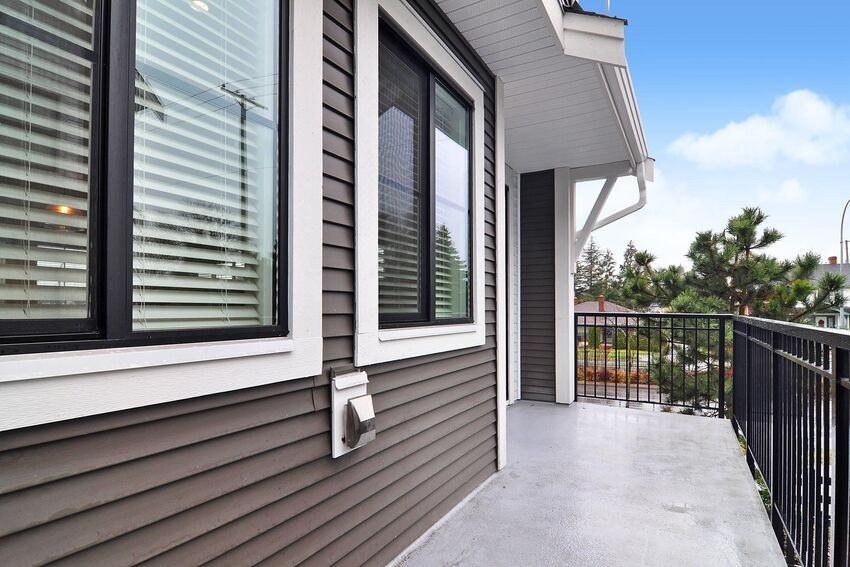
✓ Outdoor Space: Front and Side Yards with Natural Gas Patio Hookup
✓ Location: Walking Distance to Shops, Restaurants, Schools, Transit and Everyday Amenities
✓ Accessibility: Easy Access to Langley, White Rock and Highway Routes for Convenient East and West Travel
Property Snapshot:

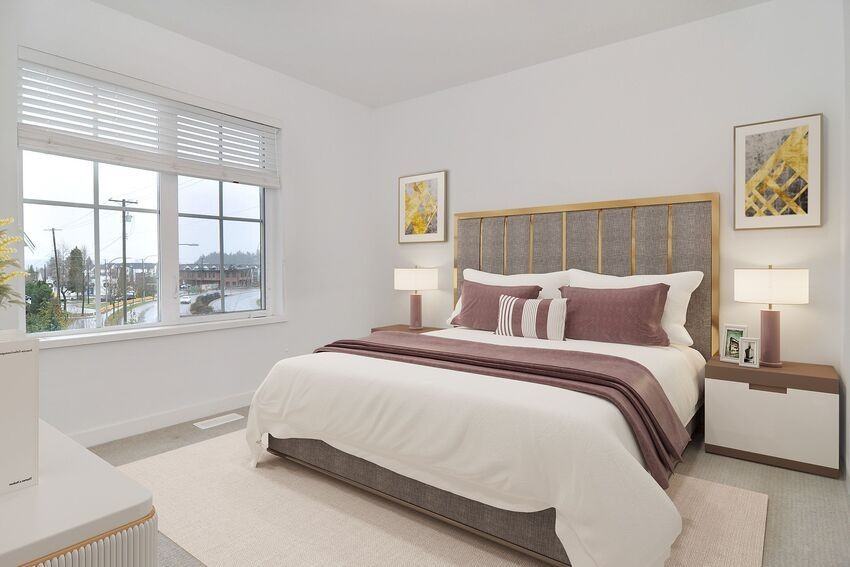
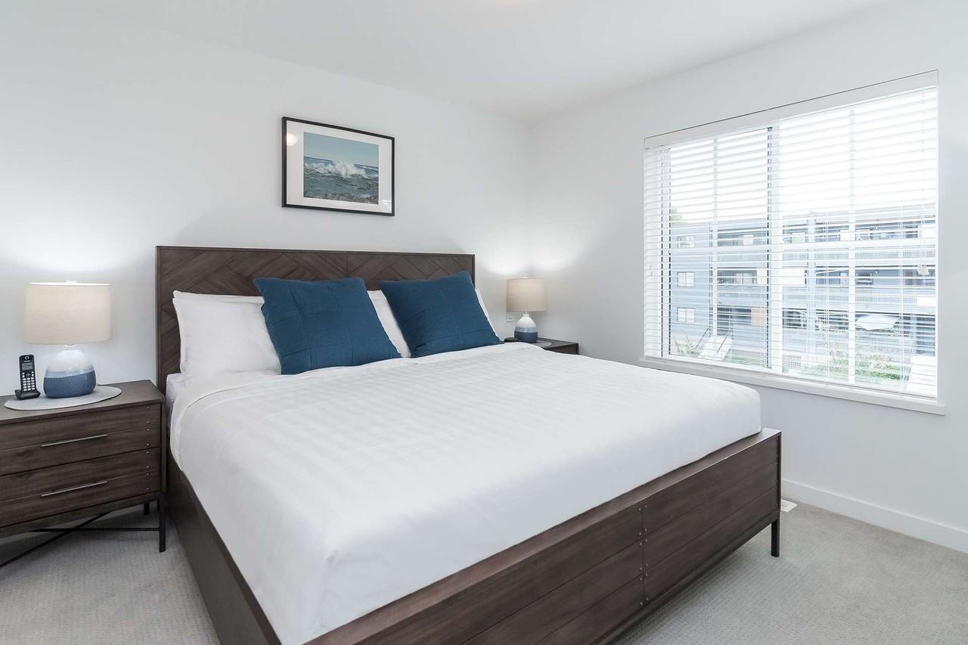
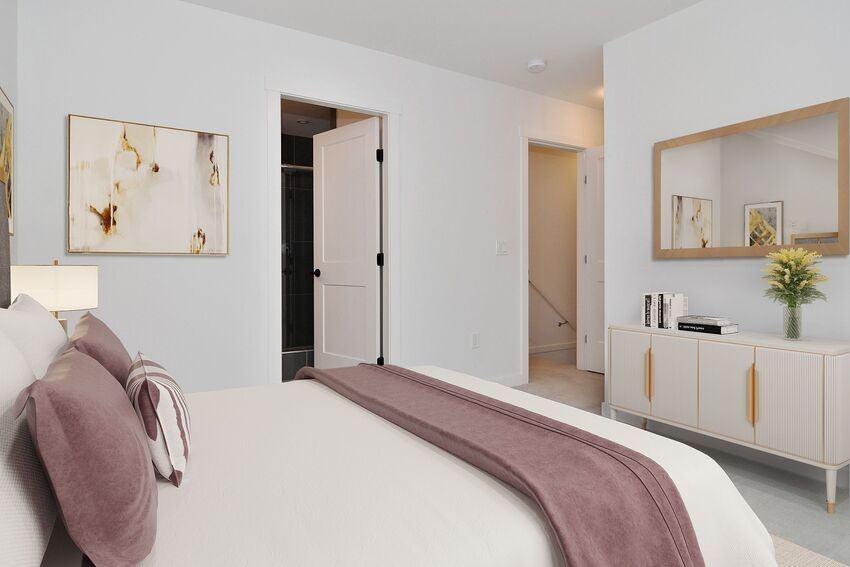
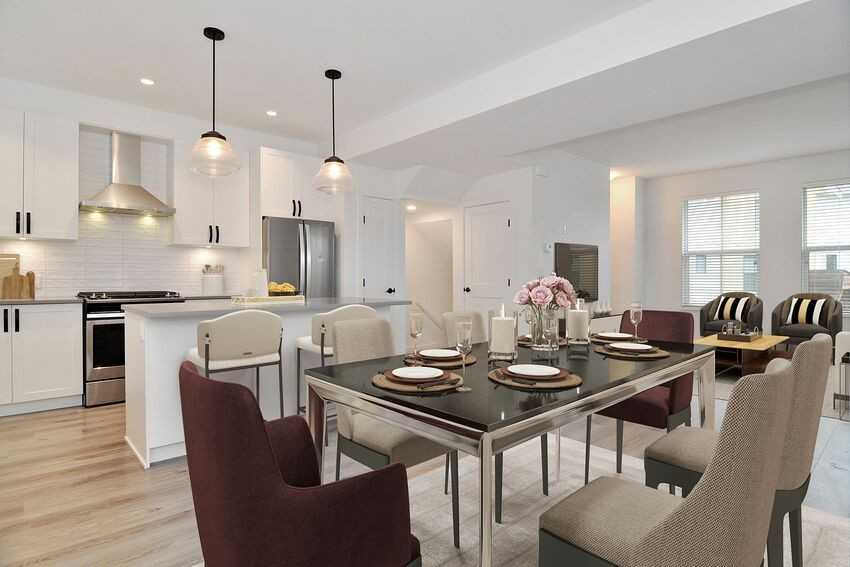
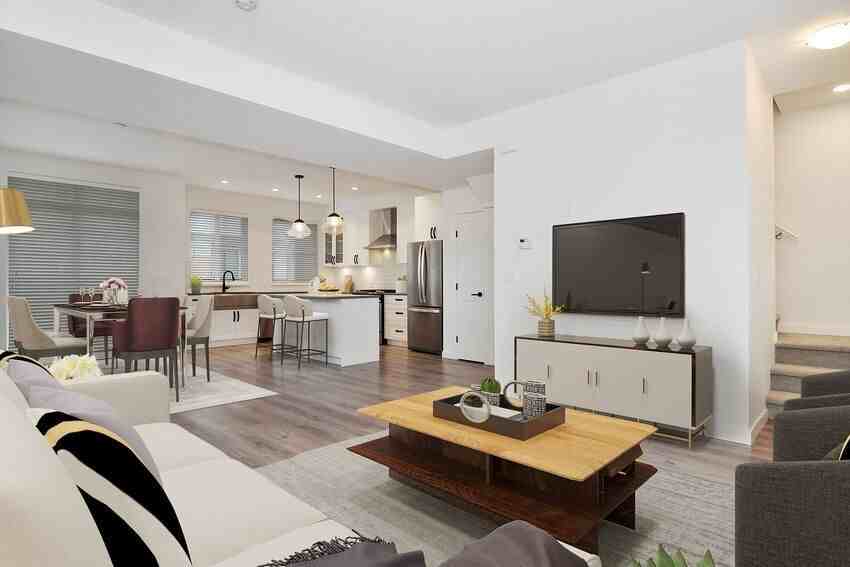
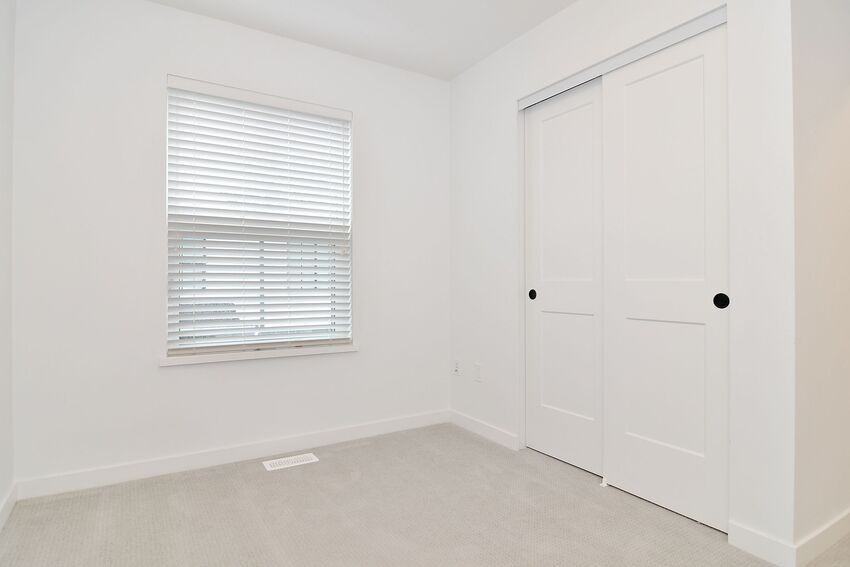
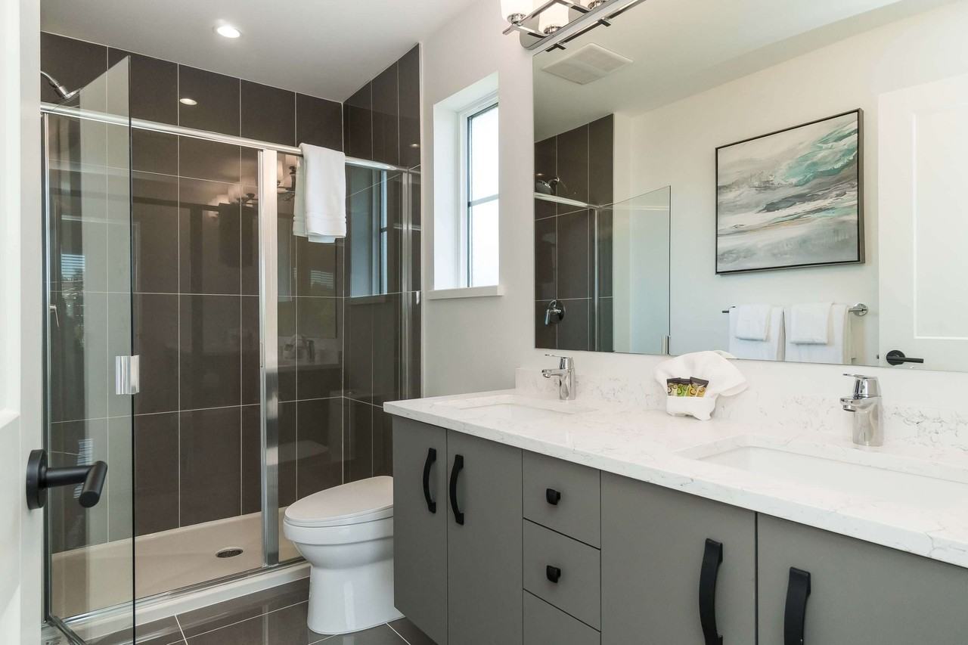
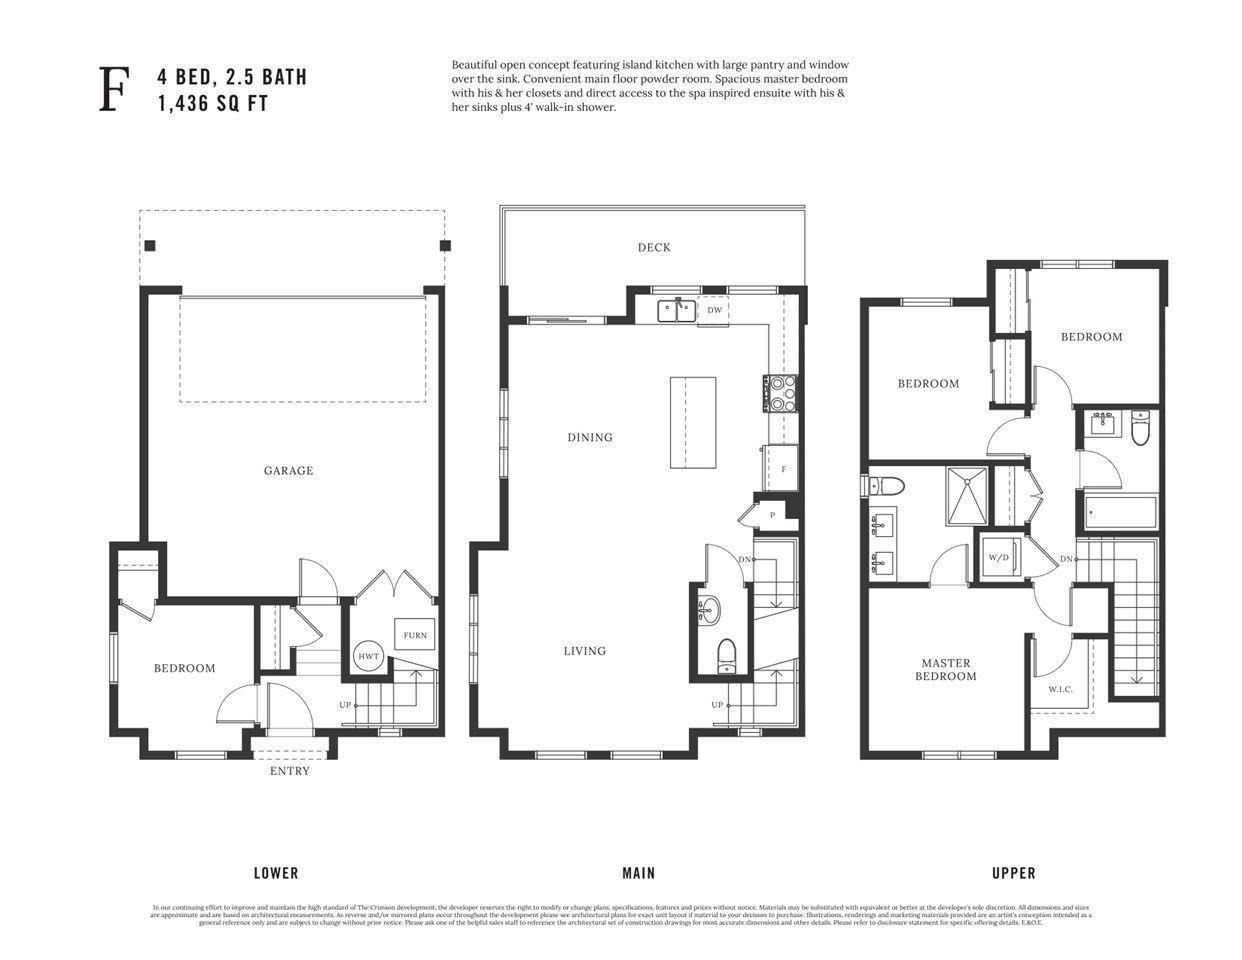
Welcome to this modern and spacious townhome located in a prime Surrey location. This bright home offers 3 bedrooms plus a versatile lower level flex room that can be used as a home office, den, guest room or additional living space. The flex room is legally recognized as a bedroom due to having windows and a closet.
Featuring an open concept layout, natural light throughout, a modern kitchen with gas stove, granite countertops, stainless steel appliances, large island and plenty of storage. Enjoy the comfort of forced air heating, in suite laundry, a double garage and private outdoor areas with a natural gas hookup for your patio.
Perfectly situated close to schools, parks, shopping, restaurants and transit, with convenient access to Langley, White Rock and major highways. This home is ideal for professionals, couples or a small family looking for comfort, space and convenience.
Contact Information:
For the next steps, please contact or text our leasing team at . Please include your contact information, and we will promptly assist you with your inquiry.
For more info, visit us at www refinityhomes com
Listed by Management Company: Refinity Homes
ARE YOU A LANDLORD LOOKING FOR A TENANT? CALL REFINITY HOMES TODAY! 6O4-227-7785For the next steps, please contact or text our leasing team at 778-654-666(Five). We will swiftly assist you with your inquiry. For more info, visit us @ www refinityhomes com Listed by: Refinity Homes
- Central Heat
Floor Plans
| Unit | Beds | Baths | Size | Rent |
|---|---|---|---|---|
| 3 Bedroom | 3 | 3 | 1500.0 ft² | $3,650 |
Parking Information
No information available
Features & Amenities
Building Features
- Laundry Facilities
- Parking - Garage
Unit Features
- Ensuite Laundry
- Parking
Utilities Included
Explore Similar Rentals
Looking for rentals similar to 5945 176A Street in Surrey?
See All Similar RentalsSave Alert
Floor Plans
Parking Information
Features & Amenities
Utilities Included
About 5945 176A Street
Rental Terms:
✓ Location: 18-5945 176A Street, Surrey, BC V3S 0A2
✓ Available: August 1, 2026
✓ Furnished: No
✓ Utilities Included: Garbage & Recycling
✓ Utilities Paid by Tenant: Hydro, Gas, Water & Internet
✓ Lease Term: 12 Months Preferred
✓ Pets: Negotiable
✓ Parking: 2 car garage
Property Details:
✓ Bedrooms: 3 Bedrooms + Flex Room Den
✓ Bathrooms: 3 Baths
✓ Size of Living Area: Approx 1,500 sq ft
✓ Laundry: In Suite Washer/Dryer
✓ Heating: Yes (Forced Air)
✓ Cooling: No
On the Inside:
✓ Cooking: Cooktop, Garburator, Microwave, Oven, Range Hood, Refrigerator
✓ Kitchen Features: Granite Countertops, Large Island, Stainless Steel Appliances & Ample Cabinet Space
✓ Climate Control: Forced Air Heating
✓ Flooring: Wide Plank Laminate Flooring on Main Level
Around the Property:
✓ Parking: Double Garage with Space for 2 Vehicles
✓ Outdoor Space: Front and Side Yards with Natural Gas Patio Hookup
✓ Location: Walking Distance to Shops, Restaurants, Schools, Transit and Everyday Amenities
✓ Accessibility: Easy Access to Langley, White Rock and Highway Routes for Convenient East and West Travel
Property Snapshot:
Welcome to this modern and spacious townhome located in a prime Surrey location. This bright home offers 3 bedrooms plus a versatile lower level flex room that can be used as a home office, den, guest room or additional living space. The flex room is legally recognized as a bedroom due to having windows and a closet.
Featuring an open concept layout, natural light throughout, a modern kitchen with gas stove, granite countertops, stainless steel appliances, large island and plenty of storage. Enjoy the comfort of forced air heating, in suite laundry, a double garage and private outdoor areas with a natural gas hookup for your patio.
Perfectly situated close to schools, parks, shopping, restaurants and transit, with convenient access to Langley, White Rock and major highways. This home is ideal for professionals, couples or a small family looking for comfort, space and convenience.
Contact Information:
For the next steps, please contact or text our leasing team at . Please include your contact information, and we will promptly assist you with your inquiry.
For more info, visit us at www refinityhomes com
Listed by Management Company: Refinity Homes
ARE YOU A LANDLORD LOOKING FOR A TENANT? CALL REFINITY HOMES TODAY! 6O4-227-7785For the next steps, please contact or text our leasing team at 778-654-666(Five). We will swiftly assist you with your inquiry. For more info, visit us @ www refinityhomes com Listed by: Refinity Homes
- Central Heat
Rental Terms:
✓ Location: 18-5945 176A Street, Surrey, BC V3S 0A2
✓ Available: August 1, 2026
✓ Furnished: No
✓ Utilities Included: Garbage & Recycling
✓ Utilities Paid by Tenant: Hydro, Gas, Water & Internet
✓ Lease Term: 12 Months Preferred
✓ Pets: Negotiable
✓ Parking: 2 car garage
Property Details:
✓ Bedrooms: 3 Bedrooms + Flex Room Den
✓ Bathrooms: 3 Baths
✓ Size of Living Area: Approx 1,500 sq ft
✓ Laundry: In Suite Washer/Dryer
✓ Heating: Yes (Forced Air)
✓ Cooling: No
On the Inside:
✓ Cooking: Cooktop, Garburator, Microwave, Oven, Range Hood, Refrigerator
✓ Kitchen Features: Granite Countertops, Large Island, Stainless Steel Appliances & Ample Cabinet Space
✓ Climate Control: Forced Air Heating
✓ Flooring: Wide Plank Laminate Flooring on Main Level
Around the Property:
✓ Parking: Double Garage with Space for 2 Vehicles
✓ Outdoor Space: Front and Side Yards with Natural Gas Patio Hookup
✓ Location: Walking Distance to Shops, Restaurants, Schools, Transit and Everyday Amenities
✓ Accessibility: Easy Access to Langley, White Rock and Highway Routes for Convenient East and West Travel
Property Snapshot:
Welcome to this modern and spacious townhome located in a prime Surrey location. This bright home offers 3 bedrooms plus a versatile lower level flex room that can be used as a home office, den, guest room or additional living space. The flex room is legally recognized as a bedroom due to having windows and a closet.
Featuring an open concept layout, natural light throughout, a modern kitchen with gas stove, granite countertops, stainless steel appliances, large island and plenty of storage. Enjoy the comfort of forced air heating, in suite laundry, a double garage and private outdoor areas with a natural gas hookup for your patio.
Perfectly situated close to schools, parks, shopping, restaurants and transit, with convenient access to Langley, White Rock and major highways. This home is ideal for professionals, couples or a small family looking for comfort, space and convenience.
Contact Information:
For the next steps, please contact or text our leasing team at . Please include your contact information, and we will promptly assist you with your inquiry.
For more info, visit us at www refinityhomes com
Listed by Management Company: Refinity Homes
ARE YOU A LANDLORD LOOKING FOR A TENANT? CALL REFINITY HOMES TODAY! 6O4-227-7785For the next steps, please contact or text our leasing team at 778-654-666(Five). We will swiftly assist you with your inquiry. For more info, visit us @ www refinityhomes com Listed by: Refinity Homes
- Central Heat
Neighbourhood Score & Commute Time
Open House Dates
Save Alert