114 Wheatland Trail single-family home — 114 Wheatland Trail, Strathmore AB (5.0-Bedroom)
$2,545
114 Wheatland Trail, Strathmore, AB T1P 1A6- 5 Bed
- 2 Bath
- Pet Friendly
- Parking
Property Managed By
Power Properties Ltd.

Summary
Apartment It has 1 unit. Units have 5 bedrooms. Units have 2 bathrooms.
About 114 Wheatland Trail
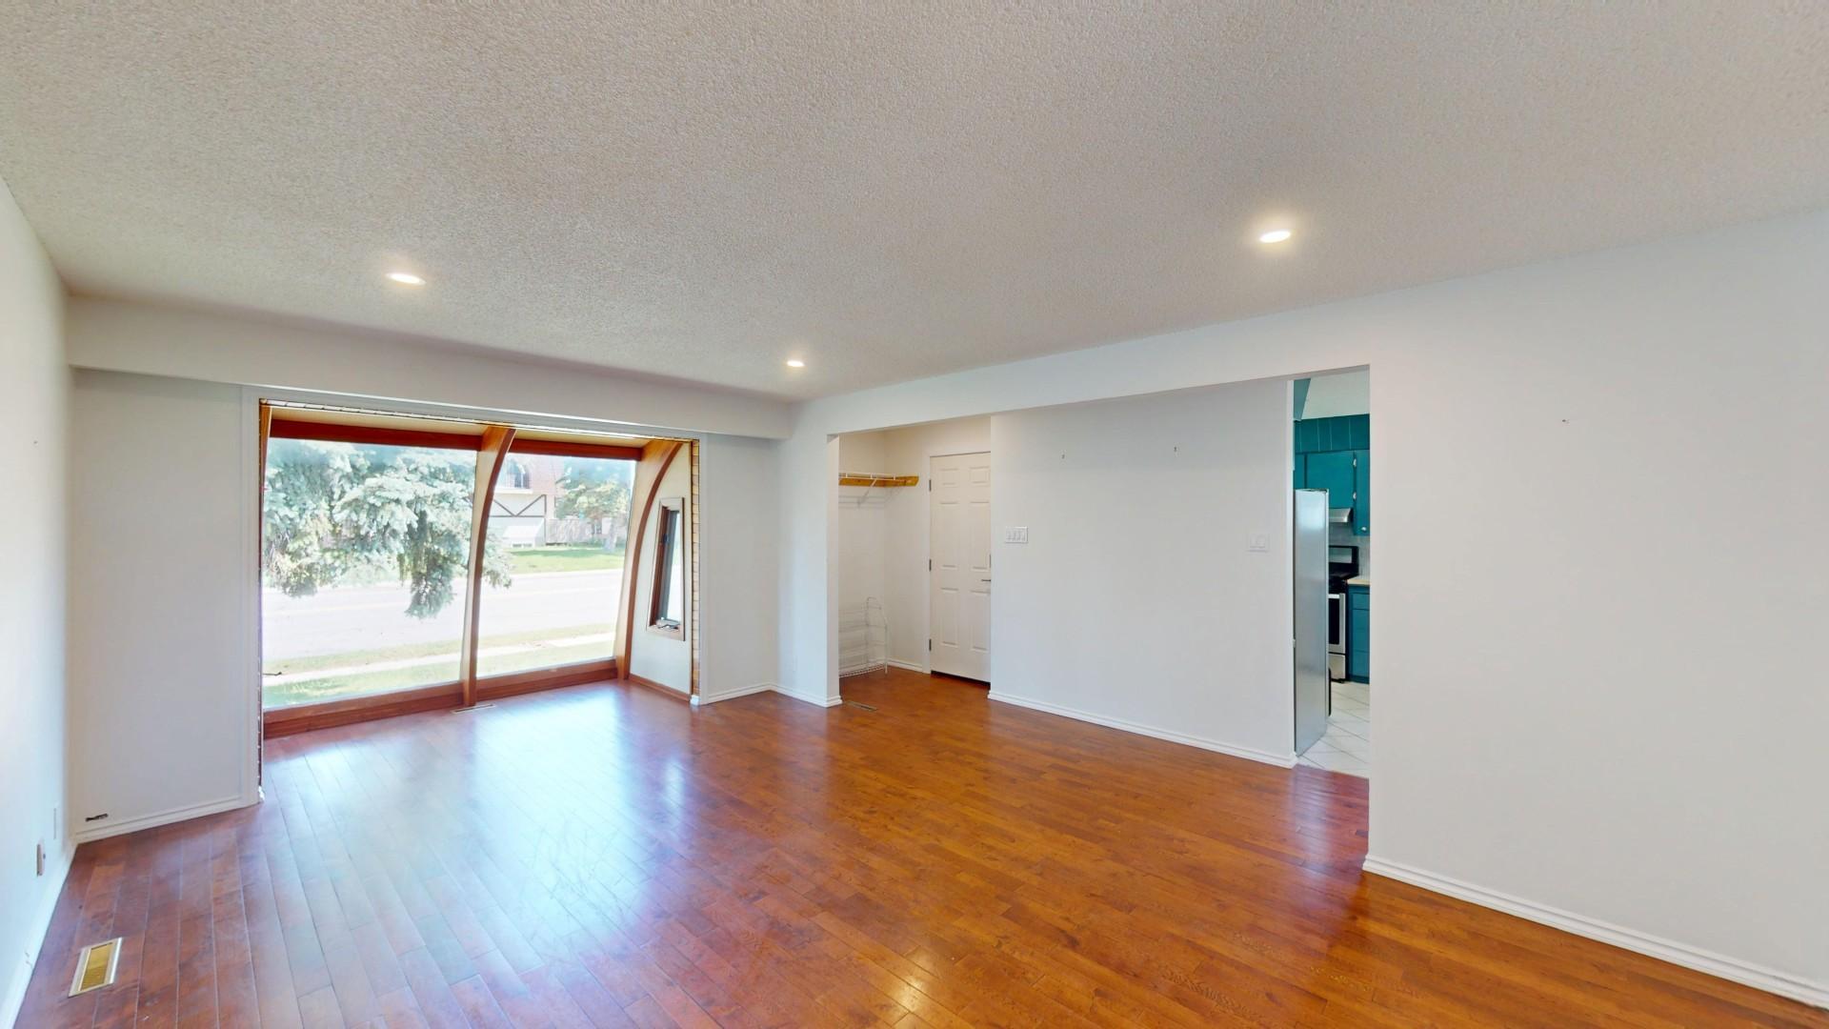
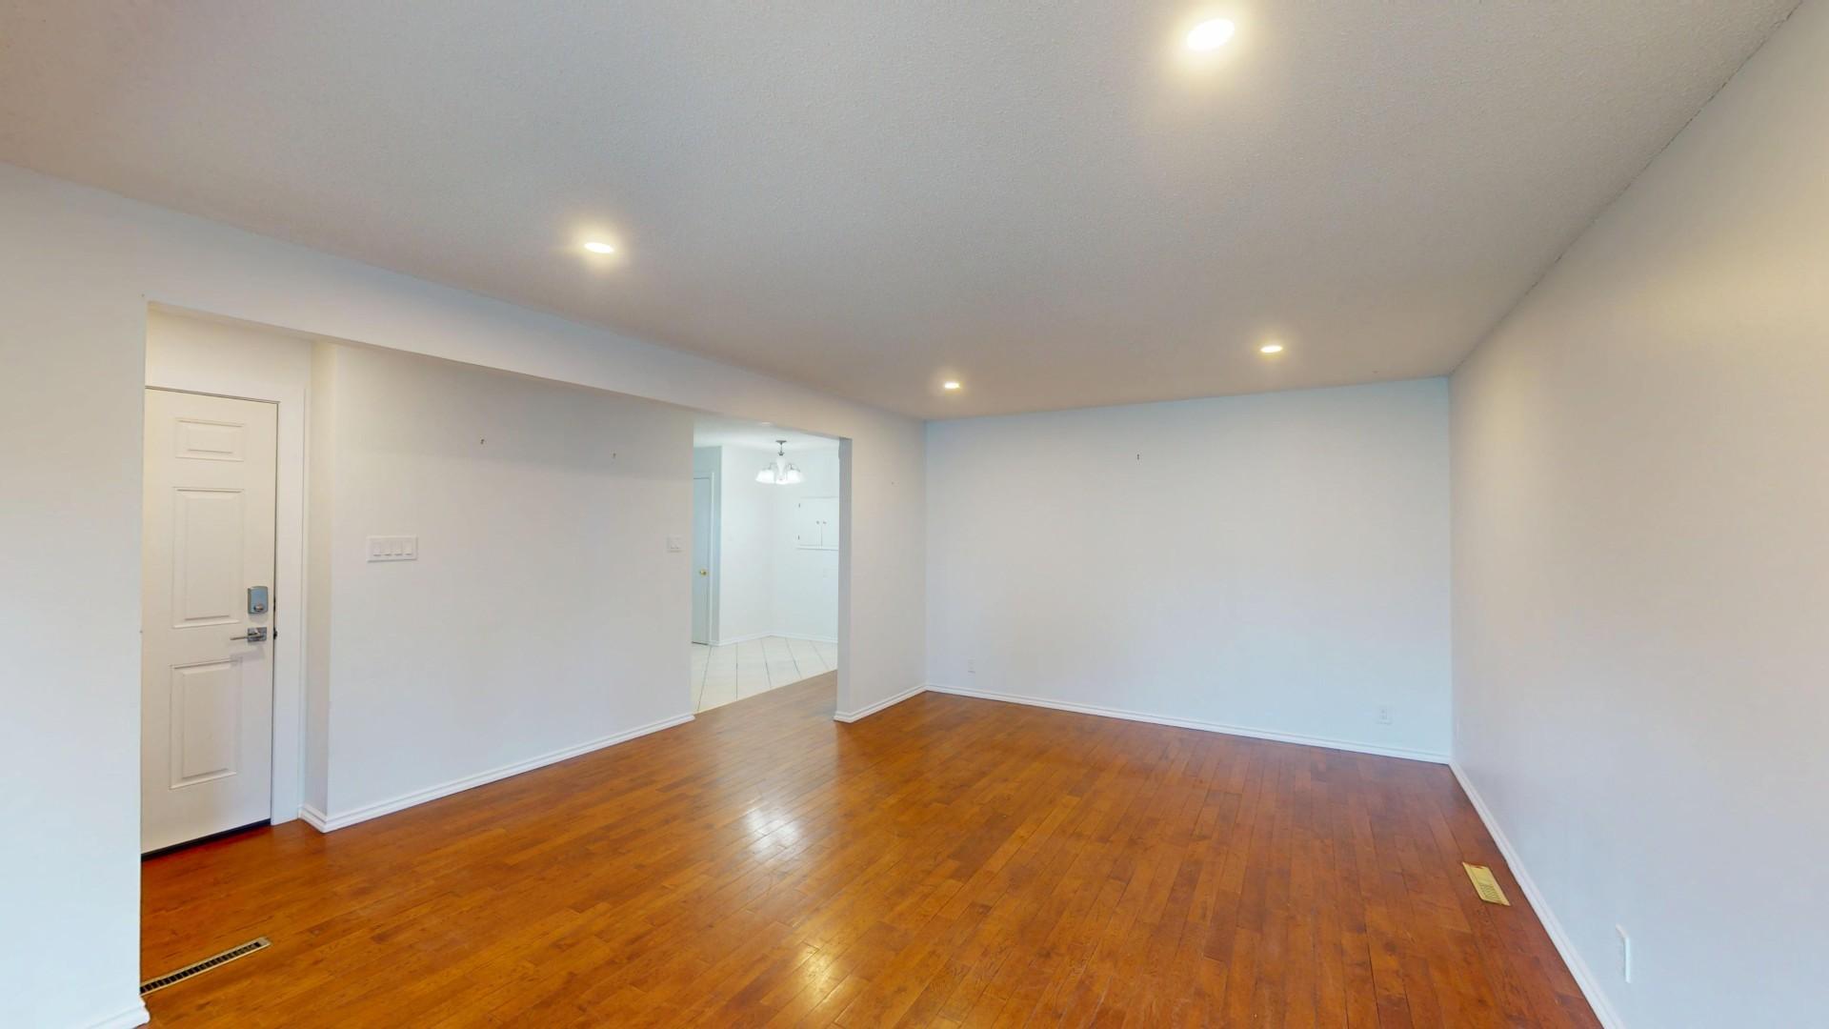
Welcome to this spacious and beautifully updated 5 bedroom, 2 bathroom bungalow located in a quiet, family friendly neighbourhood close to schools, shopping, parks, golf, and walking paths. Offering over two levels of thoughtfully designed living space, this home is perfect for large families, multigenerational living, or anyone looking for extra room to spread out.
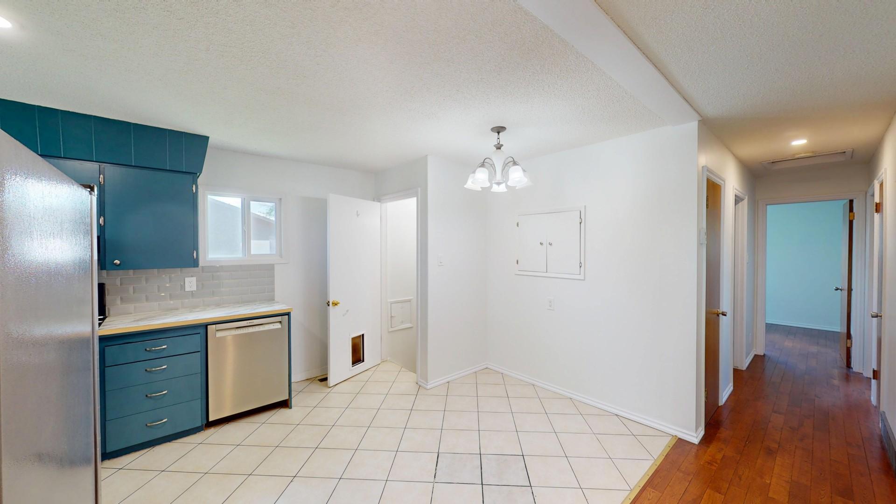
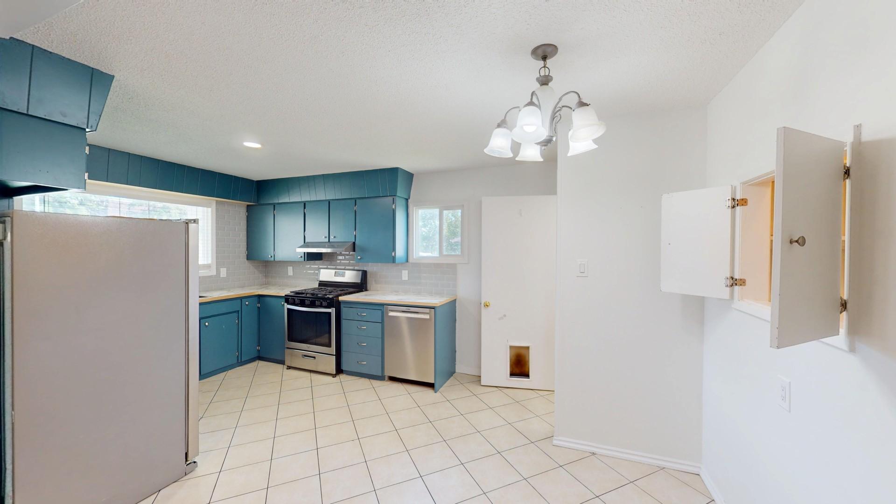
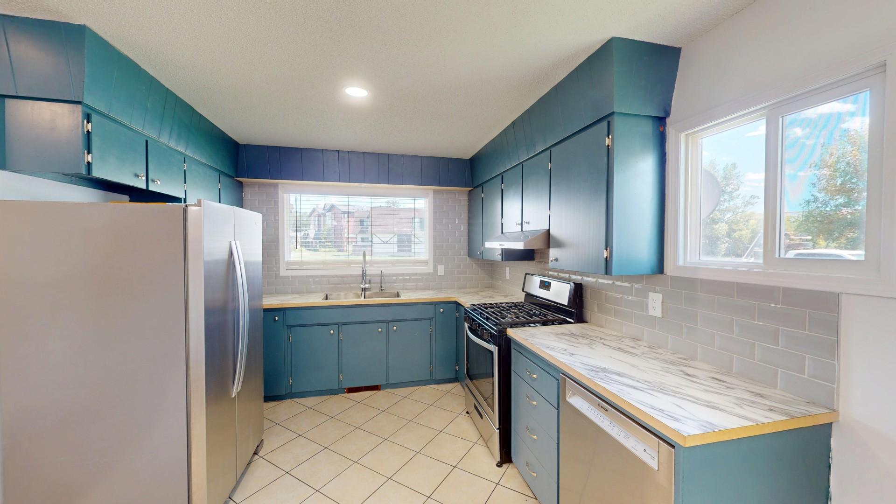
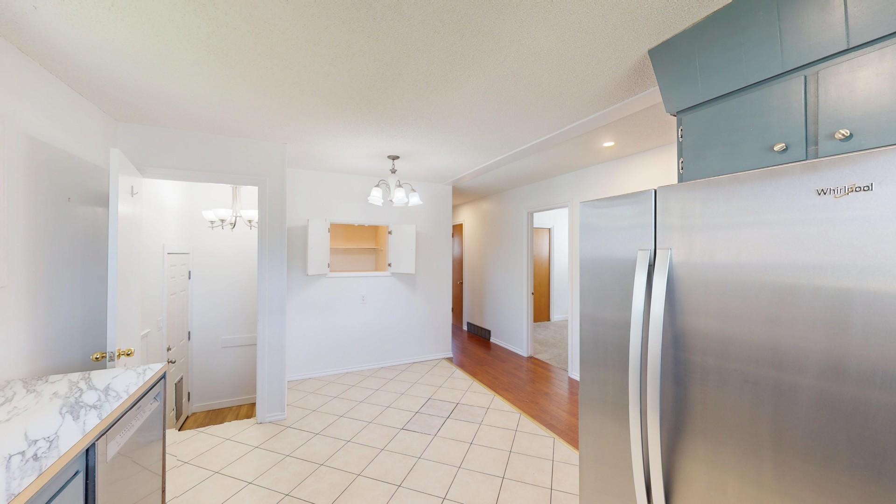
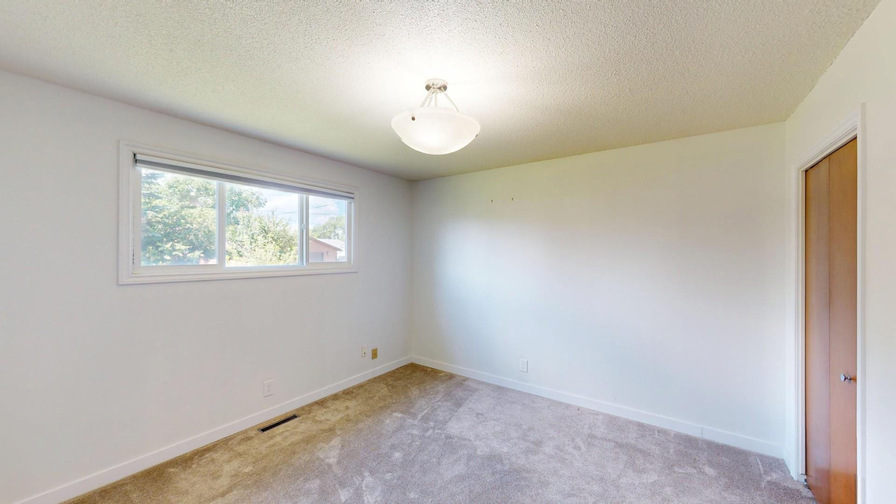
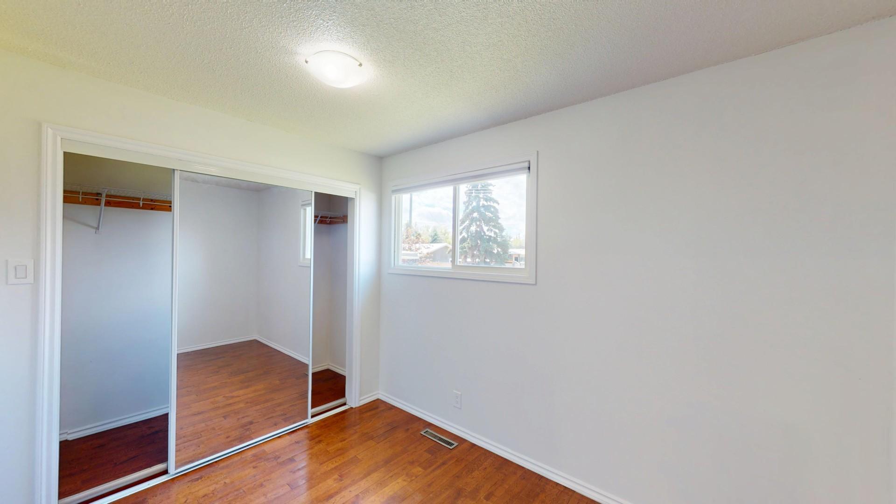
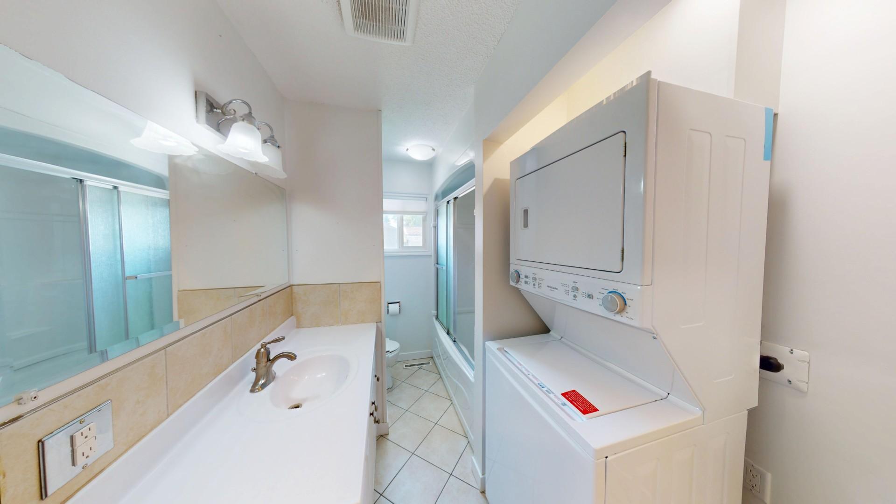
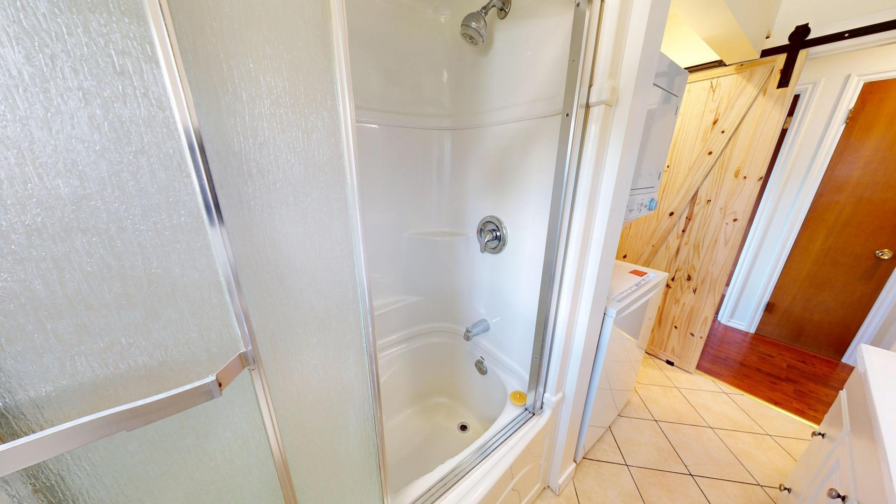
The main floor features three generous bedrooms, a bright 4 piece bathroom, and a modern kitchen complete with a gas range, extended countertop space, stone tile backsplash, and matching stainless steel refrigerator and dishwasher. A dedicated in suite stacked washer and dryer provide added convenience, while the bright living spaces and recent updates create a warm and inviting atmosphere.
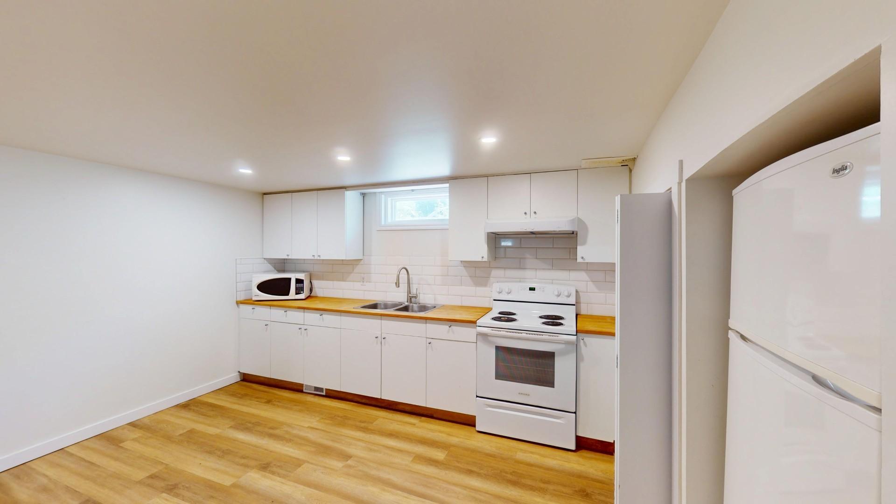
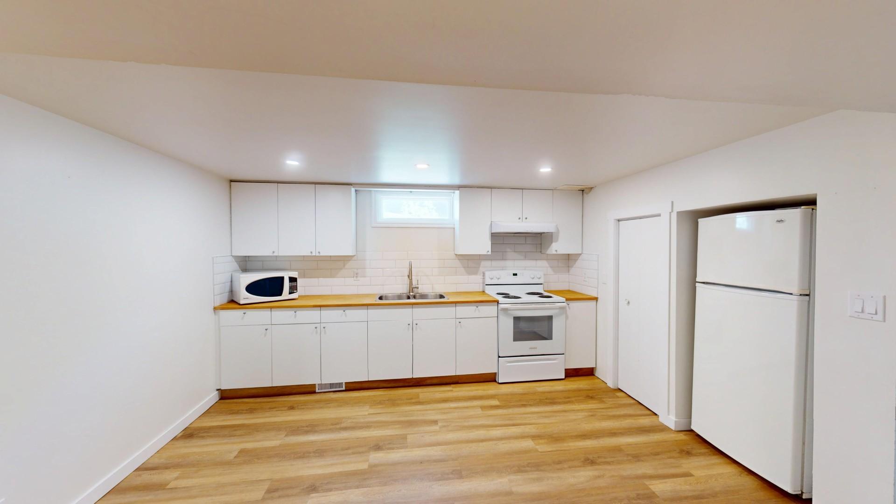
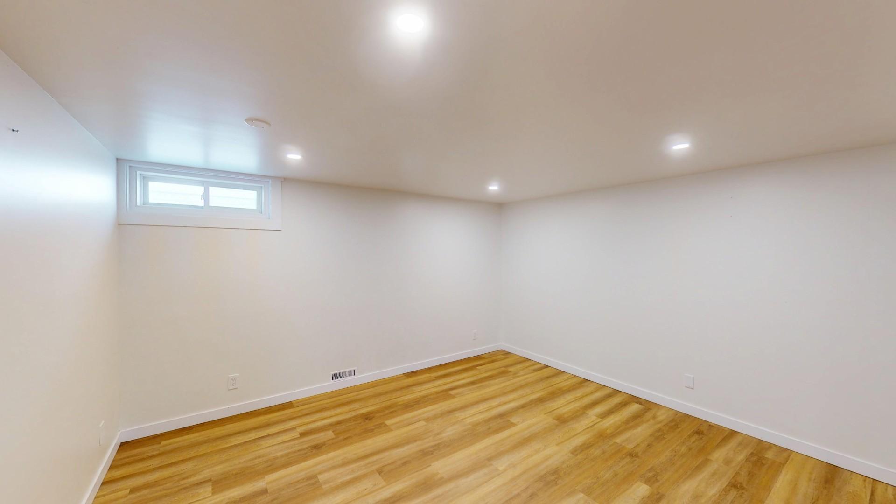
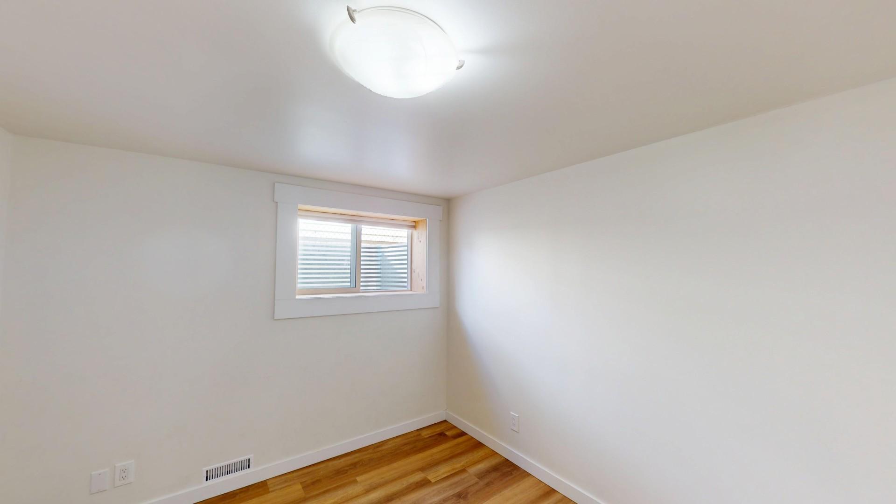
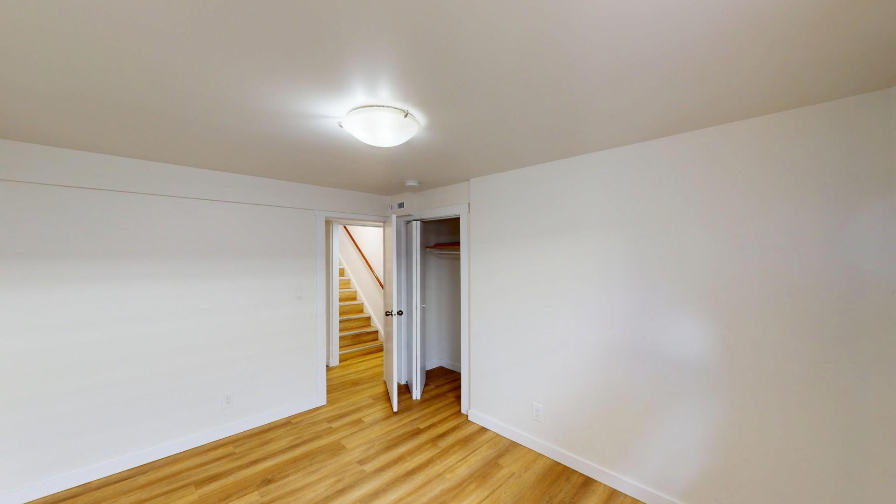
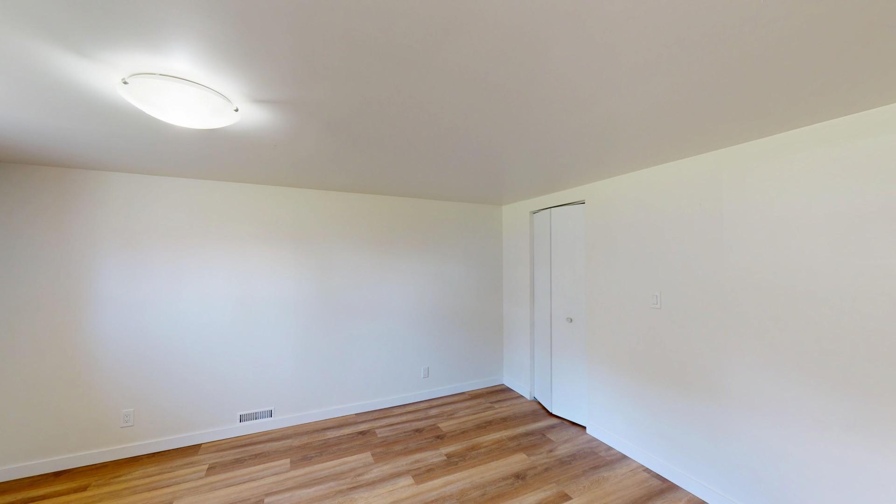
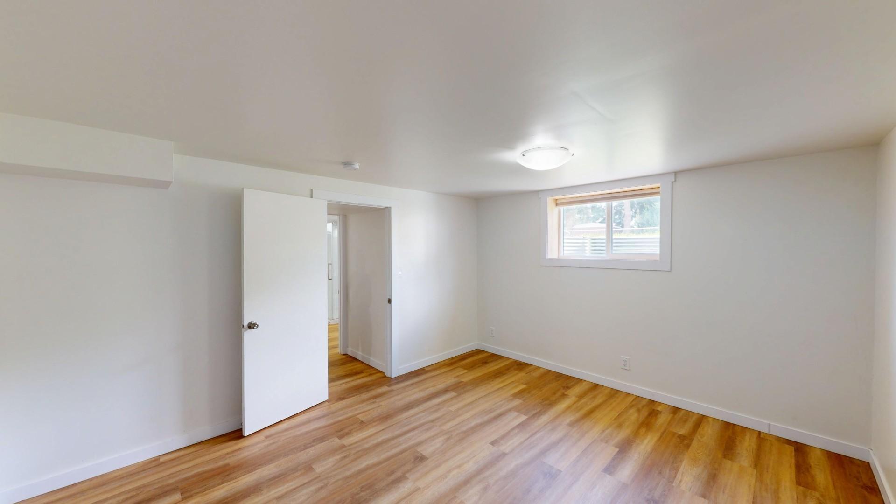
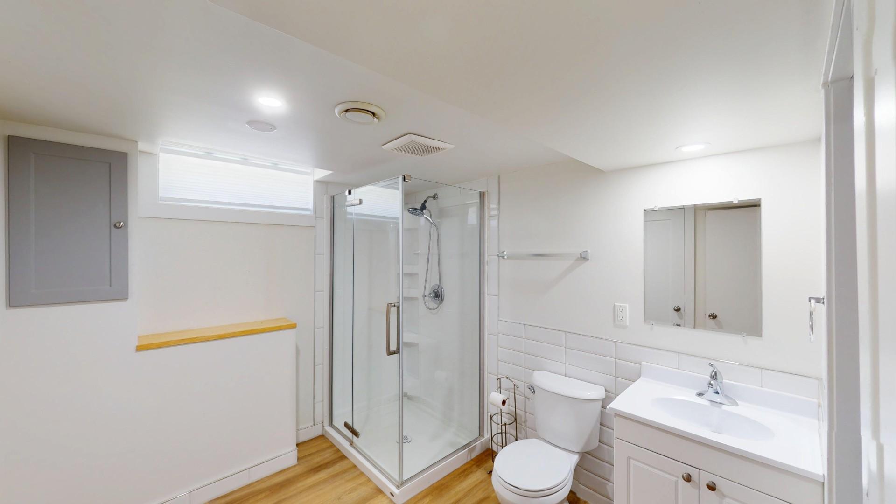
The fully developed lower level offers two additional beautifully renovated bedrooms. Complete with a full kitchen, pantry, updated 3 piece bathroom, and a second washer and dryer, this space provides excellent flexibility for extended family, guests, or additional living space.
Sound insulated ceilings add extra privacy between levels.
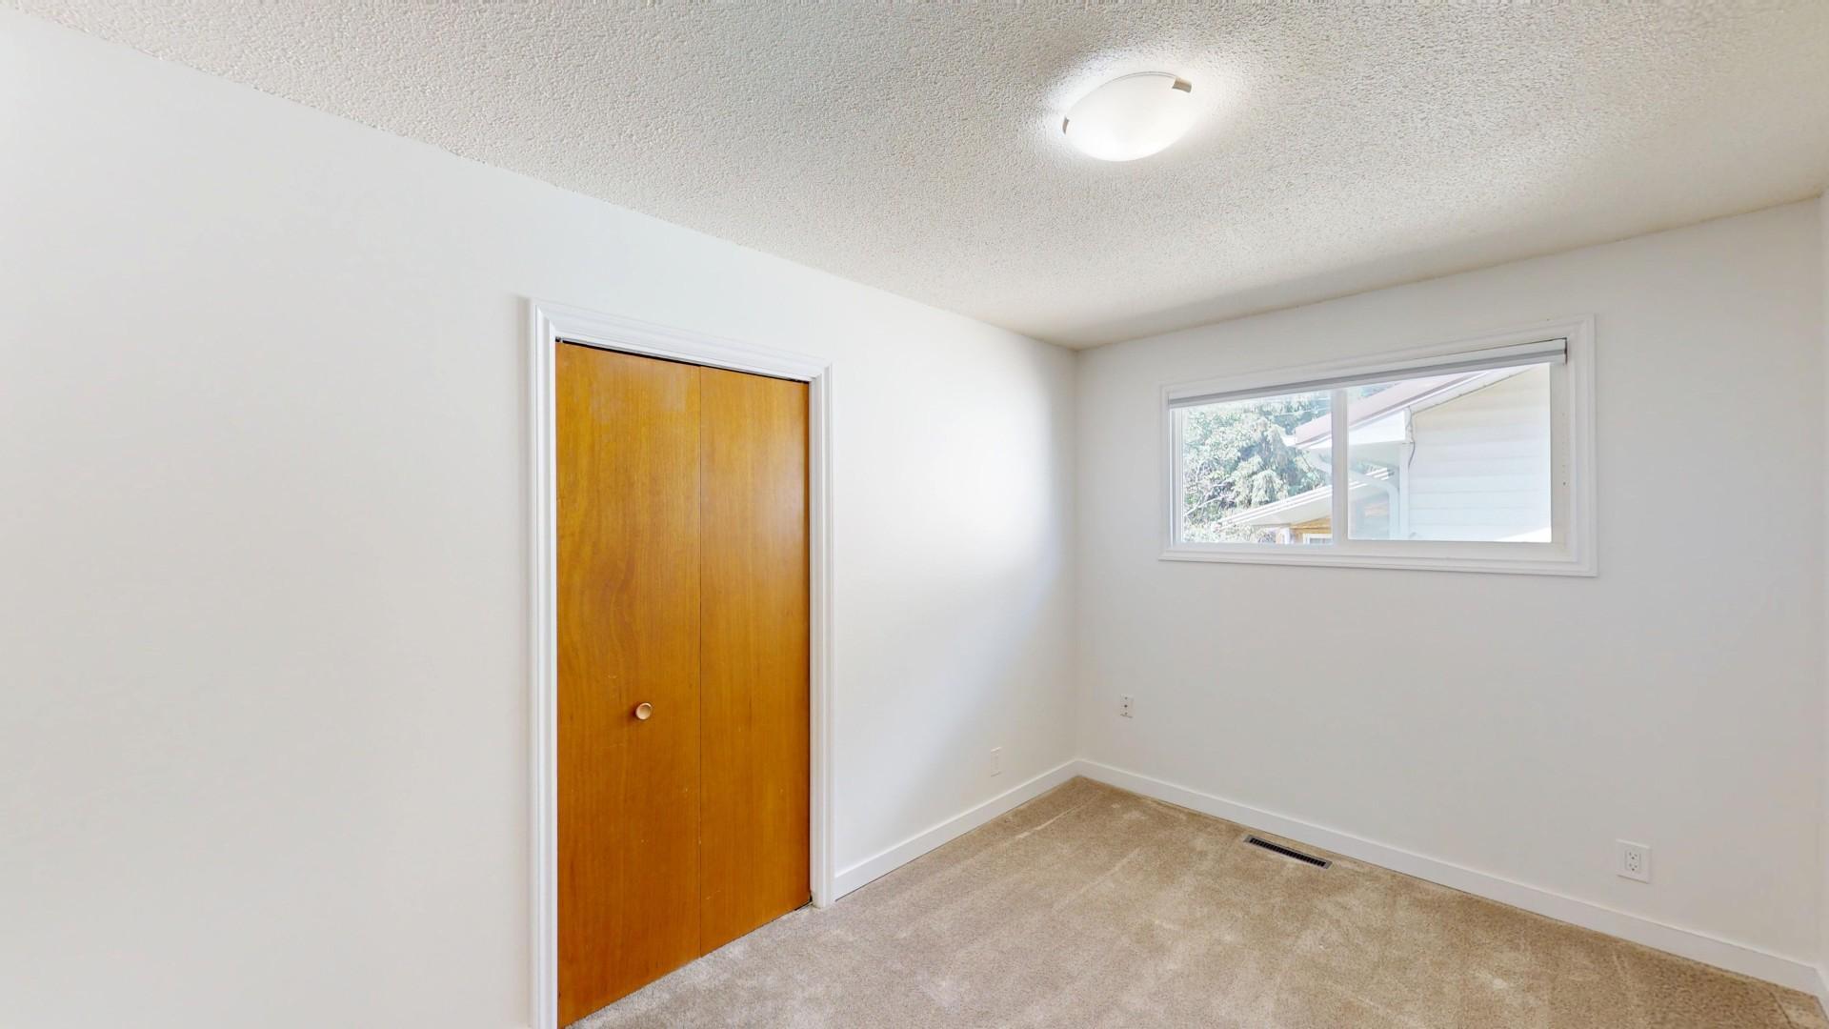
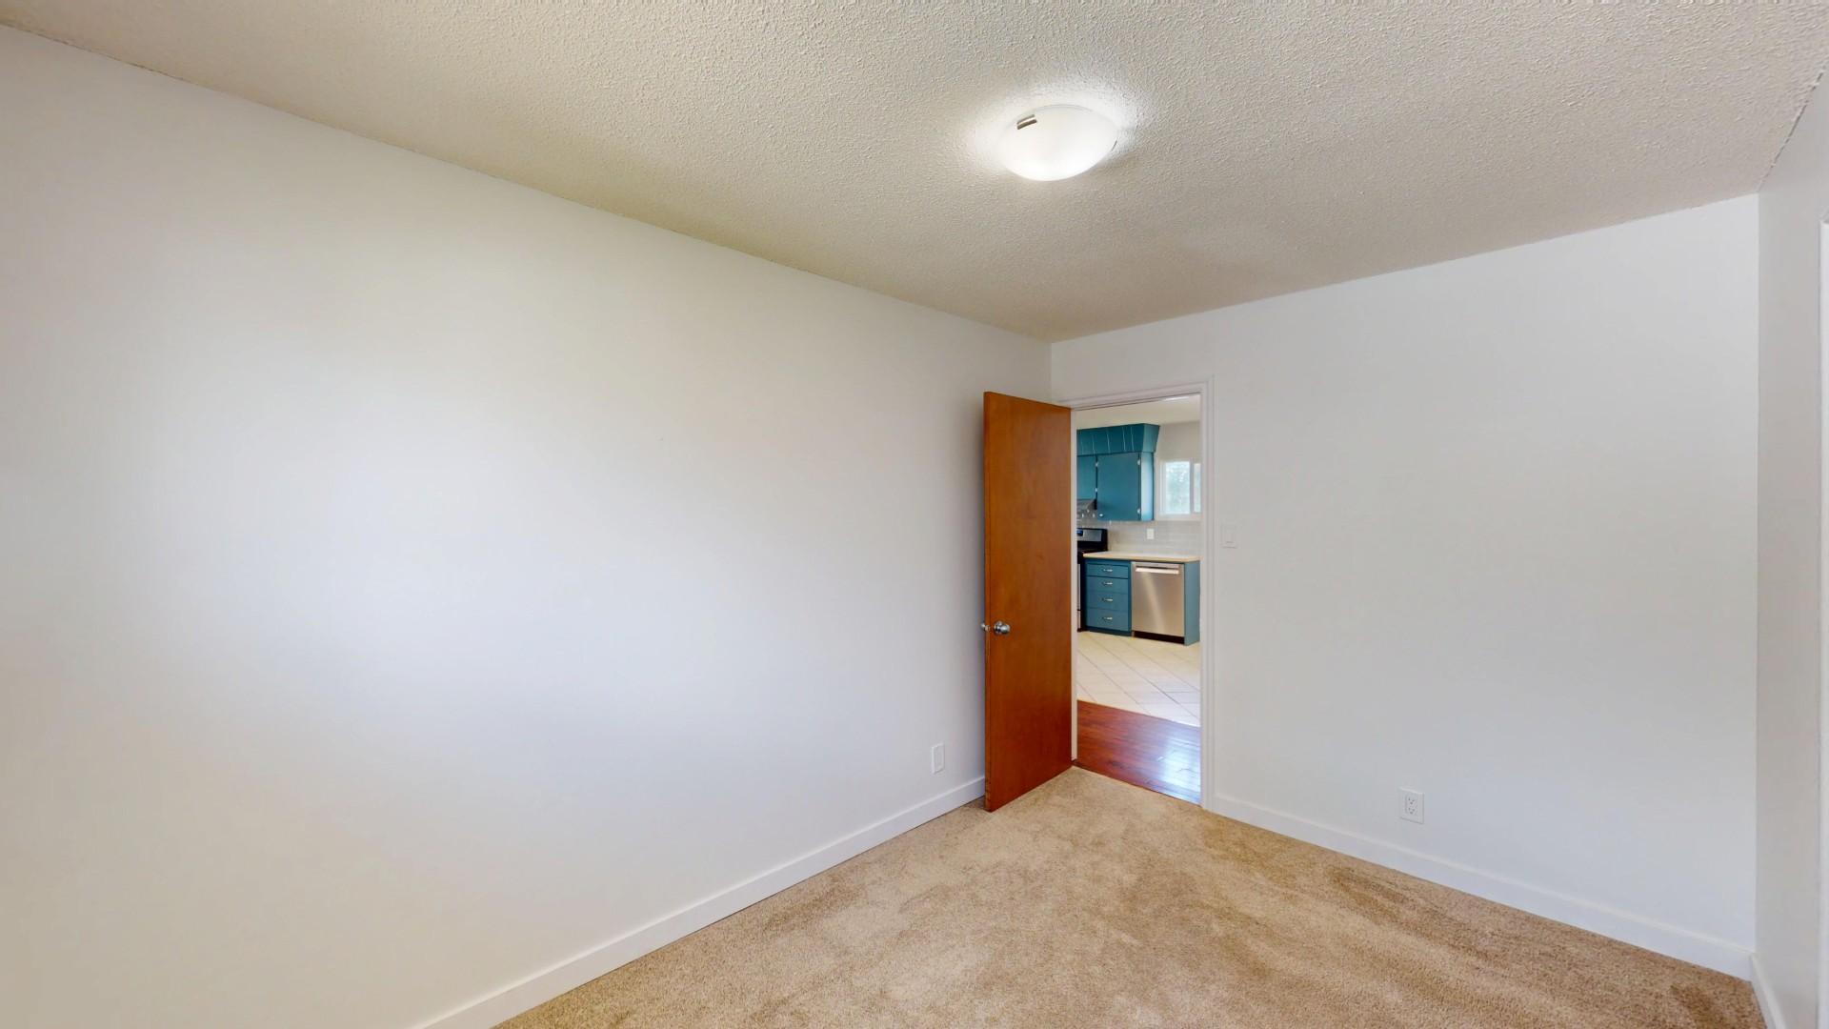
Recent upgrades throughout the home include fresh paint, new flooring, new bedroom and living room carpet, updated lighting, and brand new blinds, giving the entire property a clean, modern feel.
Outside, you'll enjoy a large fully fenced backyard with plenty of room for children, pets, or outdoor entertaining. Parking is exceptional with a detached single garage, attached carport, and additional off street parking for up to six more vehicles.
Ideally located just steps from an elementary school and only minutes from shopping, restaurants, golf, parks, and walking trails, this home also offers convenient access to major roadways and is approximately 20 minutes from Chestermere Lake.
This well maintained home combines space, modern updates, excellent parking, and a fantastic location, making it an exceptional place to call
home. Contact us today to schedule your private viewing.
To easily book a showing, please visit: ****** - ******
Virtual Tour Link: ******
- Vinyl Plank
Floor Plans
| Unit | Beds | Baths | Size | Rent |
|---|---|---|---|---|
| 5 Bedroom | 5 | 2 | — | $2,545 |
Parking Information
- Garage parking
- Outdoor parking
- No visitor parking
1 spot per unit
Parking fee included in rent
Single Detached Garage and 2 Off Street Parking
Features & Amenities
Unit Features
- Fridge
- Flooring - Carpeted
- Flooring - Hardwood
- Microwave
- Ensuite Laundry
- Dishwasher
- Stove
Utilities Included
Explore Similar Rentals
Looking for rentals similar to 114 Wheatland Trail in Strathmore?
See All Similar RentalsSave Alert
Floor Plans
Parking Information
Features & Amenities
Utilities Included
About 114 Wheatland Trail
Welcome to this spacious and beautifully updated 5 bedroom, 2 bathroom bungalow located in a quiet, family friendly neighbourhood close to schools, shopping, parks, golf, and walking paths. Offering over two levels of thoughtfully designed living space, this home is perfect for large families, multigenerational living, or anyone looking for extra room to spread out.
The main floor features three generous bedrooms, a bright 4 piece bathroom, and a modern kitchen complete with a gas range, extended countertop space, stone tile backsplash, and matching stainless steel refrigerator and dishwasher. A dedicated in suite stacked washer and dryer provide added convenience, while the bright living spaces and recent updates create a warm and inviting atmosphere.
The fully developed lower level offers two additional beautifully renovated bedrooms. Complete with a full kitchen, pantry, updated 3 piece bathroom, and a second washer and dryer, this space provides excellent flexibility for extended family, guests, or additional living space.
Sound insulated ceilings add extra privacy between levels.
Recent upgrades throughout the home include fresh paint, new flooring, new bedroom and living room carpet, updated lighting, and brand new blinds, giving the entire property a clean, modern feel.
Outside, you'll enjoy a large fully fenced backyard with plenty of room for children, pets, or outdoor entertaining. Parking is exceptional with a detached single garage, attached carport, and additional off street parking for up to six more vehicles.
Ideally located just steps from an elementary school and only minutes from shopping, restaurants, golf, parks, and walking trails, this home also offers convenient access to major roadways and is approximately 20 minutes from Chestermere Lake.
This well maintained home combines space, modern updates, excellent parking, and a fantastic location, making it an exceptional place to call
home. Contact us today to schedule your private viewing.
To easily book a showing, please visit: ****** - ******
Virtual Tour Link: ******
- Vinyl Plank
Welcome to this spacious and beautifully updated 5 bedroom, 2 bathroom bungalow located in a quiet, family friendly neighbourhood close to schools, shopping, parks, golf, and walking paths. Offering over two levels of thoughtfully designed living space, this home is perfect for large families, multigenerational living, or anyone looking for extra room to spread out.
The main floor features three generous bedrooms, a bright 4 piece bathroom, and a modern kitchen complete with a gas range, extended countertop space, stone tile backsplash, and matching stainless steel refrigerator and dishwasher. A dedicated in suite stacked washer and dryer provide added convenience, while the bright living spaces and recent updates create a warm and inviting atmosphere.
The fully developed lower level offers two additional beautifully renovated bedrooms. Complete with a full kitchen, pantry, updated 3 piece bathroom, and a second washer and dryer, this space provides excellent flexibility for extended family, guests, or additional living space.
Sound insulated ceilings add extra privacy between levels.
Recent upgrades throughout the home include fresh paint, new flooring, new bedroom and living room carpet, updated lighting, and brand new blinds, giving the entire property a clean, modern feel.
Outside, you'll enjoy a large fully fenced backyard with plenty of room for children, pets, or outdoor entertaining. Parking is exceptional with a detached single garage, attached carport, and additional off street parking for up to six more vehicles.
Ideally located just steps from an elementary school and only minutes from shopping, restaurants, golf, parks, and walking trails, this home also offers convenient access to major roadways and is approximately 20 minutes from Chestermere Lake.
This well maintained home combines space, modern updates, excellent parking, and a fantastic location, making it an exceptional place to call
home. Contact us today to schedule your private viewing.
To easily book a showing, please visit: ****** - ******
Virtual Tour Link: ******
- Vinyl Plank
Neighbourhood Score & Commute Time
Open House Dates
Save Alert