23 Dowdall Crescent house — Stittsville, ON (5.0-Bedroom)
$2,999
23 Dowdall Crescent, Stittsville, ON K2S 1T9- 5 Bed
- 2 Bath
- 2000 FT²
- Parking
Summary
23 Dowdall Crescent is a house for rent in Stittsville, ON. It has 1 unit. Units have 5 bedrooms. Units have 2 bathrooms. Not Included is a utility included in the rent price.
About 23 Dowdall Crescent
Available: 1 Aug 2026
Price: 2999/month
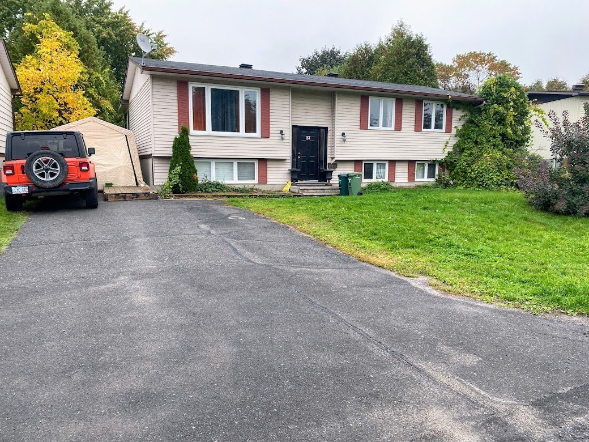
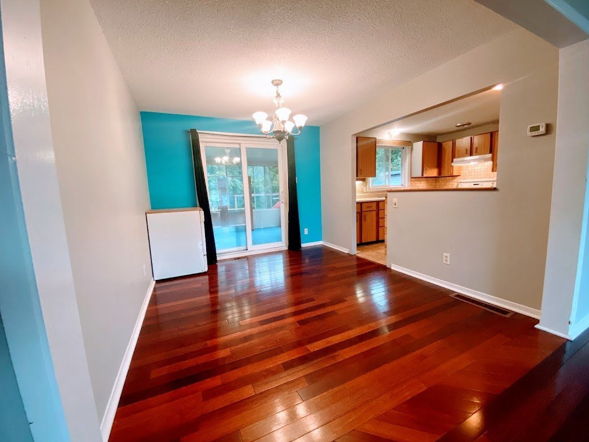
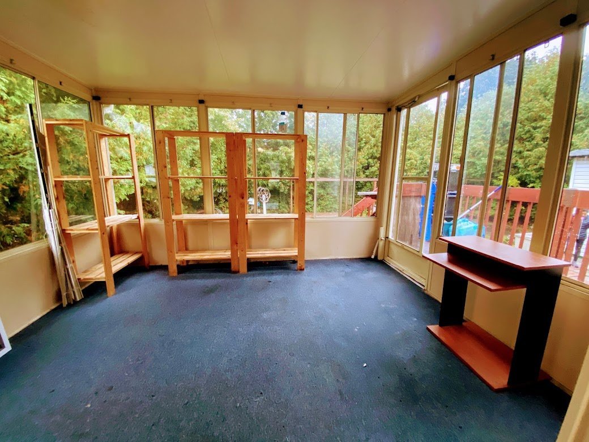
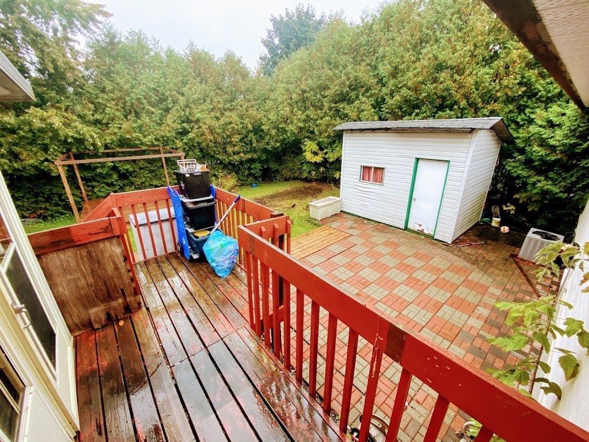
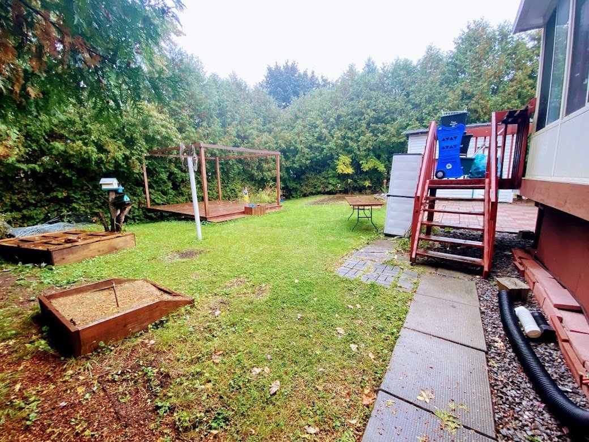
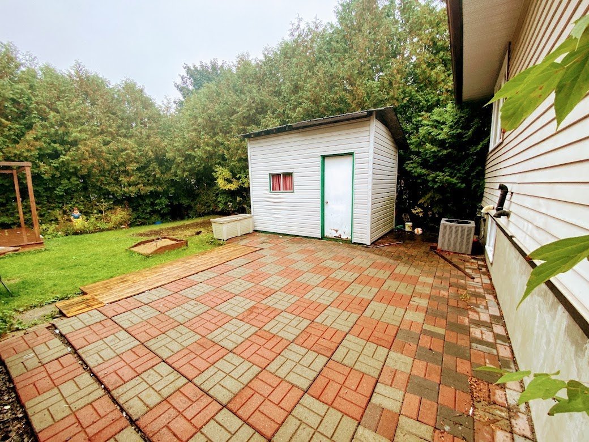
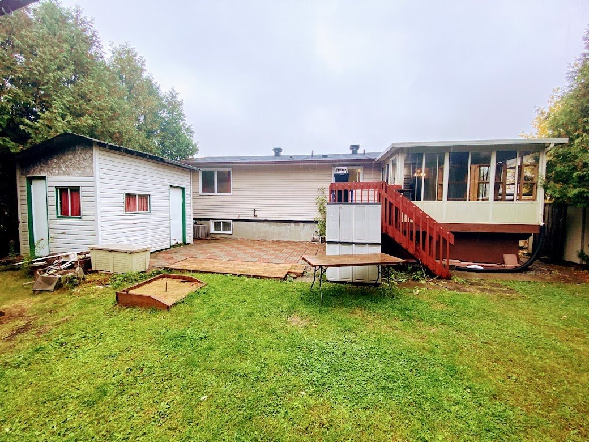
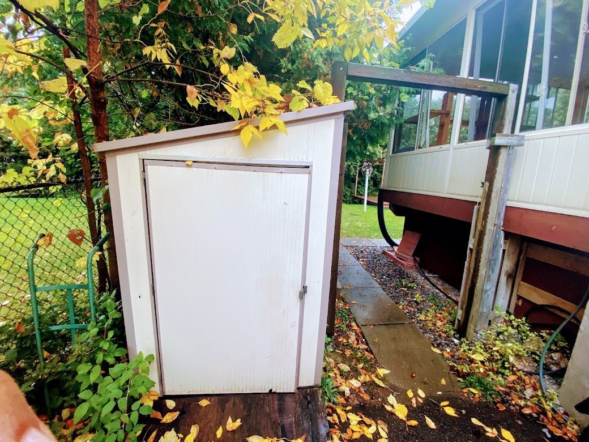
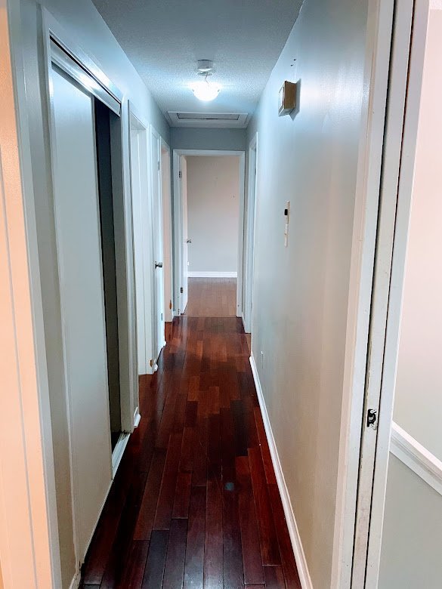
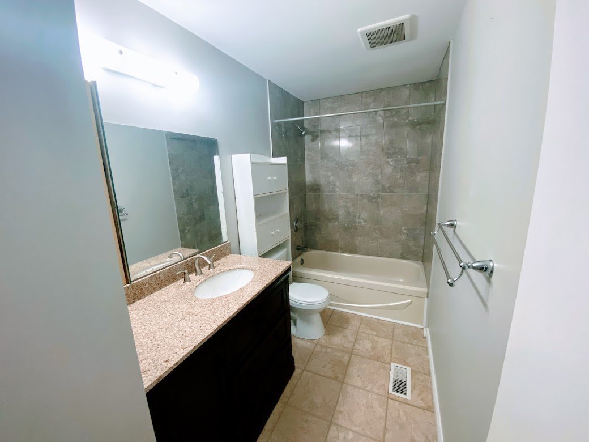
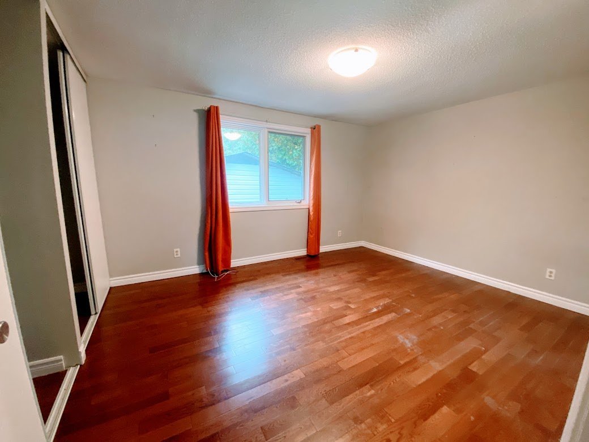
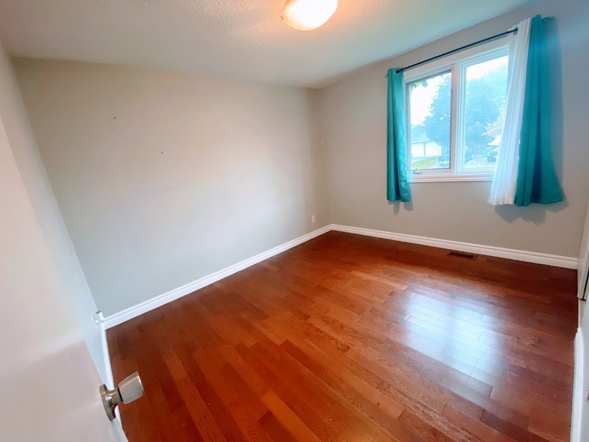
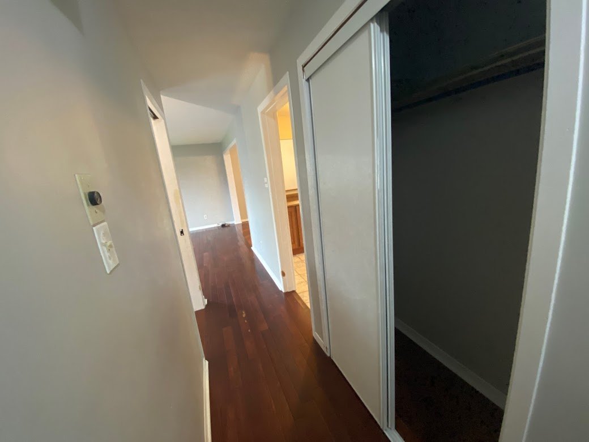
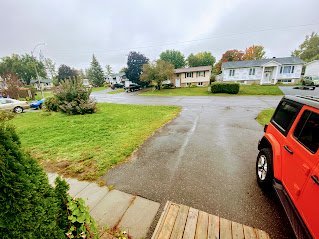
DETACHED Bungalow / Detached house for rent with private backyard, 5 bedrooms, 2 full baths, living / family room, dining room, large 3 season Sunroom. This Single home detached Bungalow is located on a 60 by 105 feet private lot. There is spacious yard with deck, patio and large storage shed. This home has natural gas forced air furnace with air conditioning, a HEPA filtration system and big windows for natural light. Nice big storage shed at the back.
Walking distance to all your needs with no-Frills and Food basics. 5 mins drive to 417, Canadian Tire place, Goulbourn Recreation Complex and Tanger Outlet mall. Amenities are close by with walking distance to grocery stores like NoFrills and Food basics, shopping complex and restaurants at Hazeldean road. Surrounded by parks, Fridgewood Park and community centre, public transport, Park & Ride and great schools, . Utils extra. NO PETS.
SERIOUS INQUIRIES ONLY.
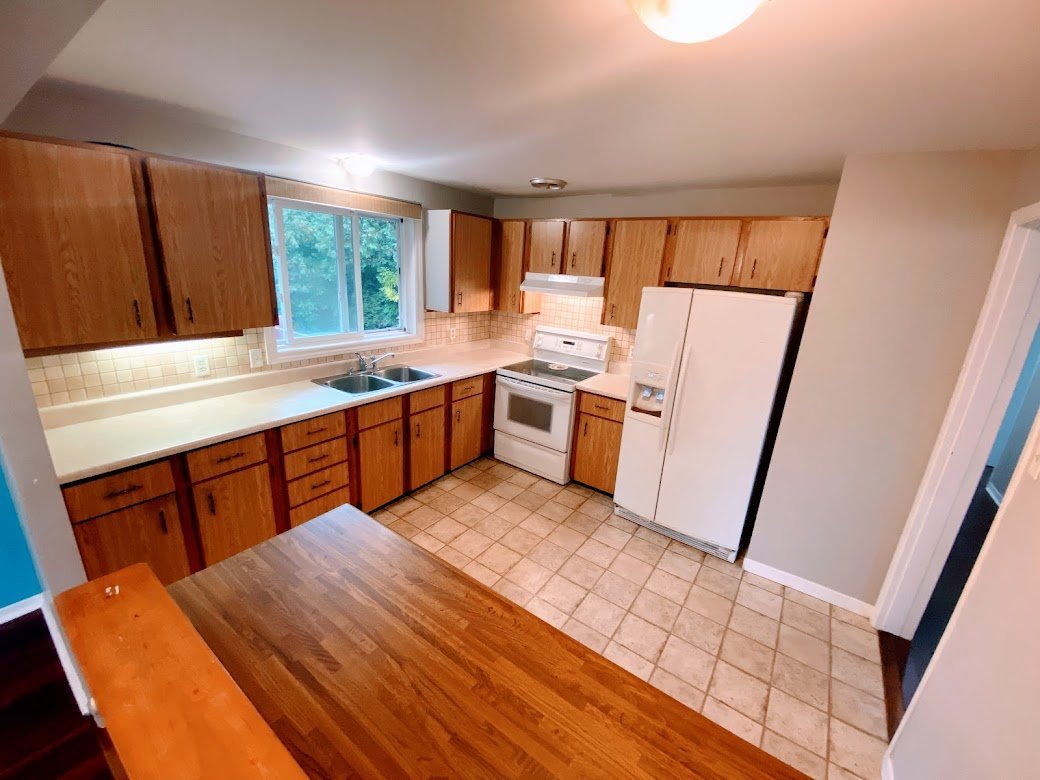
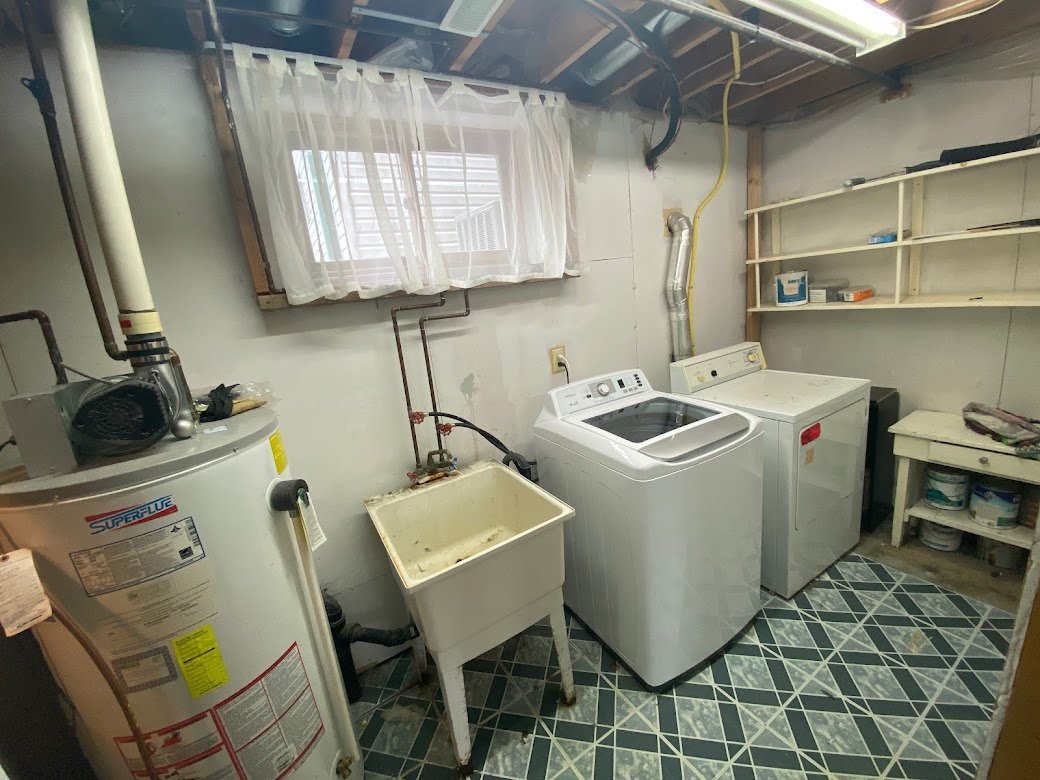
Appliances Included: Refrigerator, Stove, Oven, Washer and Dryer
Site Influences: Deck, Sun Room, Family Oriented, Hedged Yard, Natural Gas furnace and water heater, AC, Landscaped, Patio, School Bus, Screened Porch.
Address: 23 Dowdall Crescent, Ottawa, ON K2S 1T9
WHEN REPLYING TO THIS AD PLEASE:
1. Provide your name and contact number
2. Tell me a little about you/your family
3. Share if you have any pets
4. Indicate if you have any issues with your current rented place
5. Indicate the reason for your move to a new place
6. What is your credit score and full time source of income ? Any issues highlight.
ROOM Type Dimensions:
MAIN FLOOR
===========
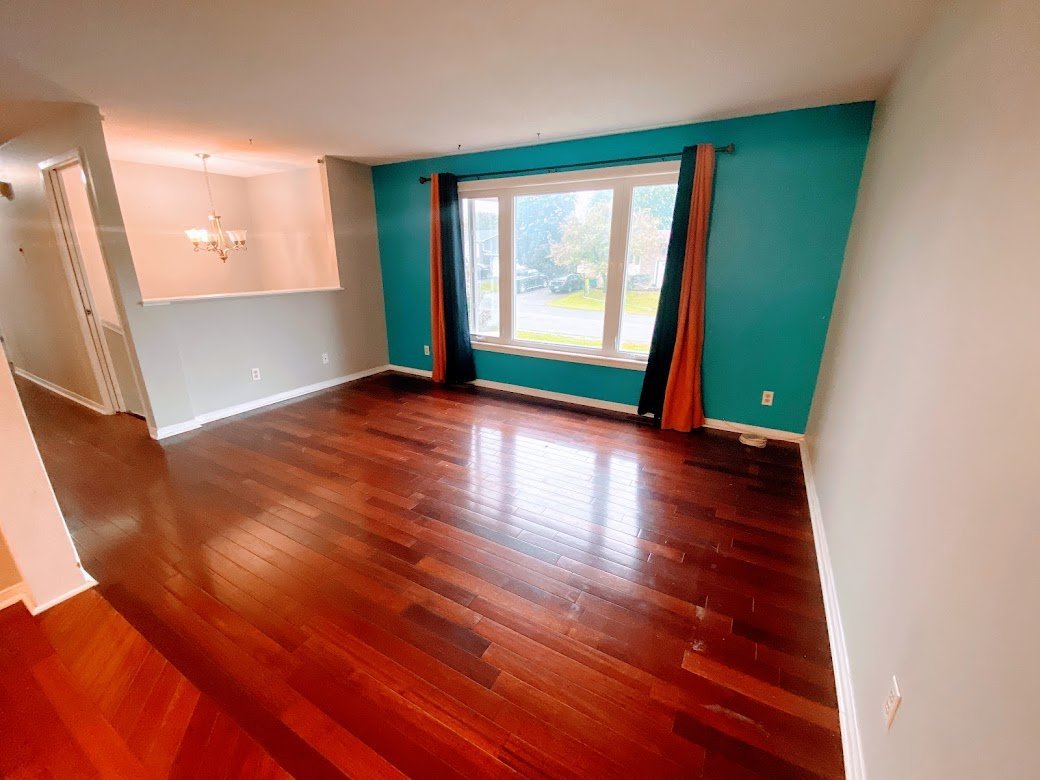
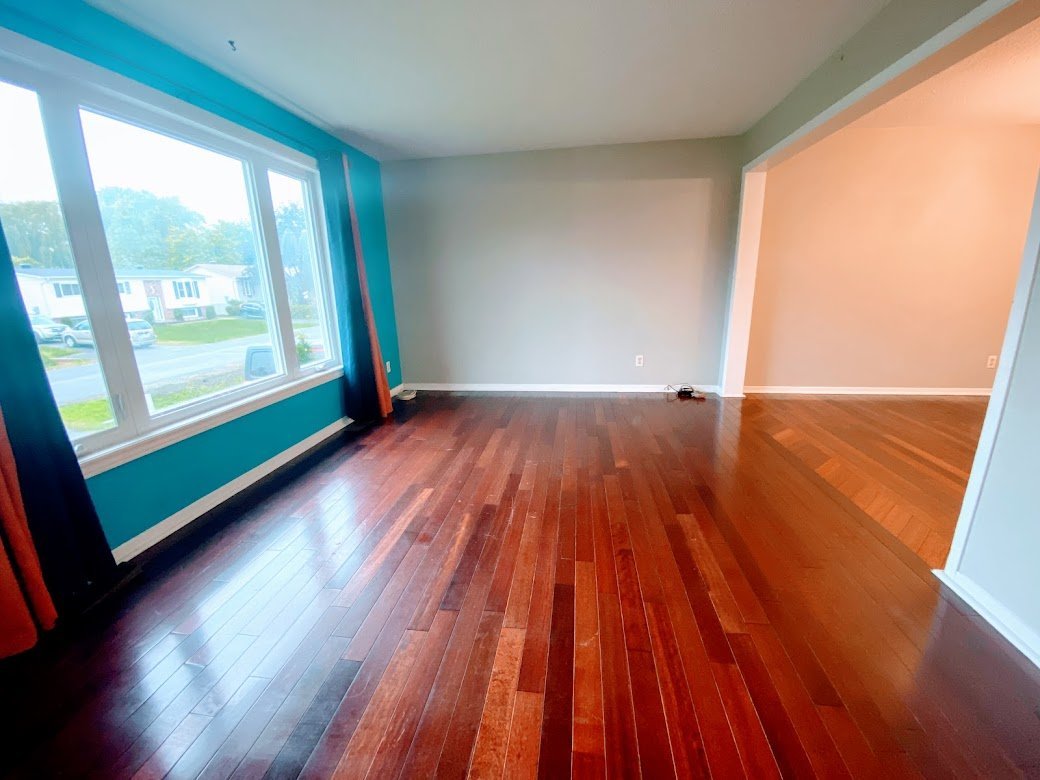
LIVING ROOM 14' 1" x 11' 4"
DINING ROOM 11' 6" x 10'
KITCHEN 11' 4" x 11'
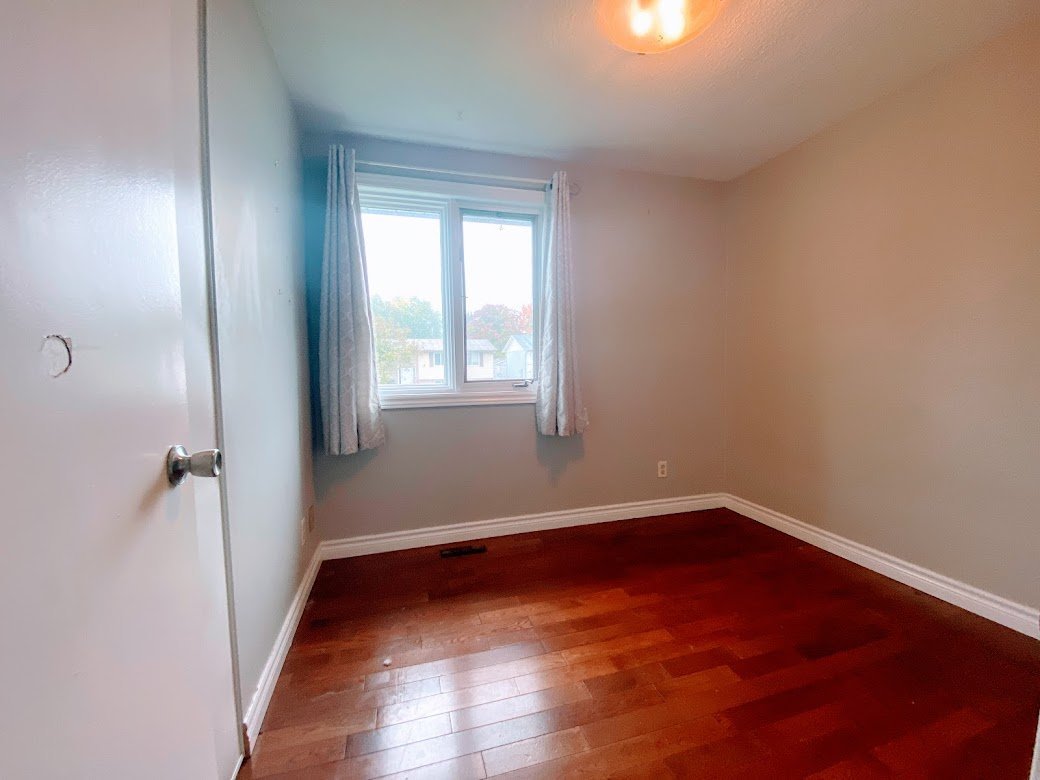
MASTER BEDROOM 14' x 11' 4"
BEDROOM2 11' 4" x 9' 1"
BEDROOM3 9' 1" x 8'
3 PC BATHROOM-1 11' 4" x 5'
SUNROOM 11' 9" x 9' 1"
LOWER LEVEL
===========
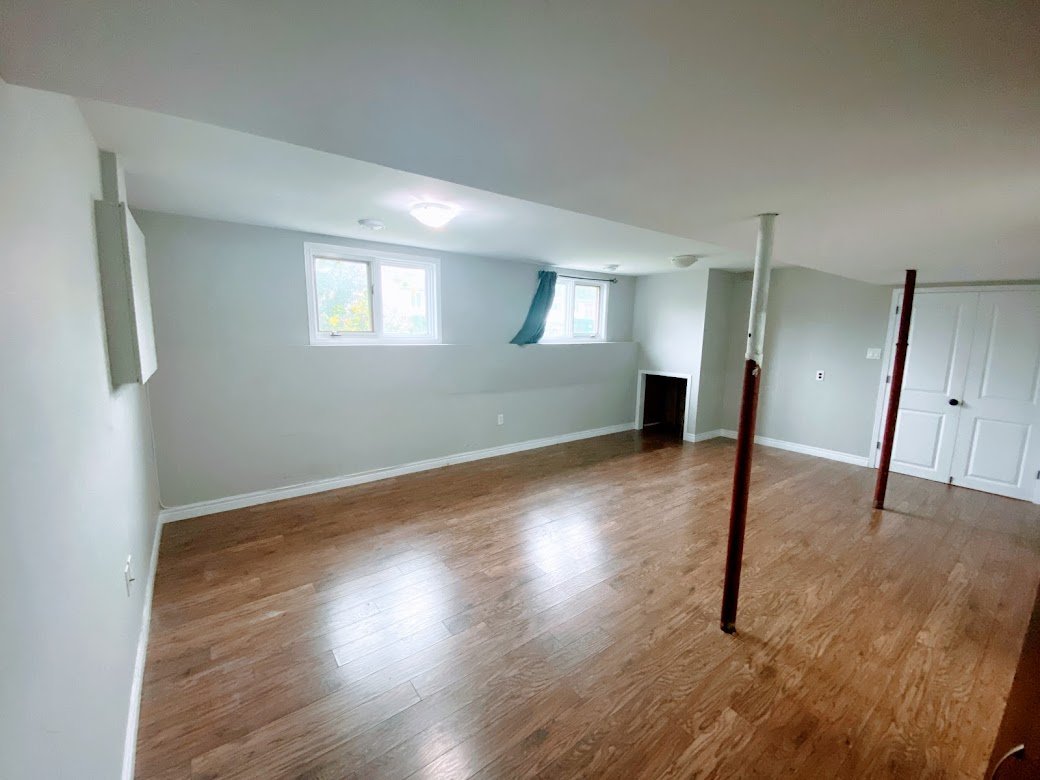
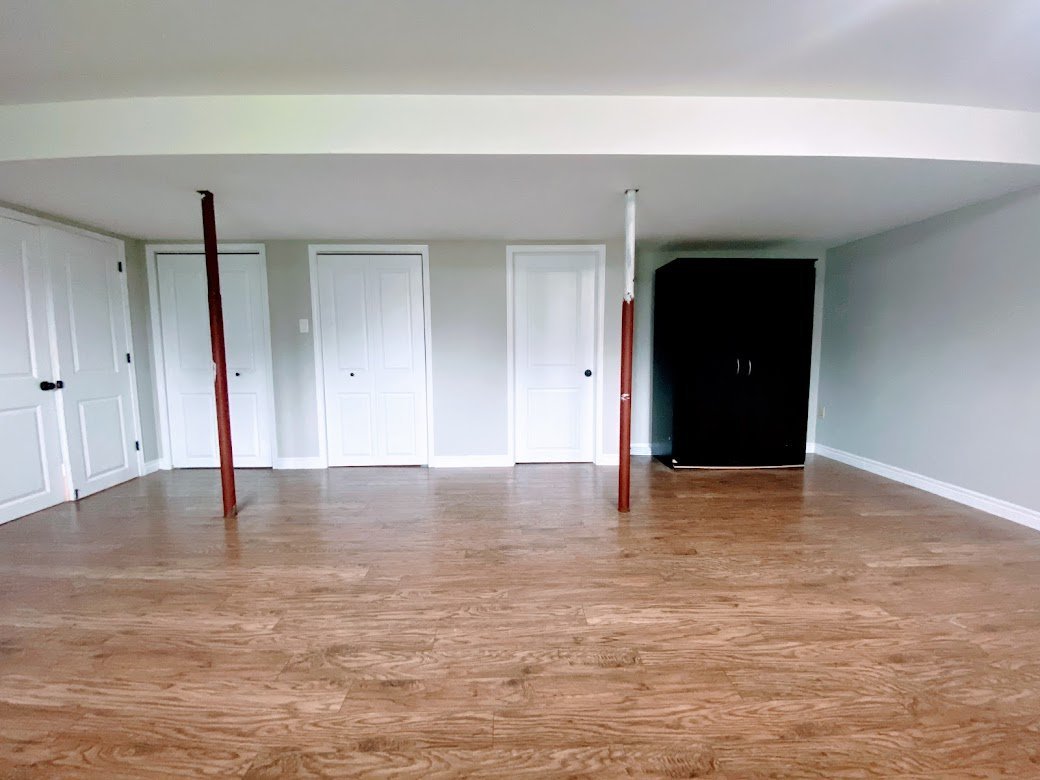
BEDROOM5 22' x 14' 4"
DEN 15' 9" x 9' 5"
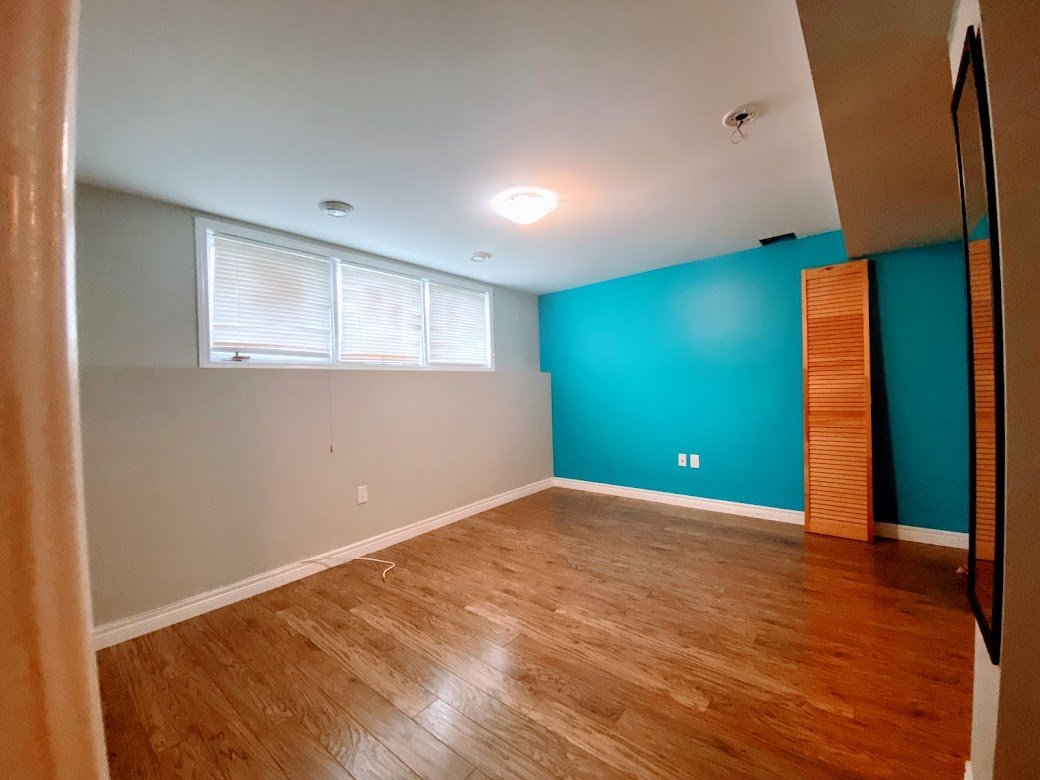
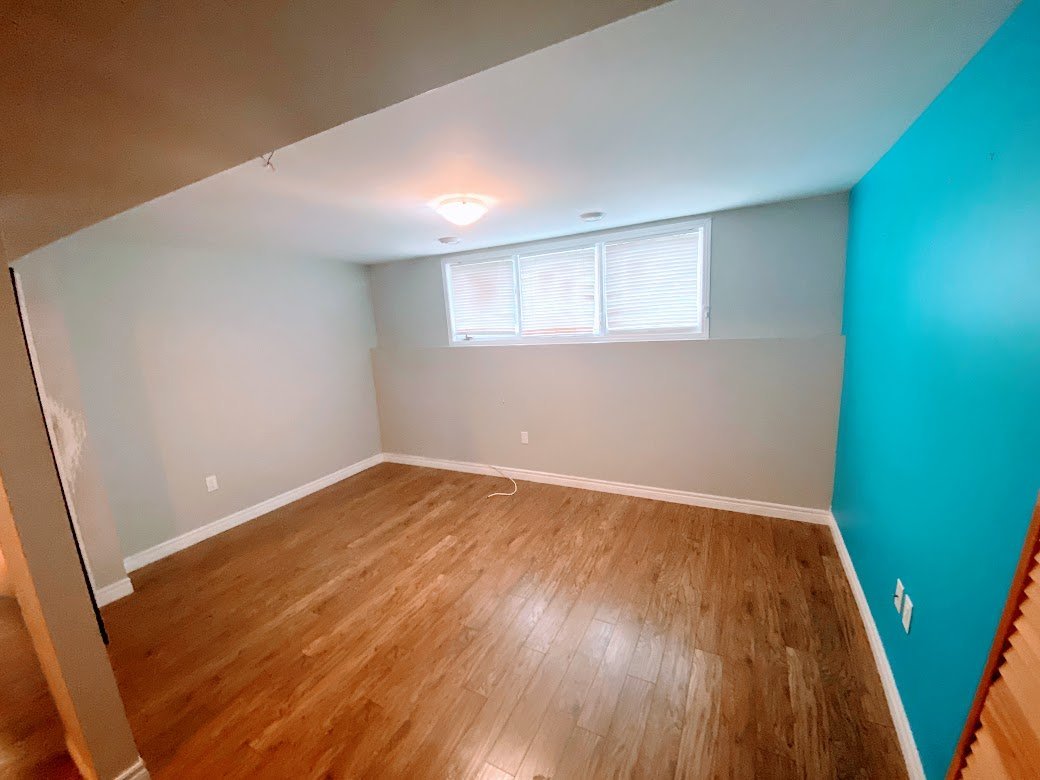
BEDROOM4 11' 3" x 10' 6"
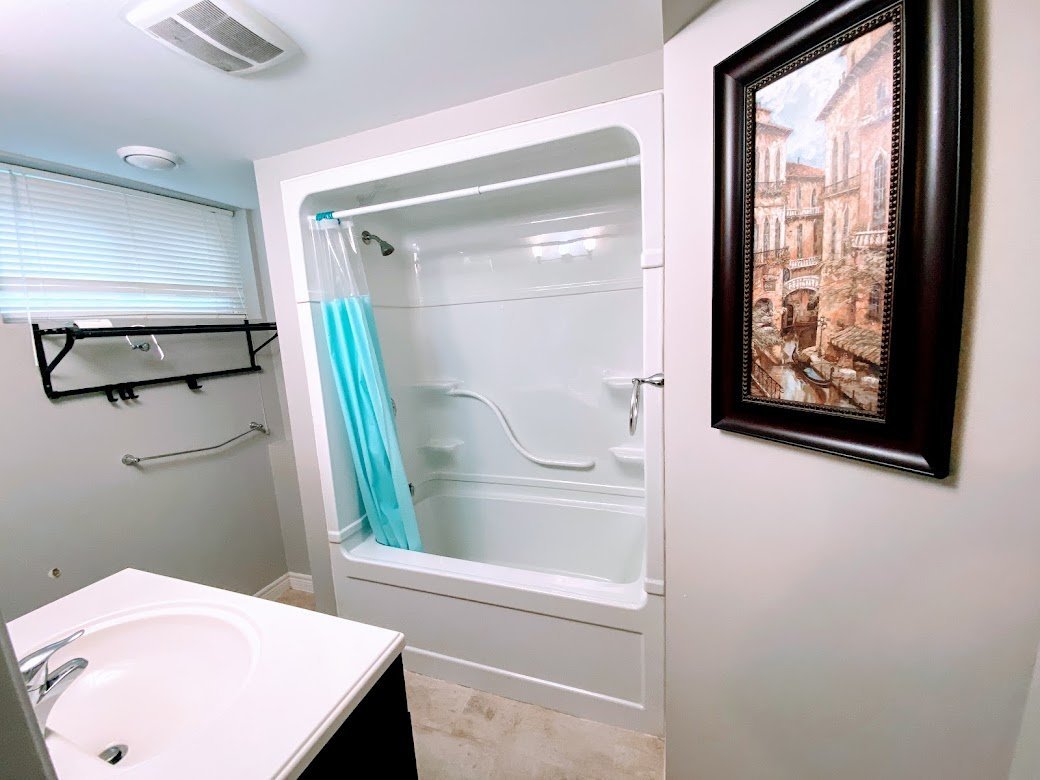
3 pc BATHROOM-2 Lower 7' 5" x 4'
LAUNDARY ROOM 11' 6" x 5' 5"
UTILITY ROOM 10' 6" x 8' 4"
Floor Plans
| Unit | Beds | Baths | Size | Rent |
|---|---|---|---|---|
| 5 Bedroom | 5 | 2 | 2000.0 ft² | $2,999 |
Parking Information
- Driveway parking
- Visitor parking available
6 spots per unit
Parking fee included in rent
Features & Amenities
Utilities Included
- Not Included
Explore Similar Rentals
Looking for rentals similar to 23 Dowdall Crescent in Stittsville?
See All Similar RentalsSave Alert
Floor Plans
Parking Information
Features & Amenities
Utilities Included
About 23 Dowdall Crescent
Available: 1 Aug 2026
Price: 2999/month
DETACHED Bungalow / Detached house for rent with private backyard, 5 bedrooms, 2 full baths, living / family room, dining room, large 3 season Sunroom. This Single home detached Bungalow is located on a 60 by 105 feet private lot. There is spacious yard with deck, patio and large storage shed. This home has natural gas forced air furnace with air conditioning, a HEPA filtration system and big windows for natural light. Nice big storage shed at the back.
Walking distance to all your needs with no-Frills and Food basics. 5 mins drive to 417, Canadian Tire place, Goulbourn Recreation Complex and Tanger Outlet mall. Amenities are close by with walking distance to grocery stores like NoFrills and Food basics, shopping complex and restaurants at Hazeldean road. Surrounded by parks, Fridgewood Park and community centre, public transport, Park & Ride and great schools, . Utils extra. NO PETS.
SERIOUS INQUIRIES ONLY.
Appliances Included: Refrigerator, Stove, Oven, Washer and Dryer
Site Influences: Deck, Sun Room, Family Oriented, Hedged Yard, Natural Gas furnace and water heater, AC, Landscaped, Patio, School Bus, Screened Porch.
Address: 23 Dowdall Crescent, Ottawa, ON K2S 1T9
WHEN REPLYING TO THIS AD PLEASE:
1. Provide your name and contact number
2. Tell me a little about you/your family
3. Share if you have any pets
4. Indicate if you have any issues with your current rented place
5. Indicate the reason for your move to a new place
6. What is your credit score and full time source of income ? Any issues highlight.
ROOM Type Dimensions:
MAIN FLOOR
===========
LIVING ROOM 14' 1" x 11' 4"
DINING ROOM 11' 6" x 10'
KITCHEN 11' 4" x 11'
MASTER BEDROOM 14' x 11' 4"
BEDROOM2 11' 4" x 9' 1"
BEDROOM3 9' 1" x 8'
3 PC BATHROOM-1 11' 4" x 5'
SUNROOM 11' 9" x 9' 1"
LOWER LEVEL
===========
BEDROOM5 22' x 14' 4"
DEN 15' 9" x 9' 5"
BEDROOM4 11' 3" x 10' 6"
3 pc BATHROOM-2 Lower 7' 5" x 4'
LAUNDARY ROOM 11' 6" x 5' 5"
UTILITY ROOM 10' 6" x 8' 4"
Available: 1 Aug 2026
Price: 2999/month
DETACHED Bungalow / Detached house for rent with private backyard, 5 bedrooms, 2 full baths, living / family room, dining room, large 3 season Sunroom. This Single home detached Bungalow is located on a 60 by 105 feet private lot. There is spacious yard with deck, patio and large storage shed. This home has natural gas forced air furnace with air conditioning, a HEPA filtration system and big windows for natural light. Nice big storage shed at the back.
Walking distance to all your needs with no-Frills and Food basics. 5 mins drive to 417, Canadian Tire place, Goulbourn Recreation Complex and Tanger Outlet mall. Amenities are close by with walking distance to grocery stores like NoFrills and Food basics, shopping complex and restaurants at Hazeldean road. Surrounded by parks, Fridgewood Park and community centre, public transport, Park & Ride and great schools, . Utils extra. NO PETS.
SERIOUS INQUIRIES ONLY.
Appliances Included: Refrigerator, Stove, Oven, Washer and Dryer
Site Influences: Deck, Sun Room, Family Oriented, Hedged Yard, Natural Gas furnace and water heater, AC, Landscaped, Patio, School Bus, Screened Porch.
Address: 23 Dowdall Crescent, Ottawa, ON K2S 1T9
WHEN REPLYING TO THIS AD PLEASE:
1. Provide your name and contact number
2. Tell me a little about you/your family
3. Share if you have any pets
4. Indicate if you have any issues with your current rented place
5. Indicate the reason for your move to a new place
6. What is your credit score and full time source of income ? Any issues highlight.
ROOM Type Dimensions:
MAIN FLOOR
===========
LIVING ROOM 14' 1" x 11' 4"
DINING ROOM 11' 6" x 10'
KITCHEN 11' 4" x 11'
MASTER BEDROOM 14' x 11' 4"
BEDROOM2 11' 4" x 9' 1"
BEDROOM3 9' 1" x 8'
3 PC BATHROOM-1 11' 4" x 5'
SUNROOM 11' 9" x 9' 1"
LOWER LEVEL
===========
BEDROOM5 22' x 14' 4"
DEN 15' 9" x 9' 5"
BEDROOM4 11' 3" x 10' 6"
3 pc BATHROOM-2 Lower 7' 5" x 4'
LAUNDARY ROOM 11' 6" x 5' 5"
UTILITY ROOM 10' 6" x 8' 4"
Neighbourhood Score & Commute Time
Open House Dates
Save Alert