1539 Carronbridge Circle town house — Stittsville, ON (3.0-Bedroom)
$2,600
1539 Carronbridge Circle, Stittsville, ON K2S 1B6- 3 Bed
- 3 Bath
- 2096 FT²
- Parking
Summary
1539 Carronbridge Circle is a town house for rent in Stittsville, ON. It has 1 unit. Units have 3 bedrooms. Units have 2.5 bathrooms. Not Included is a utility included in the rent price.
About 1539 Carronbridge Circle
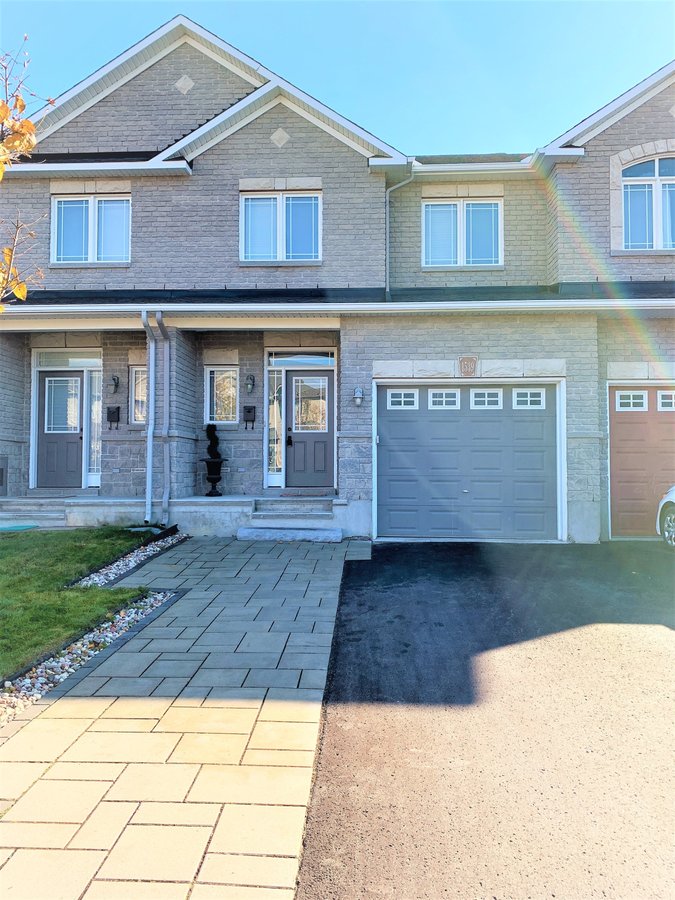
Spacious 2,096 sq ft Valecraft townhouse available in Trailwest, Kanata South — perfect for families. 3 bedrooms, 2.5 baths across 3 levels, steps from Metro, Superstore, Walmart, schools, restaurants, and Kristina Kiss Park with splash pad and skating rink.
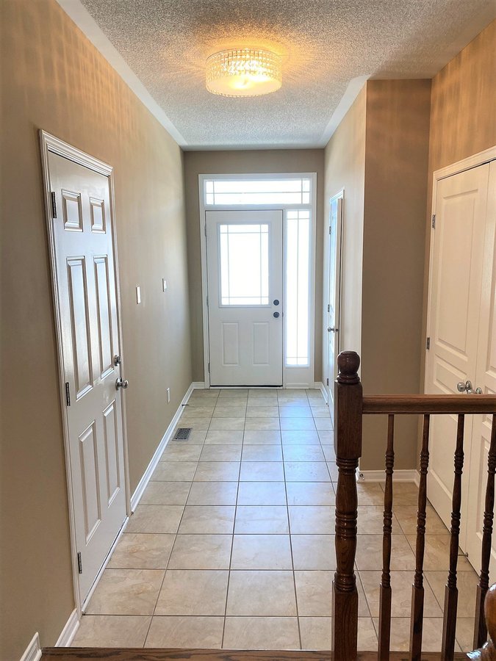
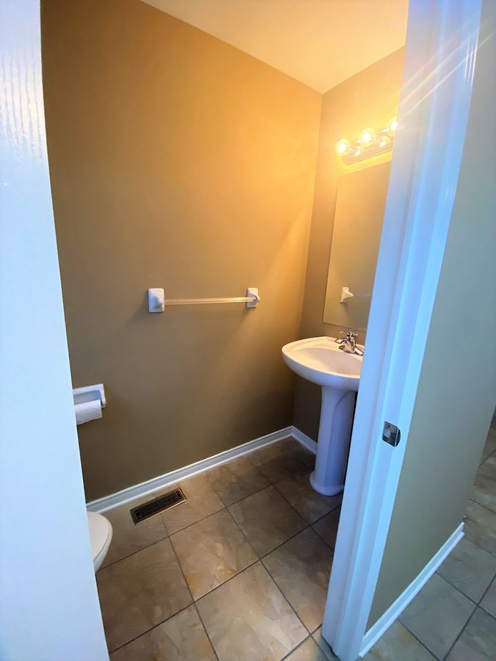
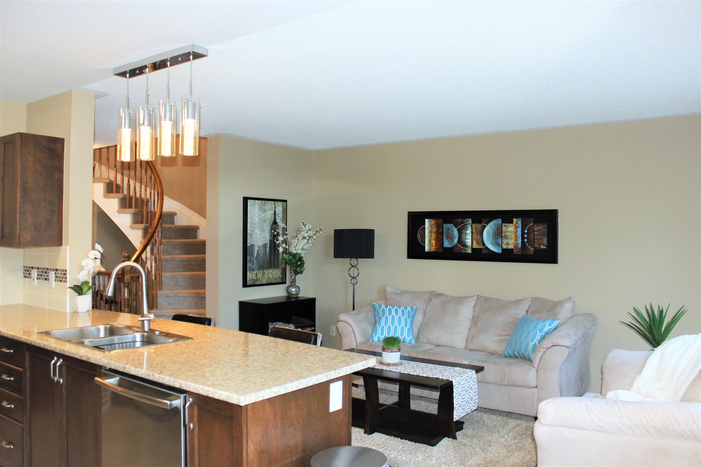
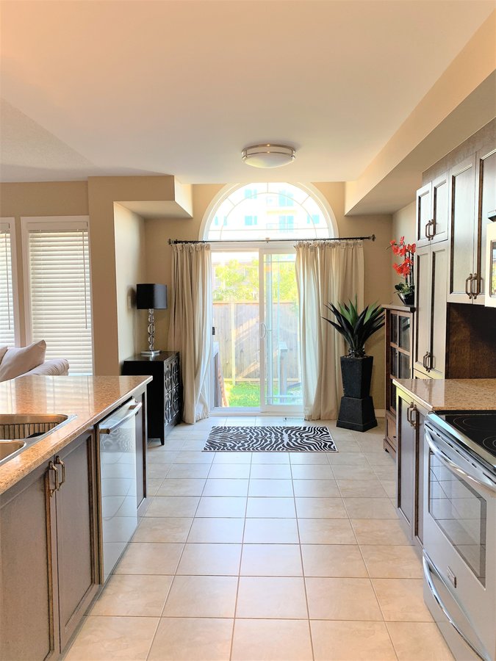
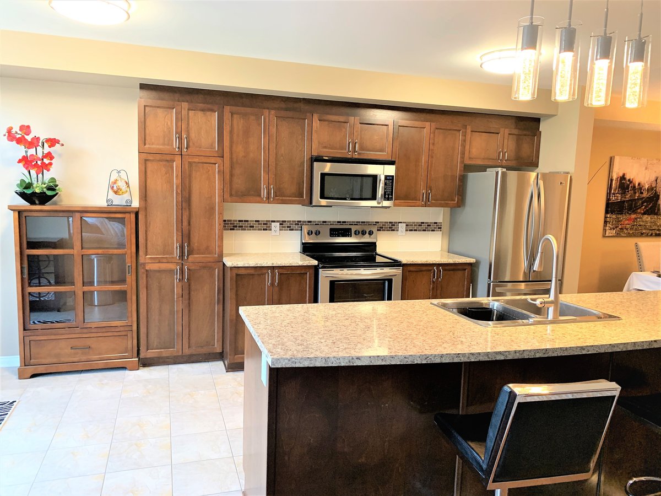
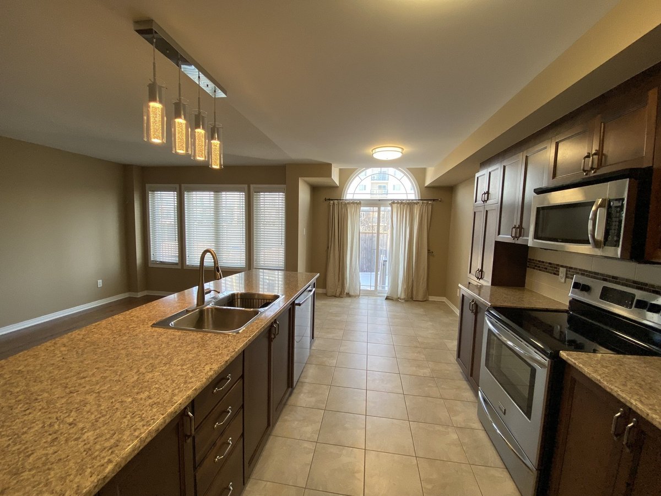
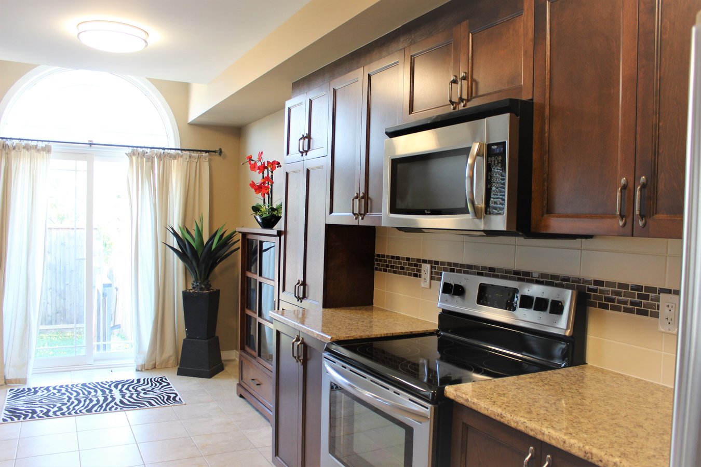
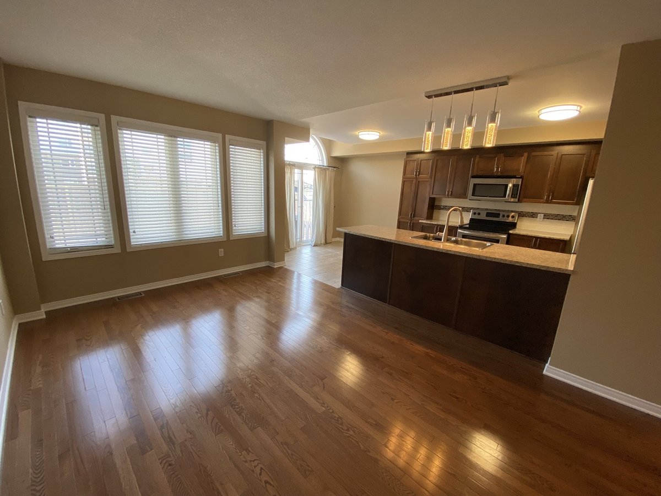
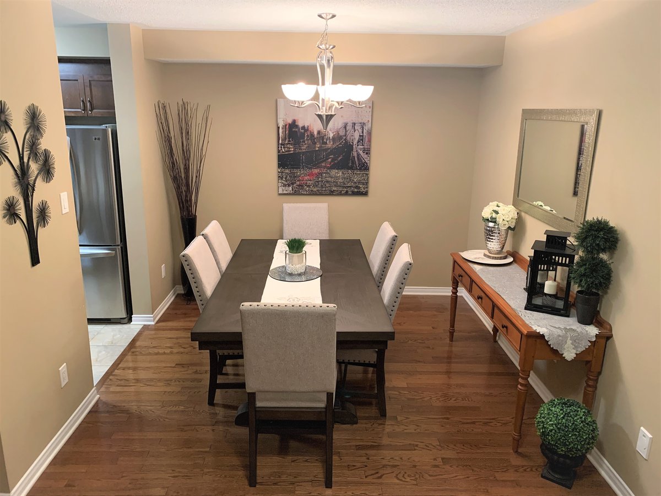
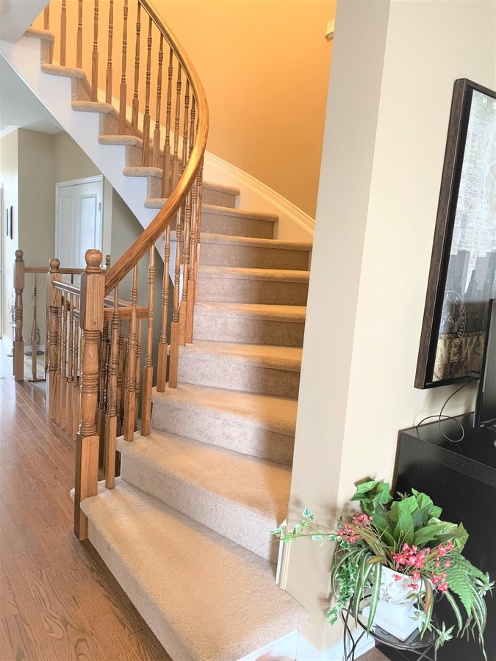
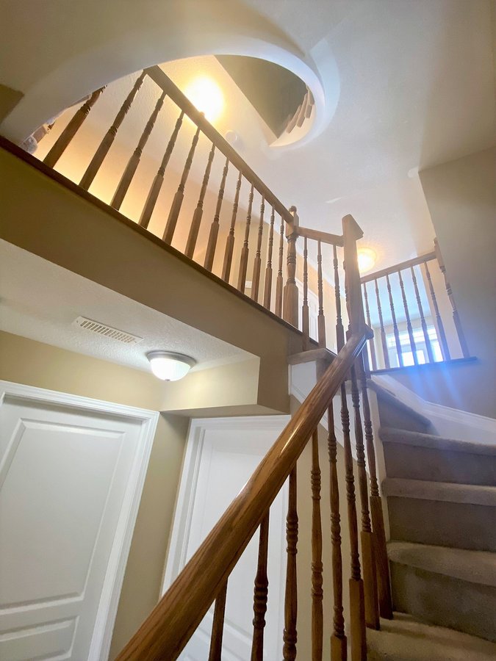
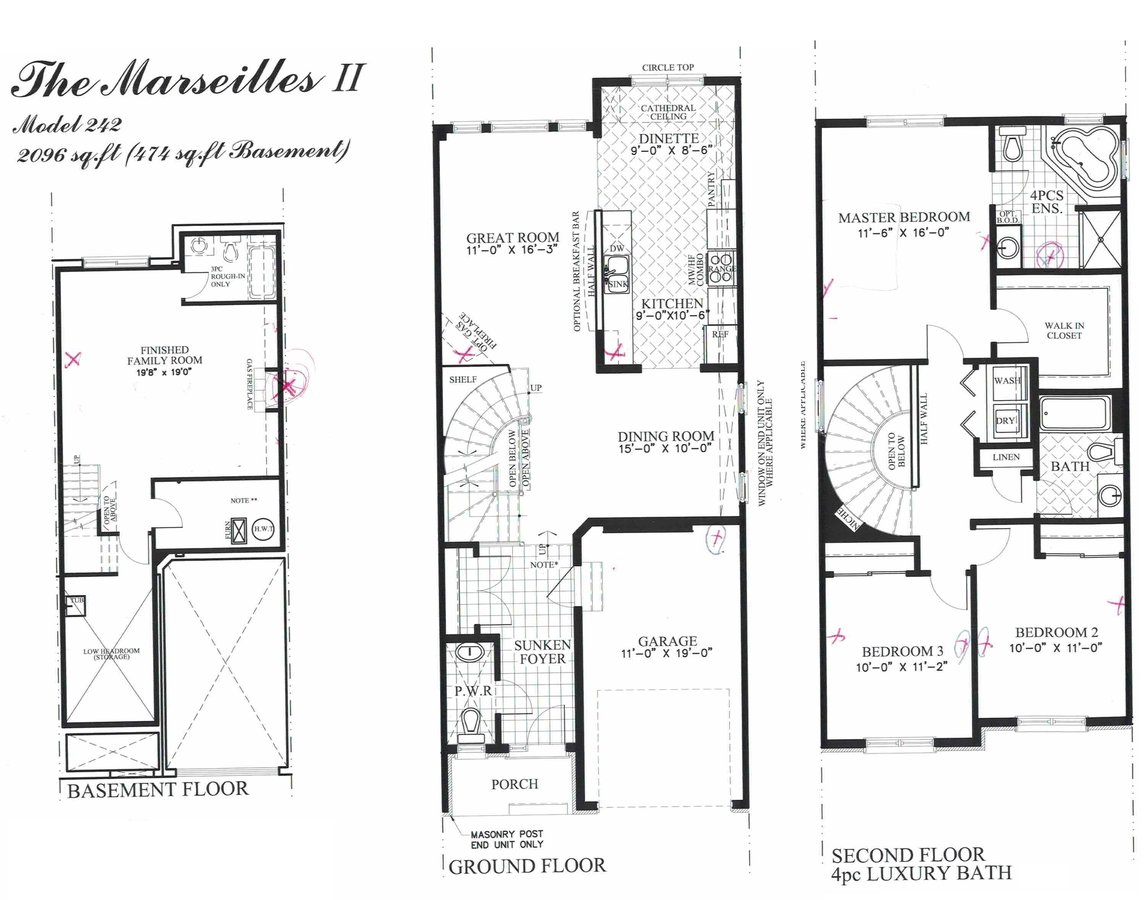
MAIN FLOOR features a sunken entranceway, powder room, hardwood floors and tiles throughout, rear facing cathedral windows and open concept kitchen design.
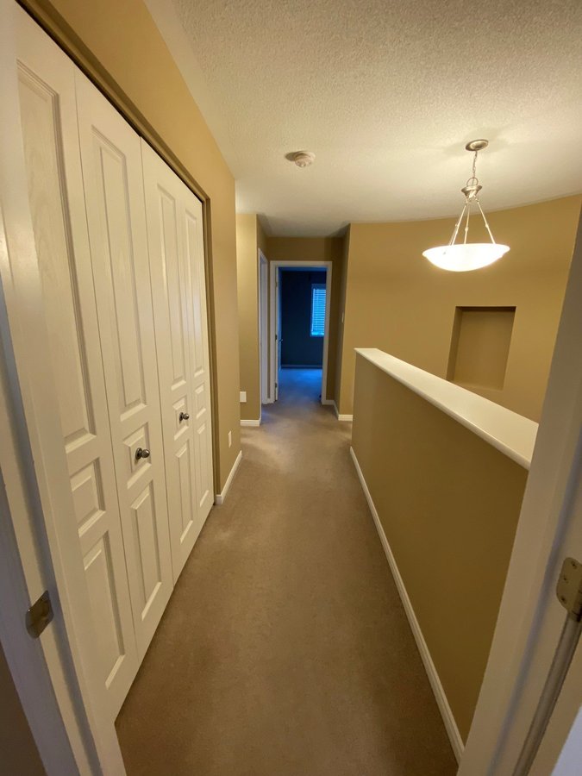
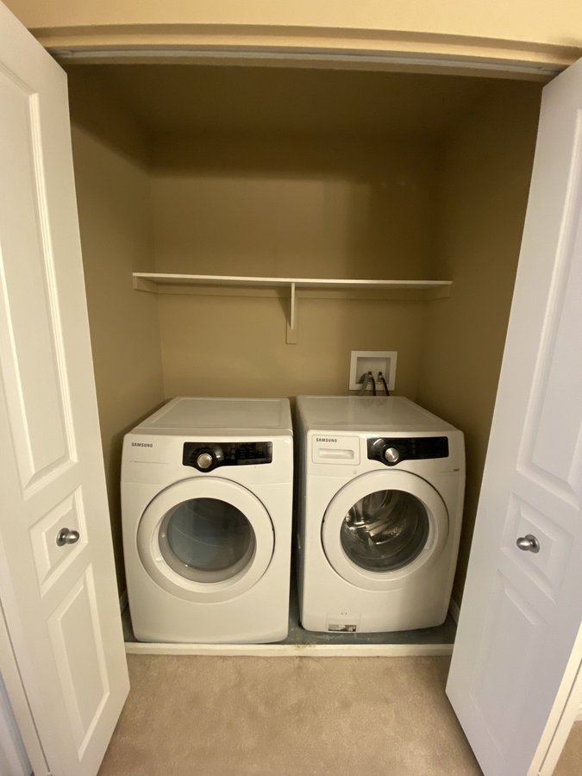
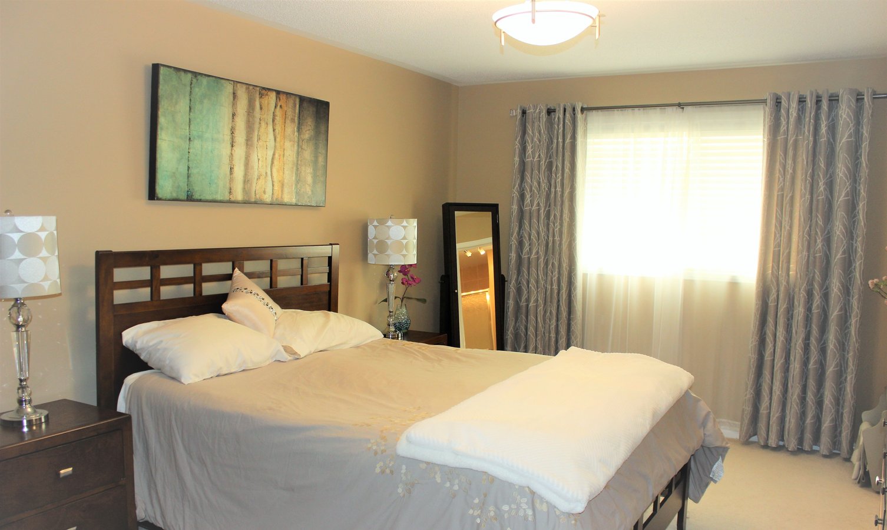
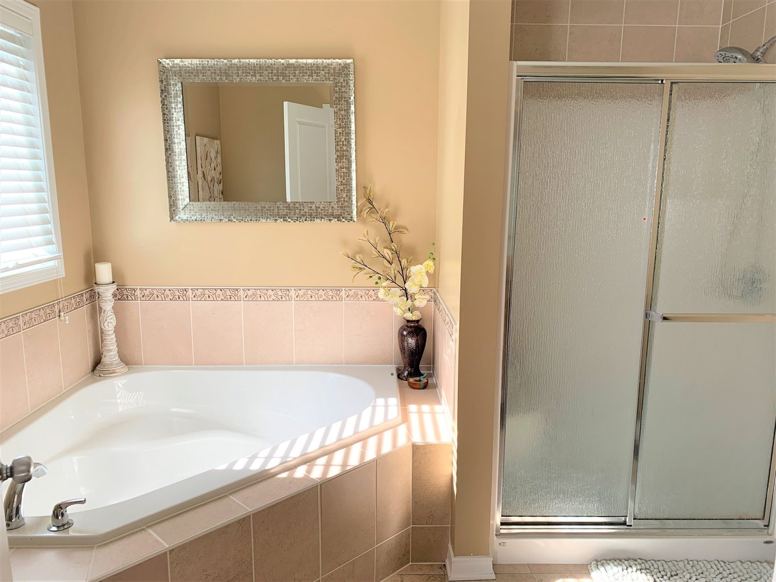
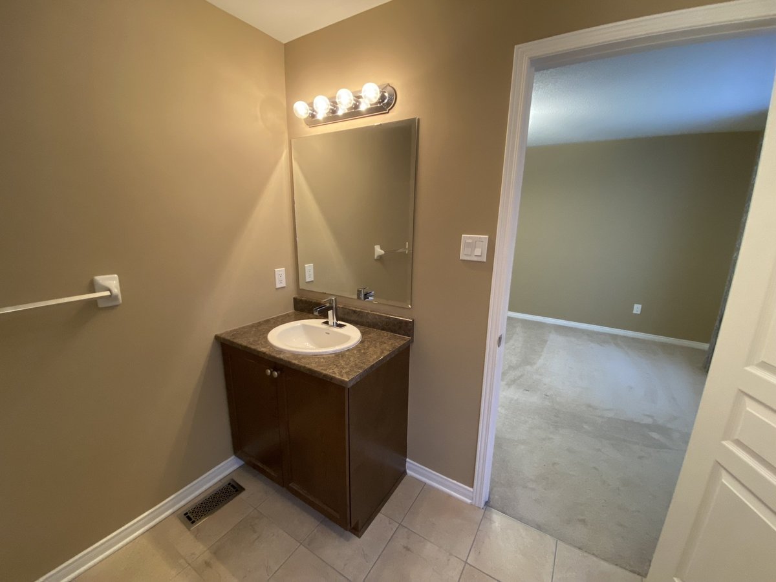
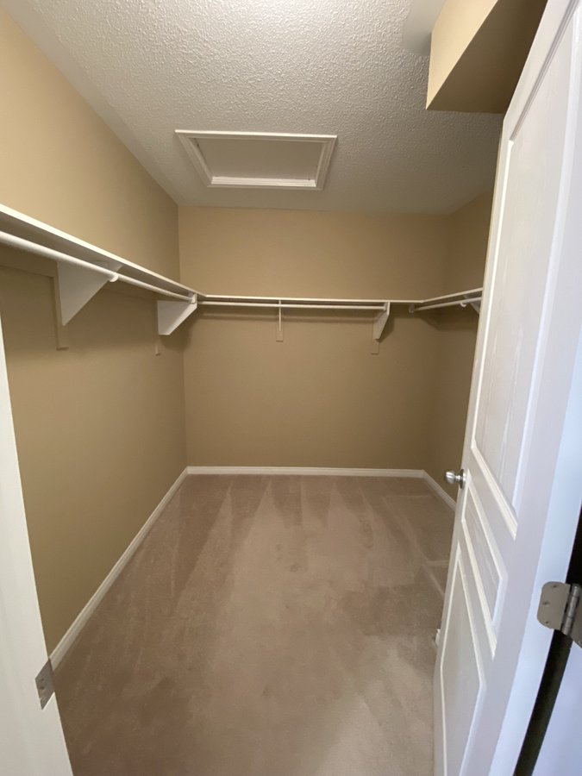
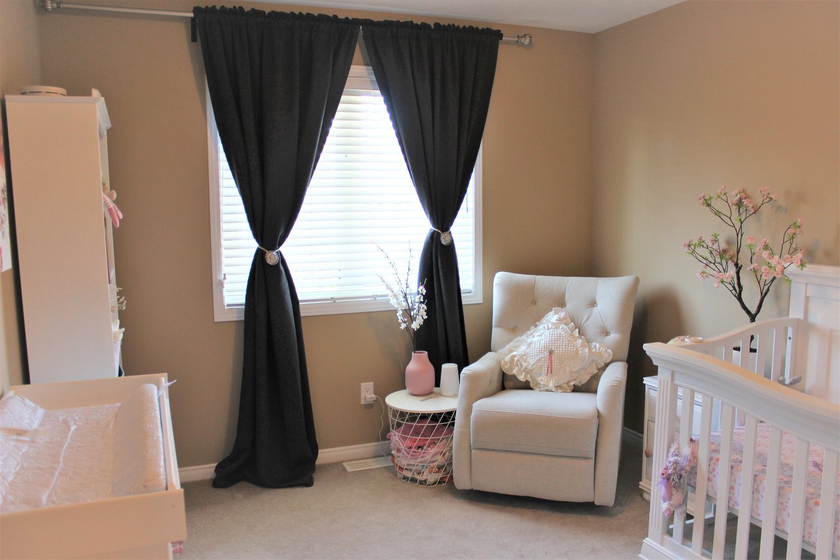
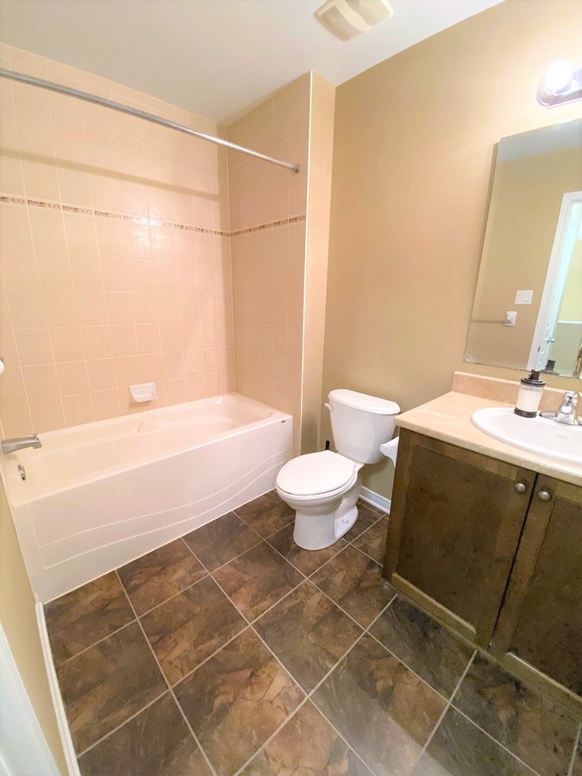
SECOND FLOOR features a spacious main bedroom, an ensuite bathroom, and a walk-in closet, as well as 2 bright bedrooms, a second bathroom and a laundry area.
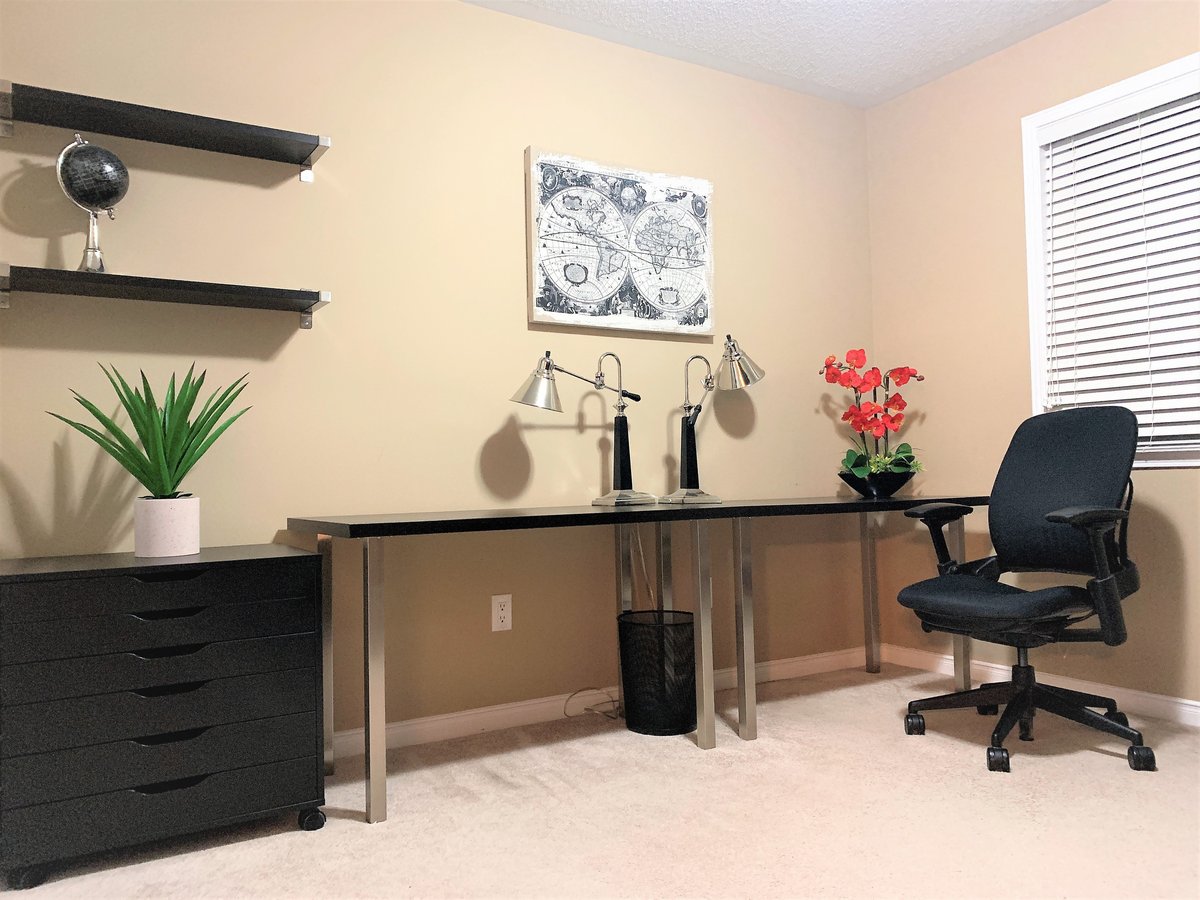
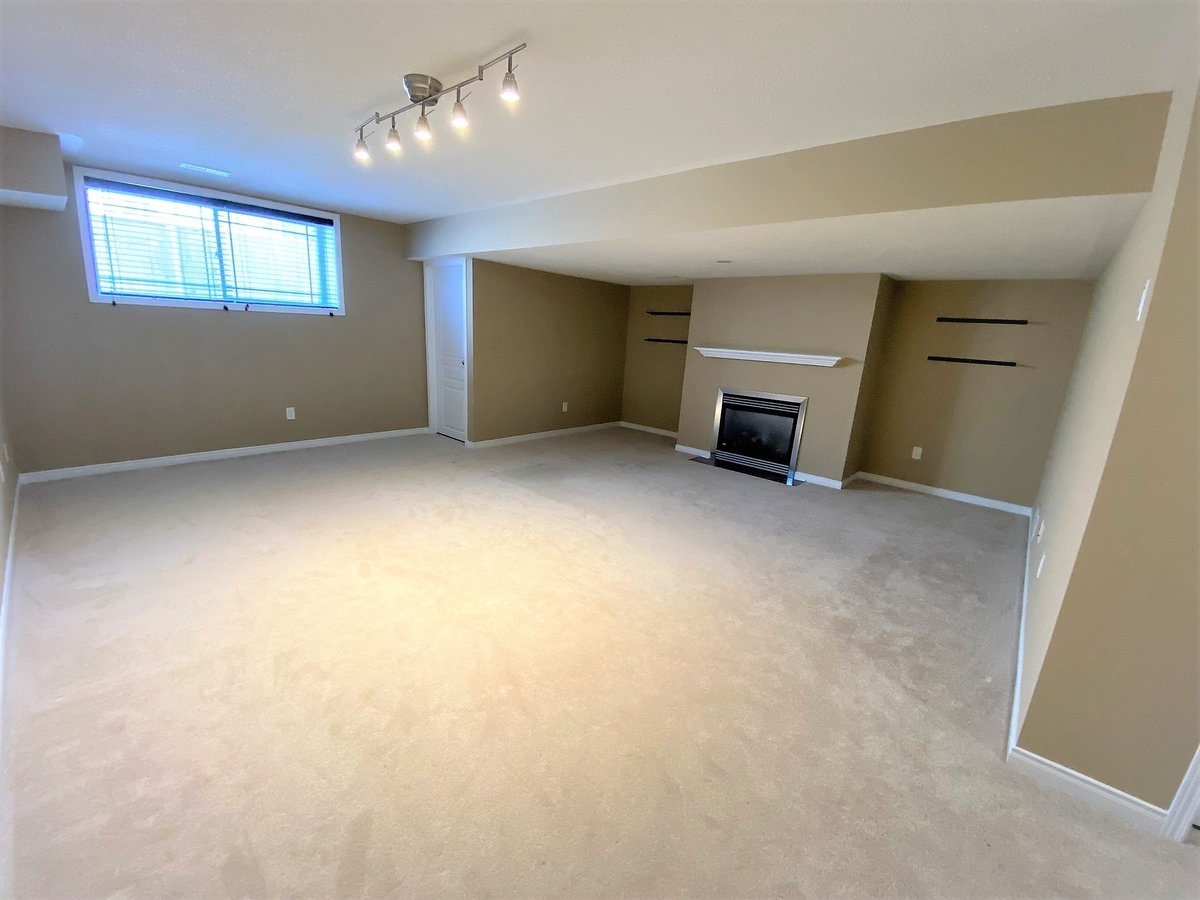
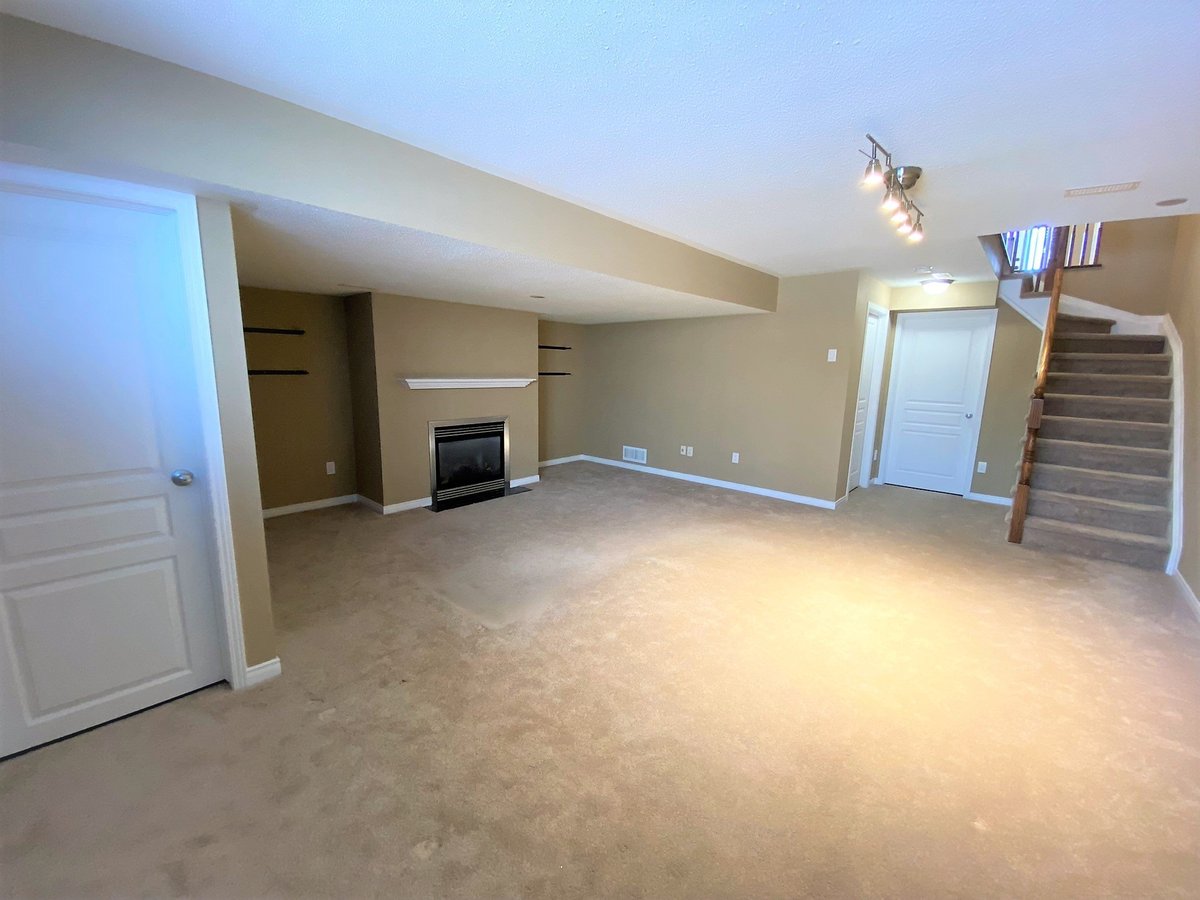
FINISHED BASEMENT area (474 sq. feet finished) includes a fireplace, plenty of space for entertainment, office, workspace, and 3 unfinished separate storage areas.
PARKING includes 1 spot in garage, 2 on driveway & interlock extension.
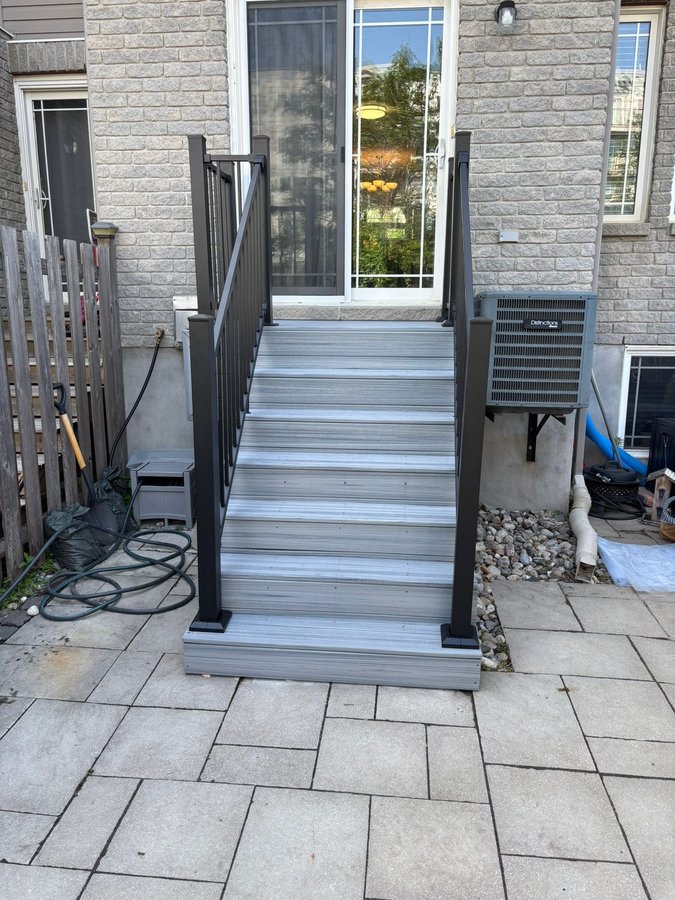
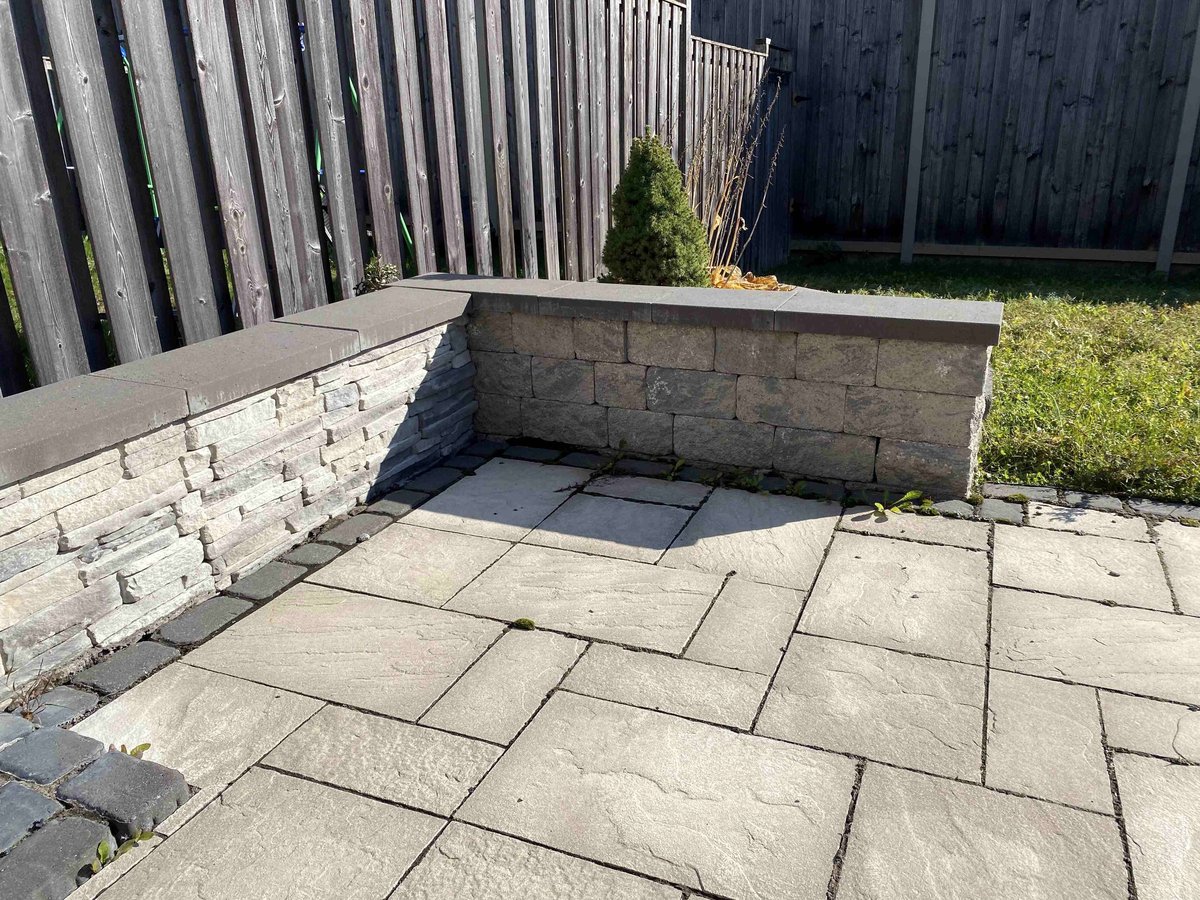
BACKYARD includes grass, interlock, stone sitting wall and brand new composite staircase.
Landlord provides all appliances - Fridge, stove, dishwasher, washer/dryer, A/C. Landlord provides snow removal service.
Tenant pays $2,600 / month rent + utilities, must have tenant insurance and is responsible for lawn upkeep.
Not for shared rental (i.e., no roommates/house-sharing)
Available August 15, 2026 on a 1-year lease. Tenant required to give permission for credit check, income verification, and provide a reference.
Floor Plans
| Unit | Beds | Baths | Size | Rent |
|---|---|---|---|---|
| 3 Bedroom | 3 | 3 | 2096.0 ft² | $2,600 |
Parking Information
- Garage parking
- Outdoor parking
- Visitor parking available
3 spots per unit
Parking fee included in rent
Features & Amenities
Nearby
- Daycare
- Grocery Store
- Gym
- Parks
- School
- Running Path
- Playground
Unit Features
- Fridge
- Dryer
- Parking
- Washer
- Flooring - Carpeted
- Flooring - Hardwood
- Fireplace
- Gas Heating
- Private Yard
- Stove
- Microwave
- Air Conditioning
- Backyard
- Dishwasher
- Walk-in Closet
Utilities Included
- Not Included
Explore Similar Rentals
Looking for rentals similar to 1539 Carronbridge Circle in Stittsville?
See All Similar RentalsSave Alert
Floor Plans
Parking Information
Features & Amenities
Utilities Included
About 1539 Carronbridge Circle
Spacious 2,096 sq ft Valecraft townhouse available in Trailwest, Kanata South — perfect for families. 3 bedrooms, 2.5 baths across 3 levels, steps from Metro, Superstore, Walmart, schools, restaurants, and Kristina Kiss Park with splash pad and skating rink.
MAIN FLOOR features a sunken entranceway, powder room, hardwood floors and tiles throughout, rear facing cathedral windows and open concept kitchen design.
SECOND FLOOR features a spacious main bedroom, an ensuite bathroom, and a walk-in closet, as well as 2 bright bedrooms, a second bathroom and a laundry area.
FINISHED BASEMENT area (474 sq. feet finished) includes a fireplace, plenty of space for entertainment, office, workspace, and 3 unfinished separate storage areas.
PARKING includes 1 spot in garage, 2 on driveway & interlock extension.
BACKYARD includes grass, interlock, stone sitting wall and brand new composite staircase.
Landlord provides all appliances - Fridge, stove, dishwasher, washer/dryer, A/C. Landlord provides snow removal service.
Tenant pays $2,600 / month rent + utilities, must have tenant insurance and is responsible for lawn upkeep.
Not for shared rental (i.e., no roommates/house-sharing)
Available August 15, 2026 on a 1-year lease. Tenant required to give permission for credit check, income verification, and provide a reference.
Spacious 2,096 sq ft Valecraft townhouse available in Trailwest, Kanata South — perfect for families. 3 bedrooms, 2.5 baths across 3 levels, steps from Metro, Superstore, Walmart, schools, restaurants, and Kristina Kiss Park with splash pad and skating rink.
MAIN FLOOR features a sunken entranceway, powder room, hardwood floors and tiles throughout, rear facing cathedral windows and open concept kitchen design.
SECOND FLOOR features a spacious main bedroom, an ensuite bathroom, and a walk-in closet, as well as 2 bright bedrooms, a second bathroom and a laundry area.
FINISHED BASEMENT area (474 sq. feet finished) includes a fireplace, plenty of space for entertainment, office, workspace, and 3 unfinished separate storage areas.
PARKING includes 1 spot in garage, 2 on driveway & interlock extension.
BACKYARD includes grass, interlock, stone sitting wall and brand new composite staircase.
Landlord provides all appliances - Fridge, stove, dishwasher, washer/dryer, A/C. Landlord provides snow removal service.
Tenant pays $2,600 / month rent + utilities, must have tenant insurance and is responsible for lawn upkeep.
Not for shared rental (i.e., no roommates/house-sharing)
Available August 15, 2026 on a 1-year lease. Tenant required to give permission for credit check, income verification, and provide a reference.
Neighbourhood Score & Commute Time
Open House Dates
Save Alert